
3. Street-facing Sites
Street-facing development occurs when new dwellings have direct access onto an existing street.
Some street-facing sites may have frontages that are not street-facing and therefore fall into both the street-facing and off-street categories – in these cases advice from both sections should be followed.
Types of street-facing development
1.1 Development through addition typically occurs on leftover pieces of land that have difficult constraints or irregularly-shaped plots. These plots are often best optimised through innovative approaches to built form, layout and appearance.
1.2 Redevelopment typically involves replacing existing structures with new development that can benefit from existing arrangements such as utilities connection. Redevelopment is encouraged when working with existing low-density typologies, such as bungalows, to optimise the site, particularly in Enhance areas.
1.3 Where the redevelopment of a single-storey dwelling does not result in a net gain in the number of homes e.g. replacing a bungalow with a two-storey family home – this Small Sites guidance will not apply and applicants should instead refer to guidance in the Design Guide SPD Part 1 – Design Principles.
1.4 When redevelopment requires the demolition of existing buildings, applicants must consider the environmental impact of this and are encouraged to undertake a pre-demolition audit to determine whether existing structures can be retained and reused. Innovative approaches to the adaptive reuse of existing structures will be looked upon positively. Any new buildings will be expected to meet high standards of environmental sustainability.
1.5 In cases of both addition and redevelopment, coordinating development across adjacent plots can further optimise the provision of new homes and overcome challenges such as viability, access and shared services. This is especially important for street extension and corner sites where additional access points may not be permissible. Applicants are encouraged to consider this approach where opportunities arise.
Figure 9
Fig. 09 Examples of street-facing sites in Bexley
| Type |
|---|
| Street infill Sites have street-facing buildings facing the same street on either side. |
| Street extension Sites have street-facing buildings facing the same street on only one side. |
| Freeform Sites do not have street-facing buildings facing the same street on either side. |
| Corner Sites have at least two adjacent street frontages. |
| Vertical extension Existing buildings are extended vertically to create new homes. |
S01 – Development on street-facing sites should positively respond to the prevailing heights and other characteristics of neighbouring sites
The appropriate massing will depend on the context and the principle of growth area:
In Maintain areas:
- proposals should closely reflect established features such as heights, roof forms, gaps between buildings and plot widths and depths, if these are consistent features
- proposals can respond to the heights of surrounding buildings with some flexibility if these are not consistent
In Enhance and Transform areas:
- proposals should closely reflect established features such as heights, roof forms, and gaps between buildings, if consistent
- proposals can generally exceed existing prevailing building heights, where no consistent approach exists
Applicants should refer to the Context and Townscape chapters in the Design Guide SPD Part 1 – Design Principles for guidance on massing, height and character.
1.6 Street-facing plots inform the appearance of a street scene and contribute to an area's character. Building height, form and massing, layout and appearance should be informed by a clear and comprehensive understanding of the townscape, demonstrated through a Character Appraisal that evidences how analysis has informed the development approach.
1.7 Applicants should undertake the testing of different built forms to determine the optimal development on site and present these studies during the (pre-)application process to demonstrate how this exercise has shaped the proposal.
Maintain areas
1.8 Applicants should demonstrate how their development positively responds to the local context and existing neighbouring patterns of development. Where there are consistent heights in the surrounding area (including the eaves, ridge or parapet heights), developments should generally follow these.
1.9 Where there is no consistent character, there may be more flexibility in proposed building heights, however applicants must comply with Bexley Local Plan Policy DP12 Tall buildings and building heights.
1.10 Proposals must also respond to other consistent features such as the gaps between buildings, building lines and roof forms. Applicants should pay close attention to established datums, proportions and massing, rhythms of opening and facade arrangements.
1.11 Where deviation from the prevailing character is proposed, a strong justification should accompany an application and the Council will consider this on a case-by-case basis.
1.12 Supported by paragraph 139b of the National Planning Policy Framework (NPPF), exemplary design that delivers site optimisation and demonstrates high levels of environmental sustainability, quality residential accommodation and makes a positive contribution to placemaking, amongst other aspects, should be central to this justification.
Enhance or Transform areas
1.13 New developments can generally build as tall as the immediate context, and in some instances may exceed this, subject to Bexley Local Plan Policy DP12.
1.14 However, where consistent heights are an important, positive feature of the local context, new development should respond to these prevailing building heights and character.
1.15 Pitched roofs which are tall enough to be inhabited will generally be considered a storey – whether occupied or not – in both existing and new buildings.
1.16 In locations identified as Suitable for Tall Buildings in the Bexley Local Plan, where tall buildings are an emerging character within the streetscape, proposed building heights should generally respond to the typical, prevailing context.
1.17 Some street-facing sites may have the potential to enable other development by providing an access route to backland spaces. New developments must not prejudice the potential future development of nearby sites and should take potential overlooking into consideration and ensure appropriate separation distances in line with those set out in the Design Principles.
1.18 Approval of access points to potential backland development should carefully consider how this access will be accommodated on-street – particularly where full details of the development are unknown, e.g. with outline planning permission – to ensure that the inability to agree such details does not preclude this future development.
Figure 10
Fig. 10 In an area categorised as Maintain, where there is a consistent character, new developments should generally follow the parapet/eaves and ridge heights of the surrounding developments.
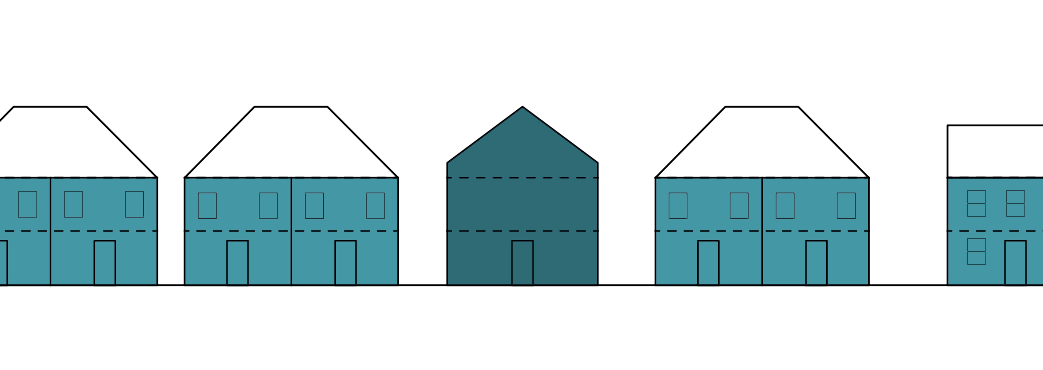
Figure 11
Fig.11 In an area categorised as Maintain, where the character is varied, new developments should respond closely to the heights of the surrounding context, however there is increased flexibility in this regard.
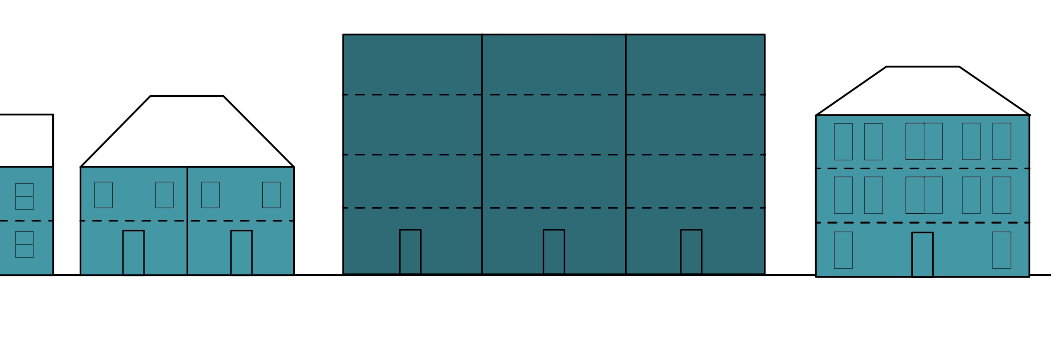
Figure 12
Fig. 12 In areas categorised as Enhance and Transform where the character is varied, there is generally more flexibility in building height. Proposals must follow Policy DP12 in the Bexley Local Plan.
S02 – On primary elevations, street-facing development should generally follow established building lines and create active street frontages that contribute to the street scene
Bexley Local Plan Policies SP5 Placemaking through good design and DP11 Achieving high quality design set out the importance of development responding to its context and positively impacting the street scene.
1.19 Street-facing properties tend to have clear fronts and backs, with a primary elevation facing towards the street. These form important characteristics of street-facing development and define a streetscape, whether with generous setbacks from the street providing front gardens, or in sitting close to the footway line.
1.20 Primary street-facing elevations must positively contribute to the streetscape. As facade patterns form prevailing building lines, applicants should take into account established patterns of development, and respond to these appropriately.
1.21 The design of front doors to homes should be informed by analysis of the surrounding context. These should typically face towards, and be clearly visible from, the public realm, creating an active frontage along the street.
1.22 Windows are also vital to creating an active street frontage and providing passive surveillance and an increased sense of security for both those inside homes and walking on the street. Openings should typically respond to neighbouring buildings, but importantly be designed to ensure adequate daylight and sunlight levels to habitable rooms, as well as privacy and outlook for inhabitants.
1.23 Applicants will be required to submit internal daylight and sunlight assessments to demonstrate that new habitable rooms will receive acceptable daylight and sunlight amenity.
1.24 Applicants should indicate separation distances on plan drawings to demonstrate that proposed building lines will comply with separation distances set out in the Design Guide SPD Part 1 – Design Principles Spatial Quality chapter.
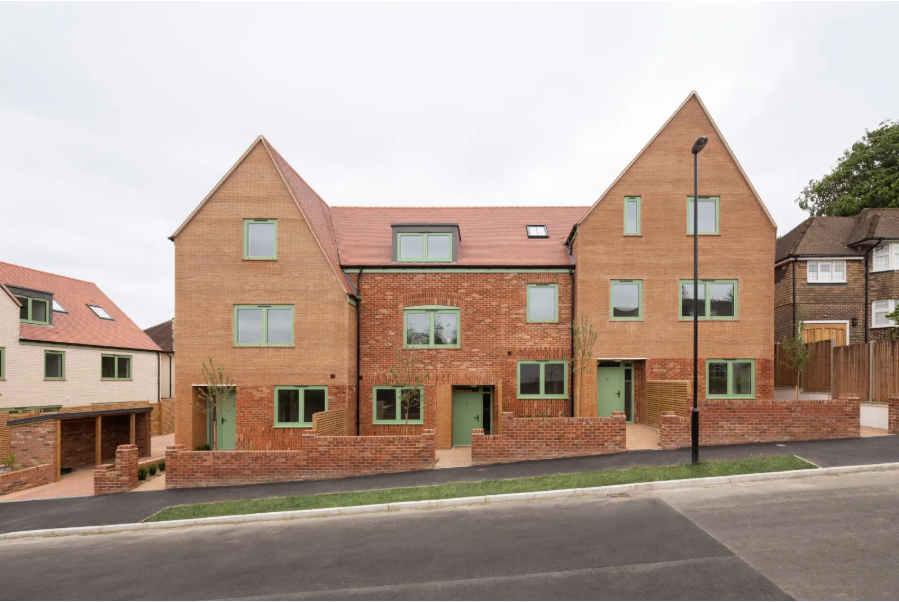
© Adam Scott
S03 – Rear elevations of street-facing proposals should avoid negatively affecting the daylight and sunlight to existing buildings and gardens
The design of rear elevations of street-facing development should be informed by guidance in the Spatial Quality chapter in the Design Guide SPD Part 1 – Design Principles, in particular D 20 in Comfort and wellbeing and the separation distances defined in Outlook and privacy.
1.25 To optimise development sites, it will typically be acceptable for rear-facing elevations to extend beyond established rear building lines.
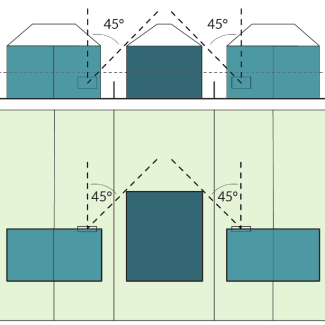
1.26 Applicants should demonstrate how this meets the 45° angle principle set out in D 20 of the Design Principles and illustrated in Fig. 13 below. Excessively stepping the proposed massing to achieve these requirements will not be supported by the Council.
1.27 If applicants wish to extend the building line beyond the 45° parameters, or if the parameters are unclear due to the arrangement of existing habitable windows, the applicant will be required to demonstrate that appropriate and acceptable levels of daylight, sunlight, privacy and outlook are achieved and maintained to both new and existing properties by submitting a Daylight and Sunlight Assessment.
1.28 The optimisation of some sites may be limited by the 45° angle guideline and therefore instances where the existing urban grain suggests a rigid 45° is not appropriate will be reviewed on a case-by-case basis.
1.29 Existing windows on flank walls may be considered in the same way as rear windows if they are the primary opening to a habitable room. Windows to bathrooms and circulation spaces on flank walls will generally not be treated as habitable windows for this purpose.
1.30 Where possible, bedrooms should be located on quieter frontages, typically to the rear of the site.
Figure 13
Fig. 13 Massing of new developments that extend beyond the building line should not obstruct a line drawn at a 45º angle from the horizontal centre of the habitable room window closest to the boundary.
S04 – Parking and landscape design on street-facing sites should follow surrounding layout patterns
Bexley Local Plan Policy DP23 Parking Management sets out the parking provision standards for both residential and industrial development and explains how this relates to the London Plan standards in Policy T6 Car Parking.
Policy DP33 Sustainable drainage systems requires all development proposals to manage surface water through SuDS to minimise flood risk, improve water quality and enhance biodiversity and amenity.
Applicants should refer to the Layout section of the Design Guide SPD Part 1 – Design Principles to inform the design and layout of car parking.
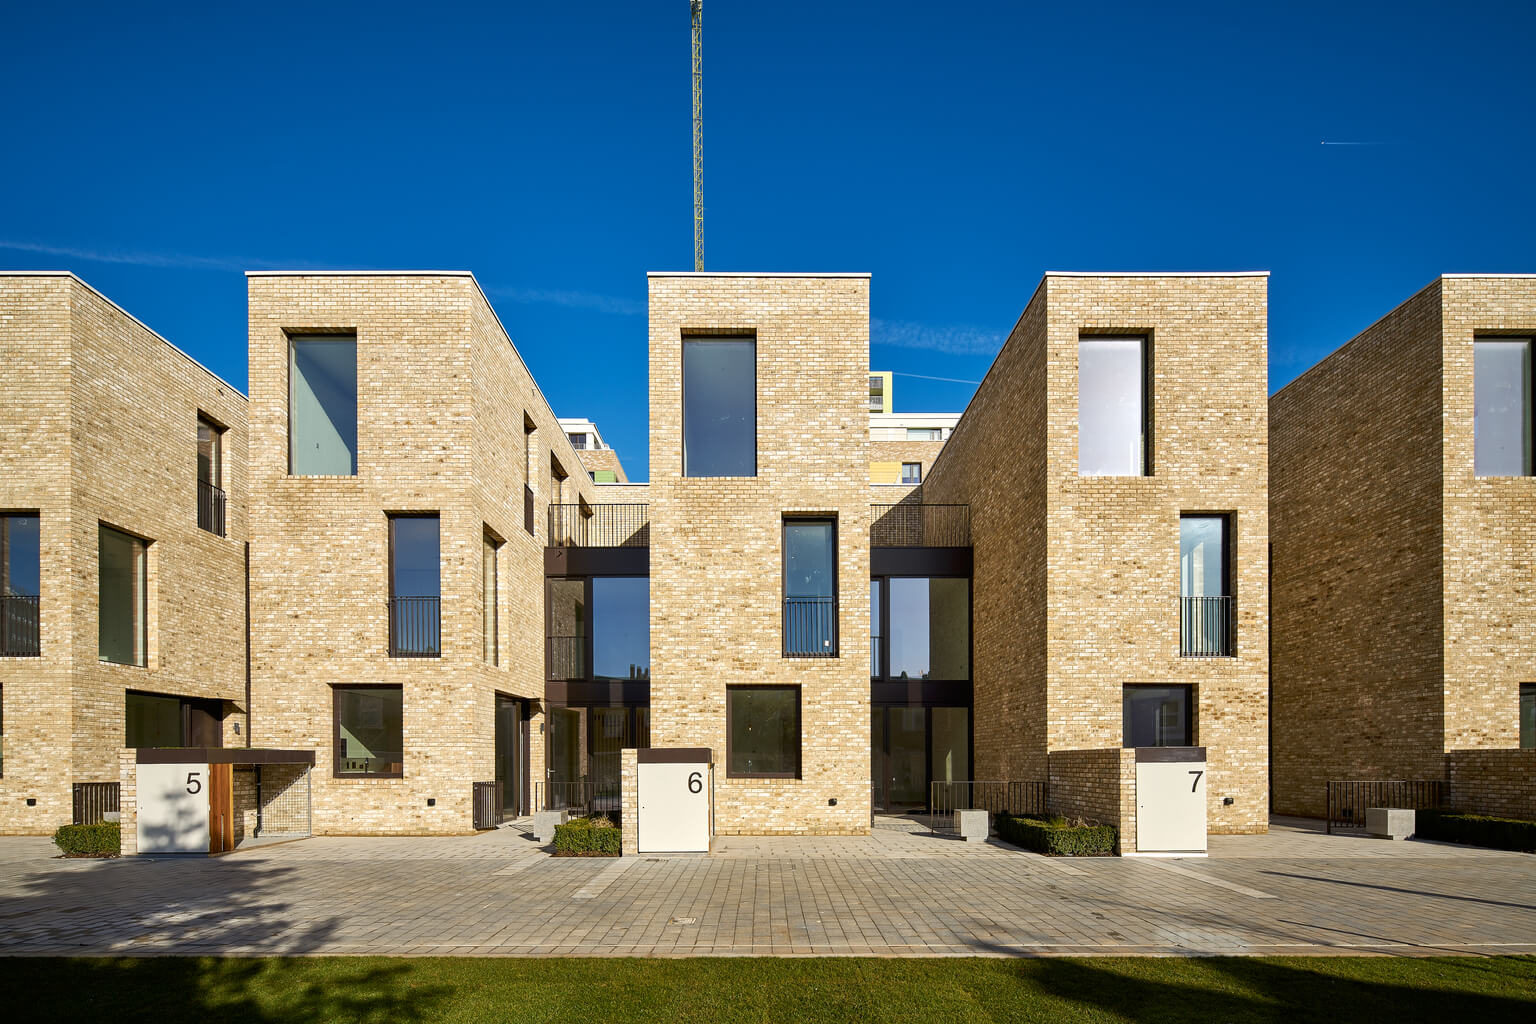
1.31 All new development must demonstrate that the site can accommodate the parking requirements for existing and proposed homes.
1.32 Where a development is not satisfying servicing and amenity needs, the overall number of homes may need to be reduced, even where a scheme of a larger size might otherwise be acceptable.
1.33 New development achieved by subdividing a plot may require layout changes to the space between the primary elevation and public highway. This may require altering existing, or adding separate, spaces for parking and access to serve new and existing homes. The cumulative effect on the public realm should be considered.
1.34 Where new parking is proposed between the main frontage and the street, it should be carefully designed to ensure that any potential loss of green space is not harmful to the character of the street. The introduction of parking should not negatively affect the biodiversity of the site by removing existing greening.
1.35 Where front gardens are a strong aspect of local character and front garden parking is proposed, applicants are encouraged to provide increased areas of planting alongside this parking to mitigate its effect.
1.36 High quality planting – specified for its visual amenity, ecological benefit and robustness – between the primary facade and the street is strongly encouraged, particularly the retention or planting of mature trees that contribute to biodiversity, canopy cover and can help create privacy for residents.
1.37 Surface water flood risk must be addressed on all sites and large areas of hard landscaping should be avoided. Where new hard landscaping is installed, permeable surfaces should be used. Applicants should refer to the Sustainable Drainage: Design and Evaluation Guide for guidance on incorporating SuDS, such as permeable paving, into new developments.
1.38 Where the gradient of permeable surfaces fall towards the highway, there will need to be a form of drainage interception and disposal within the site, as it is an offence to allow surface water run-off to discharge onto a footway or footpath.
1.39 As set out in the Bexley Local Plan, on-plot parking should typically be avoided to enable the future redevelopment of parking areas as parking demand reduces. However, on smaller sites where there is less likelihood of the future redevelopment of parking areas, on-plot parking may be deemed acceptable where it is well-designed.
1.40 On-plot parking should only be proposed where there is sufficient space and parking spaces should not overhang the highway, including any adjacent footway or footpath. The parking area must be a minimum size of 2.4m x 4.8m to avoid any potential overhang and shown on planning drawings.
1.41 On-plot parking may require a vehicle crossover on the footpath, if such access is allowed off the street, subject to Local Plan Policy SP10 Bexley's transport network. Parking assessments should consider the potential loss of on-street parking due to the creation of a new or altered vehicle access.
1.42 Applicants should refer to guidance in the Design Guide SPD Part 2 – Technical Handbook when designing new parking provision and discussions with the Highway Authority should take place early on during design development.
© Timothy Soar
S05 – Waste storage on all street-facing sites should be placed to the front or side of new homes, either integrated into the frontage or in a suitable position near the highway
Sections D28, D31 and D33 in the Design Guide SPD Part 1 – Design Principles set out general guidance on waste storage.
The Design Guide SPD Part 2 – Technical Handbook provides detailed guidance on bin storage design and provision.
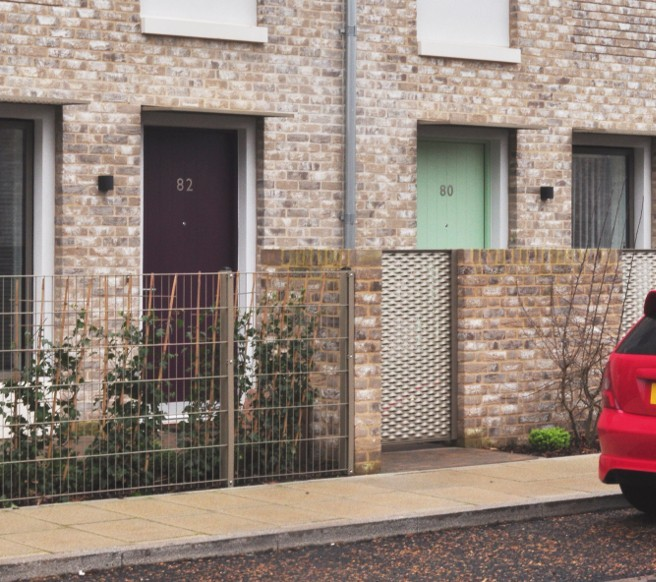
1.43 All new development must demonstrate that the site can meet its waste storage needs. If these requirements cannot be satisfied, the overall number of homes may need to be reduced.
1.44 Sufficient space for all required waste containers must be provided in designated refuse stores in line with information provided in the Technical Handbook on designing for the disposal, storage and collection of waste.
1.45 Waste storage must be located to support the ease of waste disposal and collection and be provided in line with the maximum drag distances set out in D 28 in the Design Principles.
1.46 The proposed location and layout of bin stores should be presented and discussed during the pre-application process and clearly shown on planning drawings to demonstrate that acceptable solutions, in line with relevant guidance, are proposed.
© Tim Crocker
S06 – Chosen materials on street-facing sites should be informed by the local context
Applicants could use one of the following design approaches:
Complementary: where the complementary approach is taken, materials are a close match and all details, arrangement of openings, and proportions of existing dwellings are reflected in the design. This approach is typically used in Conservation Areas.
Contrasting: with the contrasting approach, the proposal takes cues from the materials, details, arrangement of openings, and proportions of the original building and responds positively to these features by using a design that is visually distinct from existing buildings.
Bexley Local Plan Policy SP5 Placemaking through good design is robust in setting out the importance of high quality design that respects the existing character and context whilst supporting the evolution of that character over time.
The Design Guide SPD Part 1 – Design Principles provides further guidance on materiality considerations for new development and how this should respond to the local character.
1.47 The design of new developments must consider the existing setting and propose a suitable design response that exhibits high-quality materials and detailing.
1.48 Applicants need not replicate existing design features such as materiality, however it should be clearly evidenced, through the Character Appraisal, where the proposed material palette has evolved from and how it responds to the surrounding context.
1.49 Applicants are encouraged to follow the complementary or contrasting design approaches outlined above. These can be used independently or in combination.
1.50 With a planning application, a material specification should be provided detailing chosen materials across the development. Drawings, including elevations, sections and 3D massing images, should demonstrate how the chosen materials will sit within the context, allowing the Council to determine their suitability.
S07 – Street infill development should maintain the rhythm of the existing street, particularly where this is a consistent feature of the local area
Context
1.51 Typical street-infill sites will vary depending on whether addition or redevelopment is proposed.
1.52 Development by addition is usually more relevant where the typical urban pattern is disrupted or irregular. This includes streets at slight angles which create a break in consistency of the plot rhythm, or where different forms of development or building typology meet with leftover space between.
1.53 Redevelopment can occur in a wider range of settings and tends to be most viable when replacing a building that is comparably smaller than the overall plot area.
1.54 For example, in Enhance areas, redevelopment may be used to replace a single storey building or bungalow with several homes. Similarly, conversion or redevelopment might be used to turn a large building into multiple flats.
1.55 A site is likely to be appropriate for redevelopment if it adheres with most, or all, of the following:
- it is in an Enhance area
- the existing building is one or more storeys lower than the height of a building on at least one directly adjacent side
- the existing building makes inefficient use of its plot due to the existing built form, such as habitable windows to flank elevations, or a long garden that is largely inaccessible
1.56 The redevelopment of sites occupied by single-storey properties can require new development to mediate between different scales, heights and massing, particularly in locations undergoing change. Proposals must not prejudice similar, future development on neighbouring sites, whilst also respecting neighbouring homes which may remain unchanged.
Townscape
1.57 Maintaining the rhythm of the existing street is particularly relevant for street-infill sites, irrespective of dwelling type.
1.58 Where gaps between existing buildings are consistent, new developments should typically incorporate similar gaps or articulate the massing and primary street frontage to respond accordingly.
1.59 Where the existing rhythm cannot be maintained, proposals should typically be recessive to other buildings, in massing, building line, height and/or scale.
1.60 Exceptions will be considered on a case-by-case basis, such as where the prevailing character is incompatible with the wider context as evidenced through the Character Appraisal or where deviation is justified through exemplary design. Such deviation is less likely to be acceptable in Maintain areas.
1.61 Depending on site conditions, development might extend up to one or both boundaries and could be directly attached to the sides of an existing adjacent house as per Fig. 17. Alternatively, the development might have gaps to the boundary on both sides of the property, as Fig. 16.
1.62 When building across existing boundaries, the proposal may need to reflect the historic rhythm of frontages through an appropriately stepped massing or in its architectural treatment. This is particularly relevant where gaps between buildings inform street character.
1.63 As with other site types, greater opportunities for optimisation can typically be found through collaboration between neighbouring properties and combining plots.
1.64 If multiple developments are planned within a street, where appropriate, applicants are encouraged to consider a joined-up design approach which could allow a greater increase in dwelling numbers compared to a series of separate planning applications.
Layout
1.65 Site additions and redevelopment will likely require the provision of car and cycle parking, servicing and amenity space(s). The provision of these may limit the overall number of homes a site can deliver, therefore it is important that sufficient space for these elements is identified and demonstrated early in design development.
Outdoor amenity
1.66 Applicants must demonstrate that, following development, existing neighbours will continue to benefit from use of their private amenity space in terms of privacy and daylight/sunlight levels, particularly within the protected garden area. Proposals that will negatively impact existing homes are unlikely to be supported.
Figures 14 to 16
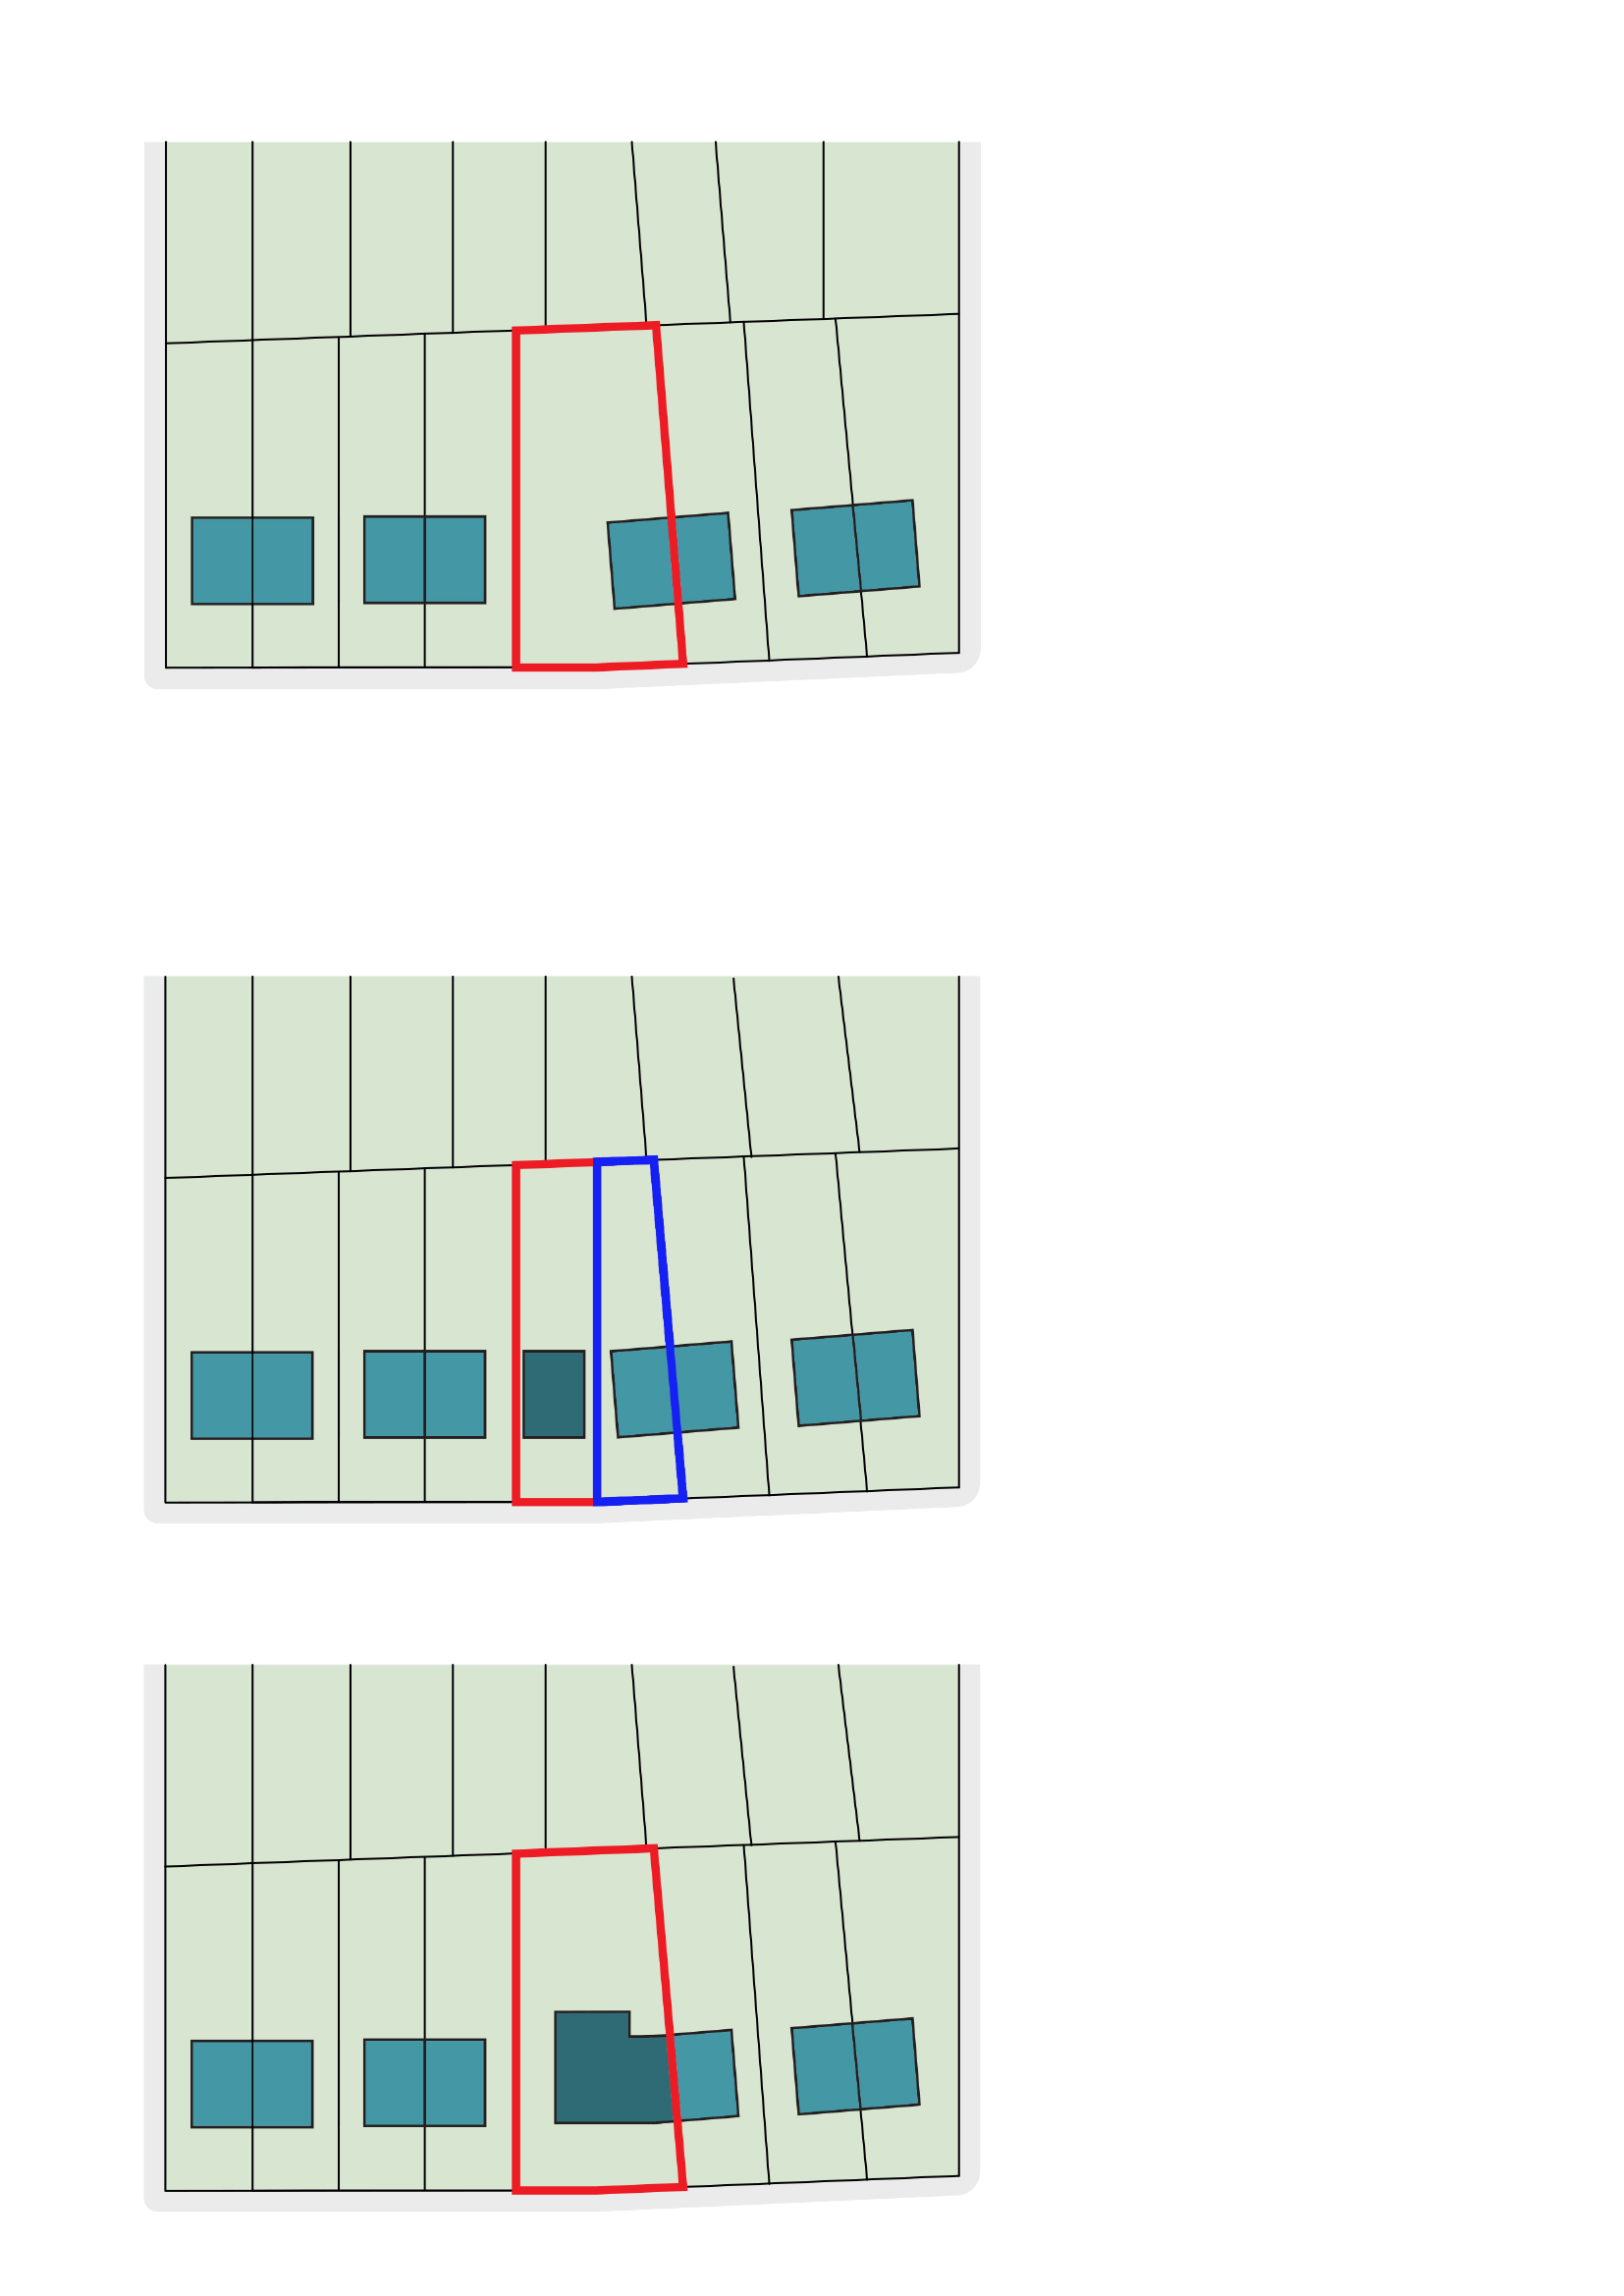
Fig.14 A typical site suitable for street infill through either addition or redevelopment
Fig.15 The typical subdivided street infill site with an addition
Fig.16 The typical street infill site which has undergone redevelopment following the demolition of an existing single-storey dwelling
Street infill example
This example demonstrates the potential for redevelopment of low density dwellings, such as bungalows, following the guidance in this document.
| Development scenario | |
|---|---|
| Site type | Street facing – street infill |
| Policy context | Within a Sustainable Development Location |
| Immediate typology context | Bungalows with some detached/flats adjacent/opposite sites |
| Consistency of surrounding character | Varied |
| Site Area | 0.25 ha |
| Size of development | 2–5 homes |
| PTAL | 3 |
| Existing land use | Residential bungalows |
| Mixed use development | No |
The existing context is varied, with single-storey bungalows which are common within the borough found alongside larger two- and three-storey flatted developments. This variation results in a mixture of plot widths which can represent an opportunity for redevelopment and the creation of new homes through replacement and densification.
In most cases, sites occupied by bungalows or other low-density dwellings will have a street frontage and access to the highway. Proposed redevelopment should be designed to maintain this relationship to the street, with active frontages and opportunities for passive surveillance embedded into the design.
Any development plots with single-storey buildings with a taller building on at least one side will generally be deemed acceptable for redevelopment.
Combining the two plots on Site 1 into a larger development site could lead to a more efficient use of land, and be an opportunity to increase building height and massing to create a greater number of new homes. This height and massing should be guided by the surrounding context.
When incorporating larger blocks, applicants should still seek opportunities to respond to the rhythm of the existing buildings in the design of building frontages.
Site redevelopment will require the provision of additional space for car and cycle parking, waste storage and servicing, and amenity space, following guidance provided in the Design Guide SPD Part 1 – Design Principles and the Design Guide SPD Part 2 – Technical Handbook. Accommodating these requirements can limit the overall number of new homes a site can deliver.
For all proposed homes, applicants will need to demonstrate compliance with both private and communal amenity space standards set out in the London Plan and expanded upon in the Design Principles.
Proposals must ensure that Biodiversity Net Gain is considered from the outset and demonstrate how this will be achieved, with a preference for on-site improvement measures.
Figure 17
Fig. 17 Existing site plan showing streets of bungalows in close proximity to a local centre (in yellow) within a Sustainable Development Location. Two potential redevelopment sites are highlighted to demonstrate varied optimisation sceneries responding to their immediate site context. The butterfly elevations show the relationship between both sides of the street, with local centre buildings to the left (in yellow) and varied heights and dwelling types demonstrated along the street.
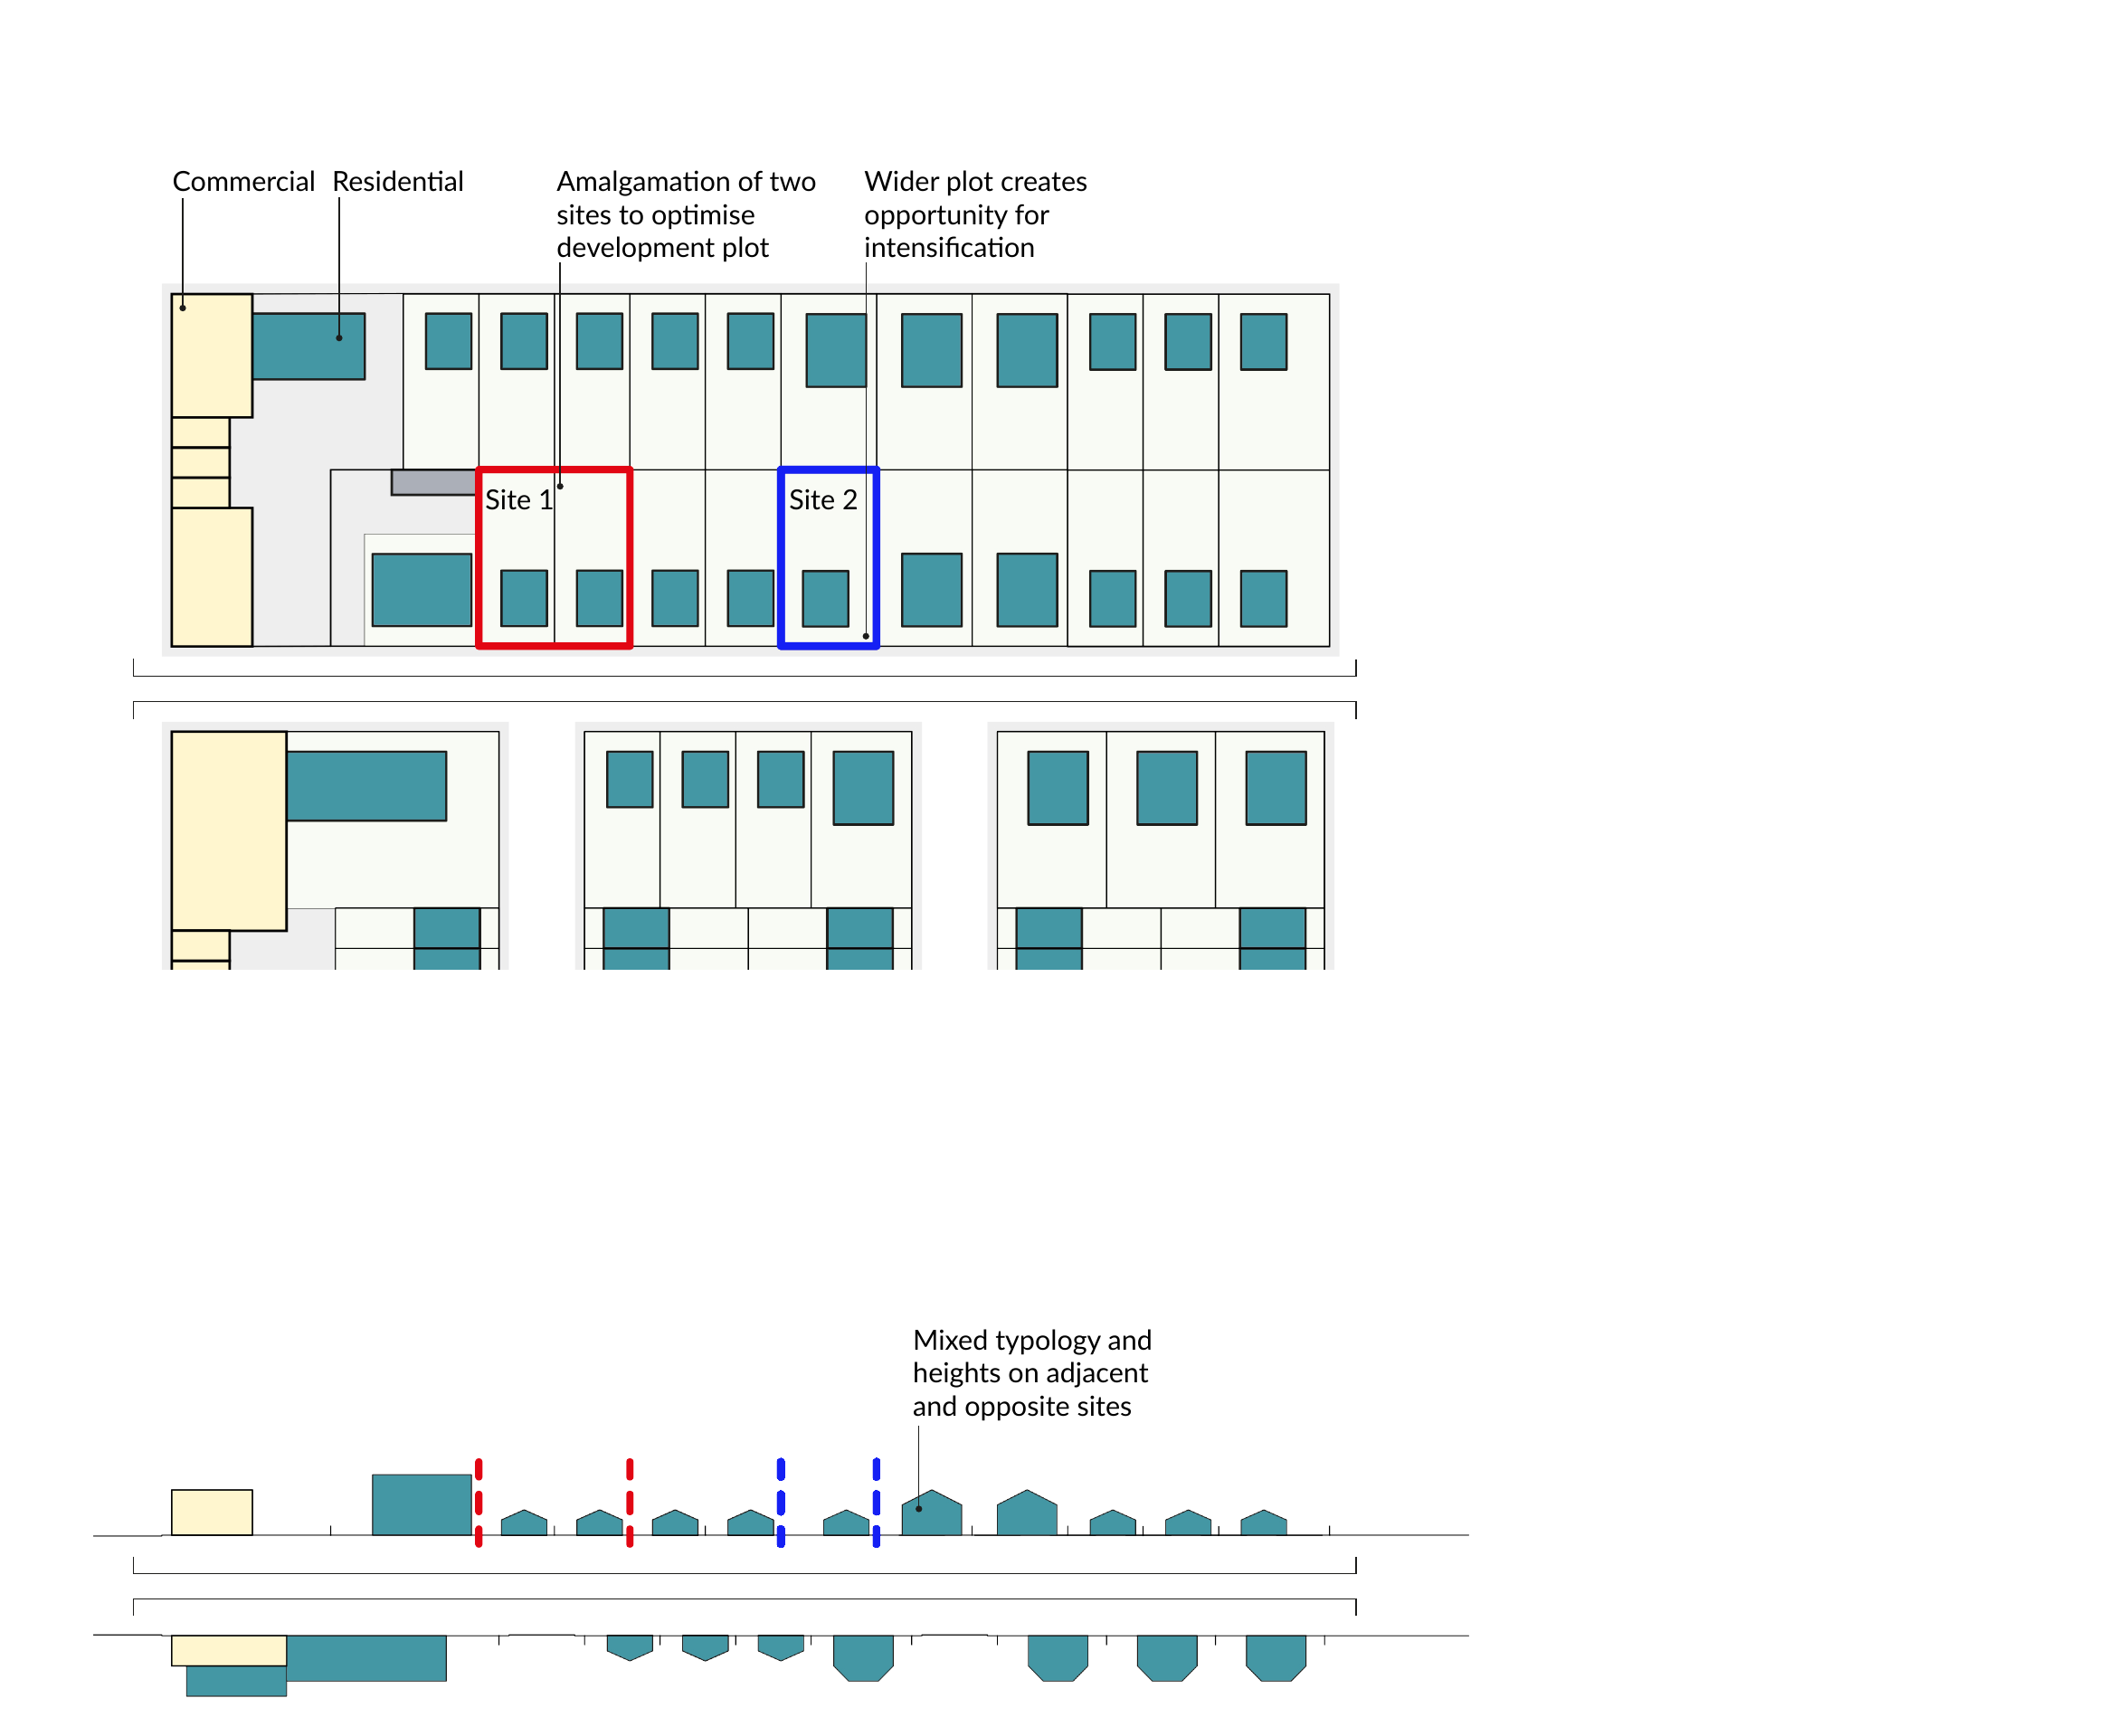
Figure 18
Fig. 18 Proposed site plan showing two new developments: a joint venture with a new apartment building across two bungalow plots; and a single plot development replacing the existing bungalow with a multidwelling building. The butterfly elevations of both sides of the street show the proposed within the varied character of the street.
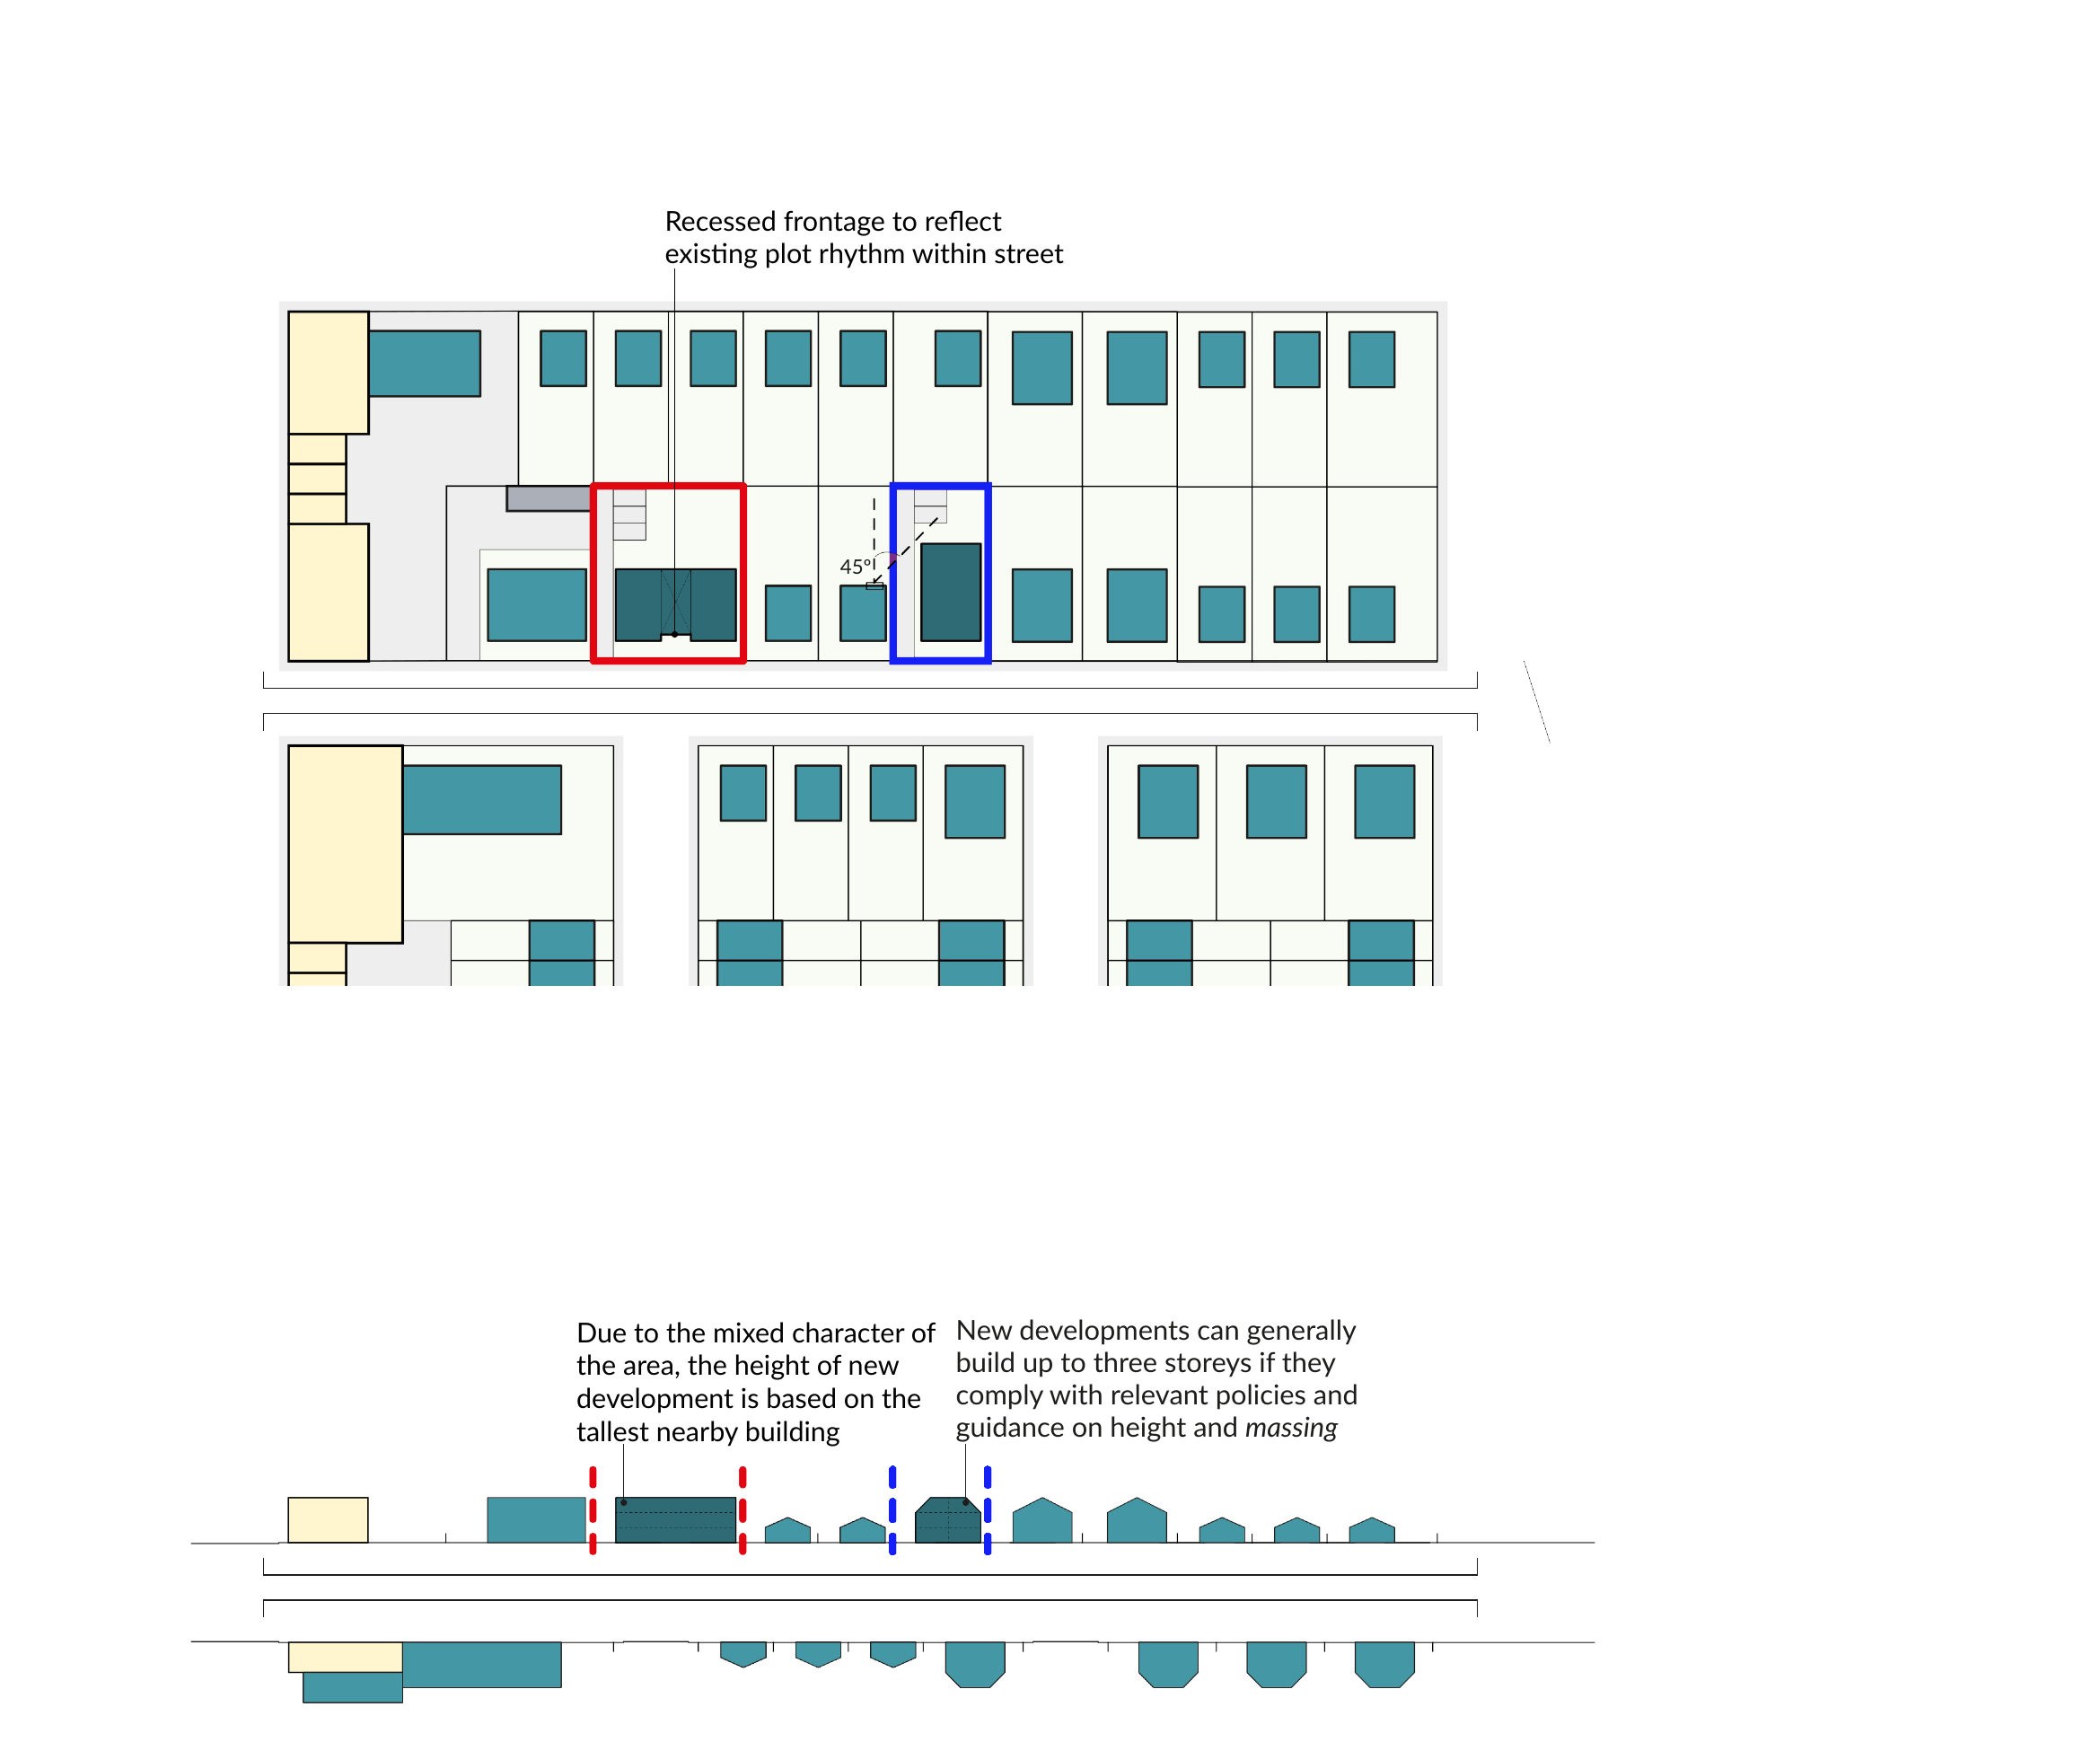
Figure 19
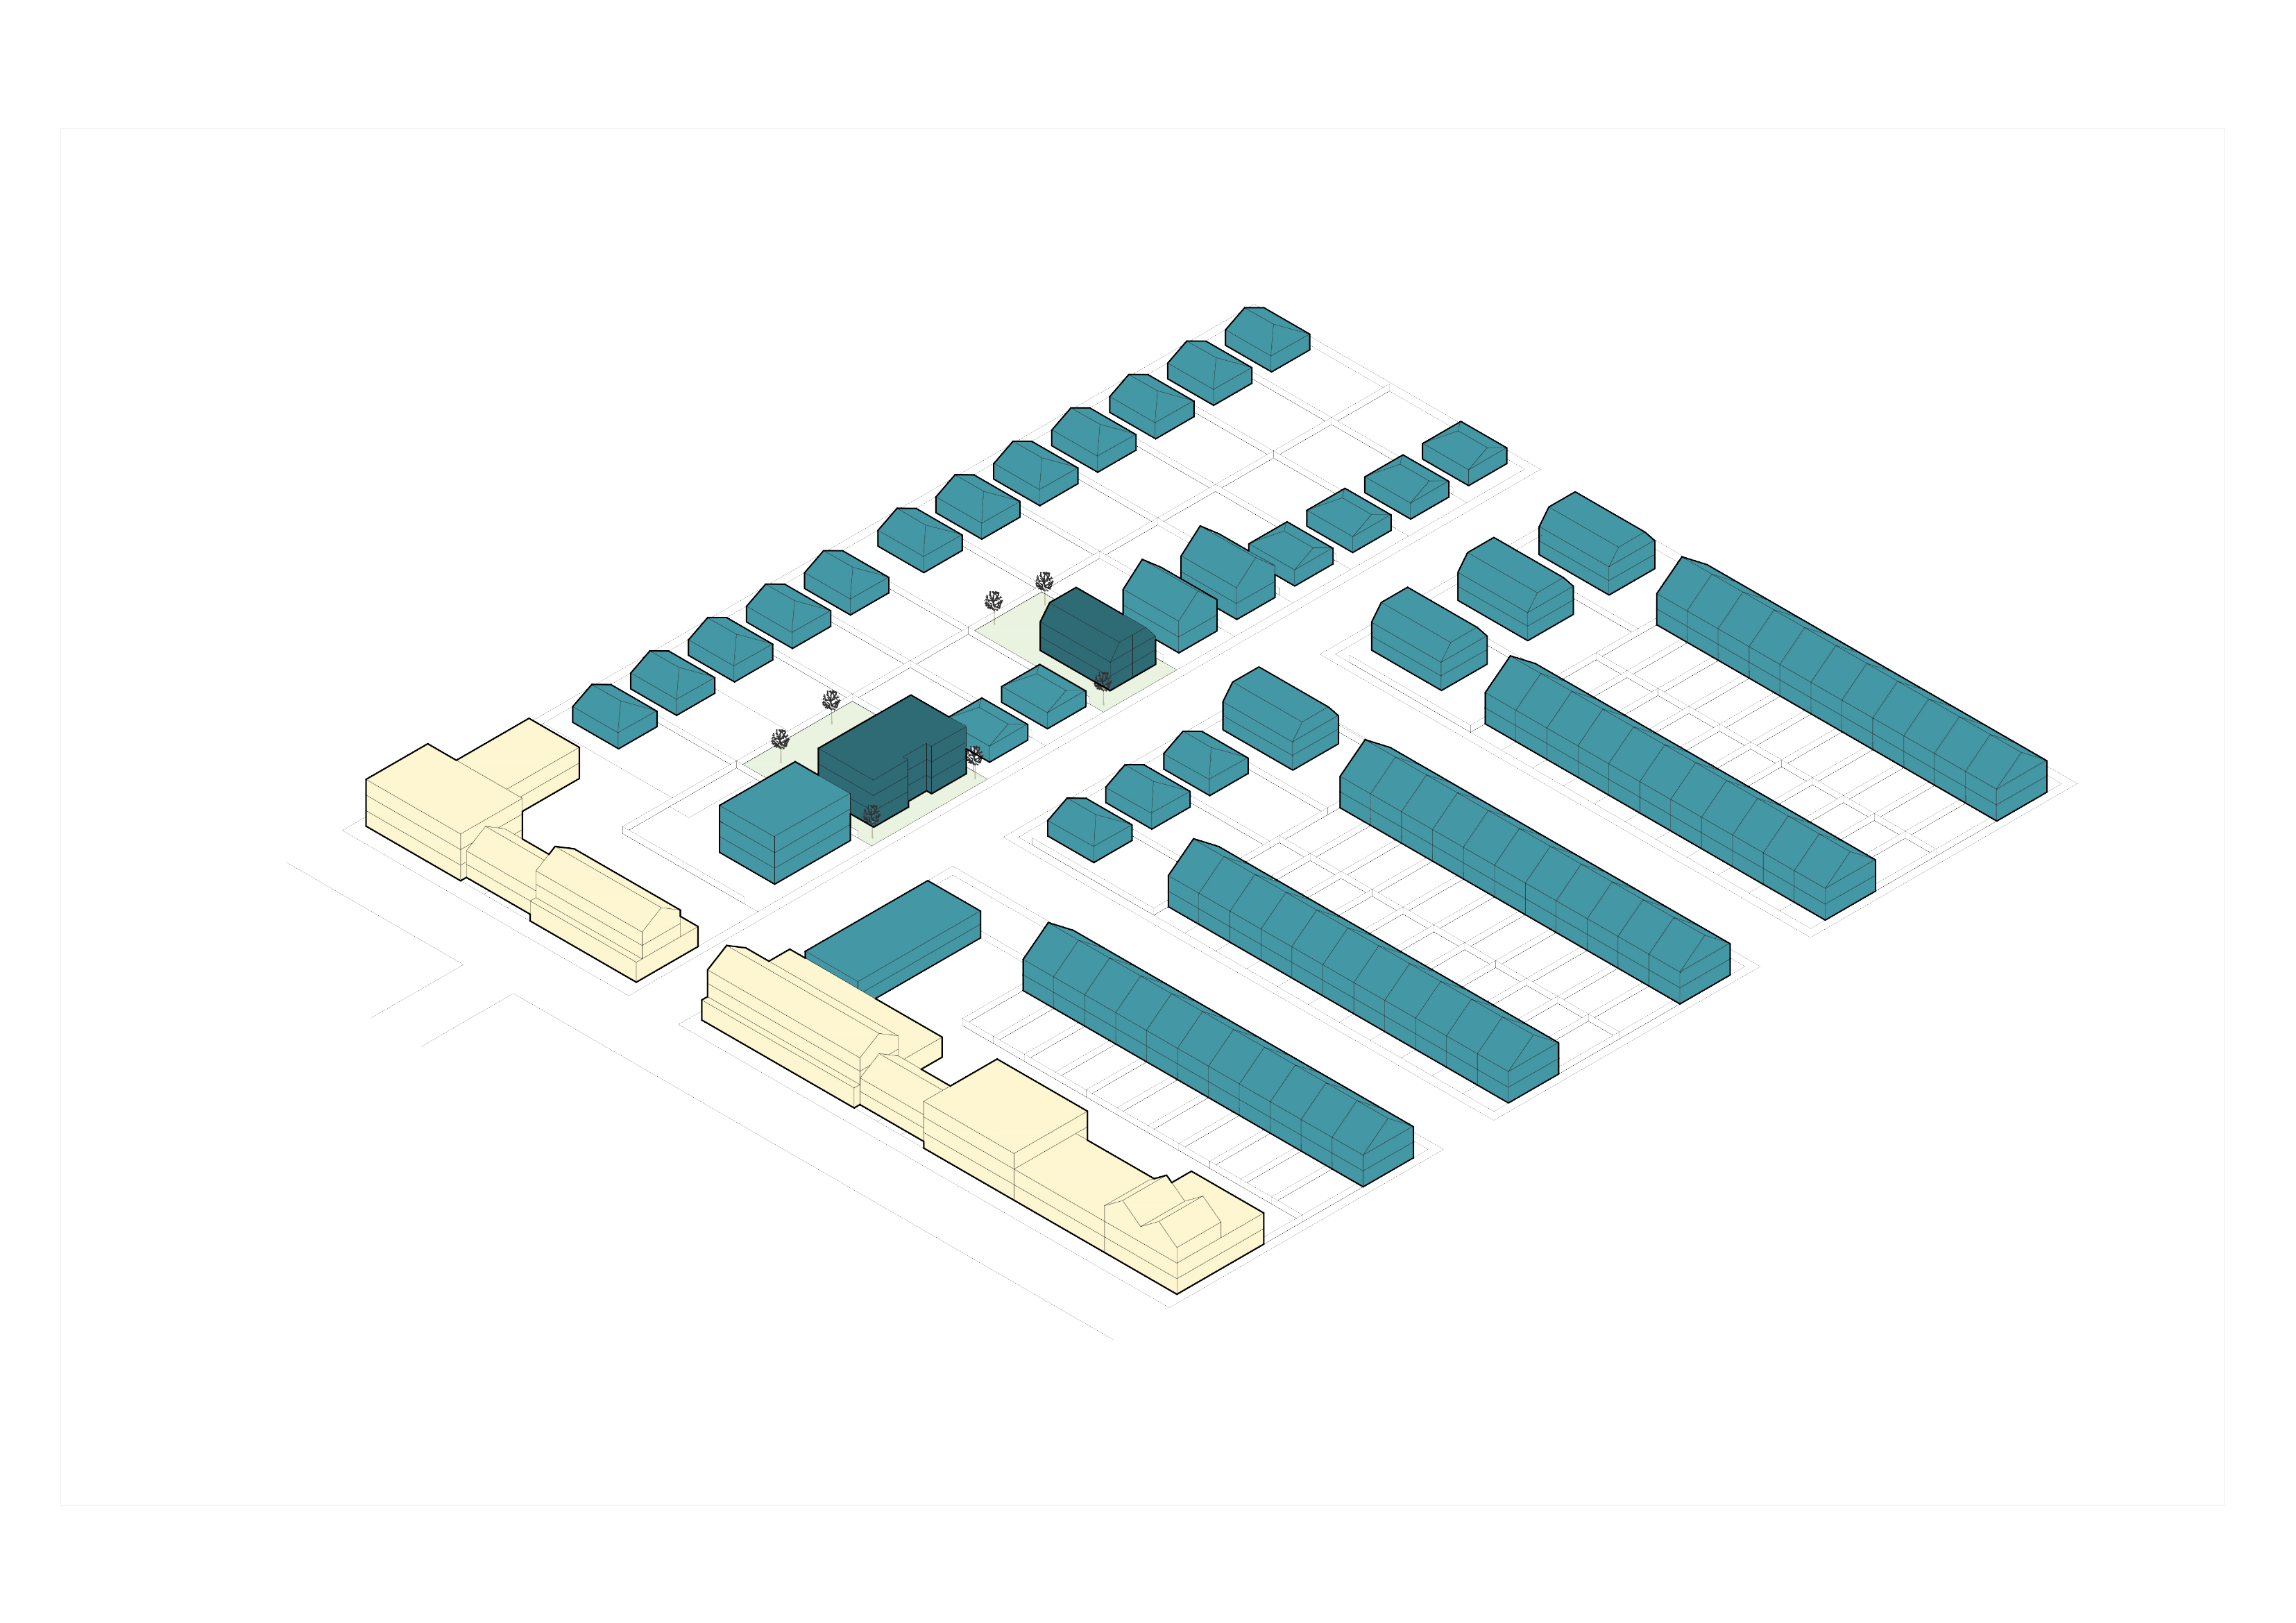
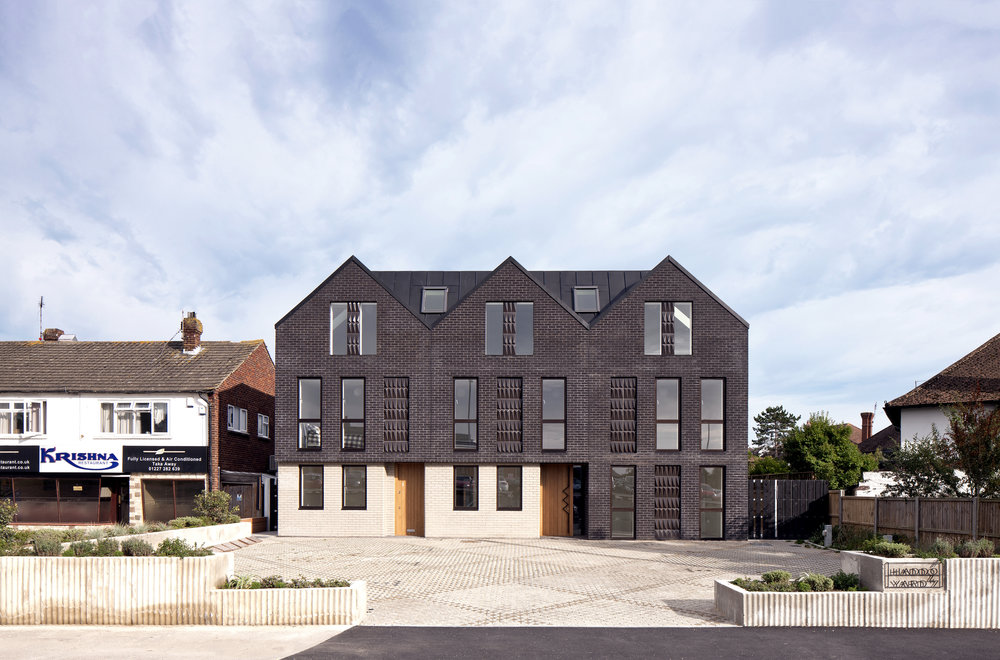
Fig. 19 Axonometric view of the example proposed scheme
© Denizen Works
S08 – Street extension development must maintain acceptable levels of outlook, privacy, access to light and amenity
Context
1.67 As shown in Fig. 20, street extension sites have a street-facing frontage onto a primary street where a neighbouring building on one side of the development site faces onto the same street.
1.68 These sites are often found at the end of an existing row of buildings where the site meets the rear garden of a dwelling oriented towards a perpendicular street.
1.69 Development sites can also be found at the end of long rear gardens where development retains the protected garden area. A site does not, however, need to be associated with another residential property and could be an area occupied by underutilised garages or outbuildings which abut an existing street, presenting a development opportunity.
Townscape
1.70 When developing sites that follow an existing row of buildings, it is preferable that new buildings associate their massing with the buildings facing onto the same street, as Fig. 21 shows. This helps to respond to the character of an area and is especially important within Maintain areas, or in areas where consistency in built form is a key characteristic.
1.71 Generally, building on these sites should not exceed the heights of the buildings on either side without strong justification.
1.72 The building line can either:
- respond to the building line of the buildings facing the same street as Fig. 21
- or where this is not achievable, respond to the building line of the building facing the perpendicular street, and be recessive to that building
- or use a hybrid approach of both approaches, using a stepped massing
1.73 When a development cannot continue the building line of dwellings facing the same street due to site constraints, the proposed development should be recessive to neighbouring homes on the facing, primary street. This is demonstrated in Fig. 22 where the building height is reduced.
1.74 Developing in this way can be challenging, particularly as these sites can be small and constrained by the dimensions of the plot and result in a small built volume. In these instances and where possible, applicants are encouraged to collaborate with neighbouring sites to increase the depth of the site and developable area.
1.75 Where buildings do step forward from this prevailing building line these should typically align with another, nearby building line.
1.76 A recessive development will need to be:
- no taller than neighbouring existing structures and ideally set back from the dominant building line on both the primary and secondary streets, or
- at least a full storey shorter than the buildings on either side, if not recessive in building line
Spatial quality
1.77 Where sites are constrained and overlooking to neighbours and loss of privacy is a concern, proposals should demonstrate that guidance provided in the Spatial Quality chapter of the Design Guide SPD Part 1 – Design Principles has been followed.
1.78 In particular, evidence of how the separation distances set out in the Spatial Quality chapter are achieved and how privacy within any neighbouring protected garden areas will be maintained should be provided during pre-application discussions and with a planning application using diagrams and plan and/or section drawings.
1.79 To adhere with this guidance, applicants should locate windows following the mitigation design solutions set out in Design Principles section D 17, such as avoiding windows in flank walls that would overlook neighbours and instead using rooflights where feasible. In these instances, applicants should demonstrate how blank facades are addressed through design.
Outdoor amenity
1.80 Due to some of the common constraints of such sites, it may not be possible to provide conventional rear gardens. In such instances, gardens to the side of properties may be deemed acceptable, but applicants need to consider how their proposal will create a clear frontage and concurrently protect the privacy and amenity of both new and existing homes.
1.81 Where rear gardens cannot be created, applicants should demonstrate why this is not possible, and in these cases, provide alternative forms of external amenity such as courtyards and roof terraces.
1.82 The provision of new external amenity space above ground floor should not compromise the privacy or amenity of existing neighbouring gardens, with applicants following guidance set out in the Design Principles Spatial Quality chapter. With a planning application, applicants should demonstrate how this guidance has been met.
Figure 20
Fig. 20 A typical street extension site. The protected garden area (pga) is indicated with a diagonal hatch. Two different boundaries are shown depending on the available development mode.
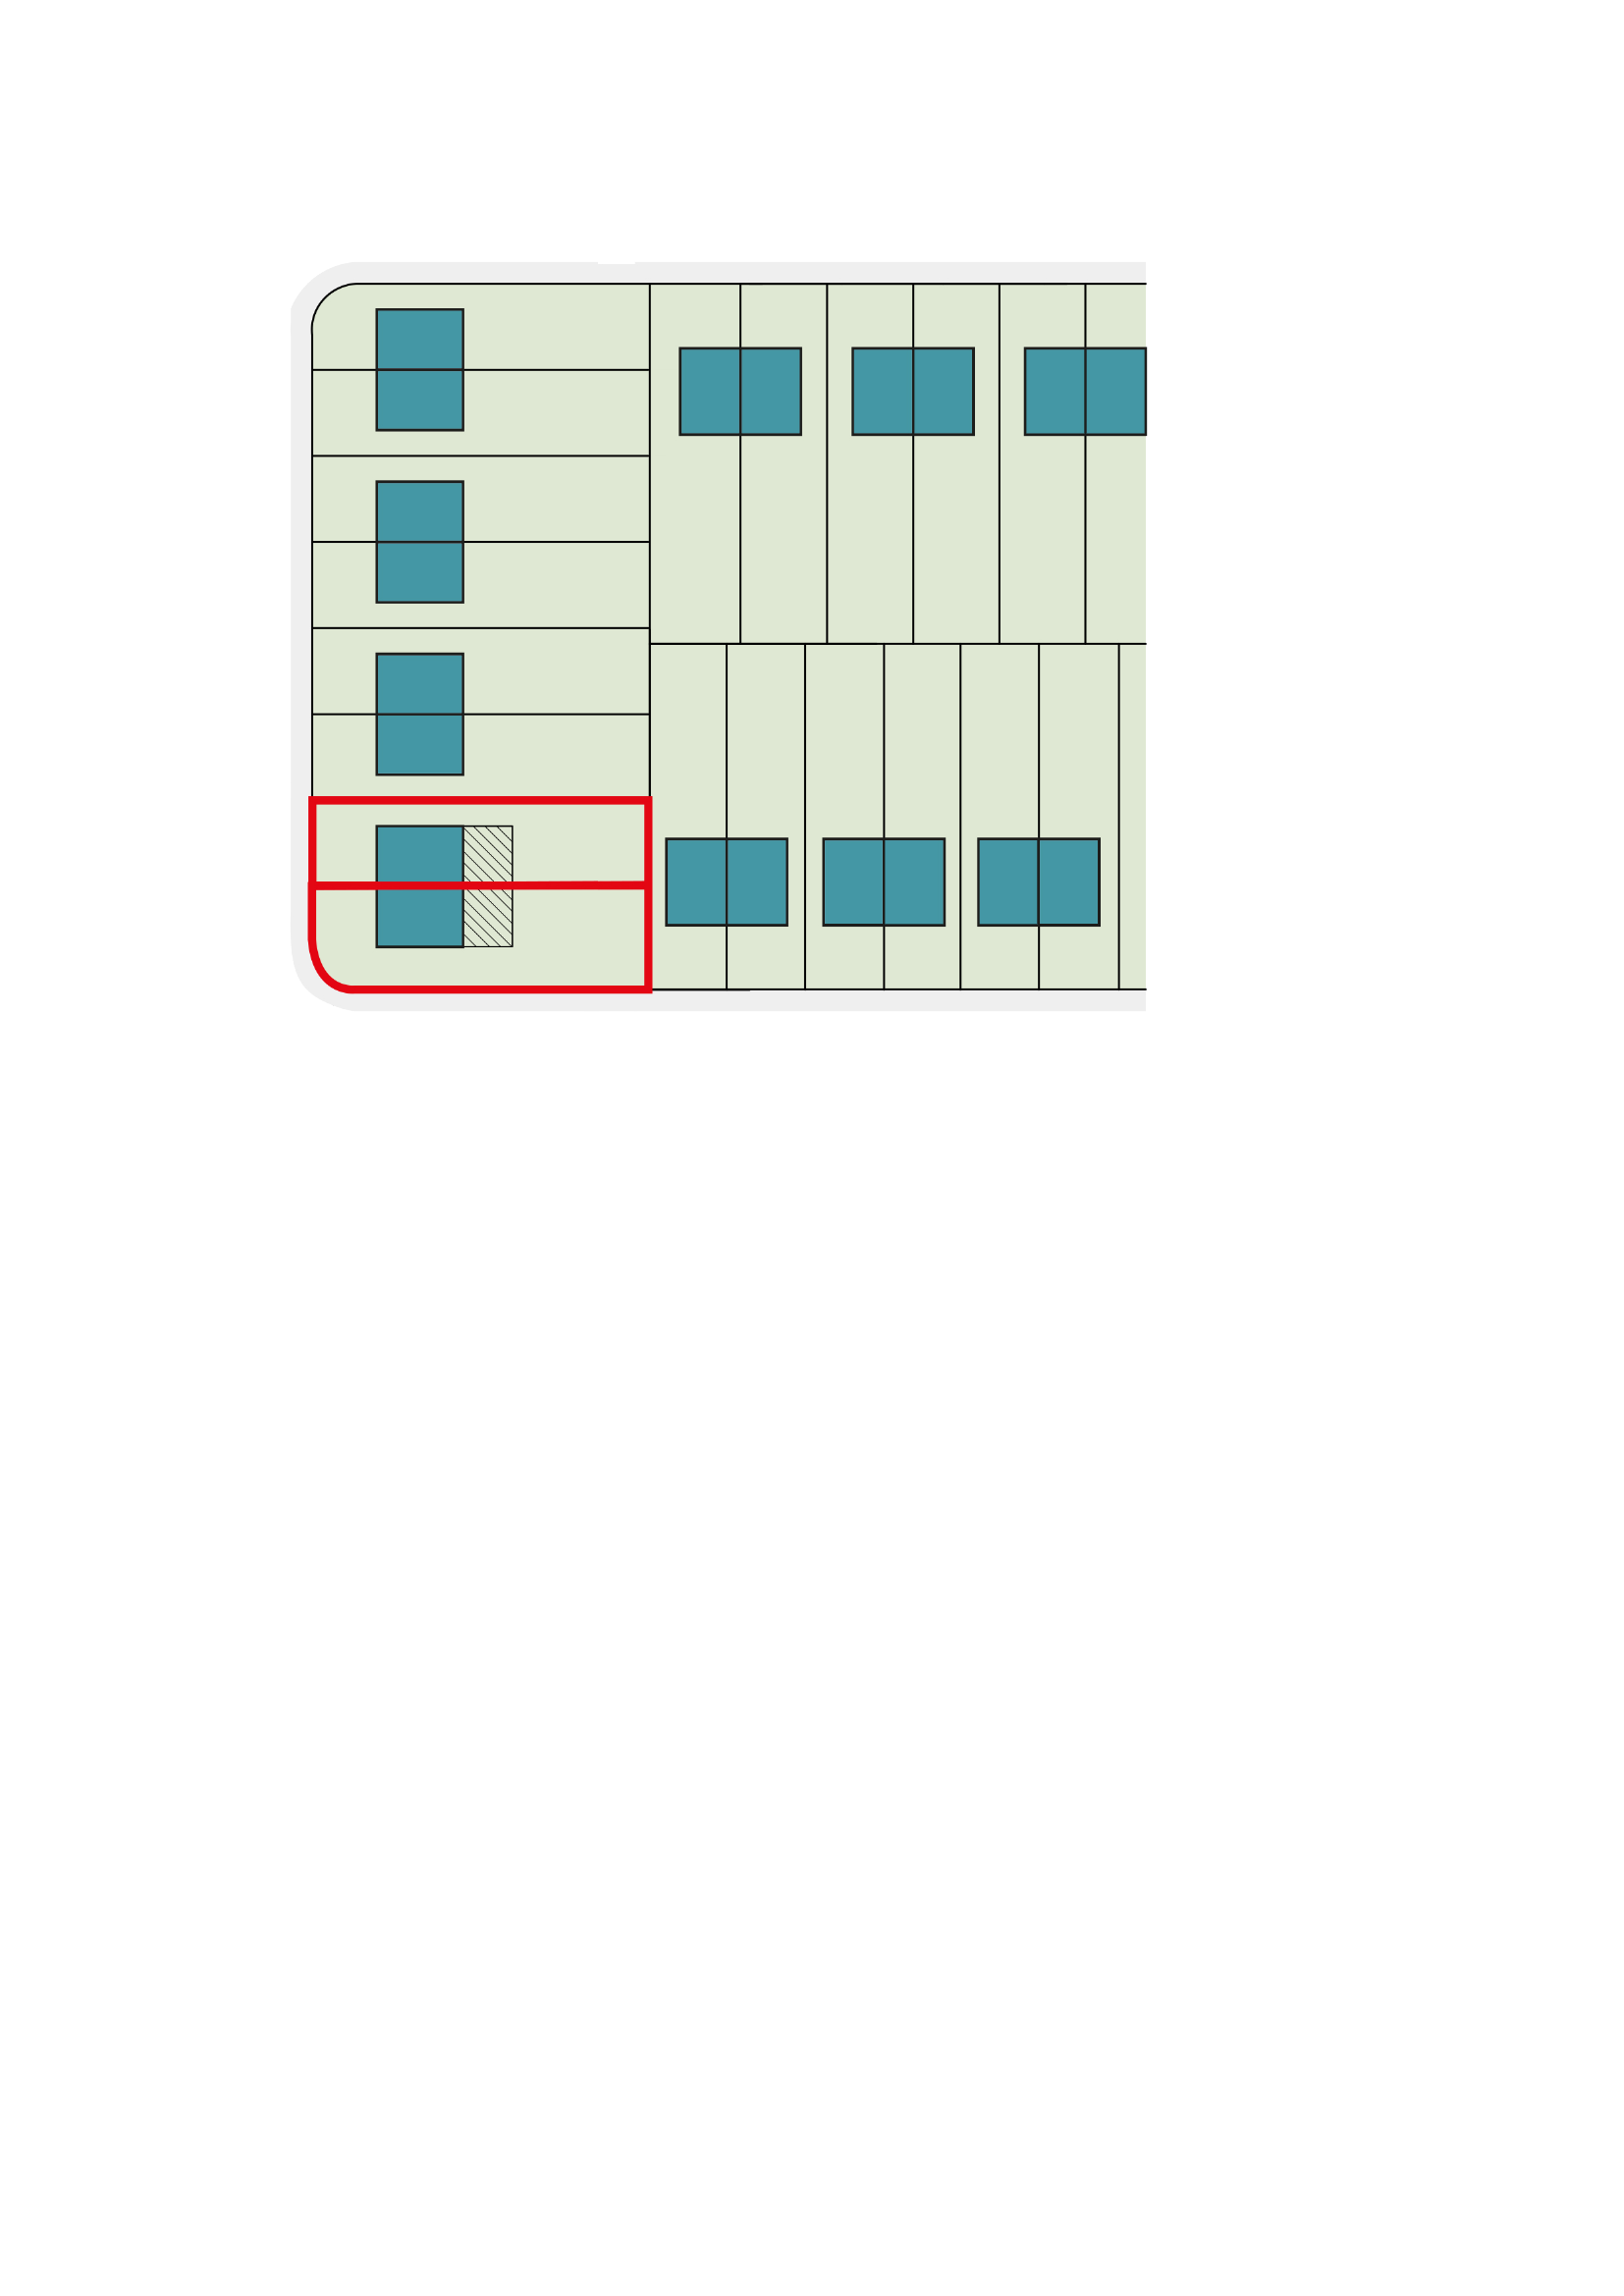
Figure 21
Fig. 21 Optimal development would create a plot across part of the two rear gardens, allowing the new building to relate to the adjacent row of houses, whilst preserving the pga of the existing homes.
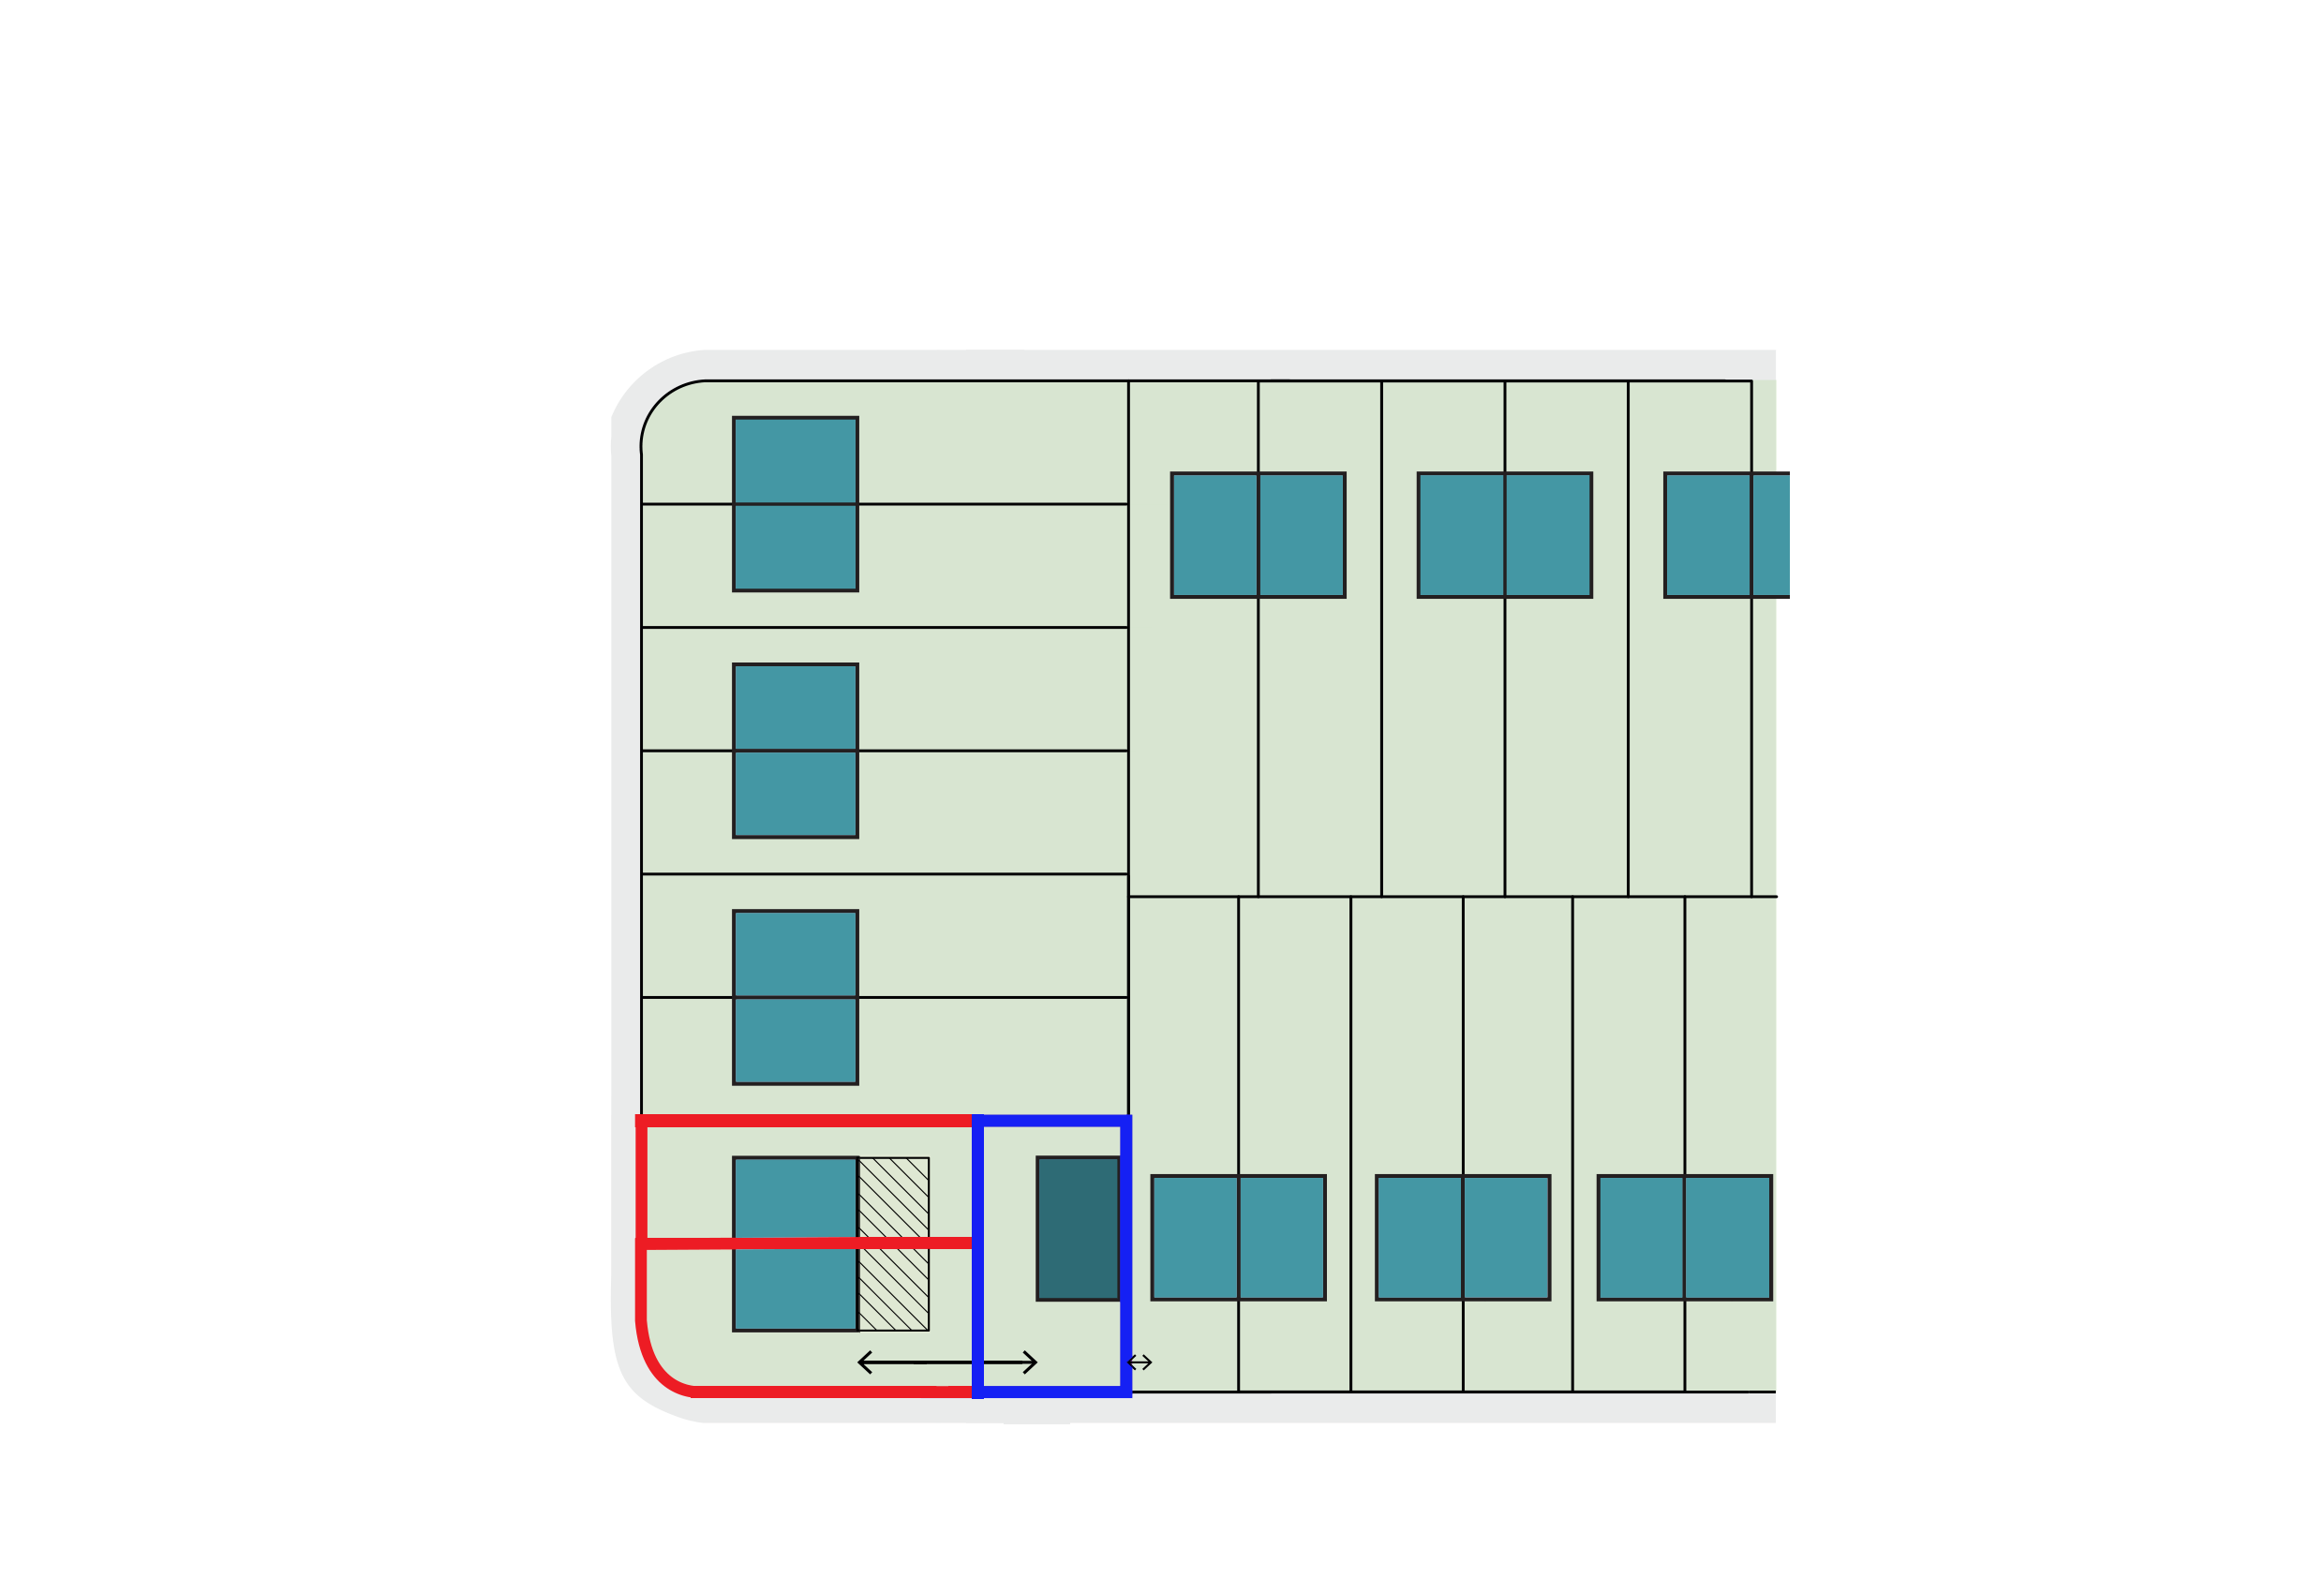
Figure 22
Fig. 22 If only one garden was available to develop, the proposal would need to step forward of the adjacent primary building line, reduce its massing and align with another neighbouring building line.
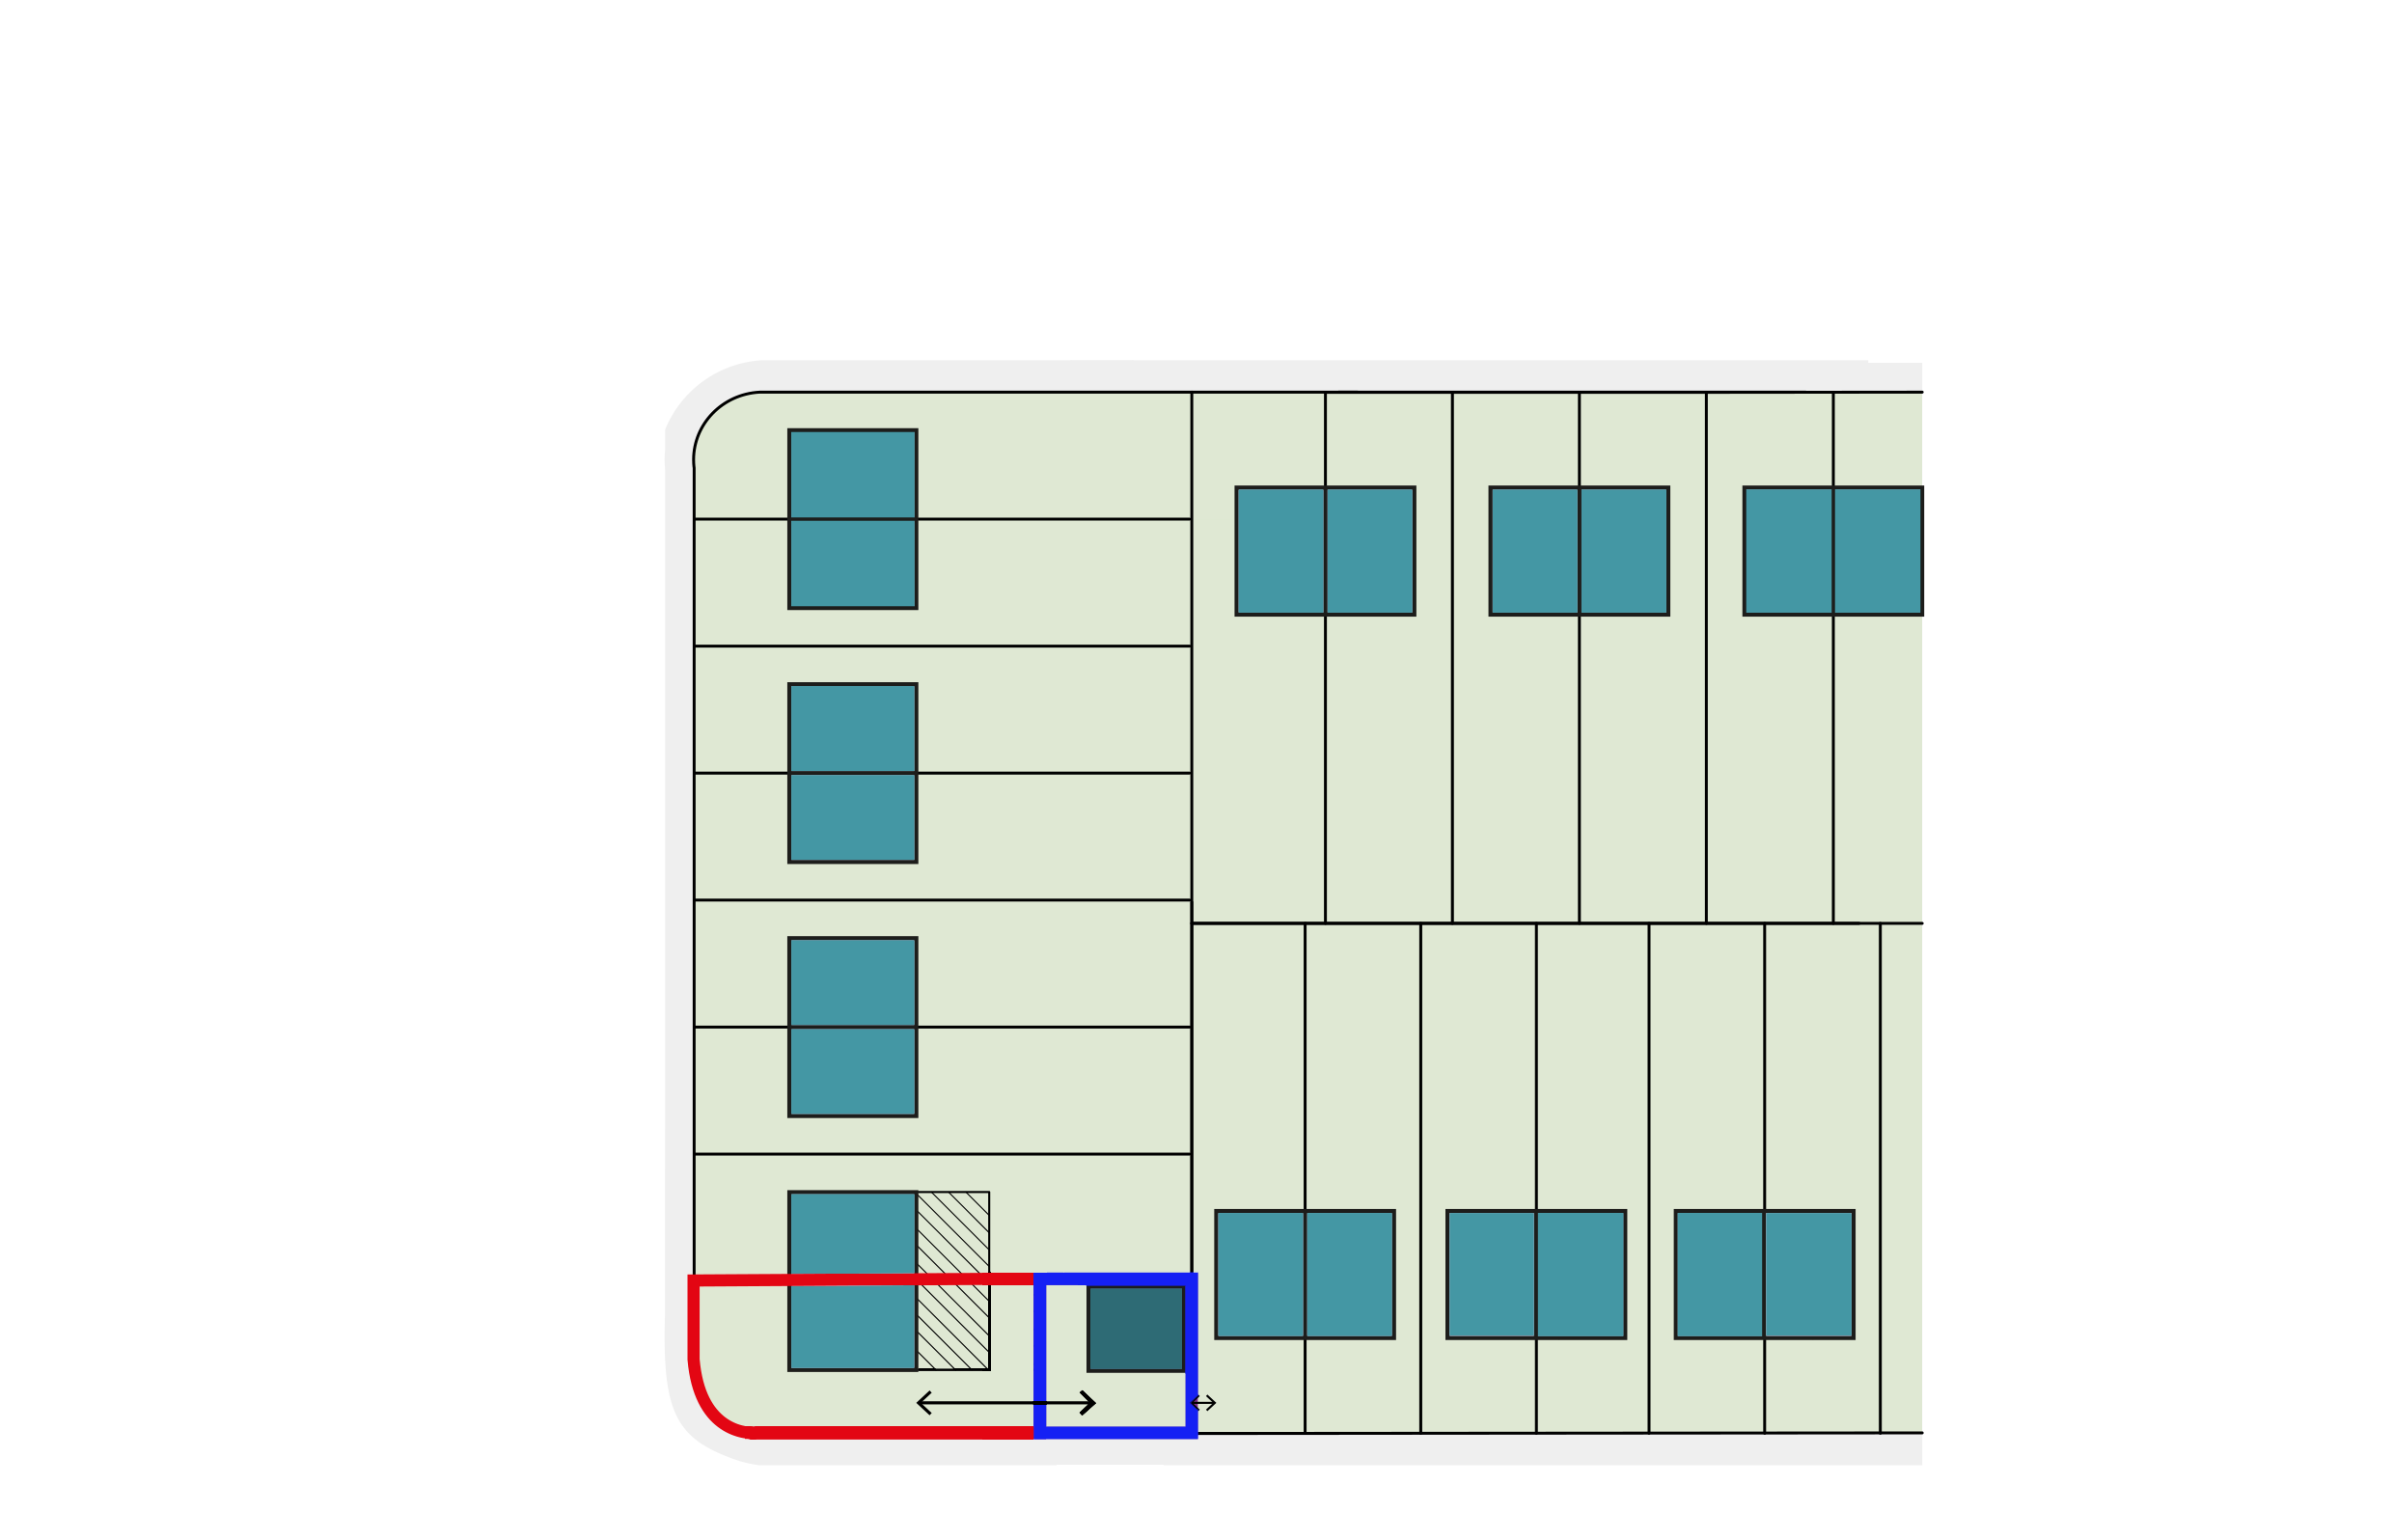
S09 – Freeform sites should create a street frontage that responds to its surrounding context
Context
1.83 Freeform sites, like that shown in Fig. 23, are often characterised by a lack of clear contextual reference points, such as prevailing building lines or heights which might otherwise inform a new development. Some sites may have clear reference points not directly adjacent to the site.
1.84 These sites are typically found in areas of mixed character and use, for example, where adjacent sites are used as garages, car parking or yards. These can also occasionally be found in other locations, such as on planned estates, and on side streets where two rear gardens meet one another with a public highway running along their side.
1.85 Introducing housing typologies that differ from the surrounding context can enable the optimisation of such sites, with exceptional design contributing to the local character – particularly in Enhance or Transform areas.
Townscape
1.86 Adjacent sites may lack clear architectural references, however through the Character Appraisal, the wider contextual character should be assessed to inform development.
1.87 When proposing development on freeform sites with limited immediate context, the height of new buildings facing onto a street should generally be no more than the street width (when measured building line to building line). Developing beyond this height would require strong justification and proposed heights must always adhere to Bexley Local Plan Policy DP12 Tall buildings and building heights.
1.88 Buildings on the opposite side of a street can be used to inform a design, particularly in their use of scale in comparison to the street.
1.89 Within Maintain areas, Conservation Areas and those where there is a dominant typology or consistent character, there is a preference for new development to follow existing typologies and urban patterns.
1.90 In Enhance and Transform areas, applicants should demonstrate that their chosen form of development represents site optimisation whilst positively impacting the local context.
1.91 On sites lacking a clearly-defined frontage, there is an opportunity for creative, innovative approaches to development that unlock street activity and create stronger street frontages. Windows onto a secondary street should be used to introduce passive surveillance onto the street.
1.92 Proposals should ensure the secondary street can accommodate such development through the design of street lighting that does not negatively impact existing neighbours and refuse storage which considers disposal and collection and landscaping.
1.93 Where front gardens are characteristic of the wider local context, applicants should incorporate front gardens into their proposals to contribute to the street scene and continue the language of existing homes.
1.94 This provision should be balanced with providing suitably located and sized private amenity space for each home as required by the London Plan.
1.95 Such developments are often the first of their kind, and can therefore set a precedent for future, similar developments. Applicants must demonstrate that the design of a new development considers how future development on adjacent plots might come forward over time, demonstrating that new development does not prejudice adjacent plots, as in Fig. 25.
1.96 The cumulative effect of a series of developments of a similar nature within an area should be considered. Where it is possible to create a row of developments across several plots simultaneously, this approach will be preferred and encouraged.
1.97 In some instances, blank elevations near or on boundaries may be necessary to enable future development to come forward. In these instances, the applicant should use guidance set out in D 11 of the Design Guide SPD Part 1 – Design Principles on how to design blank frontages that do not negatively impact the street scene in the intervening period.
Layout
1.98 Applicants must demonstrate their approach to waste management, engaging in conversations with the Council's Environmental Services team to ensure proposals are deemed suitable.
Spatial quality
1.99 Proposals must balance allowing sufficient daylight and sunlight into homes with protecting the privacy of existing neighbours. Applicants should demonstrate how elevations are designed to mitigate against overlooking whilst simultaneously providing suitable light levels and avoiding excessive blank facades.
Figure 23
Fig.23 A typical freeform site where an existing plot faces a secondary street at the end of the garden
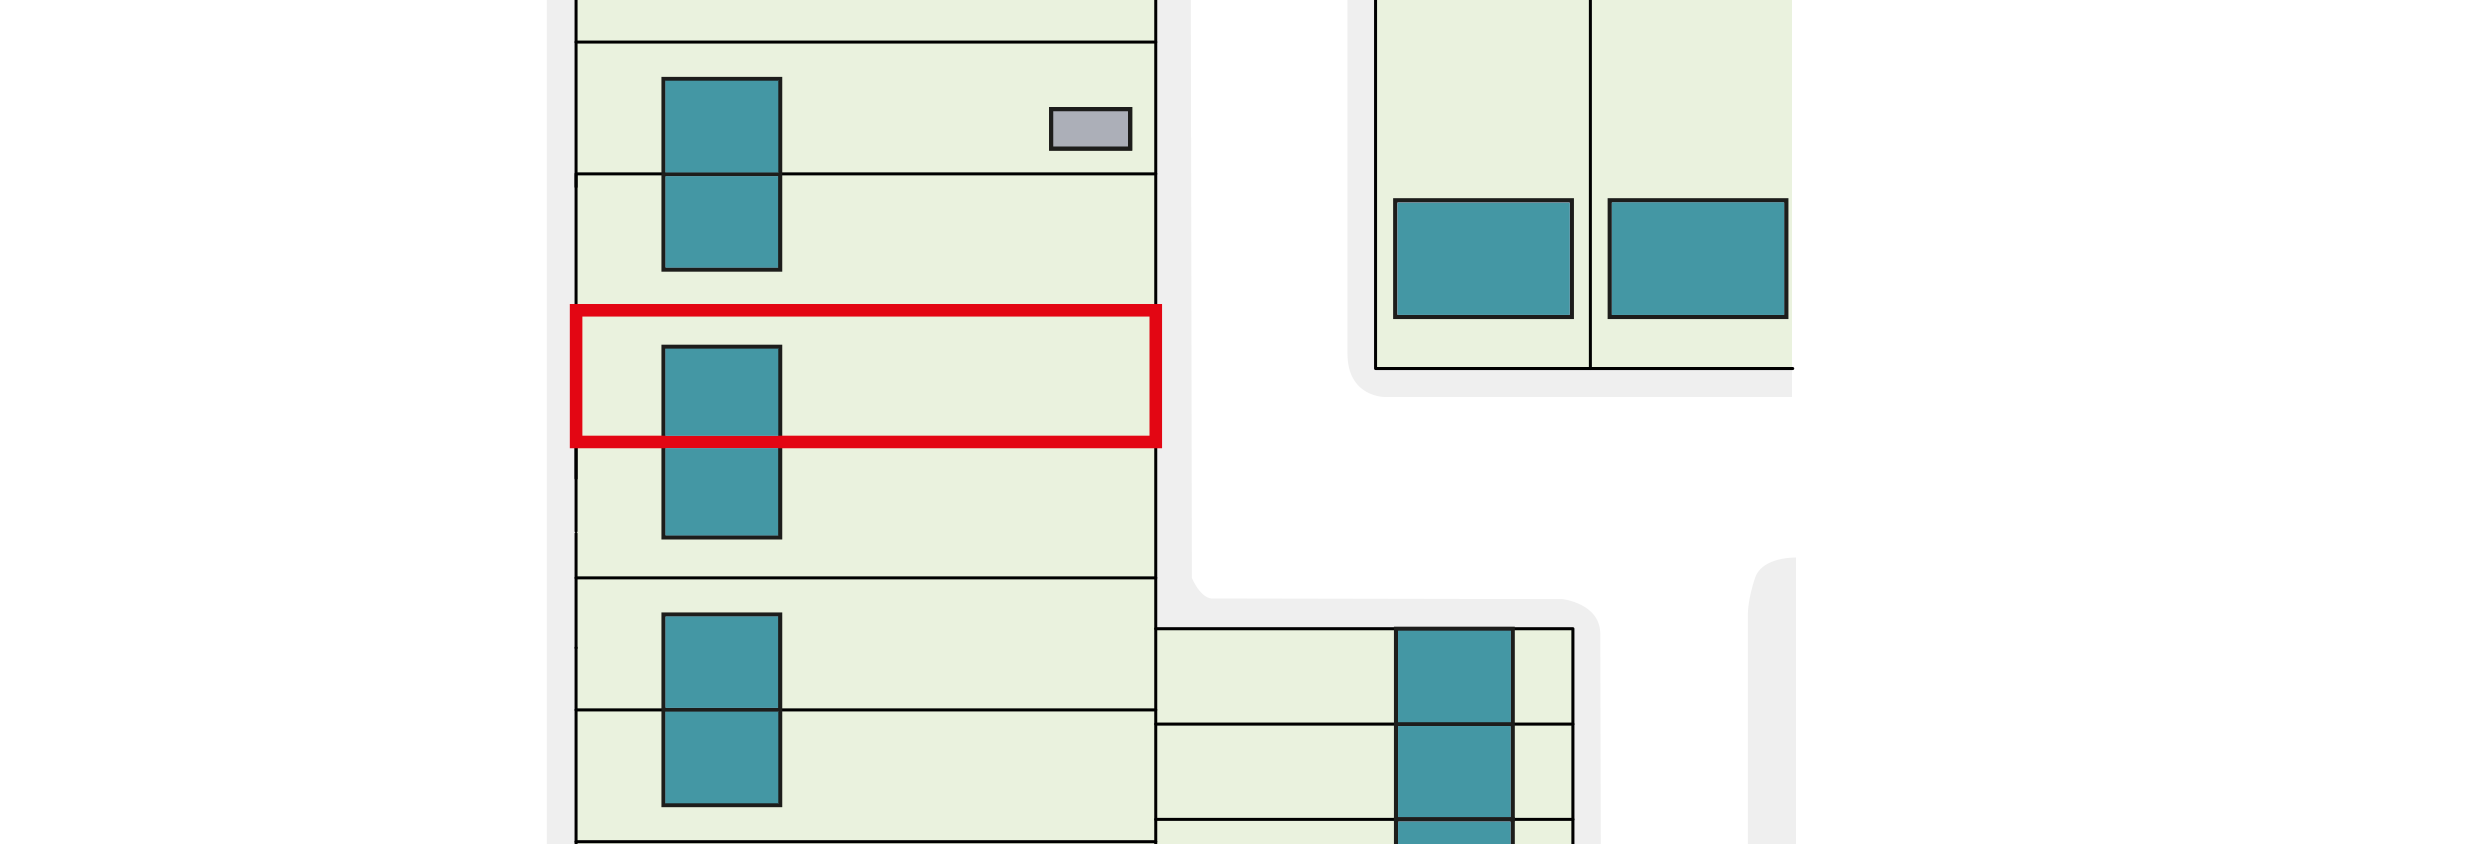
Figure 24
Fig.24 A plot where a rear garden has a street running along one end, allowing the site to be divided along its width for development.
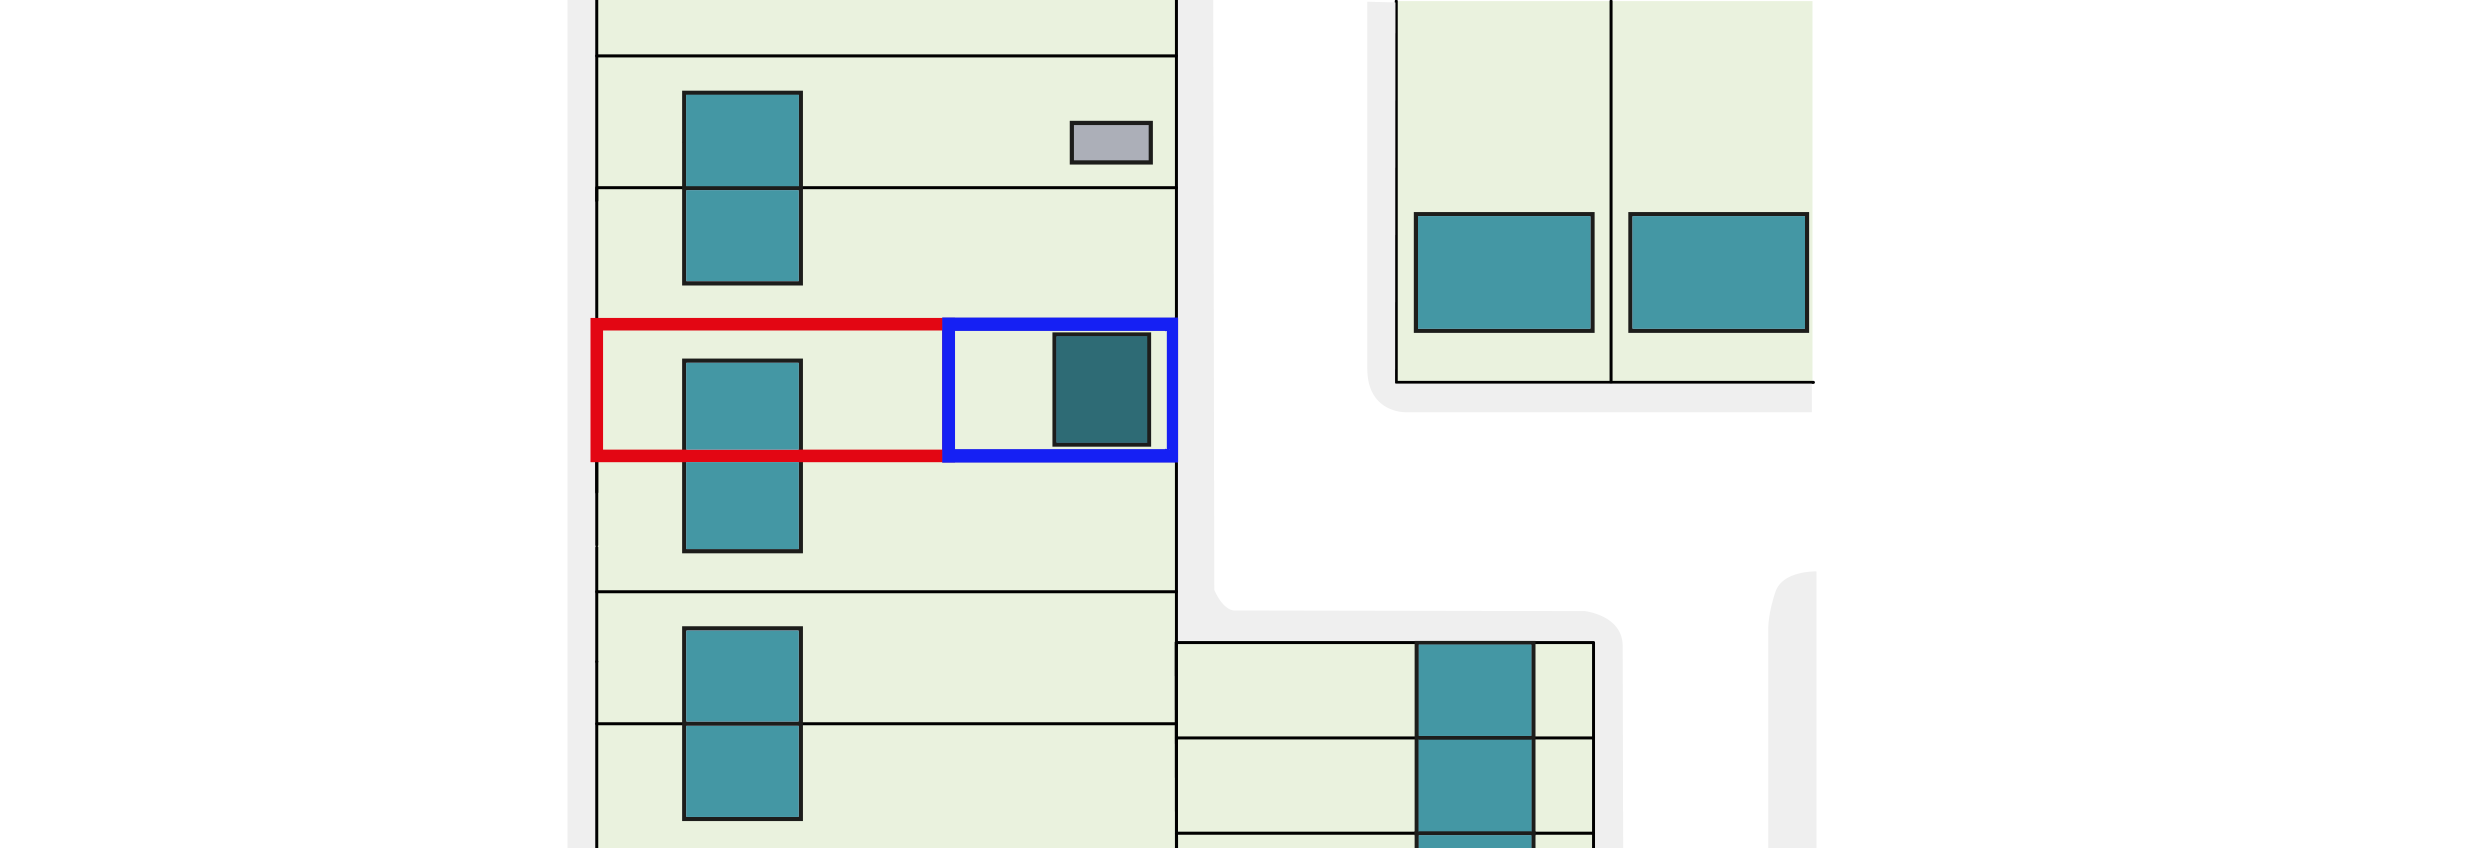
Figure 25
Fig.25 New development on freeform sites should consider how incremental development might come forward on nearby sites to ensure the proposal does not preclude future development.
S10 – Corner sites should address all streets that the site has frontage onto and appropriately respond to these frontages
Context
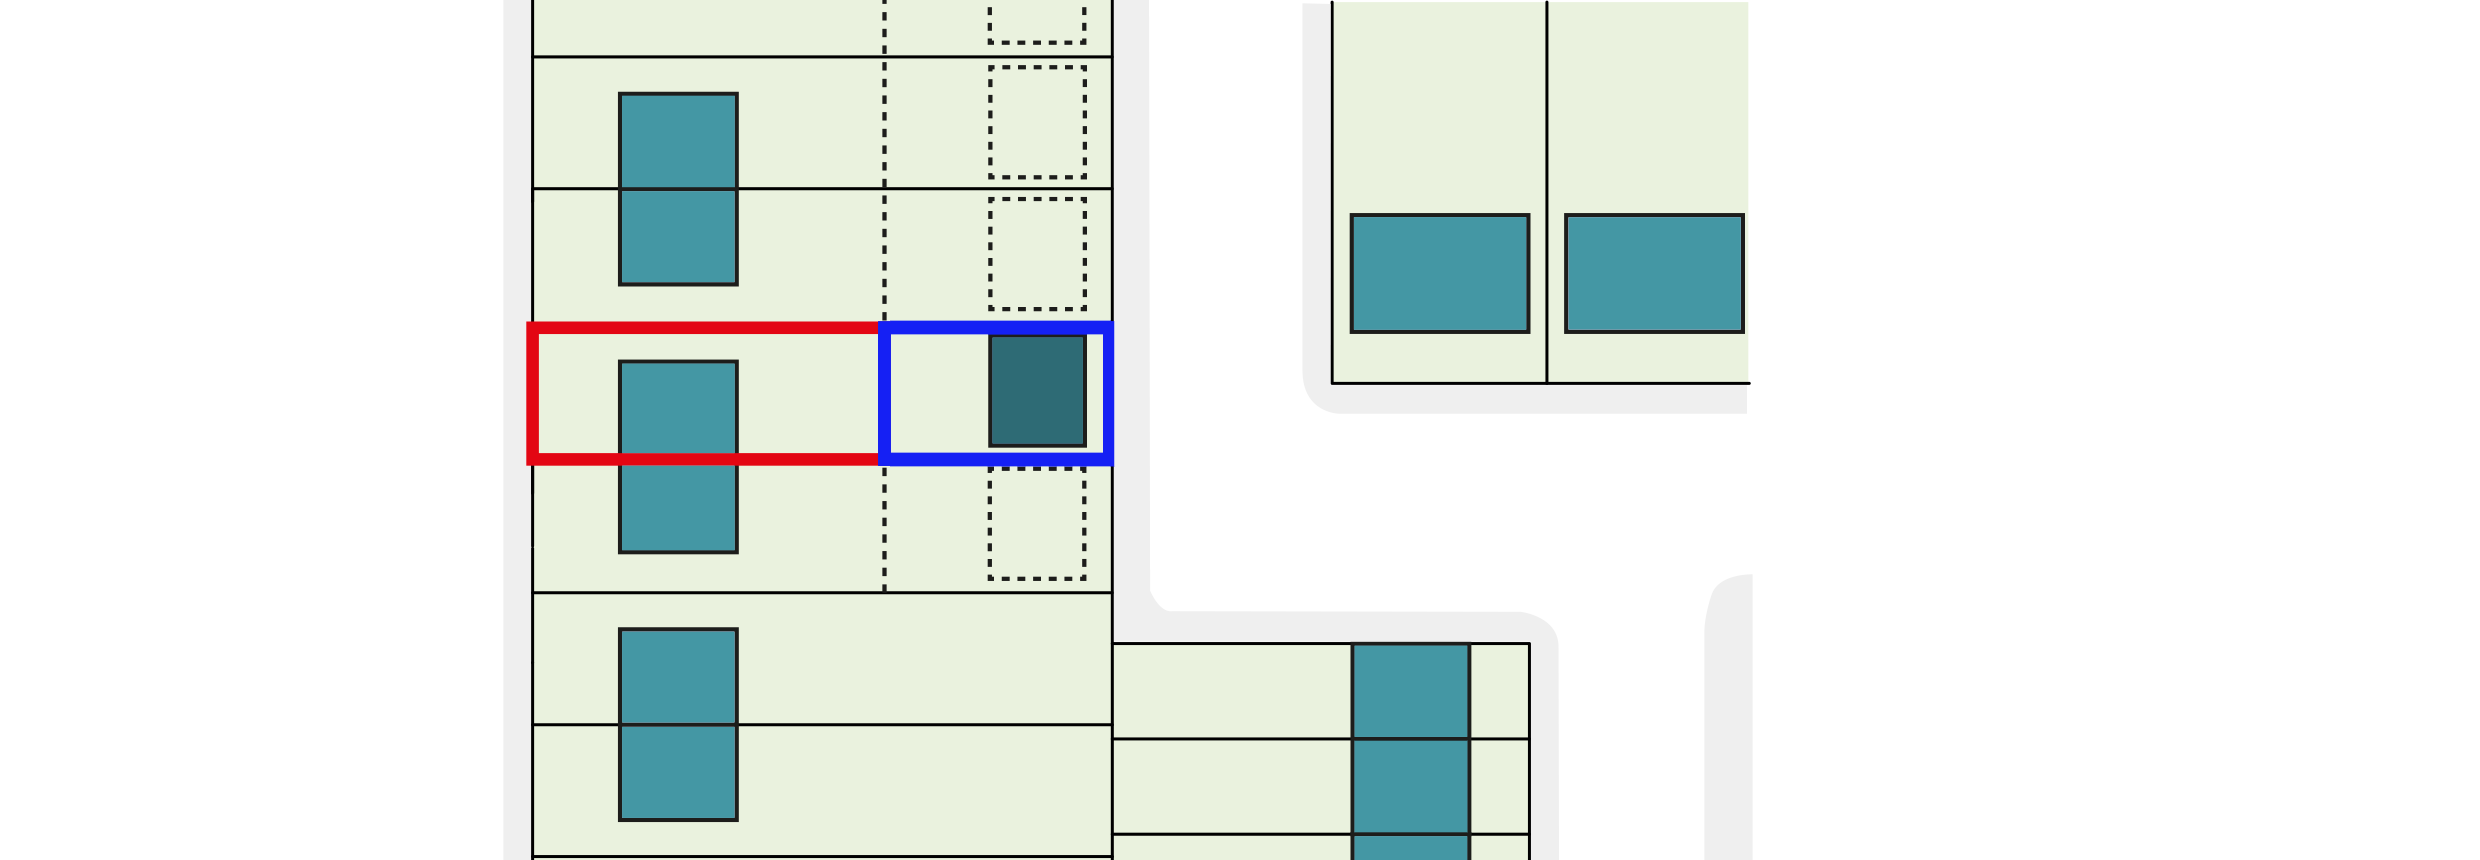
1.100 Corner sites can occur with existing buildings on one or multiple sides of the site, as Fig. 26. As such, these sites will share some characteristics with other street-facing site types, and should also follow the advice given in the relevant section.
1.101 Development on corner sites should demonstrate best practice in terms of the design approach to prominent sites as outlined in the Local Character chapter of the Design Guide SPD Part 1 – Design Principles.
1.102 The massing of corner sites can typically be taller than the surrounding prevailing height or step forward from the typical building lines if it is an appropriately justified placemaking response and the amenity of neighbours is suitably protected.
1.103 Corner sites typically occur at the junctions between two streets, but can also occur when a street changes angle sharply. The Council typically deems streets to be different if they meet at an angle less than 135°, even if they have the same name.
1.104 In Bexley, it is common for streets to curve gently, but these should generally only be considered corner sites when the way that the street curves would make a building on that site particularly prominent in the street scene.
1.105 Where existing buildings on corner plots fail to address both frontages they often make less than optimal use of their plot, presenting an opportunity for either addition or redevelopment. As with other sites, corner sites can benefit from being combined, or collaborating, with adjacent plots to form a larger development, enhancing opportunities for optimisation and viability.
Townscape
1.106 Corner sites are often important visual nodes within the wider setting, and can act as markers for orientation, wayfinding and local identity, which should be expressed in the proposal's character.
1.107 As these sites may respond to two different sets of constraints that are independent of the immediate context on each street, buildings on corners will have to mediate between these potentially contrasting styles and characters. This must be apparent in the design proposal and supported by a Character Appraisal.
1.108 Many corner developments are found on the junction between primary and secondary streets. Generally, new development should reinforce this condition and address both streets, whilst create a clear hierarchy across facades i.e. presenting a main frontage to the primary street and secondary frontages to the secondary street.
1.109 Elevations should positively address both streets by considering the placement of entrances and windows overlooking the streets.
1.110 In certain contexts, non-residential uses at ground floor may also be appropriate, especially where relationships to existing public uses are established. This acceptability will depend upon the policy context of the surrounding area.
1.111 Where development is taller than neighbouring buildings, the approach to height should be determined by the context. In Maintain areas, buildings may be marginally taller, but comprehensive justification is required. In Enhance and Transform areas, one storey taller is generally acceptable, but taller heights might be possible subject to specific site constraints.
1.112 Utilising setbacks and material changes can help justify additional height, but in all cases where additional height is proposed, applicants should demonstrate how the amenity of nearby properties is protected. In all cases, proposed heights must comply with Bexley Local Plan Policy DP12 Tall buildings and building heights.
1.113 Where buildings extend existing rows of consistent buildings, development should act as "bookends" to the terrace with an appropriate response to the existing architectural expression and form.
1.114 In Enhance and Transform areas, it may be possible for building lines to marginally step forwards of adjacent building lines. When developments do step forward, it must be demonstrated that the amenity and privacy of new dwellings is protected, particularly in habitable rooms at ground floor level.
1.115 New corner development must demonstrate high design quality, particularly if building taller than the context, or extending beyond adjacent building lines. This applies to both the architectural and landscape design, which should be designed concurrently.
Layout
1.116 When building close to the highway, applicants should ensure sufficient space for footpaths to ensure generosity and comfort to pedestrians.
1.117 Where parking is provided in between the primary facade and the street, it should be well landscaped with mature planting, and with accesses to parking spaces kept away from the junction.
Figure 26
Fig.26 This corner plot example has existing buildings on two sides and would be suitable for both addition or redevelopment
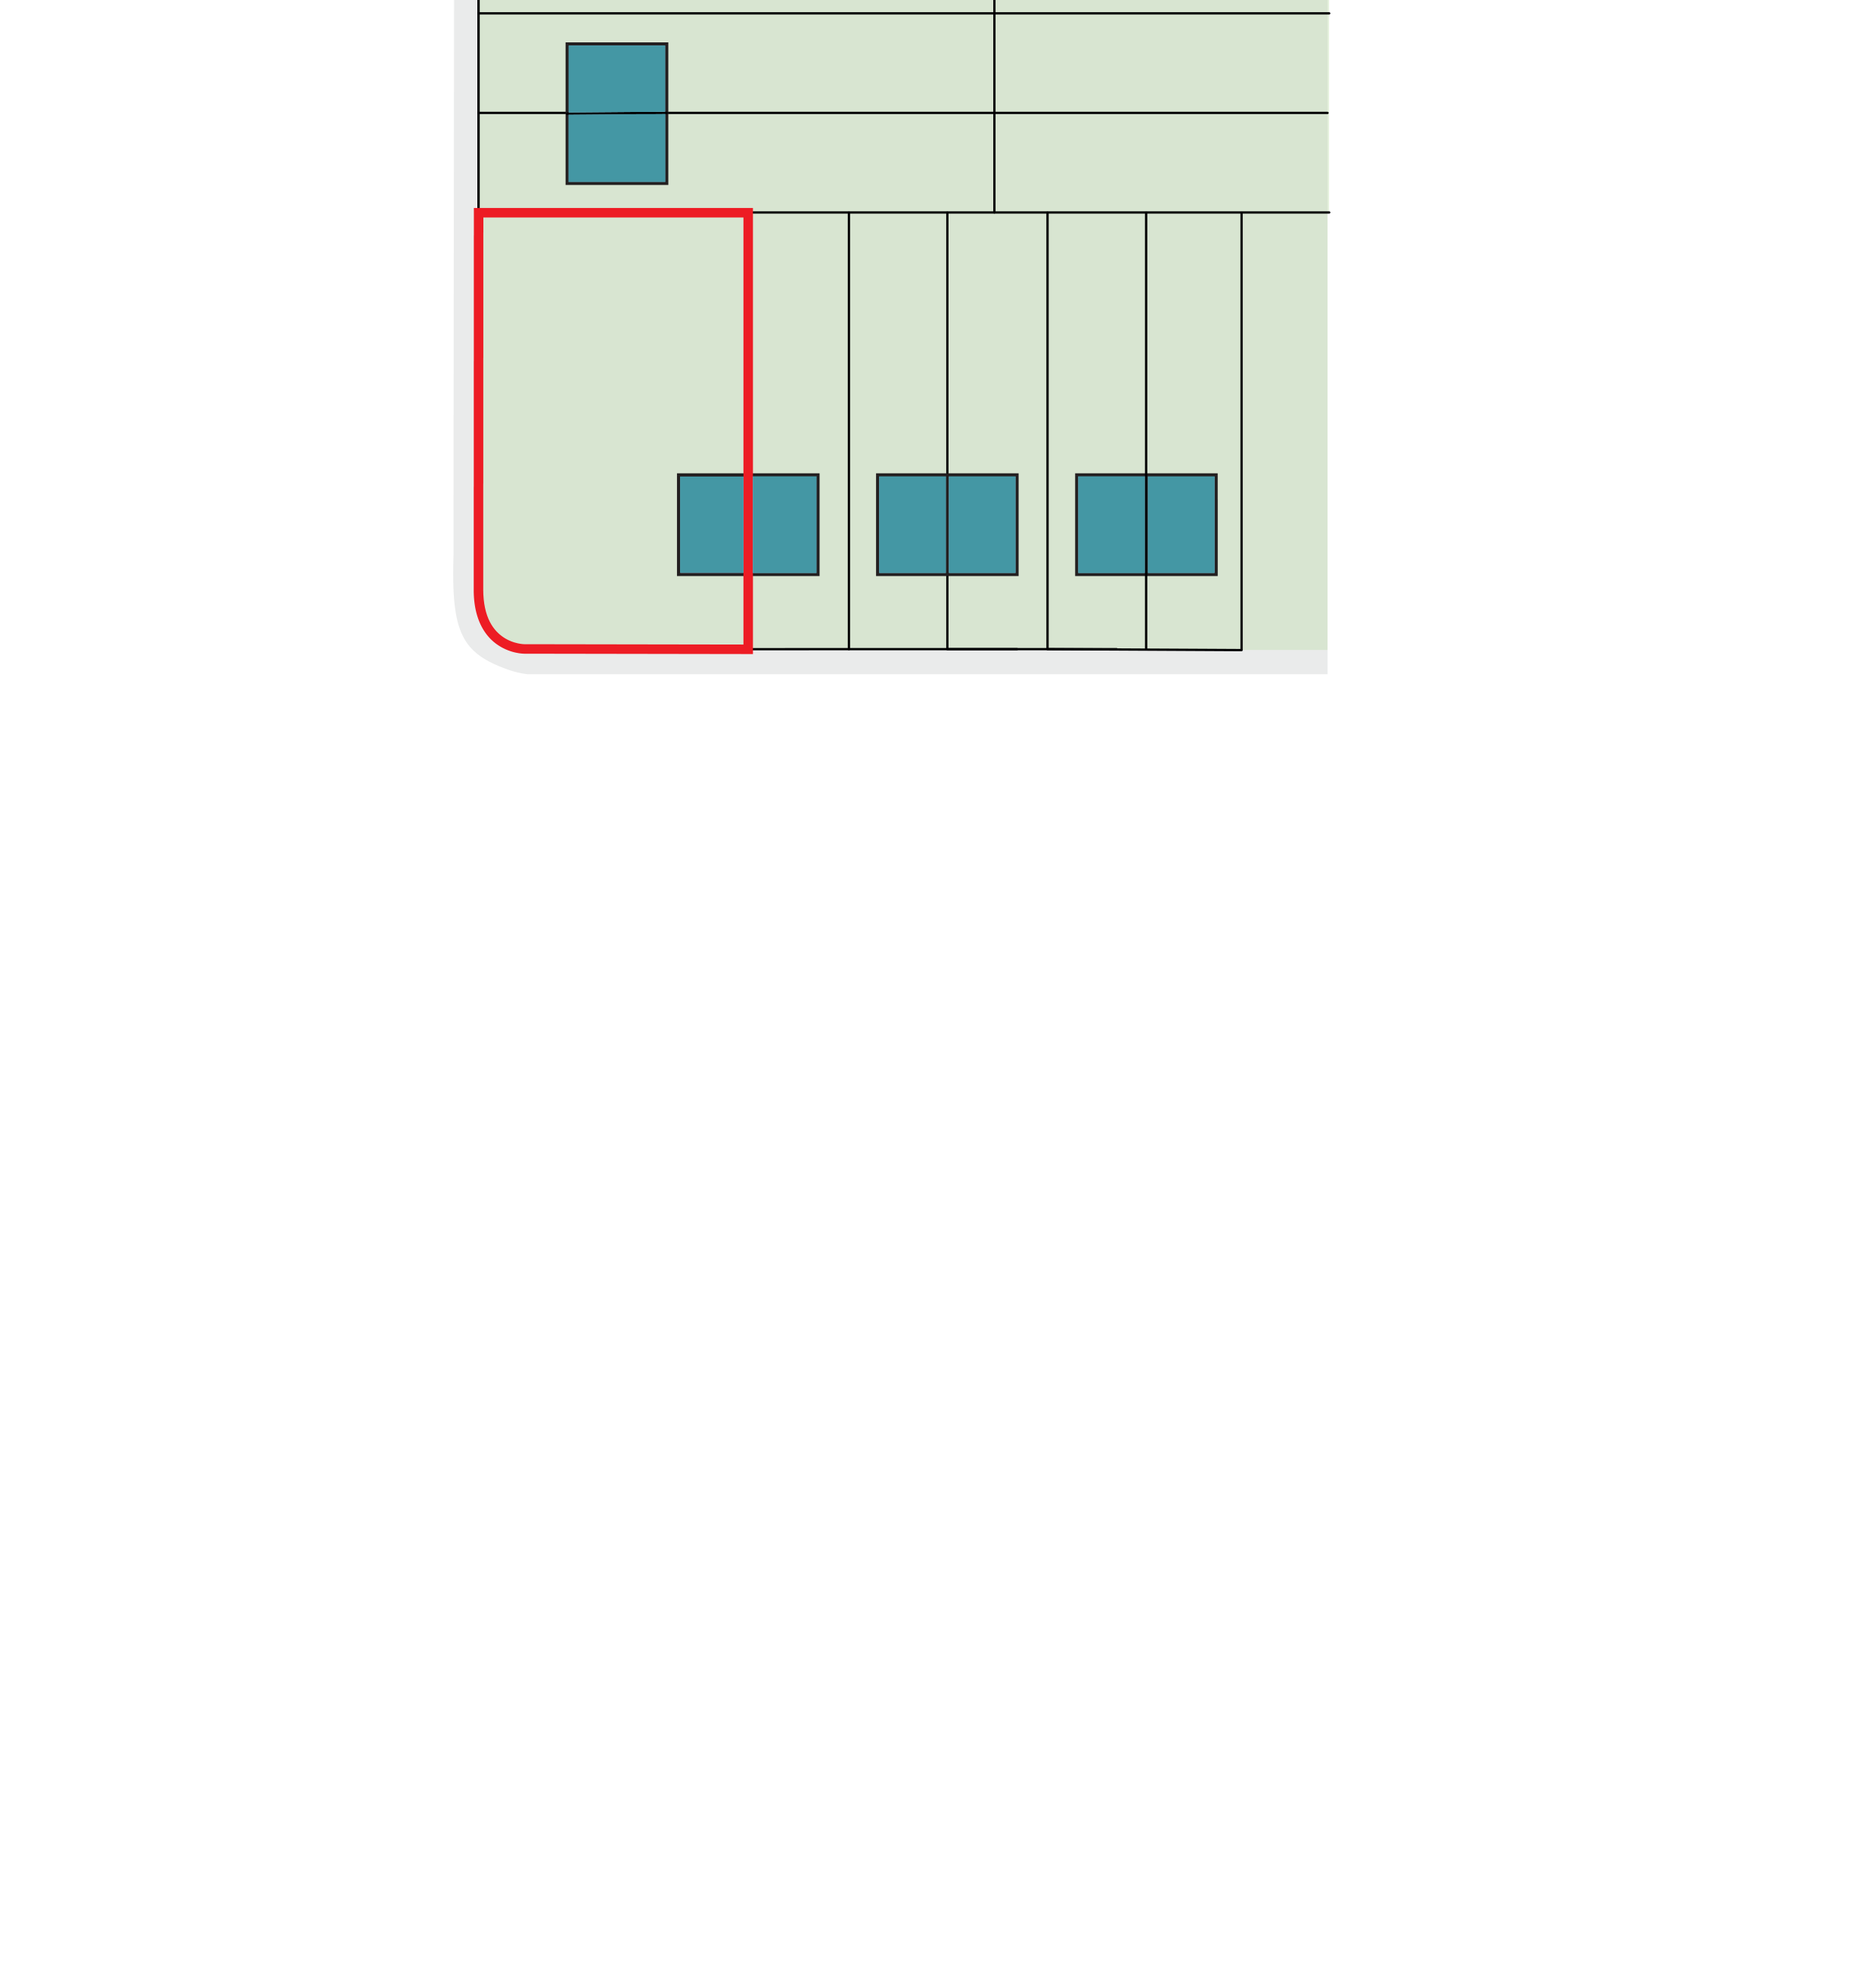
Figure 27
Fig. 27 Development by addition allows new massing on the corner by stepping forward of one existing building lines to ensure acceptable light levels to the host building.
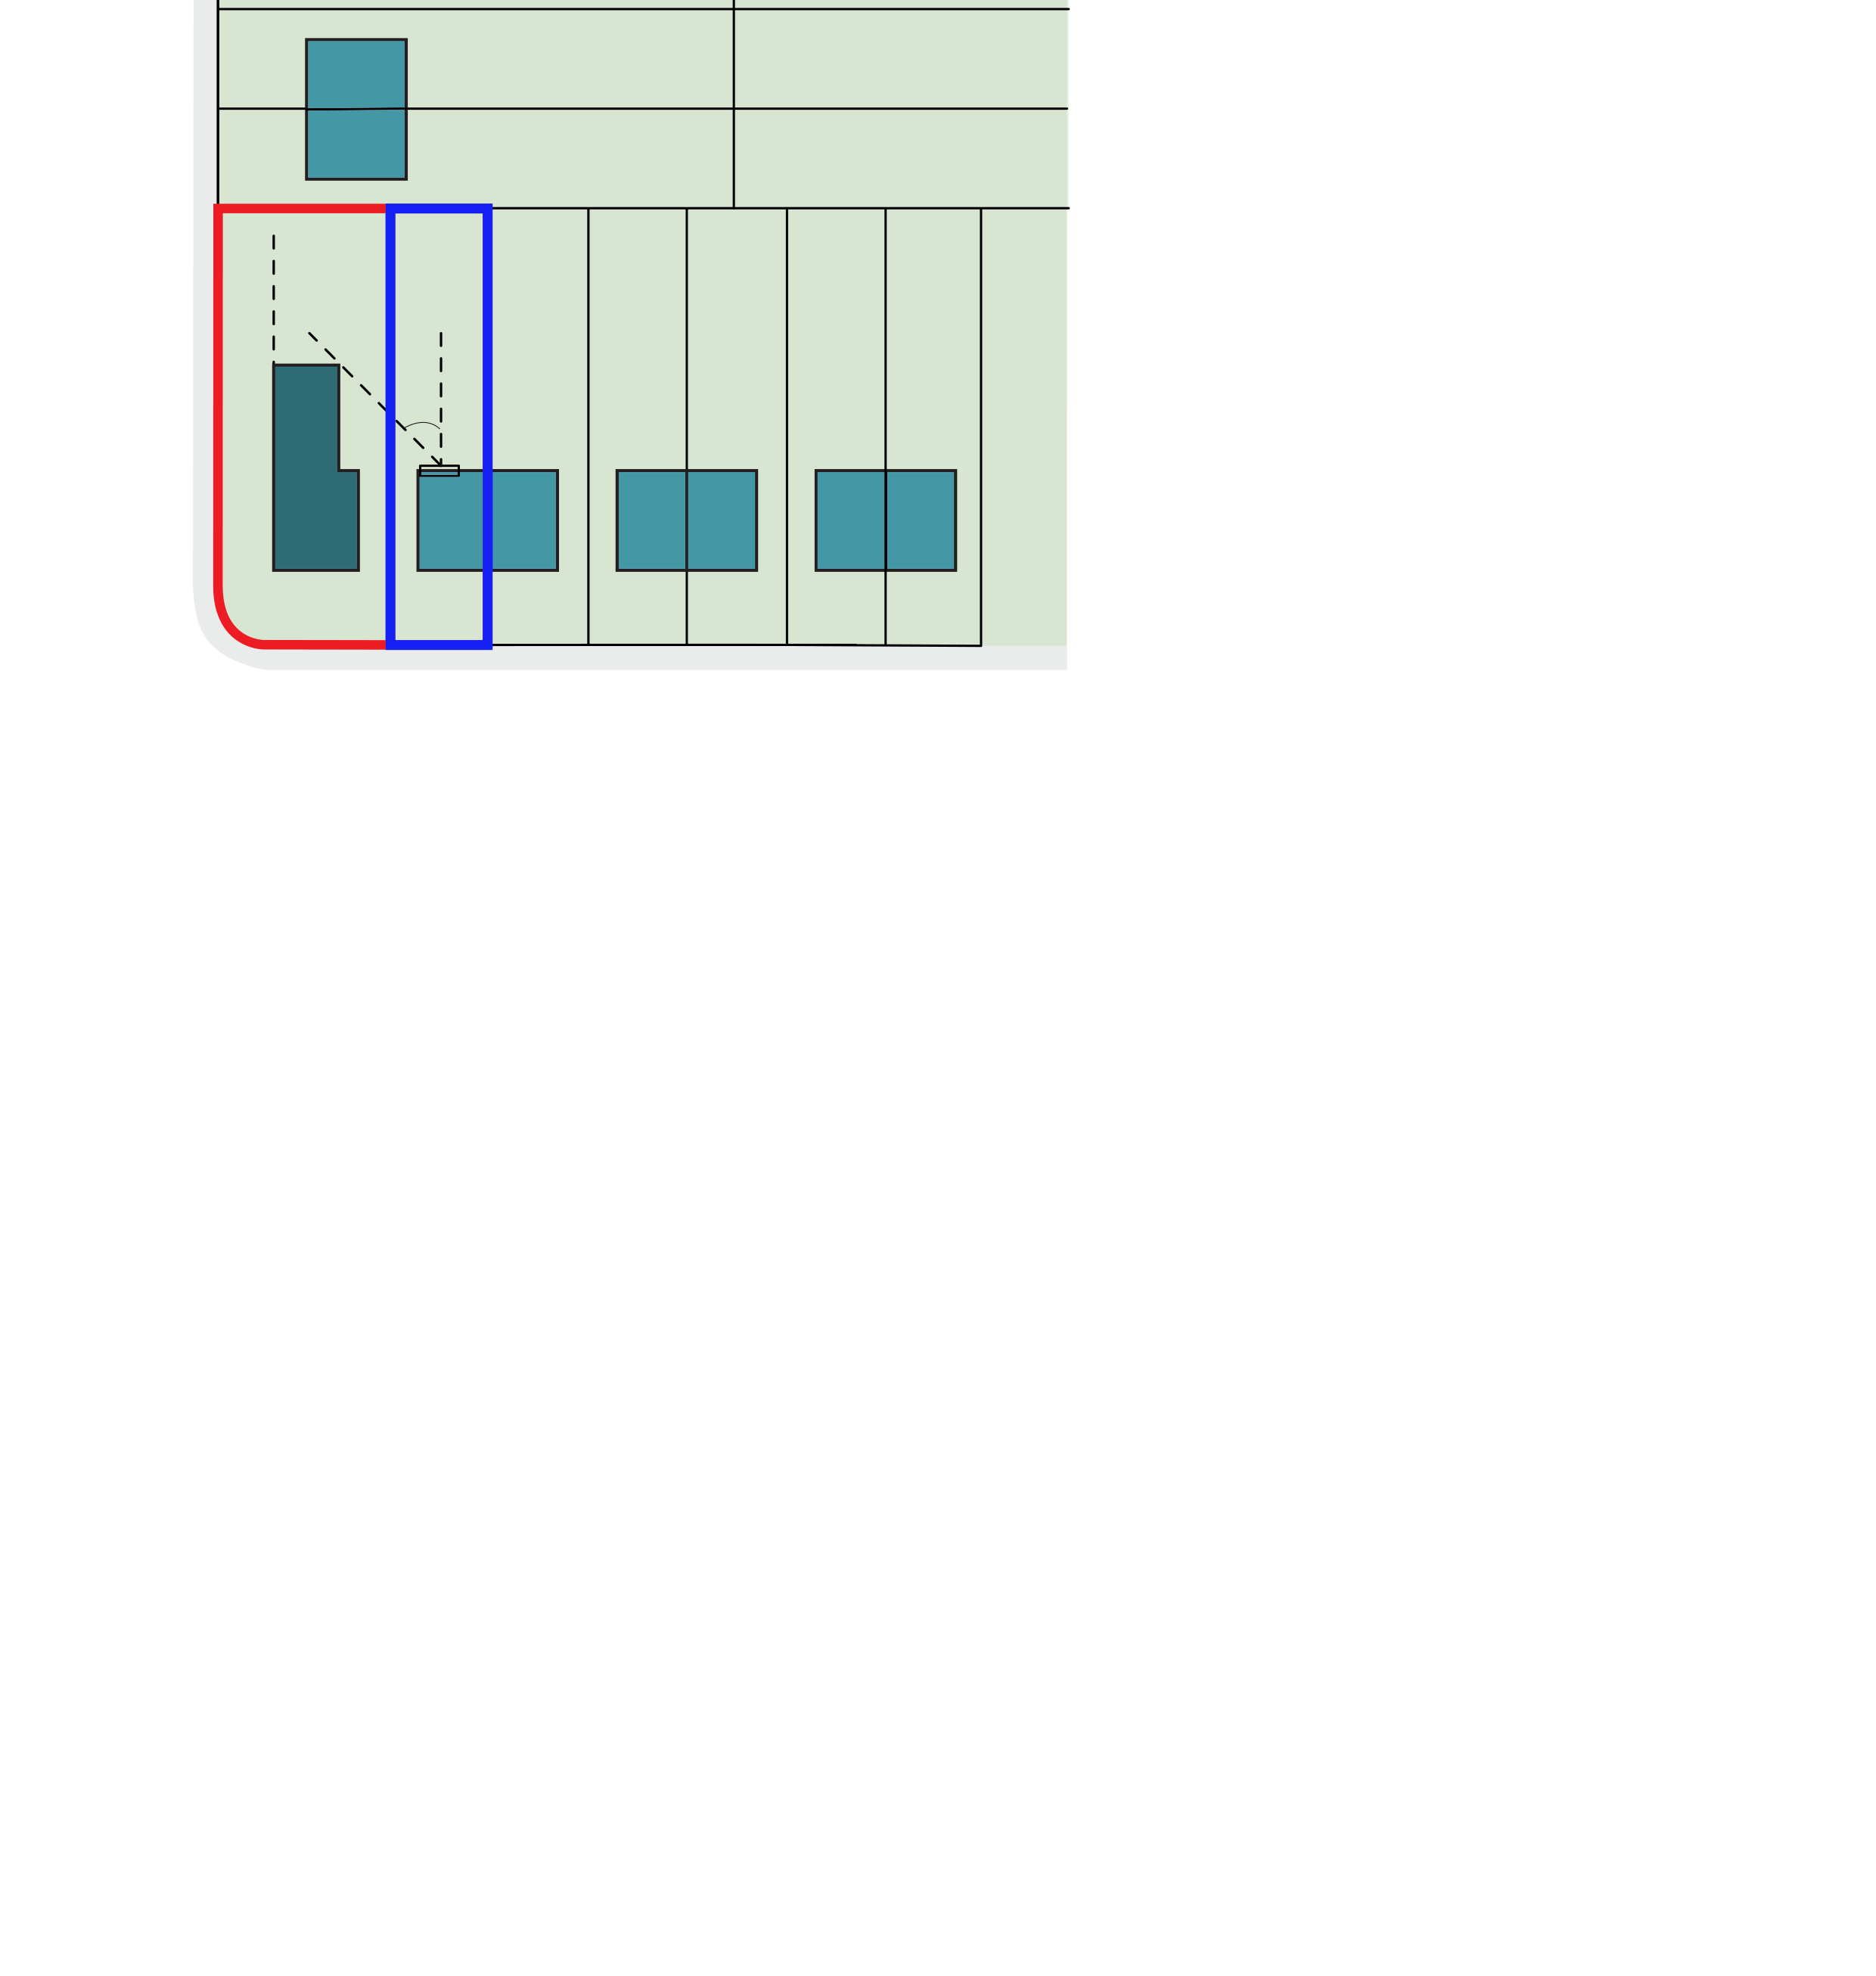
Figure 28
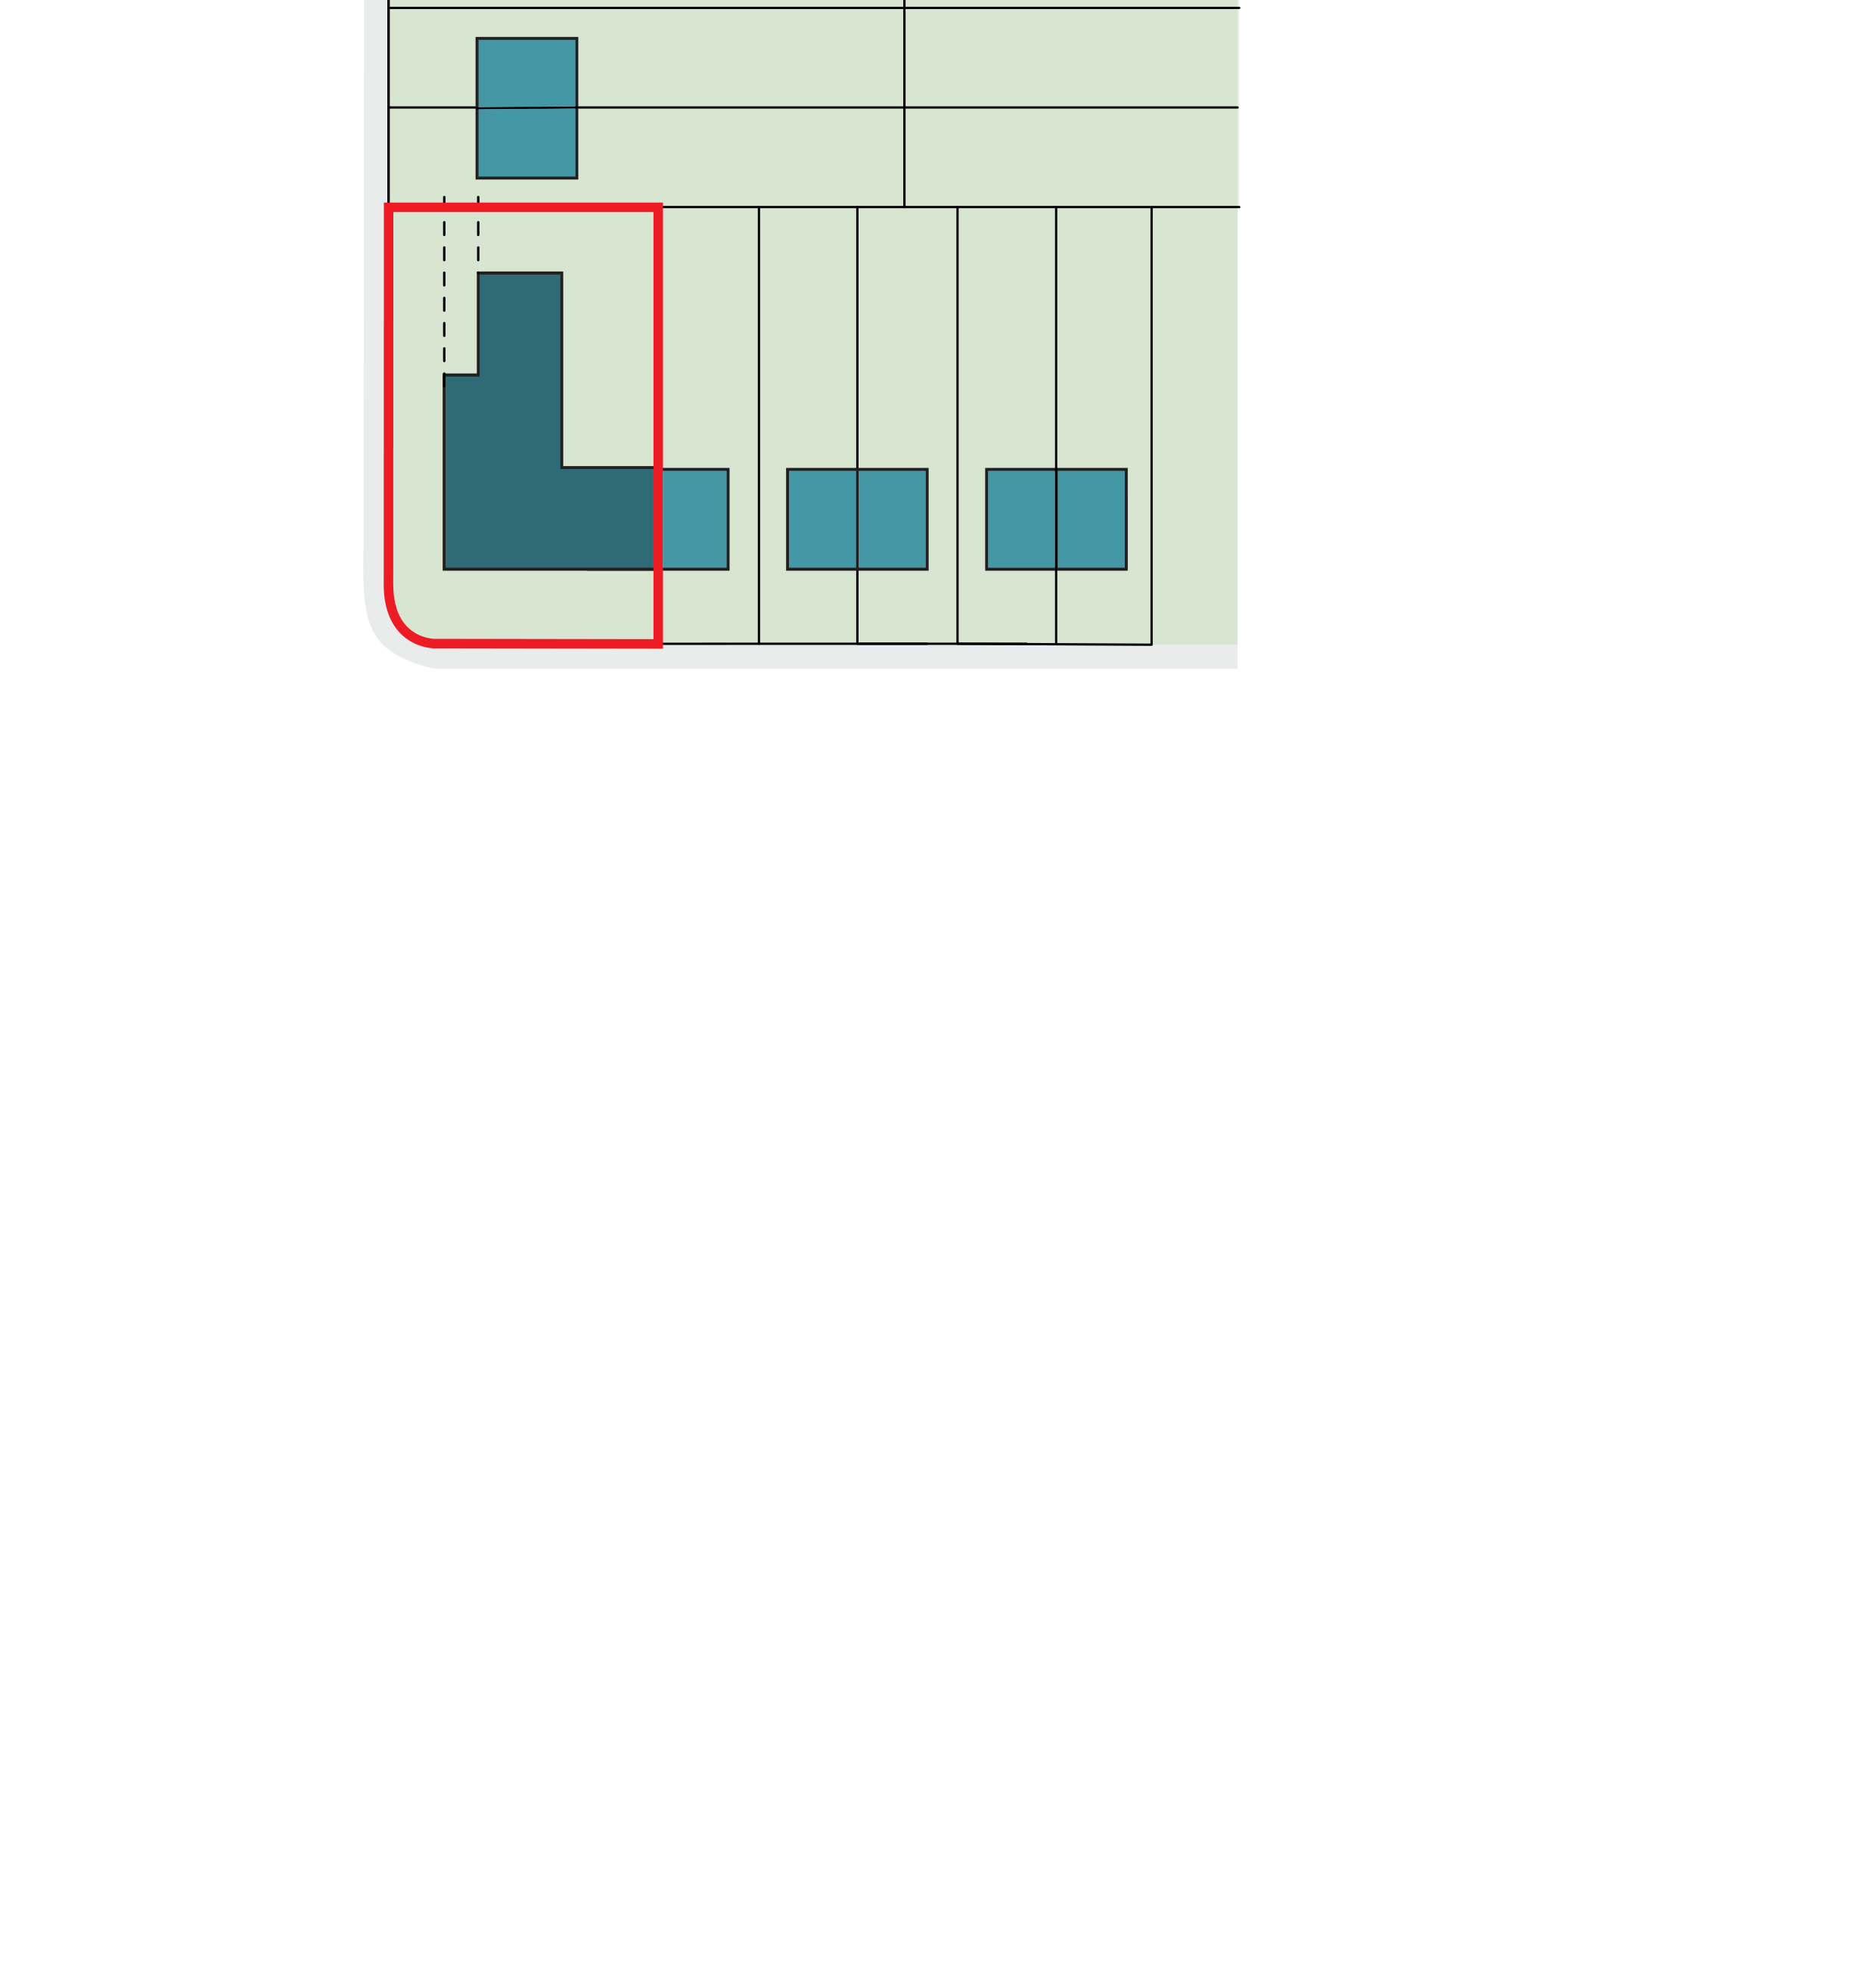
Fig. 28 As a redevelopment proposal, the new building could extend beyond the prevailing building on the secondary street to optimise the street.
Freeform + corner example
This example illustrates a site occupied by an existing employment use within an area of inconsistent plot layout and character. The plot is large enough to allow a development comprising a mix of different housing types, and a lack of prevailing character will mean that there is not an obvious point of reference in terms of architectural design approach.
The site would be classed as "Freeform/Corner street-facing". Such sites can significantly vary in size, shape and the type of constraints which apply to them.
Due to the added complexity, anyone considering the development of such sites should demonstrate a high level of design quality within their planning application submission.
| Development scenario | |
|---|---|
| Site type | Street facing – freeform/corner |
| Policy context | Within Sustainable Development Location |
| Immediate typology context | Mixed typology and use |
| Consistency of surrounding character | Varied |
| Site Area | 0.23 ha |
| Size of development | 10+ homes |
| PTAL | 3 |
| Existing land use | Employment uses |
| Mixed use development | Yes |
A lack of consistent context coupled with no established pattern of urban form means that applications will require high quality design and placemaking to make a scheme successful.
As a consequence, it will be more difficult to demonstrate that a development has made the most effective use of the site.
It will be necessary to undertake a wider townscape assessment and to demonstrate how the proposed layout and design responds to the specific requirements, setting and character of the site.
Proposals of 10 or more homes are classed as major development and must meet additional requirements, such as affordable housing and Urban Greening Factor in accordance with London Plan Policy G5 Urban greening.
Existing adjacent non-residential uses must not be negatively affected by the introduction of new residential uses, and therefore development must adhere to the London Plan Policy D13 Agent of Change.
Designers should work with the site's inconsistent plot usages and character on adjacent sites. Opportunities may exist to create a more successful relationship to the street, enhance pedestrian routes to front doors, provide high-quality shared amenity space, and improve access for servicing.
New development can enhance the character of an area by reinstating or reinforcing a prevailing building line.
Sites with existing employment uses might choose to reintegrate these within a mixed-use development. This approach must be considered alongside the Bexley Local Plan policies on Town Centre development and industrial land.
Figure 29
Fig.29 Existing site plan showing employment uses and varied patterns of development on adjacent sites
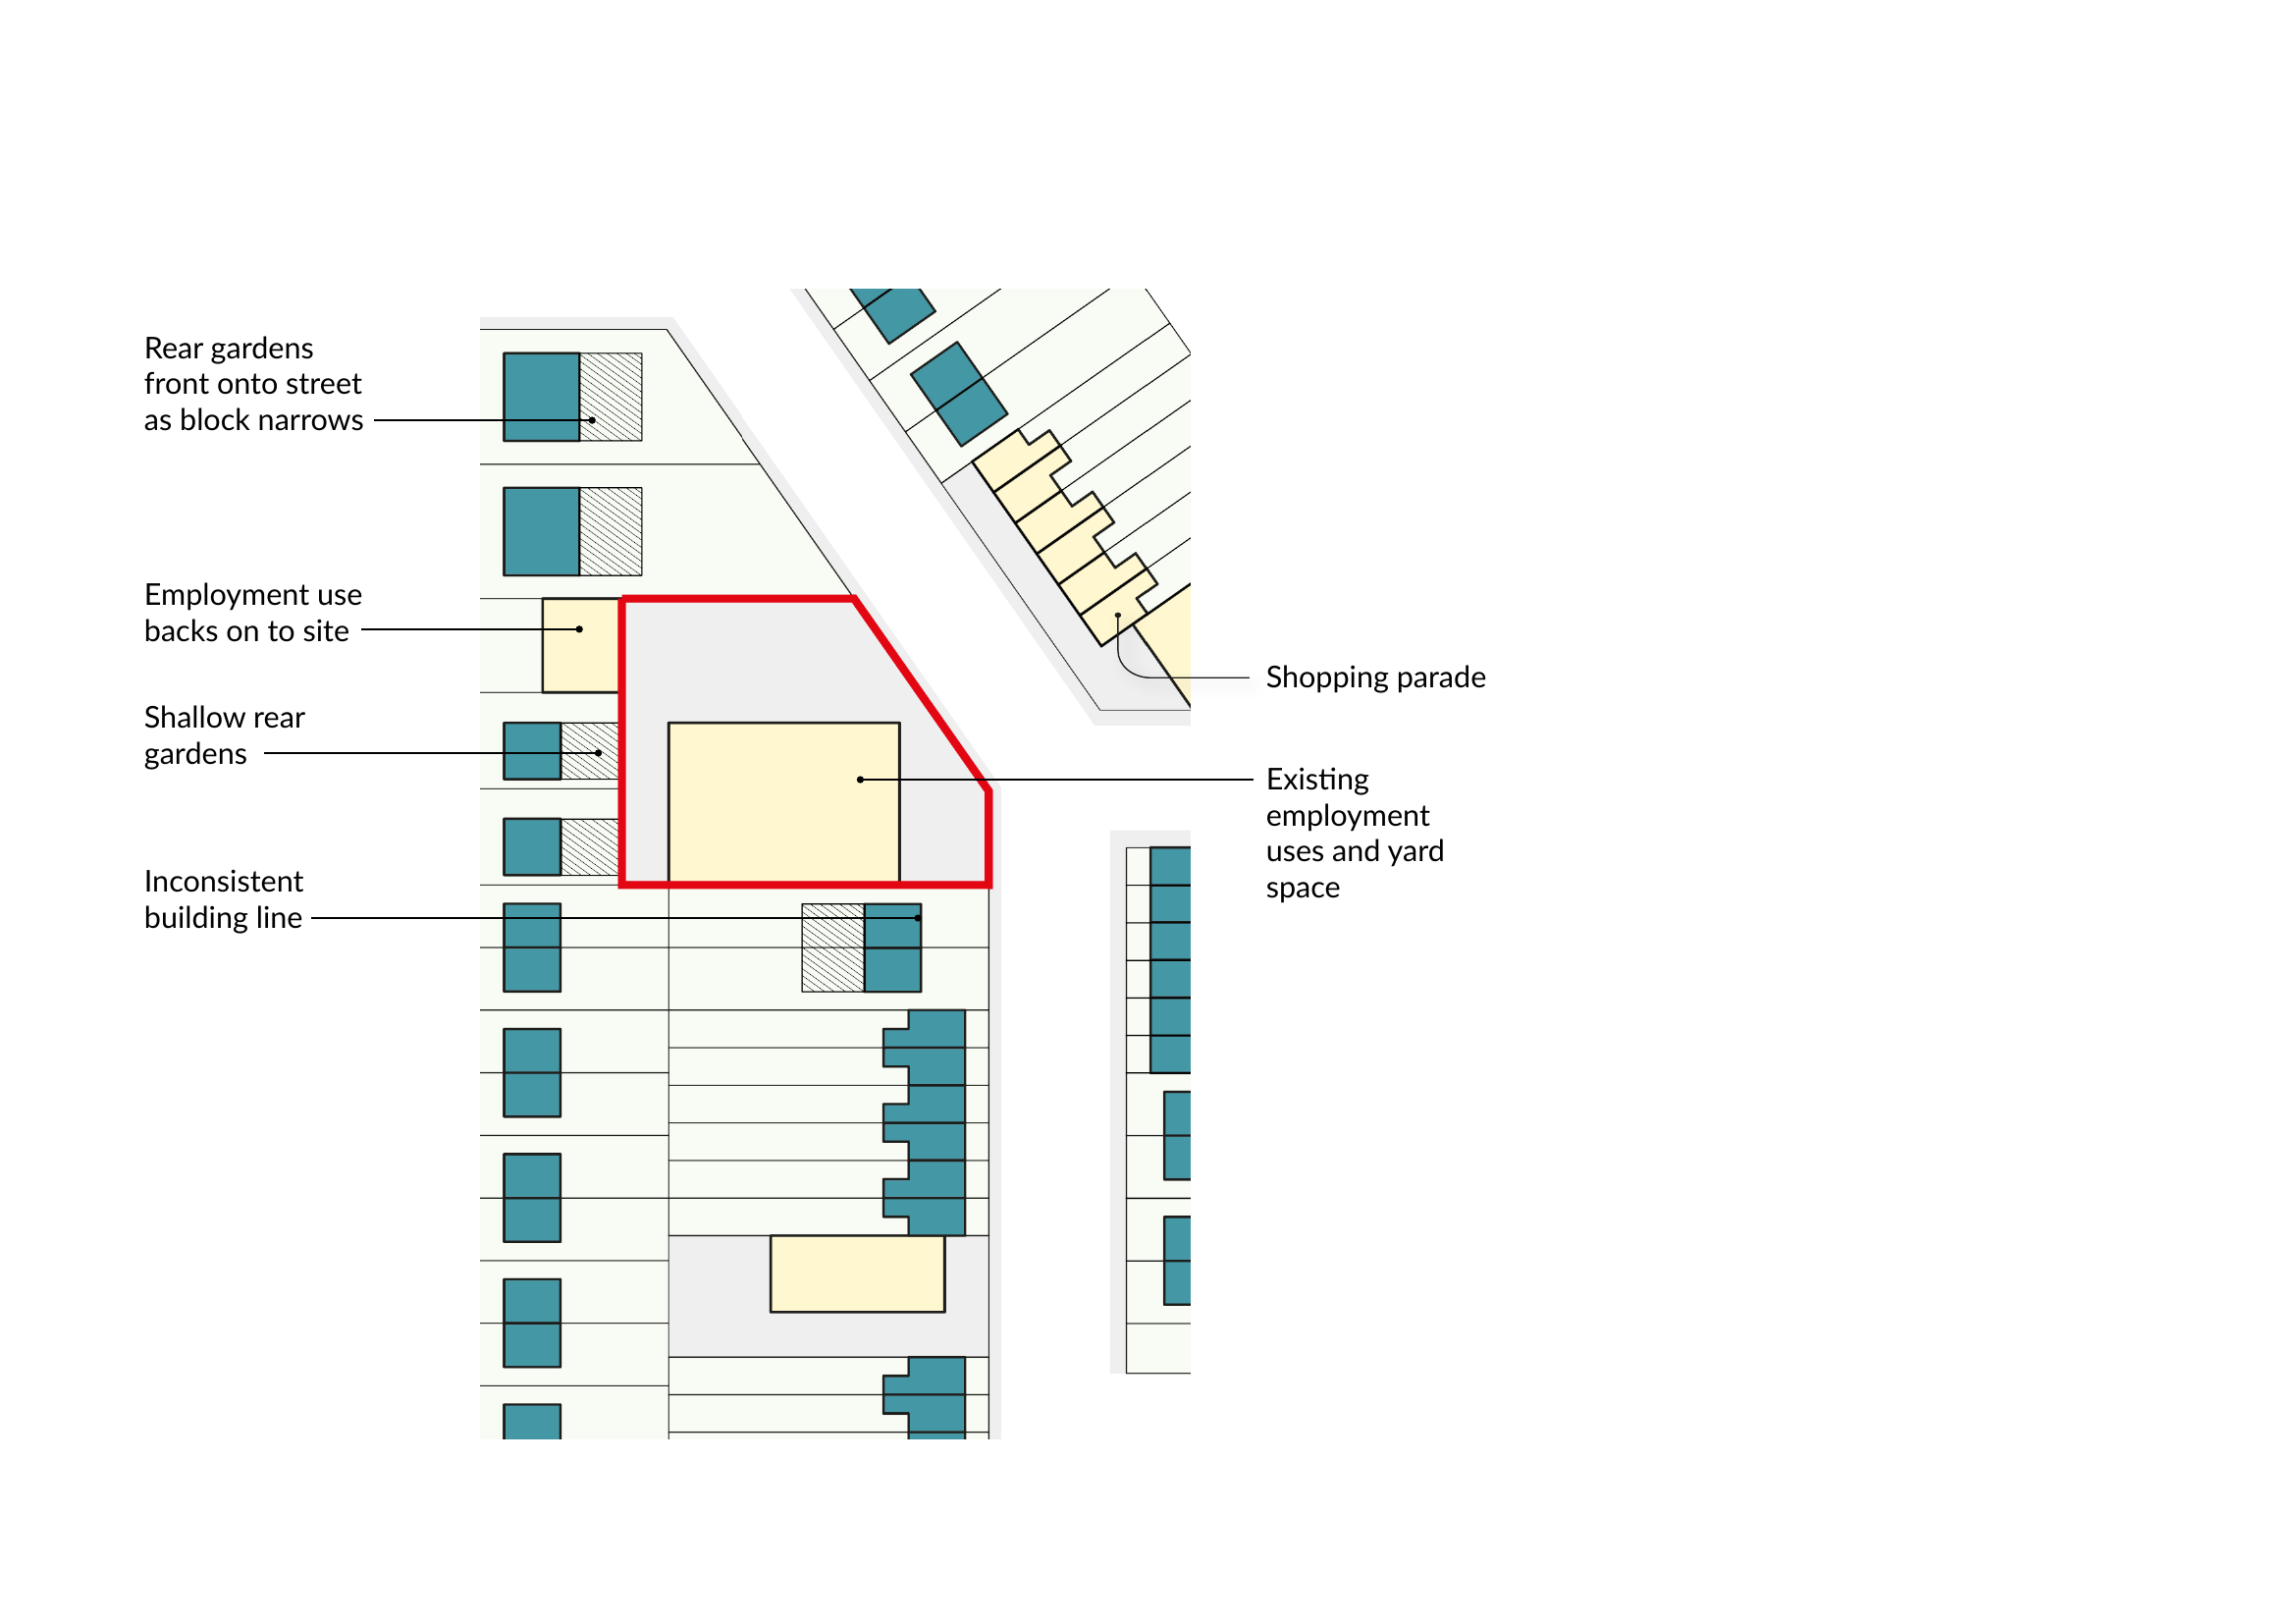
Figure 30
Fig.30 Proposed site plan showing new development made up of a range of typologies suited to their site specific constraints, with segregated access (car/pedestrian) and shared amenity landscape.
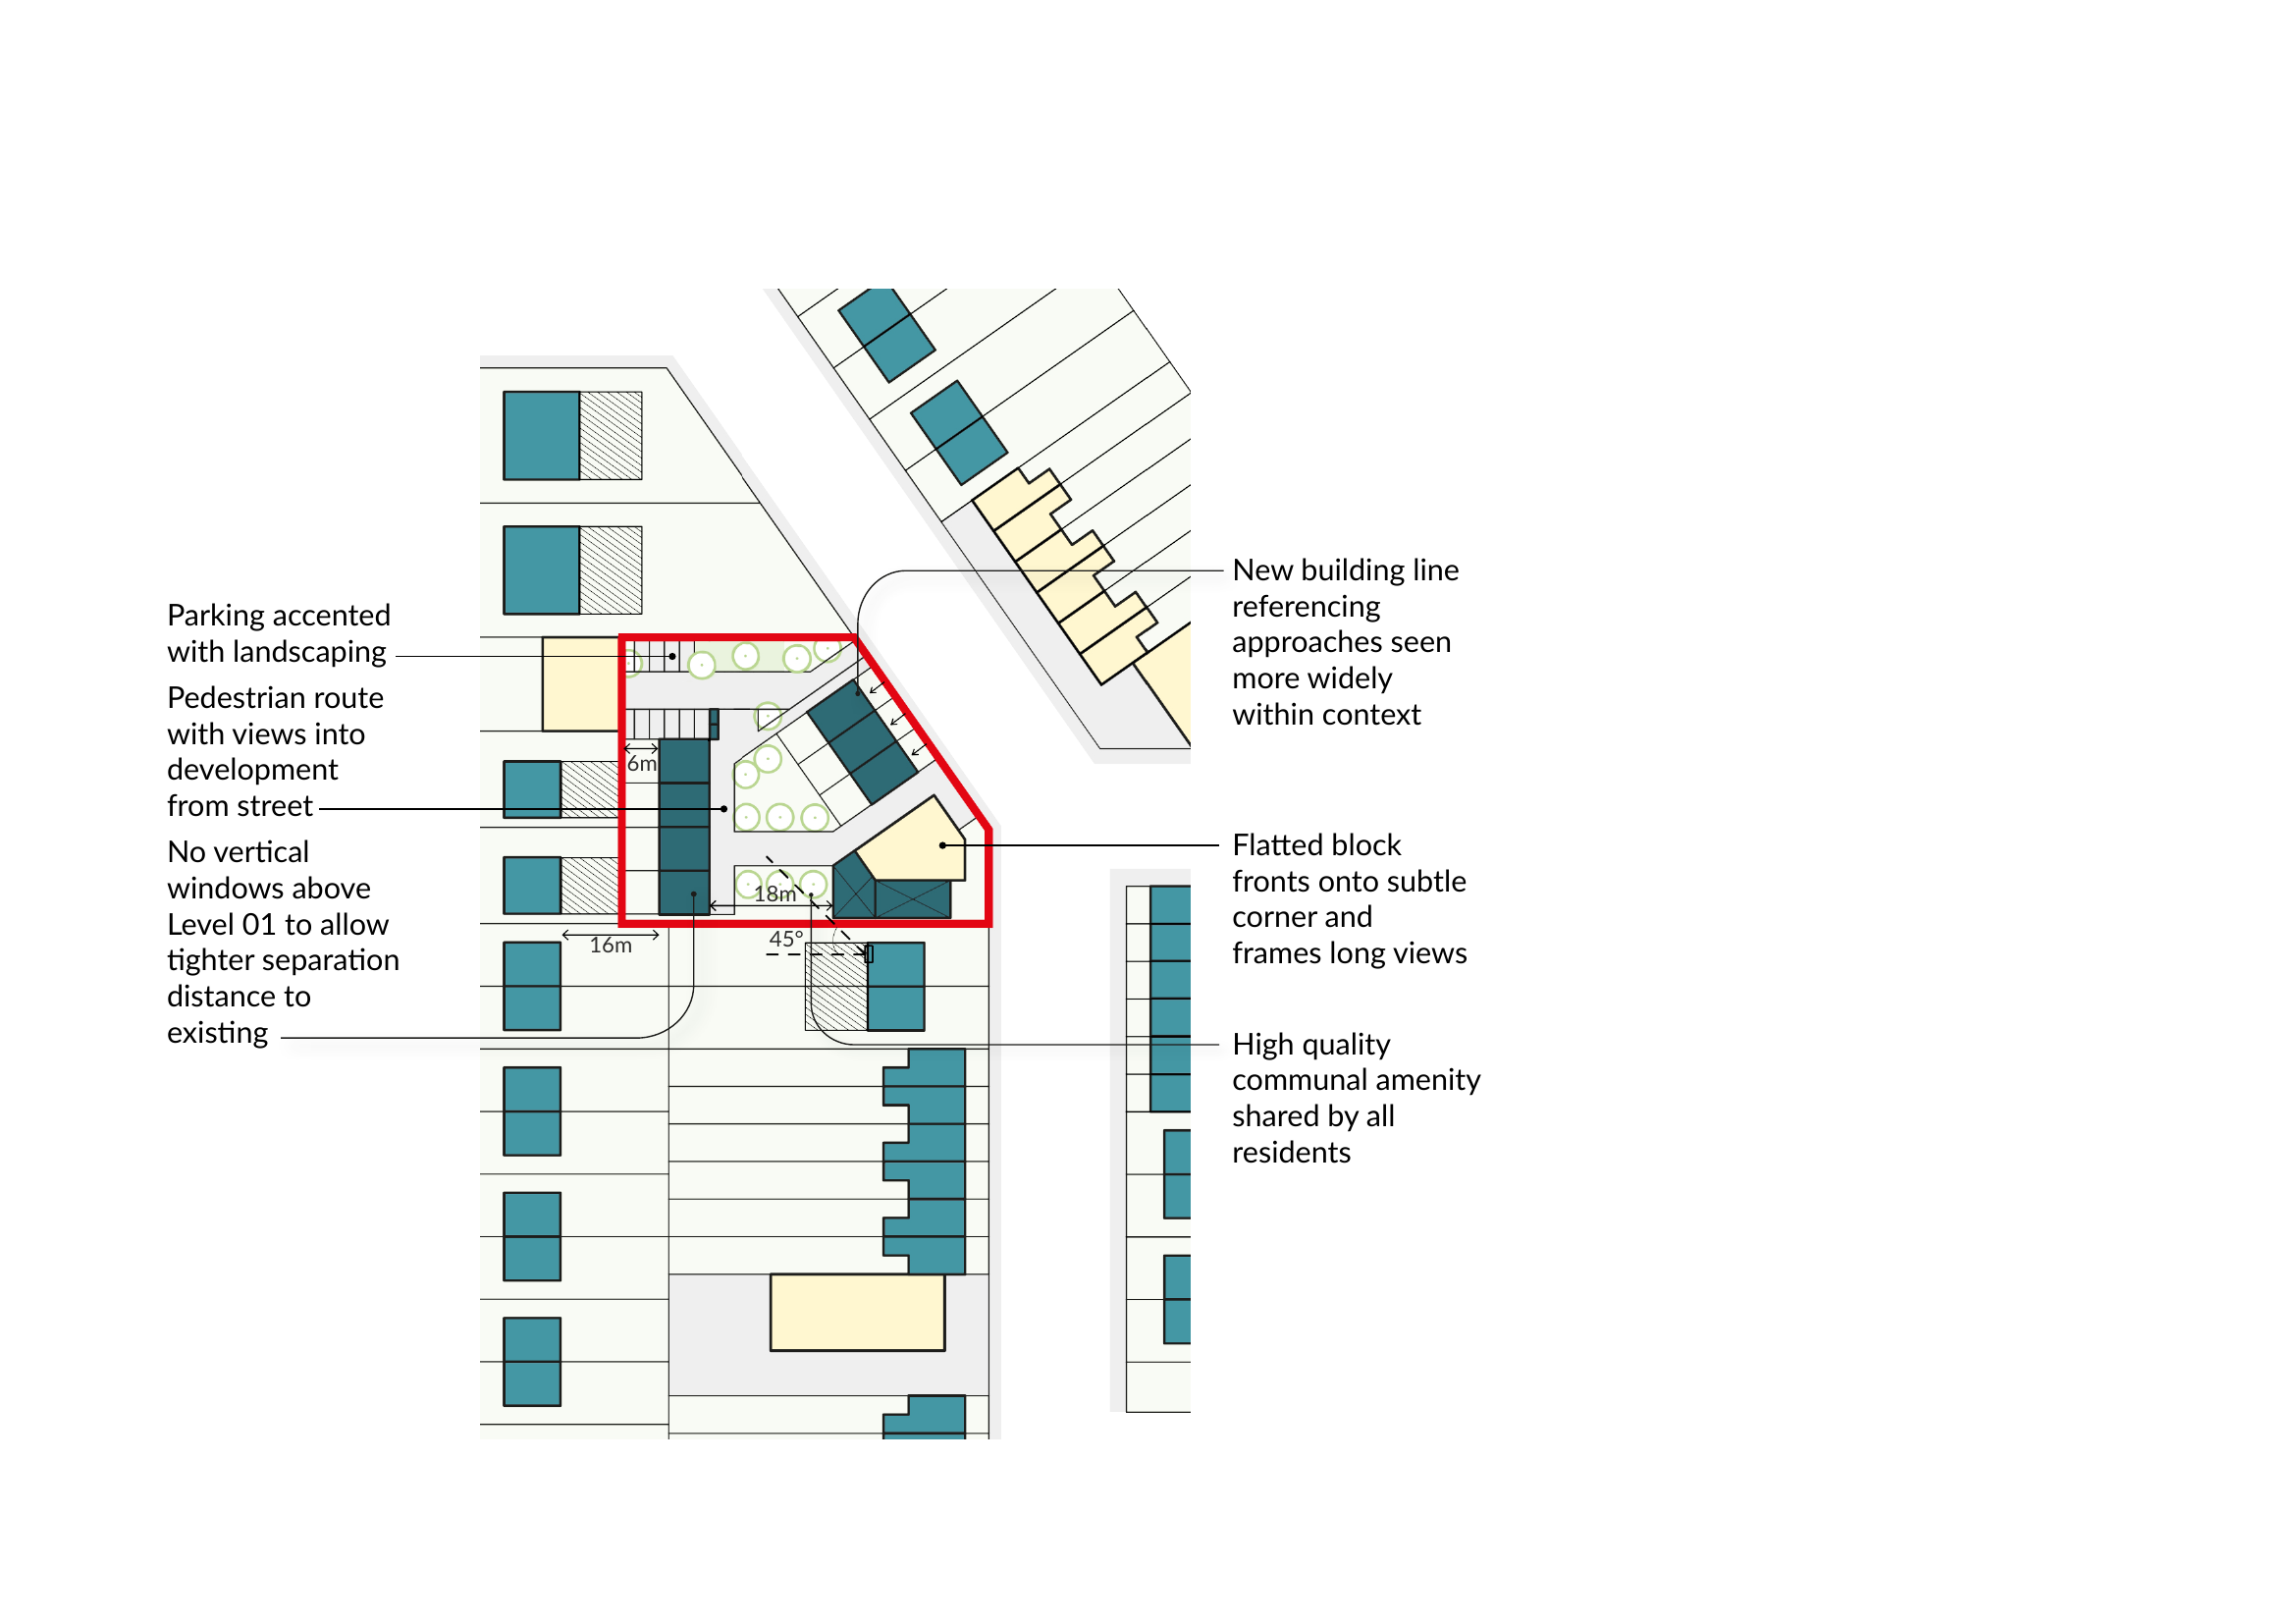
Figure 31
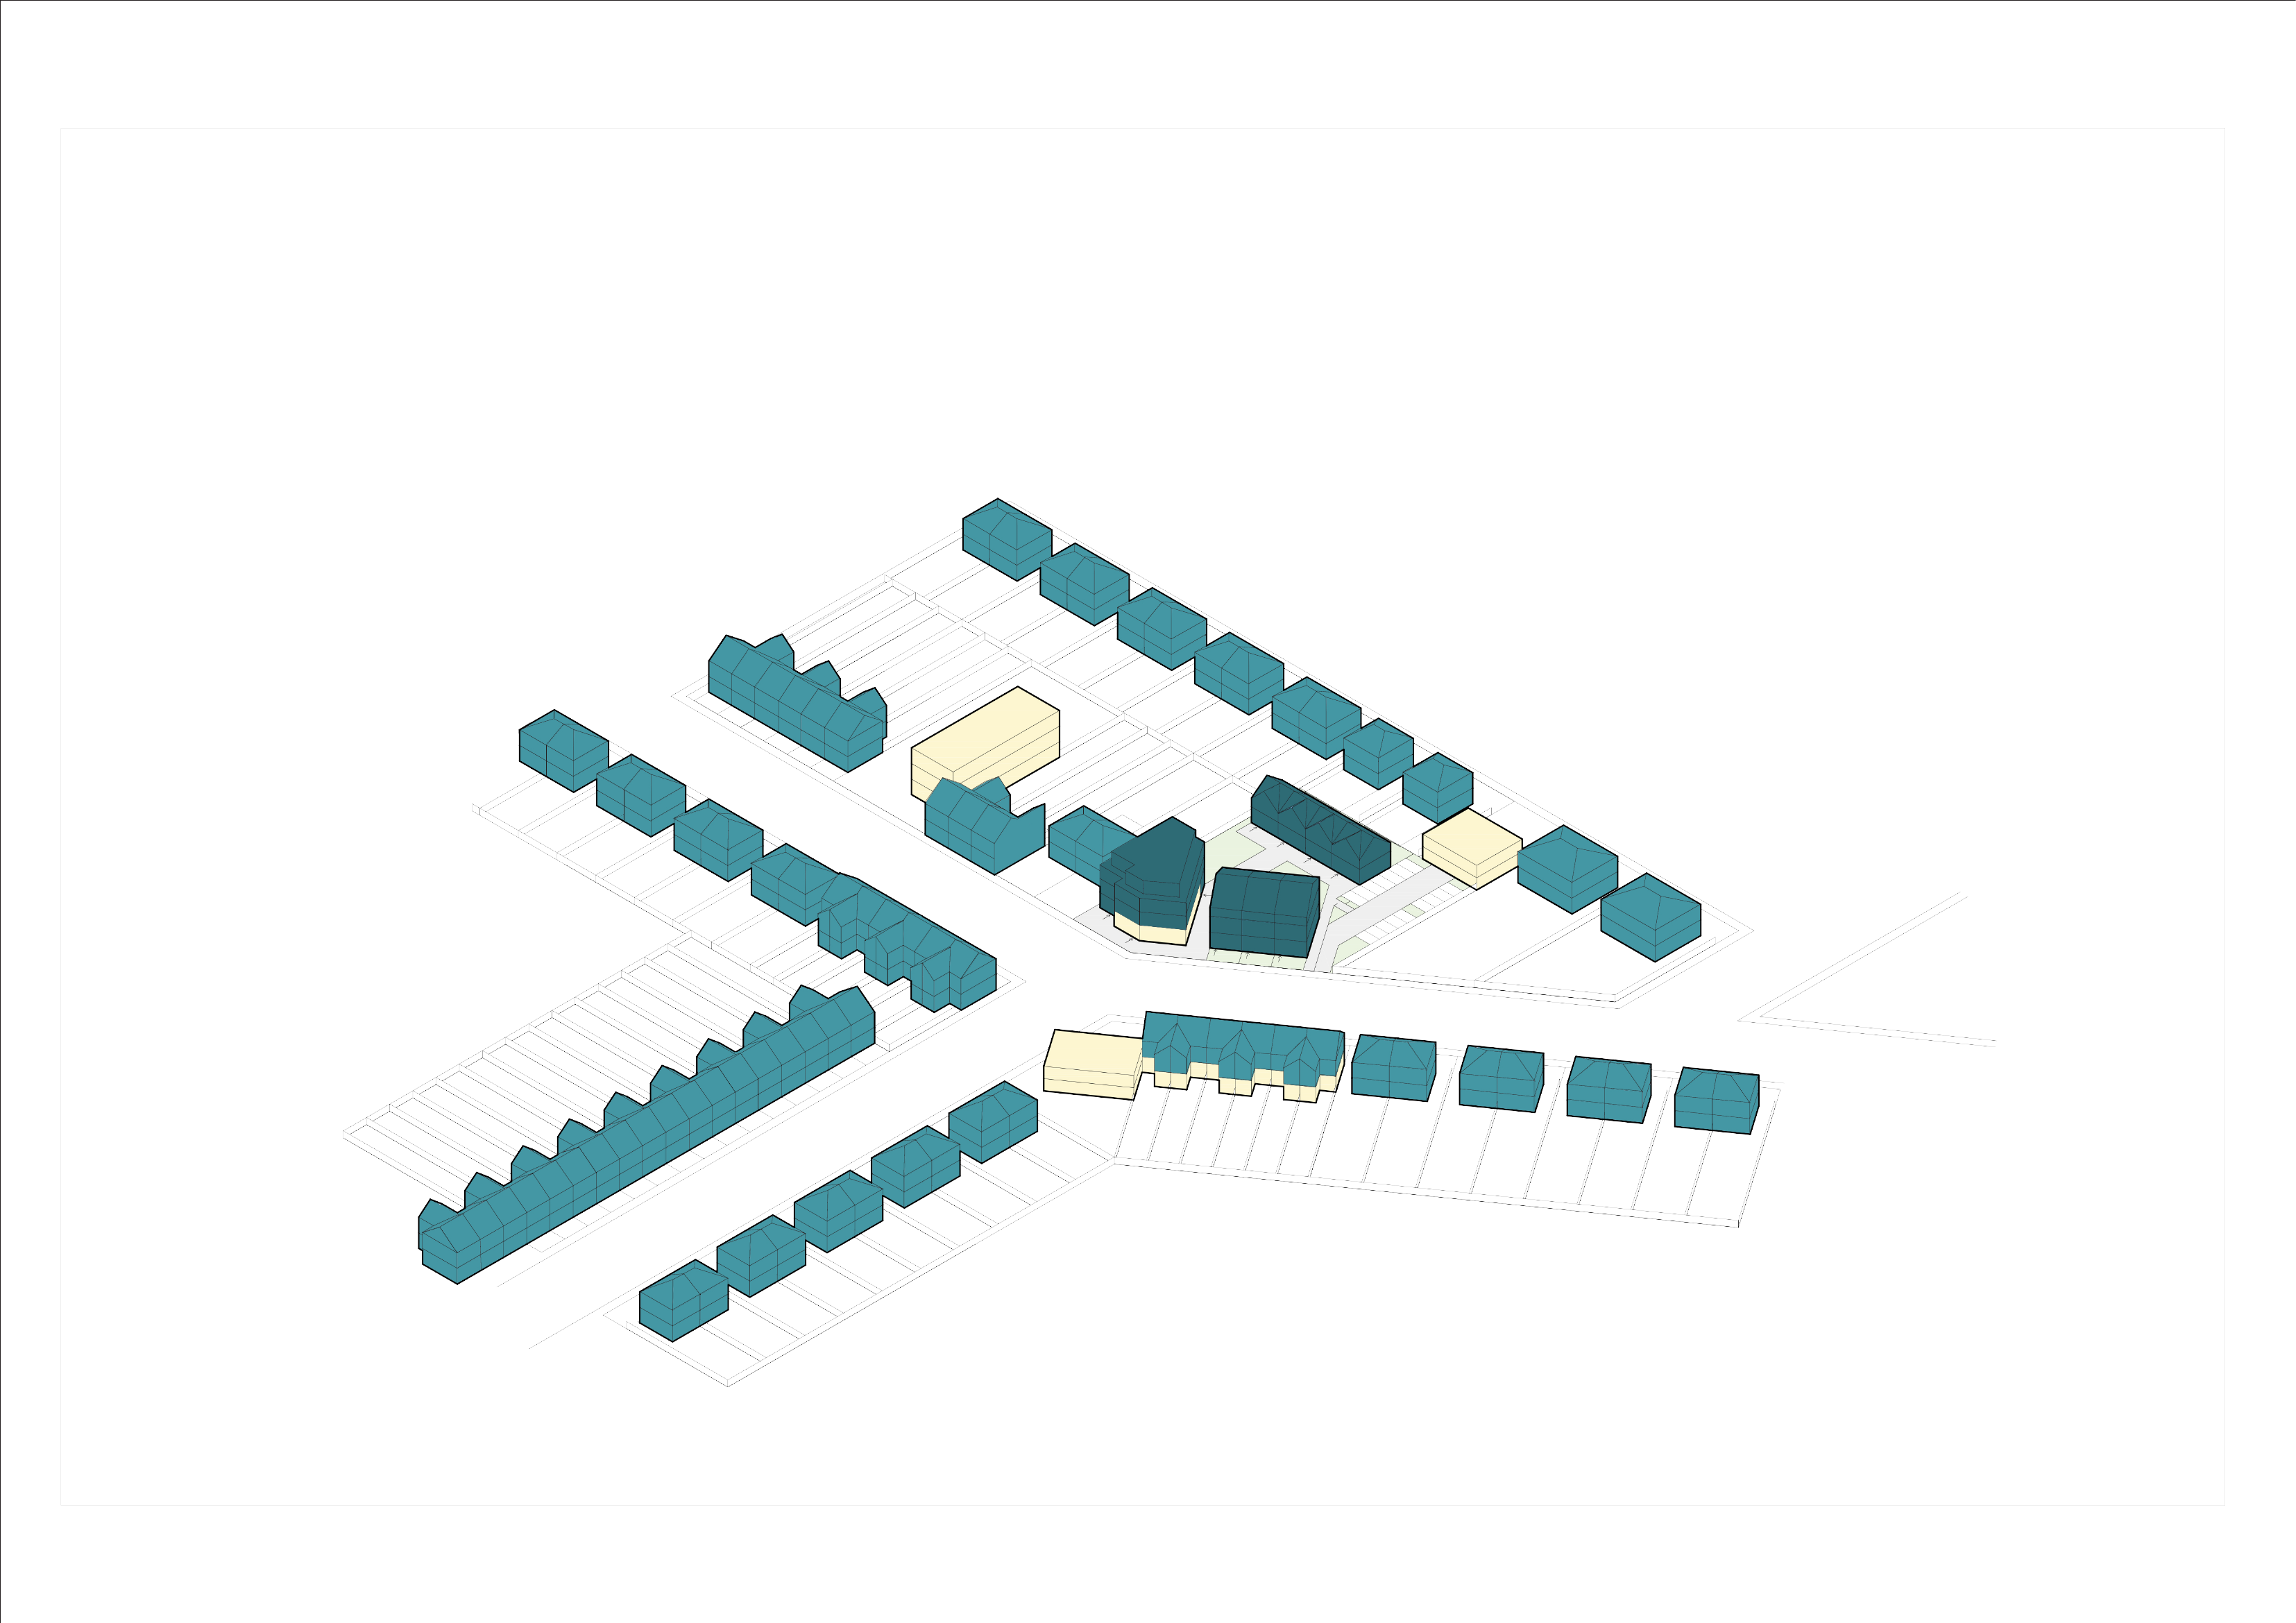
Fig.31 – Axonometric view of the example proposed scheme

© Kristien Daem
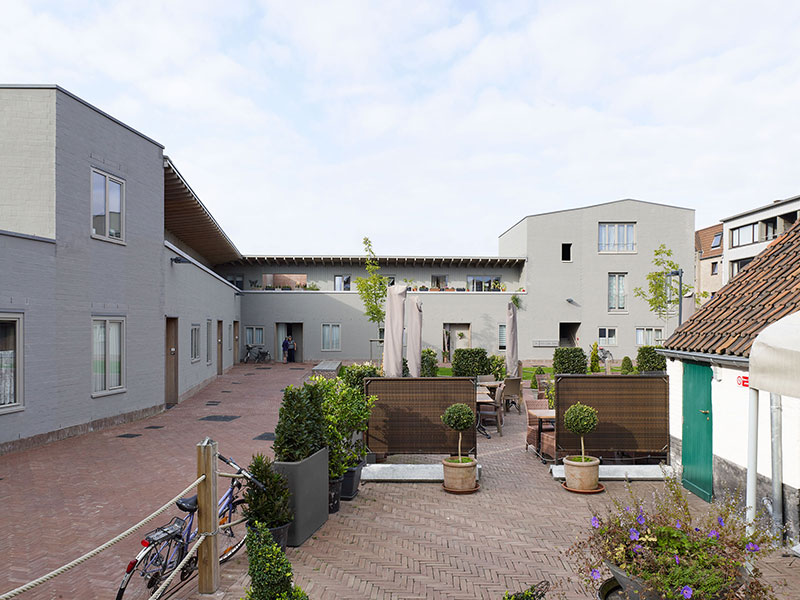
© Witherford Watson Mann
S11 – Vertical extensions should ensure subservience to the host building in terms of scale, massing, form and architectural expression
Context
1.118 The following advice applies to the creation of new dwellings and does not include the enlargement of an existing property where there is no net increase in the total number of dwellings. In these instances, refer to guidance in the Design Guide Part 2 – Building Alterations and Extensions.
1.119 Where relevant, guidance should be read in conjunction with that set out in previous street-facing categories.
1.120 In some instances, vertical extensions may have permitted development (PD) rights and applicants can submit a prior approval application to the Local Planning Authority. Applicants should note that there are limitations on the extent and nature of development allowed under PD.
1.121 Vertical extensions should respond to the existing building and be designed as subservient to the host building. Proposals should also respond to the scale and roof form of neighbouring and opposite buildings to ensure proposals are in keeping with the context. Applicants should evidence how this is achieved using the Character Appraisal.
1.122 Vertical extensions should, unless strong justification is provided, only occur:
- in Enhance or Transform areas
- and/or in areas of mixed character
- and/or above purpose-built blocks of flats or non-residential uses
1.123 Addition through vertical extension can be effective when the existing uses, such as ground floor Class E uses, need to remain in place during construction. The Design Guide SPD Part 2 – Area Types provides further guidance on the redevelopment and/or replacement of shop parades.
1.124 When the existing building is relatively small compared to the extension, the redevelopment of a whole site may be more efficient than addition.
1.125 Vertical extensions can set a precedent for neighbouring sites and applicants may be required to demonstrate how potential cumulative development might impact an area.
1.126 Proposals in areas with poor connectivity should respond by limiting the number of additional homes proposed to minimise the potentially negative impact of development upon existing amenities such as parking.
Townscape
1.127 Vertical extensions can have a significant effect on the street scene. Where an area has a consistent character, particularly where defined by building heights, or in sensitive locations categorised as Maintain, vertical extensions are typically less likely to be supported and will be considered on a case-by-case basis.
1.128 In Enhance or Transform areas where the street has a varied character and inconsistent heights, existing properties can generally be extended to become one storey higher than the tallest property in the street, excluding corner buildings.
1.129 In all instances, vertical extensions must comply with Policy DP12 Building heights and tall buildings in the Bexley Local Plan.
1.130 Applicants should demonstrate that the development will not negatively impact the local environmental conditions, especially in terms of wind and overshadowing.
1.131 Vertical extensions should typically be set back from the building line below to ensure subordination to the host building and preserve the scale of the street.
1.132 Where it can be demonstrated that following existing building lines would not negatively impact the streetscape, this approach may be acceptable. In these instances, applicants should ensure distinction between old and new, for example through the material specification or specification and layout of openings.
1.133 The massing of additional storeys should be proportionate to the building below to avoid creating top heavy developments that unbalance the existing building, particularly when viewed within the context of neighbouring buildings.
1.134 Where new vertical circulation falls outside the curtilage of the existing building, it should be integrated into the overall design.
1.135 Where plant equipment is required at roof level, applicants should ensure this is located away from the building's perimeter to minimise visibility from ground level.
1.136 In all instances, contextual elevations, sections and 3D massing views showing the proposal in its context should be provided to allow the Council to assess the potential impact of development on the street scene and wider context.
Materials and details
1.137 Design proposals should holistically consider the resultant appearance of the building and the relationship between the existing and extension.
1.138 The Materials and details chapter of the Design Guide SPD Part 1 – Design Principles sets out principles to consider when developing proposals. Whilst new materials need not directly match the existing building, applicants must propose materials that respond positively to the existing building and surrounding area.
1.139 In some cases, over-cladding the existing building may create a consistent facade to unify the entire building. If adopting this strategy, applicants should take the opportunity to enhance the thermal performance of the existing building.
1.140 Junctions between the extended and neighbouring buildings should be well detailed, both in terms of aesthetics and weather proofing. The locations of drainage pipes and other servicing equipment should be shown on submitted drawings.
Figure 32
Fig. 32 Commercial buildings (shown in yellow) are often suitable for vertical extension, particularly where existing uses remain in place throughout.
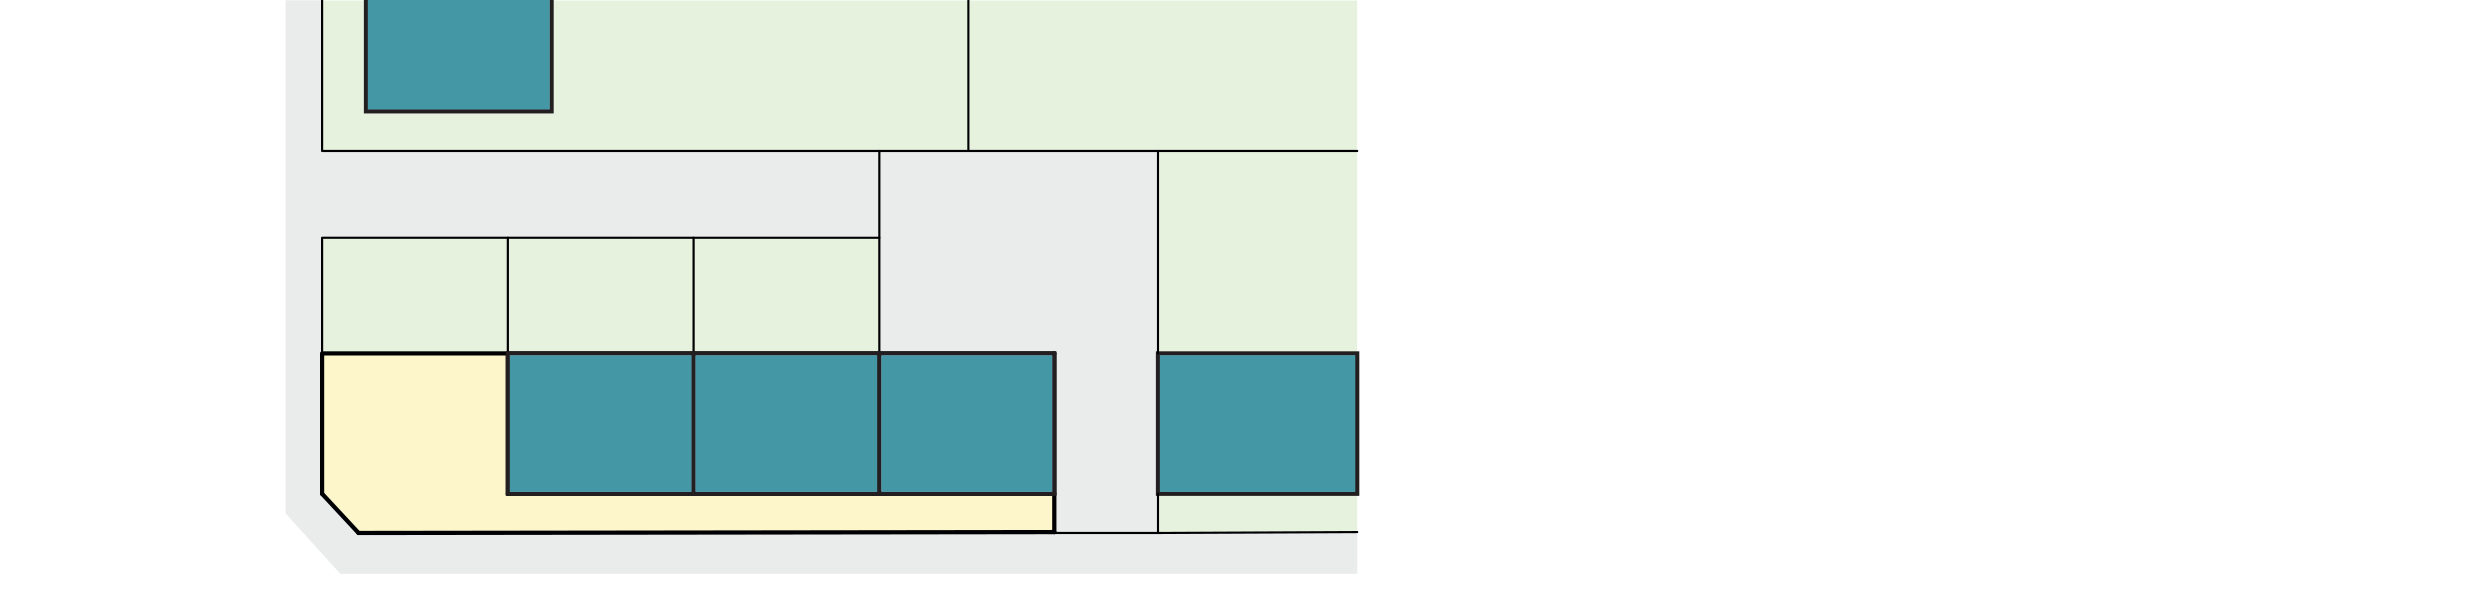
Figure 33
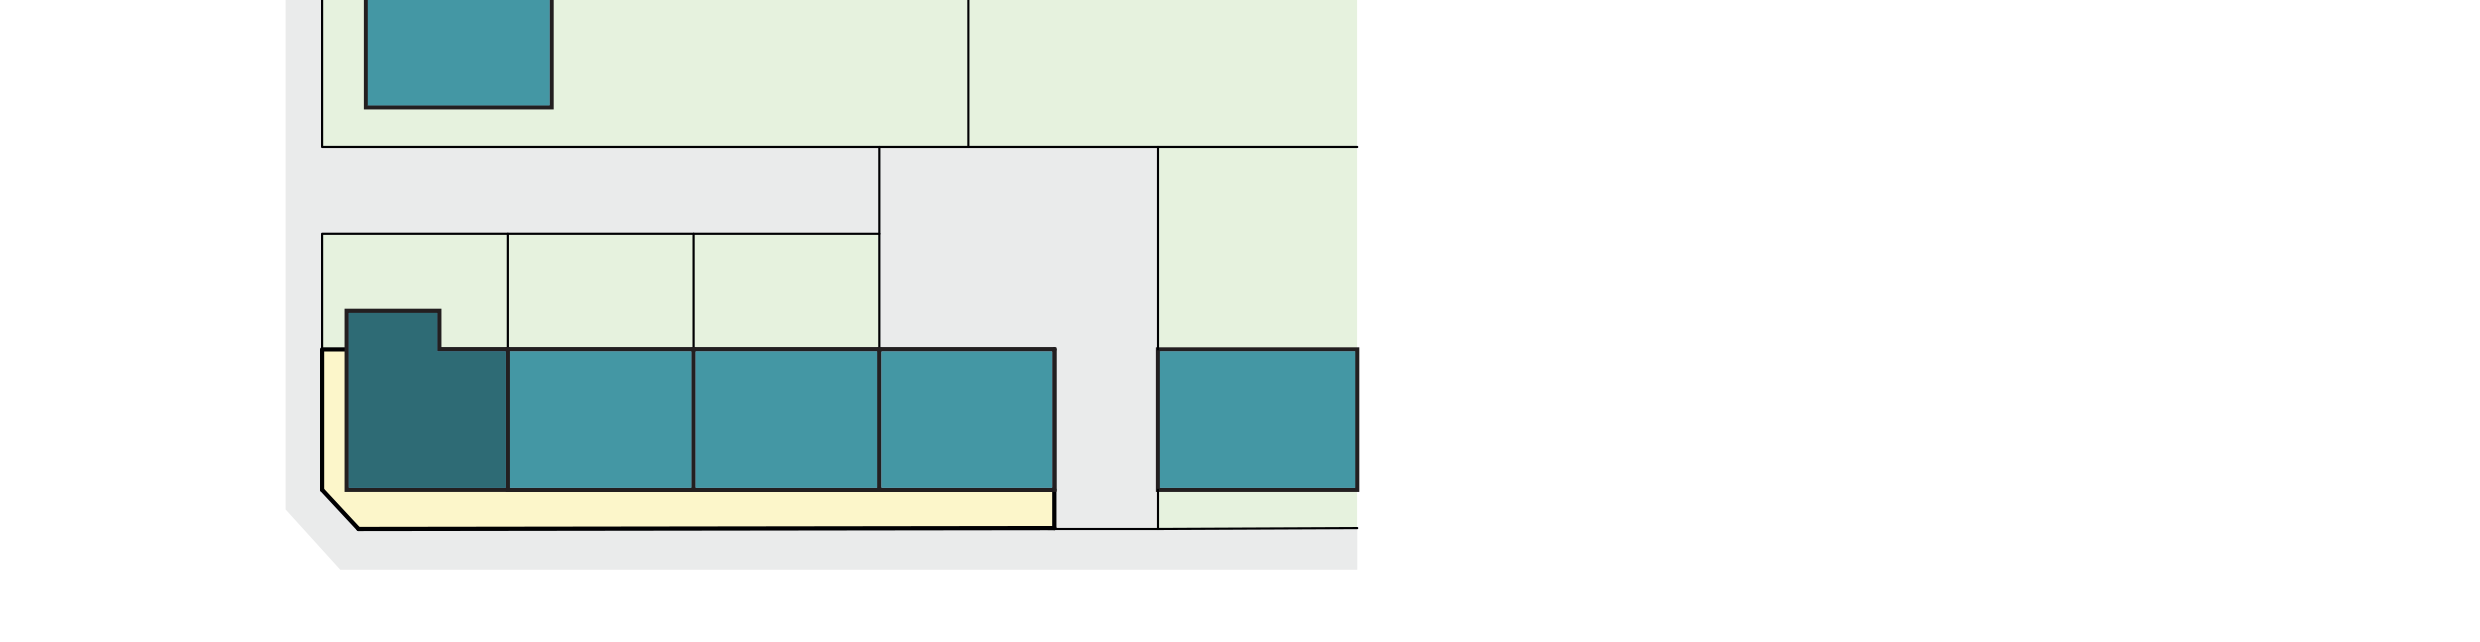
Fig. 33 In this case the extension should also use advice set out in S 10. New homes can be accessed by new circulation at ground floor.
S12 – Vertical extensions must demonstrate that access and facilities will be sufficiently accommodated
Outlook and privacy
1.141 Applicants must demonstrate that proposals will not negatively impact the outlook and privacy or amenity of existing, neighbouring homes. Where communal amenity space is required, applicants should ensure this is suitably located to avoid impacts to neighbours.
Comfort and wellbeing
1.142 Applicants should aim to provide 100% dual, or triple, aspect homes within upward extensions and refer to guidance D 21 and D22 in the Design Principles for guidance on delivering high-quality homes. All new homes must be provided with access to private amenity space. Daylight and sunlight analysis must be undertaken, with the applicant evidencing that residents will benefit from sufficient levels.
1.143 Where new development involves upward extensions above existing block of flats, and/or is located within an estate, it should be evident how the development will positively impact existing residents.
1.144 This might include thermal upgrades throughout the existing building, enhancing the communal amenity provision or the provision of new lift access to serve all existing dwellings above ground floor where this does not already exist. Proposals that provide wider benefits for existing residents will be looked upon favourably.
1.145 When extending an existing building, applicants should consult existing occupants and applicants evidence how this has informed the proposal.
1.146 If residents are proposed to remain in the building throughout construction, applicants should submit a comprehensive construction plan, demonstrating how disruption and disturbance will be kept to a minimum. Applicants should consider modular construction methods to reduce construction time and lessen the impact on existing residents.
Access and servicing
1.147 Subject to the proposed height, new homes may be accessed through existing circulation spaces, or by providing a new separate access core. Where buildings heights would exceed 18m, two means of escape and access must be provided in accordance with Approved Document Part B.
1.148 Access and safety measures, particularly in the case of fire escape, must be set out in the application, including how fire safety for existing and new residents will be achieved and maintained.
1.149 Access arrangements should be considered early in the design process. When new residential accommodation is located above existing commercial uses, a separate, street-fronting, clearly defined residential entrance should be provided with clear signage.
1.150 Upward extensions must provide sufficient capacity for cycle and refuse storage is accommodated within the design. Where sufficient capacity cannot be achieved, the number of homes proposed should be adjusted to meet requirements.
1.151 Along busy high streets, and in other locations where access to the building is difficult, some existing homes above shops use informal kerbside collections rather than storage within a dedicated store. Vertical extensions to these buildings should provide formal waste storage for all homes at ground floor. Development that would result in an increase in informal kerbside collections will not be supported.
1.152 For complex applications, a Recycling and Waste Management Strategy may be required. Applicants should refer to the Re:London Template Recycling and Waste Management Strategy for guidance on preparing this.
Figure 34
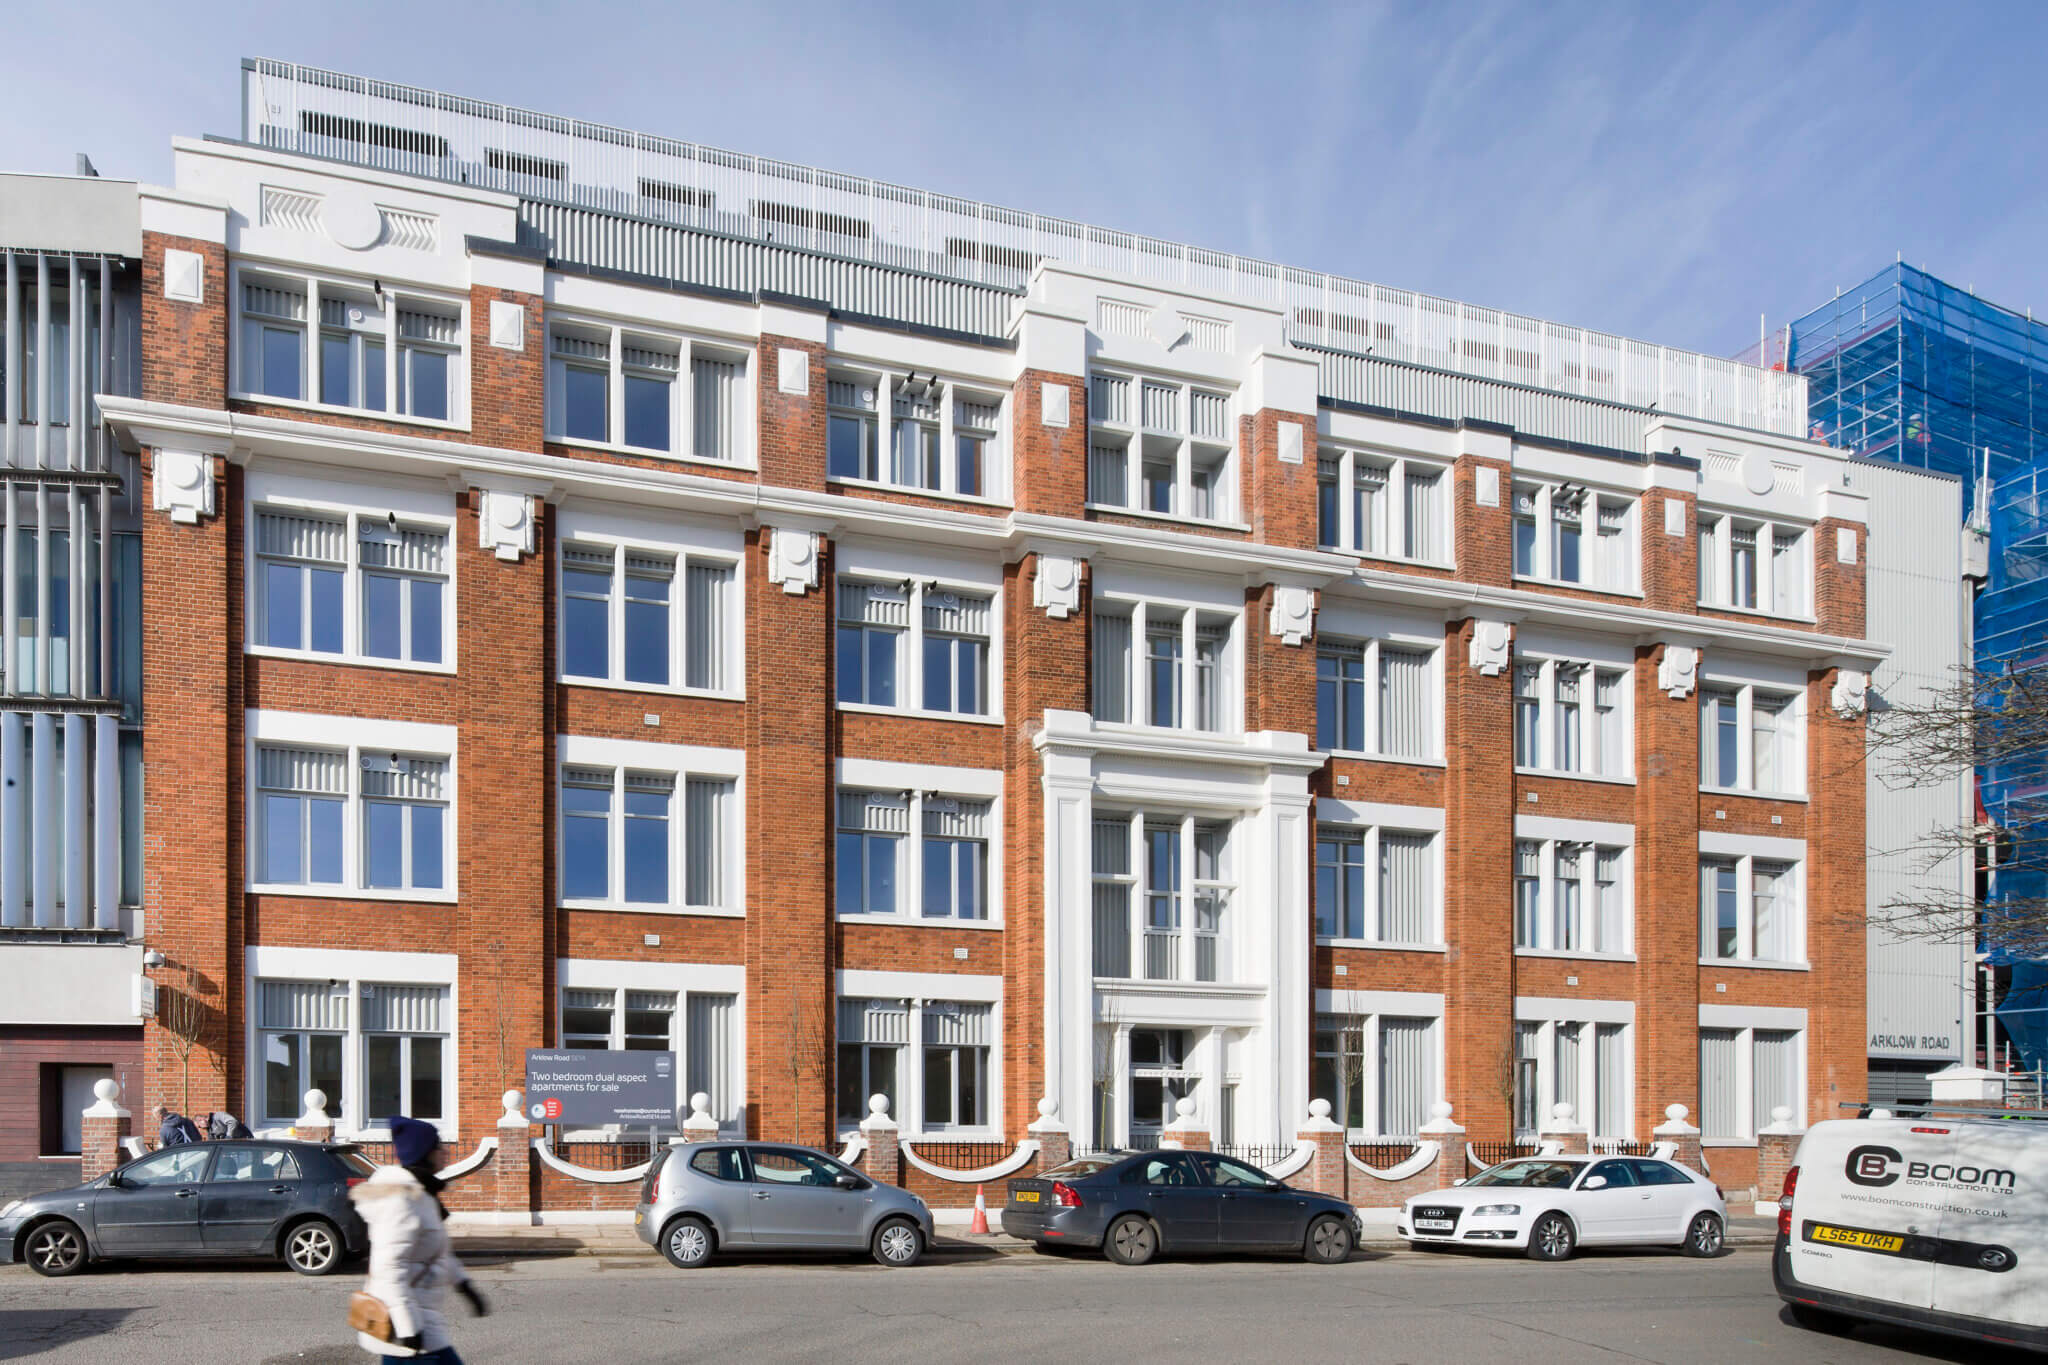
Existing blocks of flats in areas of varied context often have structural capacity for lightweight extensions and circulation that lends itself to extension.

Fig. 35 Proposals present opportunities to redevelop ground floor layouts and must ensure that sufficient space is provided for existing and proposed bins, bikes, parking and amenity.

© RCKa/Jakob Spriestersbach