4. Off-street Sites
Off-street development typically occurs when either:
- additional homes are built on spaces to the rear of street-facing properties, or
- homes are developed on sites in the centre of urban blocks where there is a new or existing access route to the street
Development on off-street sites will vary depending on their location, context and site features. This type of development tends to have a relatively low influence on the character of a street, but can have a significant effect on the character and amenity of gardens and the privacy of existing homes.
Types of off-street development
All off-street development must comply with Bexley Local Plan Policy DP2 Residential development on backland and infill sites. This sets out that such development will typically be encouraged within Sustainable Development Locations, and only accepted beyond these where development complies with all relevant Development Plan policies. The policy sets out the requirement for all proposals to optimise the site and provide well-designed housing and amenities which positively contribute to the area.
2.1 Off-street sites occur where a development on that site does not have a street-facing frontage onto an existing road. Many off-street developments will result in the creation of new streets, and thus, street-facing buildings. This document organises its advice based on the existing site condition, but, where relevant, guidance affecting the resultant development should also be followed.
2.2 Some off-street sites will form part of a wider site that does benefit from a street frontage. Where schemes include development both at the street-facing area, and at a distinct area that is not street-facing, advice from both street-facing and off-street sections will be relevant.
2.3 Off-street sites can vary significantly in size. An off-street site will be suitable for development when large enough to accommodate one or more new residential dwellings, the associated amenity space, access, appropriate separation distances and day- and sunlight requirements.
2.4 Given the potentially sensitive nature of neighbouring sites, which may be in one or several ownerships, applicants should engage neighbours from the outset of the design process. Where applicants can demonstrate consultation and support from neighbours at planning submission, it will be looked upon favourably by the Council.
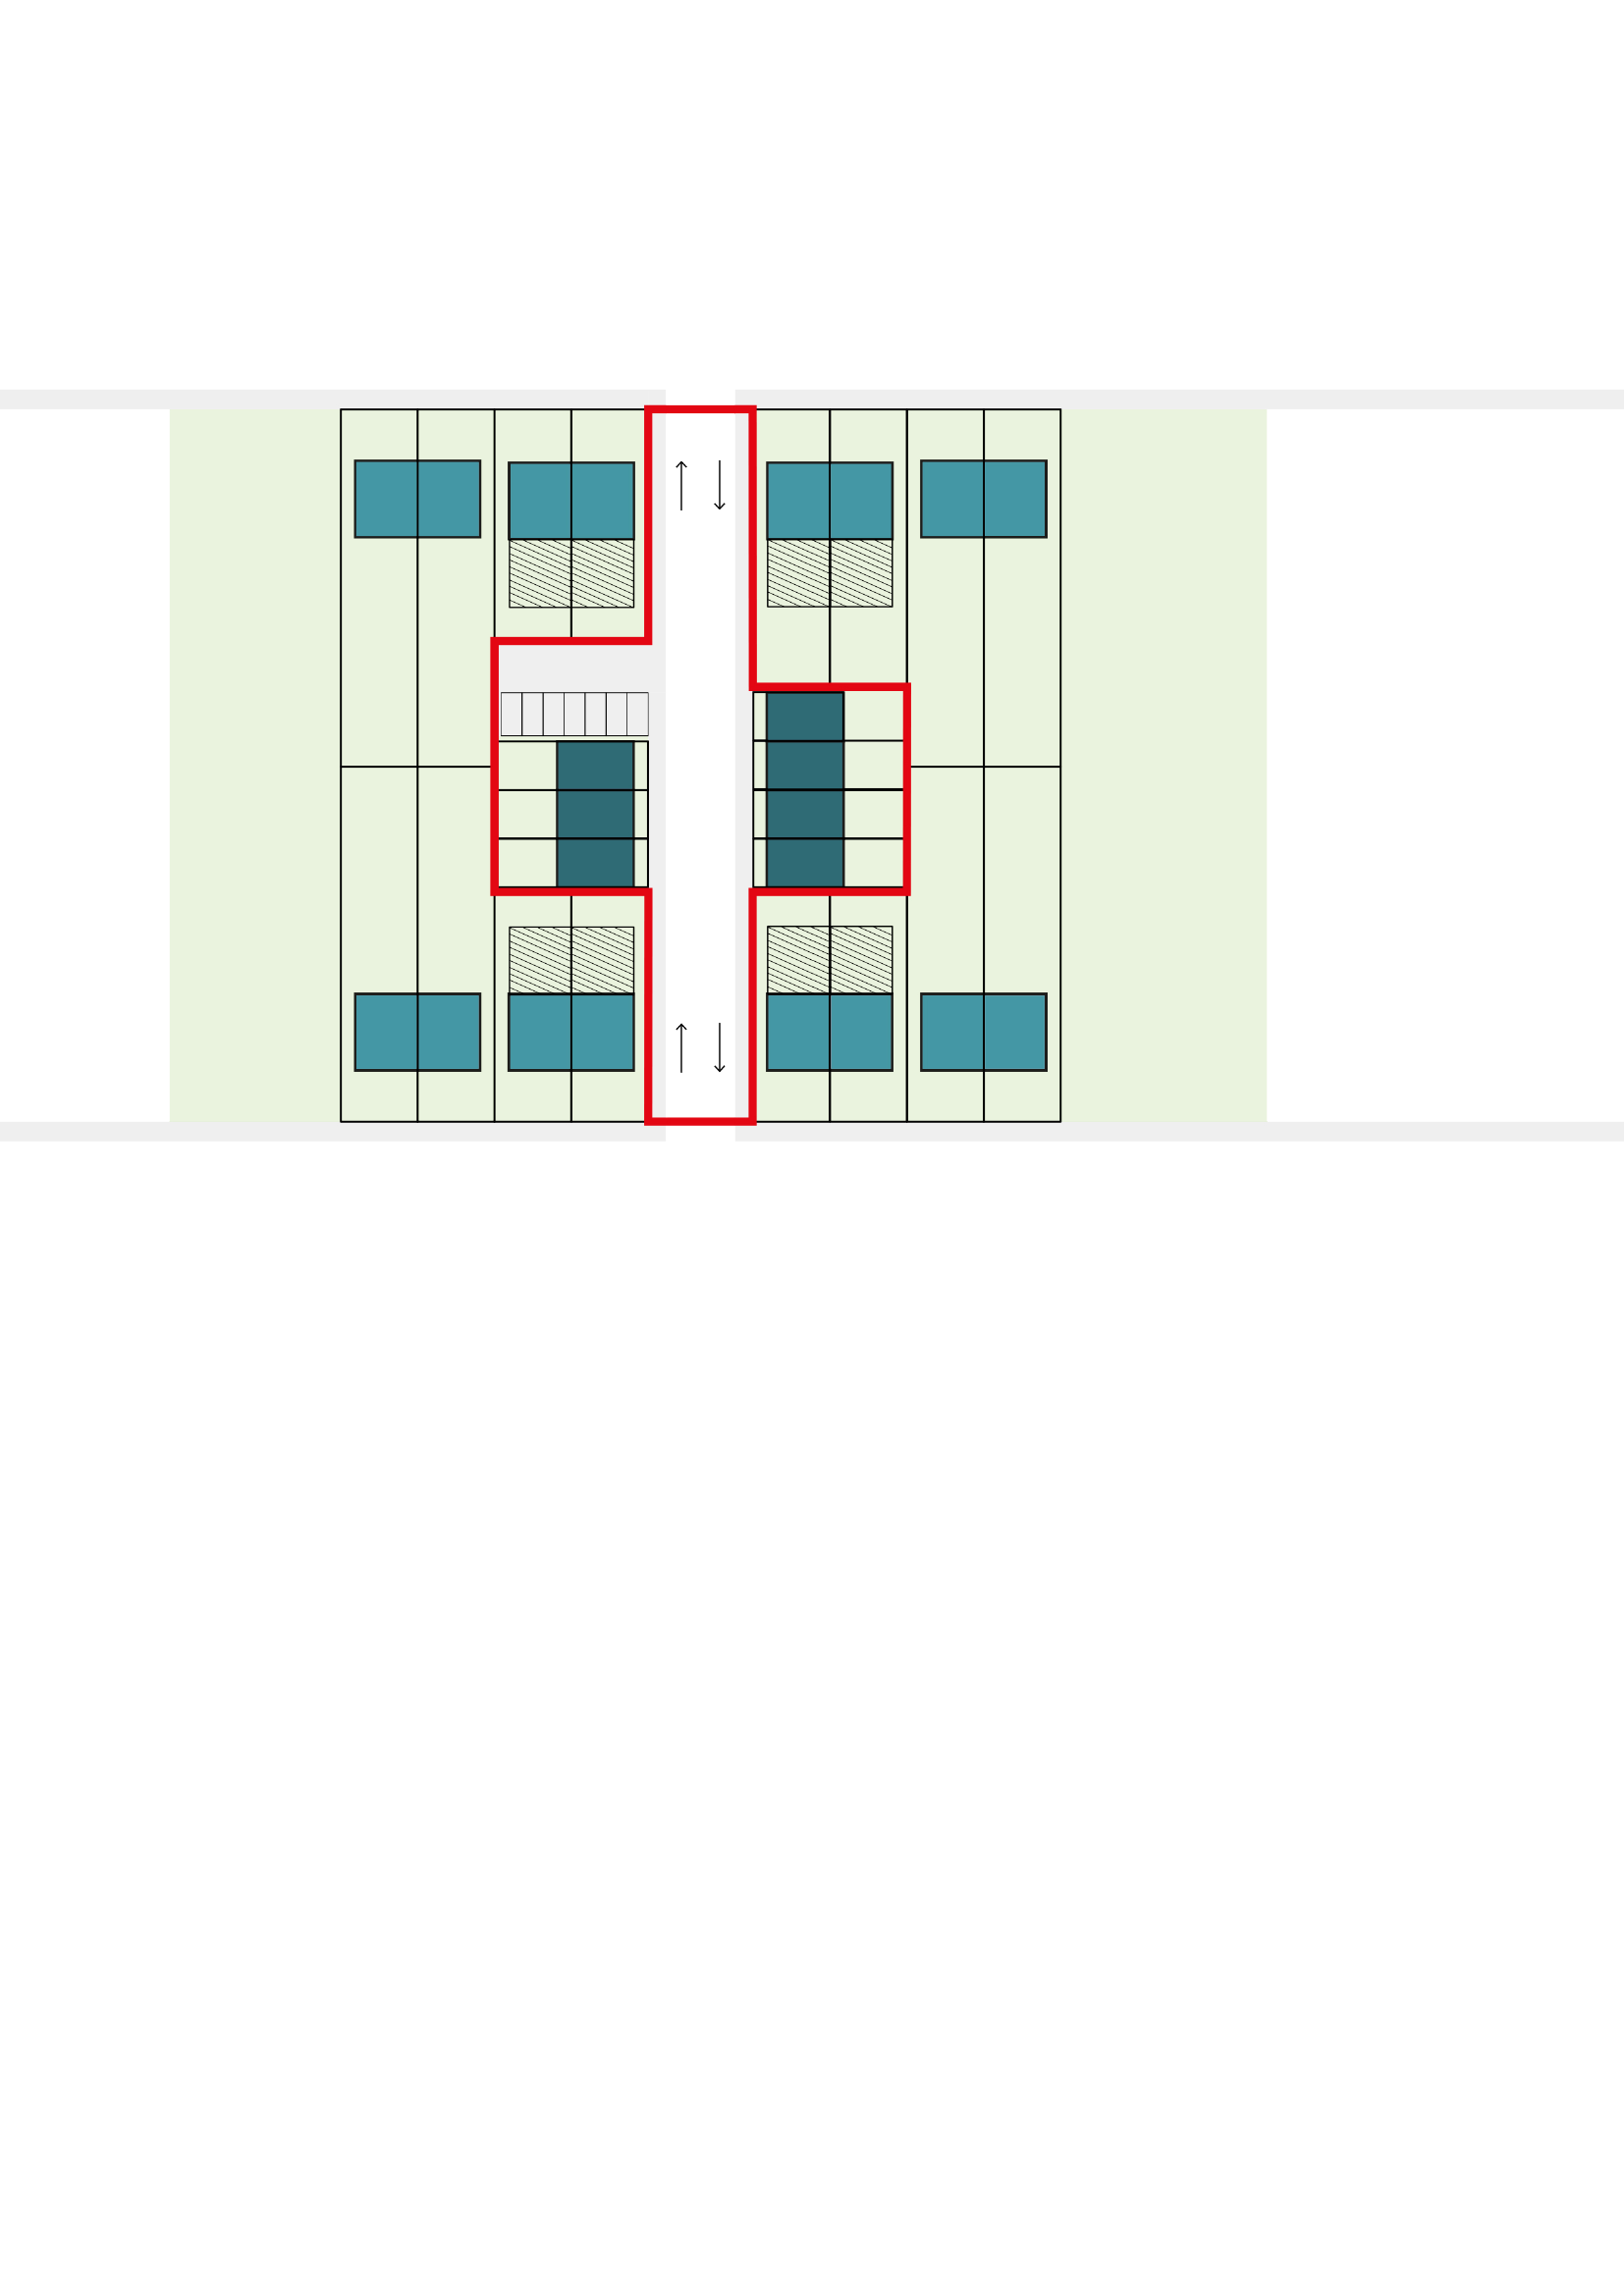
Figure 36
Fig. 36 Examples of typical off-street sites in Bexley (dotted lines indicate land remaining in the ownership of the host building)
| Type |
|---|
| Communal rear space Sites to the rear of a building with multiple dwellings such as a block of flats. |
| Private rear space Sites to the rear of a plot that contains a single dwelling such as a house. |
| Backlands Sites with no host building or street frontage, with an access route connecting to the street. |
S13 – The massing of development on all off-street sites should respond closely to the surrounding buildings and adequately protect the privacy and amenity of existing homes and gardens
The massing of off-street development will depend on the type of site, the character of the surrounding area, as well as the principle of growth. The Design Guide SPD Part 1 – Design Principles section D08 provides guidance on how to identify which principle of growth (Maintain, Enhance or Transform) applies. Refer to the Context and Townscape chapters for guidance on massing, height and character.
The appropriate massing will depend on the context and the principle of growth area:
Maintain areas:
- proposals should be at least one storey lower than surrounding street-facing buildings if those buildings are three storeys or taller
- where surrounding street-facing buildings are two storeys or lower then the proposal should generally be limited to an equivalent height and be visually subservient to them
Enhance and Transform areas:
- the massing should be visually subservient to the surrounding buildings and be limited to an equivalent height
Height
2.5 The height and visual mass of new development should be proportionate to existing surrounding development. Site sections should demonstrate how the proposed height sits within in context.
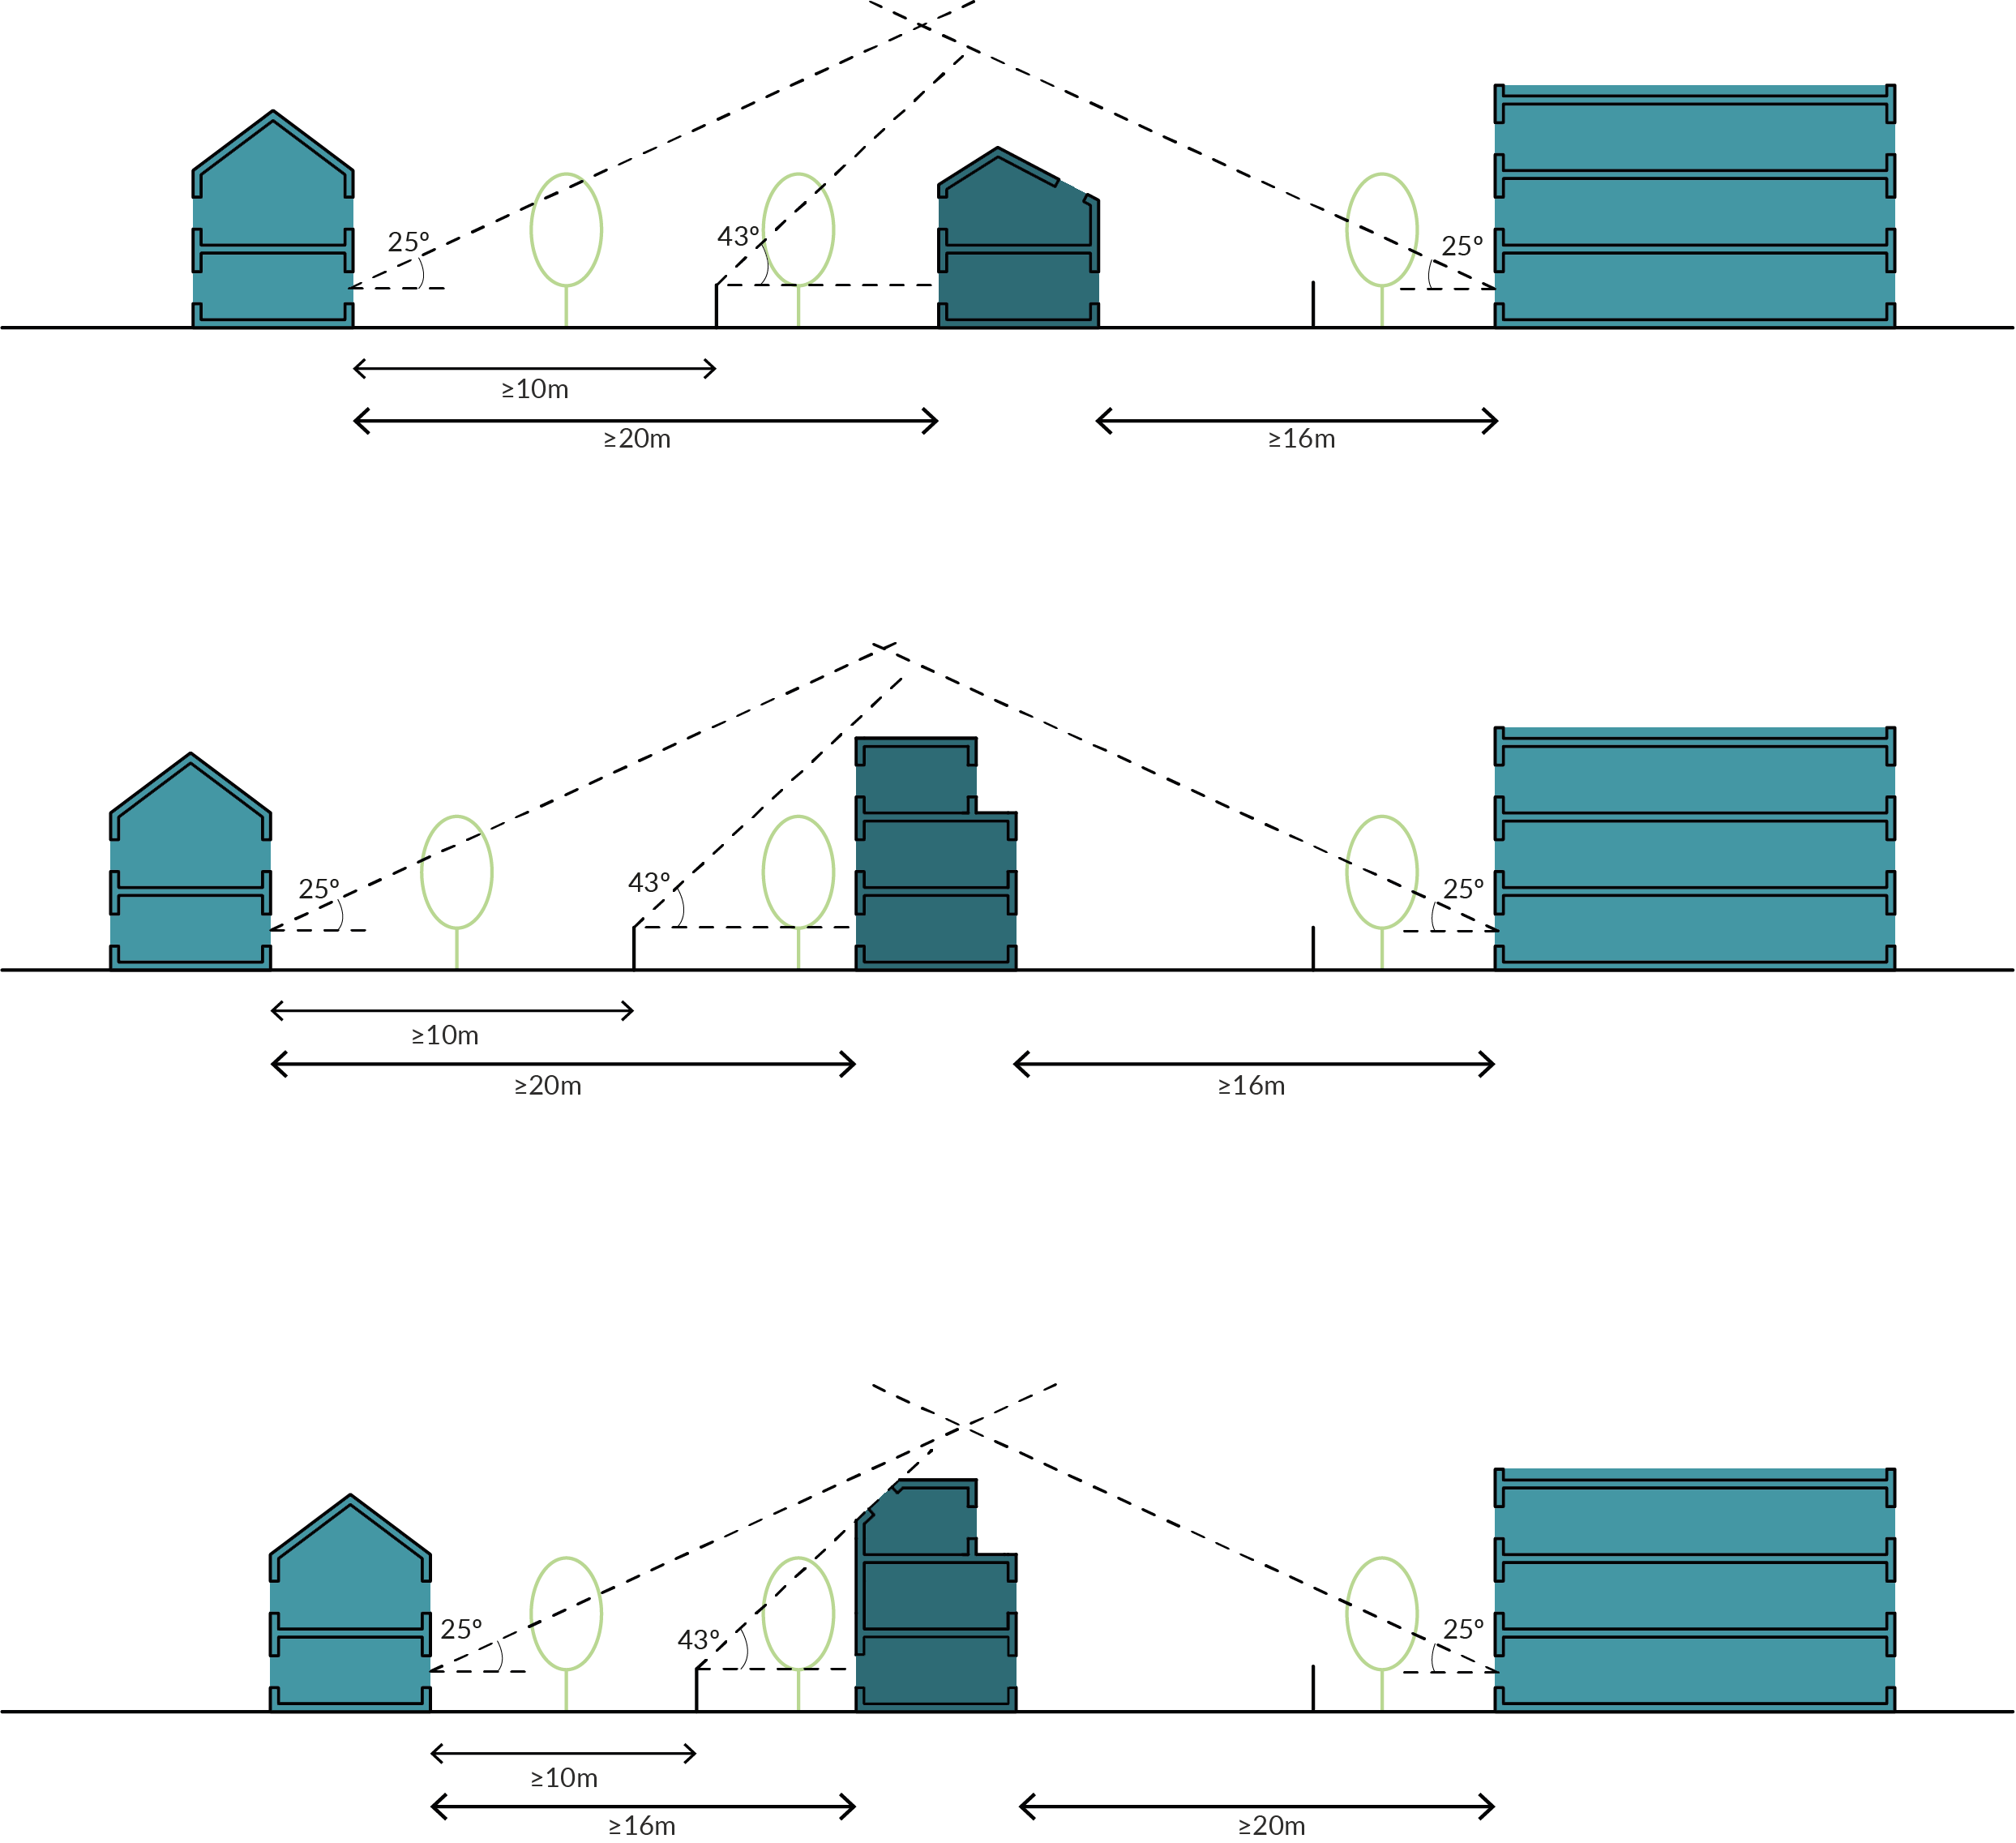
2.6 As illustrated in Fig. 37, in Maintain areas where perimeter street-facing properties are three storeys or taller, developments should be at least one storey lower.
2.7 For the purpose of this definition, where existing buildings have pitched roofs, those which are significantly sized and can accommodate a habitable room(s) will typically be counted as a storey.
2.8 Where new buildings are not at least a storey lower than adjacent street-facing buildings, evidence why this cannot be achieved should be provided.
Context
2.9 Unless visible from the street, development in rear spaces typically has a limited effect on the street scene, but can influence the nature and character of rear garden spaces.
2.10 When an off-street development is visible from the street, applicants should set out how it responds to the wider street scene. This should include analysis of:
- whether the street has a pattern of regular gaps between buildings, if greenery can be seen in these gaps, and how the proposal will impact this
- how the new building(s) will be distinguished from those fronting the street, i.e. whether a complementary or contrasting architectural expression is used
- how the entrance sequence works for the new dwellings – whether it is legible and safe, and if it is combined with the entrance of any host building, or distinct from it
2.11 Applicants should provide contextual street elevations and 3D streetscape views to demonstrate how the new development will be viewed within the street.
2.12 Where new development is in an area generally occupied by gardens, the development should respond positively to, and complement, this setting, taking a landscape-led approach by enhancing greenery, particularly where this can provide screening between new and existing development.
Amenity
2.13 Developments must maintain adequate levels of privacy and daylight and sunlight to both new and existing dwellings. Roof lights, oblique windows and mature planting can often help to overcome constraints associated with site boundaries, and close proximities. As shown in Fig. 37–Fig. 39, using mitigating measures such as using rooflights can reduce separation distances in line with guidance provided in the Design Principles and optimise sites.
2.14 In areas categorised as Maintain, proposals will be considered on the basis of the likely impact upon existing residential amenity, particularly the protected garden area. It should be demonstrated how the development has been designed to minimise the potential impact on neighbours.
2.15 In Enhance or Transform areas, a more significant evolution of the existing condition may be possible. Application drawings and the DAS should demonstrate how guidance in the Spatial Quality chapter of the Design Principles has been followed.
Figures 37 to 39
Fig. 37 An example of off-street development in a Maintain area, where the flat roofed building is a host building. A closer, 16m separation distance between host and new building can be achieved through facing windows only being provided at ground floor with mitigating measures such as staggering windows to upper floors avoiding direct overlooking to neighbours.
Fig. 38 On an off-street site in an Enhance area where the flat-roofed host building is located on the right of the proposed development. A 16m separation distance between host and new building is achieved due mitigating privacy measures for upper storey windows such as obscuring openings with louvres.
Fig. 39 An off-street development in an Enhance area achieves a 16m separation distance to the existing neighbouring dwelling by having no facing windows above ground floor, with first floor windows on flank walls, and windows in the roof slope at top floor. In this case, any resultant blank frontages would need to be appropriately addressed through design.
S14 – Off-street sites must provide safe, legible access arrangements. Where access for vehicles is provided this must not impede the safety of pedestrians
Bexley Local Plan Policy DP2 Residential development on backland and infill sites sets out the exceptions that apply to enable development on residential gardens and/or communal amenity areas including green spaces.
Layout
2.16 The provision of safe access for pedestrians, cyclists and vehicles, including waste collection, deliveries and the emergency services, is vital to a successful off-street development. This must be considered from the outset alongside setting out parking provision, where parking is required.
2.17 Developments will typically require the creation of a new route to enable site access. Buildings should be orientated to be legible from the new street, with clear pedestrian route(s) leading to the main entrance of each home. The layout of the site should avoid "leftover" spaces, i.e. those where ownership, maintenance liability and purpose is unclear.
2.18 Applicants should consider the sense of arrival towards off-street sites, especially those not visible from the street. Pedestrian access should be provided with appropriate lighting and level surfaces, and benefit from passive surveillance. Planning submissions should include access plans and/or diagrams and an ecologically sensitive lighting strategy.
2.19 Where one route into the site is provided, this should be clearly demarcated to ensure the safe and simultaneous passage of all users. This could be providing a footpath, different ground surface treatments, or hard or soft landscape features. Details of proposed surface treatments should be provided during pre-application discussions and with a planning submission.
2.20 Alternatively, applicants could explore the use of shared surfaces where pedestrians take priority and access for vehicles is more restricted. Where proposed, transport consultants should demonstrate how this will be achieved safely, for example by using suitable road widths and vehicle speed reducing measures.
2.21 In some instances, vehicular access may be provided via existing streets, although these may need to be upgraded to accommodate heavier vehicles. Where a scheme involves alterations to a street, the Highway Authority may require a Stage 1 Road Safety Audit to be completed before planning permission is granted. Completing this audit is also advocated for shared surfaces.
2.22 Where servicing or emergency vehicles will enter the site, vehicle routes must be developed to an adoptable standard, with sufficient space for turning. Applicants should refer to the Design Guide SPD Part 2 – Technical Handbook for details of these requirements.
2.23 Developments must comply with the London Plan and the Council's parking policies set out in the Bexley Local Plan, and refer to guidance in the Movement chapter of the Design Guide SPD Part 1 – Design Principles. Applicants should demonstrate that the proposal will not result in unacceptable overspill of on-street parking in the area.
2.24 In all cases, gated developments are discouraged, especially where the inclusion of access control measures might result in vehicles waiting on the highway. Applicants should note it is an offence for gates (or doors) to open outwards onto the highway.
2.25 Strategies such as moveable bollards may be acceptable but will require strict management to avoid them being left open and allowing unauthorised vehicle use. Where utilised, these must not impede access for delivery or emergency vehicles or create a build-up of traffic along the highway.
2.26 In all instances, early consultation with the Highway Authority should be undertaken to ensure that new or upgraded vehicle access does not compromise or endanger pedestrians passing on the highway or worsen traffic conditions. The Technical Handbook provides details of the highways agreements required.
2.27 A parking assessment, as outlined in the Technical Handbook, should be undertaken to accurately determine the level of parking provision required on site as, where it is still required, existing on-site parking will need to be re-provided.
2.28 Early consideration should be given to managing waste collection, with guidance in the Technical Handbook on waste storage followed to ensure appropriate design solutions.
2.29 Applicants should engage the Council's Environmental Services team early to discuss their proposed waste management solution and information should be available during any pre-application discussions. Drawings showing the waste storage and collection proposal, including the proposed location, access and visual appearance, must accompany a planning submission.
Utilities and servicing
2.30 Applicants should consider the cost and time required to connect utility services and investigate requirements early on in the design process.
Natural environment
2.31 Applicants must investigate whether any Tree Protection Orders (TPOs) apply to their site before proposing any works. Irrespective of any live TPOs, as set out in Bexley Local Plan Policy DP2 Residential development on backland and infill sites, proposals must demonstrate the retention and enhancement of distinctive landscape and nature conservation features.
2.32 Development on existing green space must demonstrate compliance with Biodiversity Net Gain, unless exempt. Where schemes are exempt, demonstrating an increase in the biodiversity will be looked upon favourably and all applicants must comply with Bexley Local Plan Policy DP21 Greening of development sites.
2.33 Applicants must present a high quality and cohesive landscape proposal, especially where changes to an existing site will result in changes to the extent of soft and hard landscaping on site.
2.34 New green infrastructure, such as planting new trees, has the potential to mitigate against the urban heat island effect, preventing built up areas becoming uncomfortably warm for residents. Increasing the amount of soft landscaping – suitable for the context – will therefore be favourably viewed by the Council, subject to a sufficient accompanying maintenance and management plan.
2.35 Surface water flood risk must be addressed using sustainable drainage systems (SuDS) as required by Bexley Local Plan Policy DP33 Sustainable drainage systems. Applicants should present site-appropriate approaches such as the use of permeable surfaces and increased planting such as rain gardens that form part of a holistic soft landscaping proposal.
S15 – Communal rear space development should demonstrate improvements to the existing condition
Context
2.36 Communal rear spaces are usually found behind street-facing blocks of flats, often serving as redundant parking and amenity space.
2.37 Given the impact such development can have on existing residents, early and ongoing engagement is essential, and demonstrable evidence of how this engagement has evolved the scheme will be required. Significant engagement and existing resident support for these changes will be looked upon favourably.
Townscape
2.38 On such sites, applicants may be required to relocate existing cycle and vehicular parking, waste storage and communal amenity space to enable site development. When relocating these amenities, applicants should consider consolidating these amenities to optimise use of the site by providing sufficient shared amenities for existing and new residents.
2.39 The massing, form and location of building(s) is likely to be dictated by the provision of these amenities, boundary and edge conditions and distances to host and neighbouring buildings.
Outlook and privacy
2.40 As set out in the Spatial Quality section of the Design Guide SPD Part 1 – Design Principles, the relationship between existing and new buildings is considered differently to the relationship between new buildings within the same development, with different metrics for separation distances applicable depending on the development scenario.
2.41 Where a site strategy will make new and existing dwellings part of one development, host buildings can be considered similarly to new buildings, meaning smaller separation distances will typically be acceptable.
2.42 In these instances, applicants should demonstrate one or more of the following:
- changes and upgrades as part of the works that benefit both existing and new residents
- the provision of communal spaces and facilities that are shared between existing and new residents
- upgrades to the servicing, amenity and quality of the existing homes as part of the works
2.43 Where new development has distinct access, separate to the host building(s), it should be considered as an existing, neighbouring building(s) and larger separation distances will apply.
Outdoor amenity
2.44 Outdoor amenity should be designed to mitigate the potential negative impact on the privacy of neighbouring homes, both in and outside the red line boundary. Amenity should typically come forward in the form of private gardens, courtyards and inward-facing terraces.
2.45 Site diagrams and drawings should demonstrate how any balconies and terraces providing private amenity space have been designed to prevent intrusive overlooking to and from neighbours.
2.46 When there are ground floor dwellings within existing block(s) of flats and routes through the site are moved/introduced to enable development, or if communal space and landscaping at ground floor is relocated close to the host building(s), applicants should ensure defensible space is provided to these dwellings to protect residents' privacy.
2.47 Where existing communal amenity space is altered, developments should demonstrate improvements to the quality of remaining space and that sufficient space has been retained to accommodate existing residents.
2.48 Communal amenity spaces should be orientated to maximise day- and sunlight entering the space and be well landscaped for visual and ecological amenity. Spaces should be designed to be inclusive and accessible to all and provide opportunities for intergenerational interaction.
2.49 Play space must be well-located and benefit from passive surveillance from surrounding homes, whilst ensuring neighbouring privacy and amenity is protected. The Design Guide SPD Part 2 – Technical Handbook provides guidance on the design and delivery of inclusive, accessible play provision.
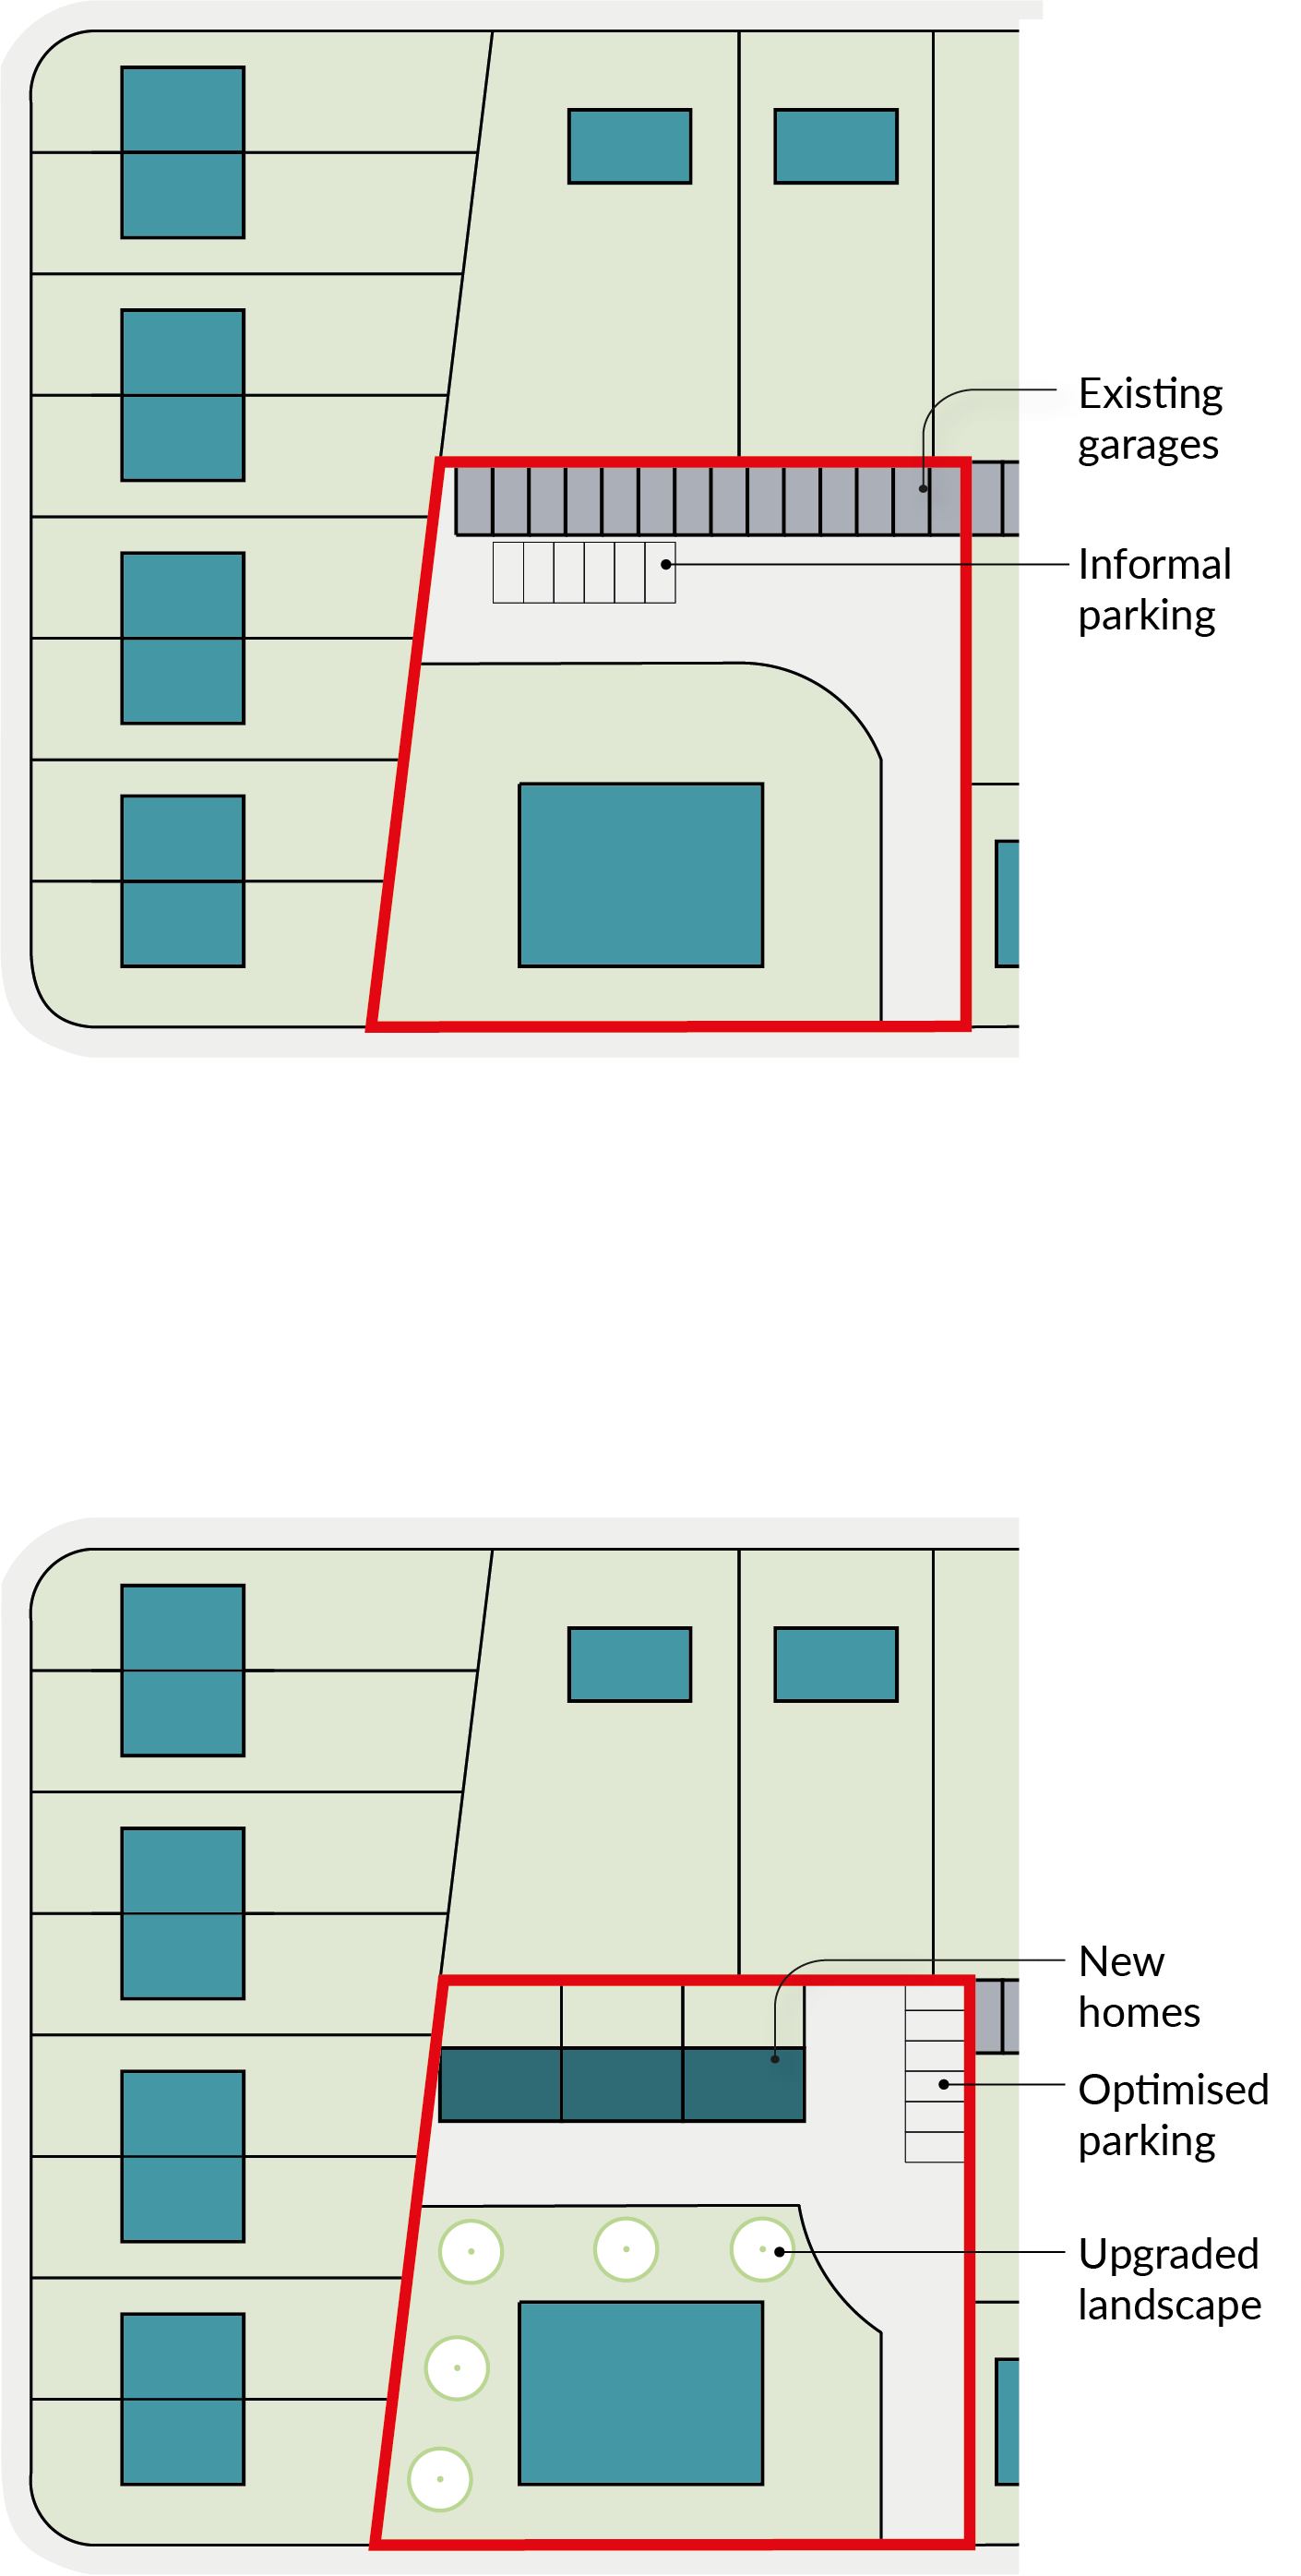
Figures 40 to 41
Fig.40 A potential communal rear space development in its existing condition
Fig.41 A developed communal rear space development where new homes are provided as well as improved soft and hard landscaping and parking arrangement.
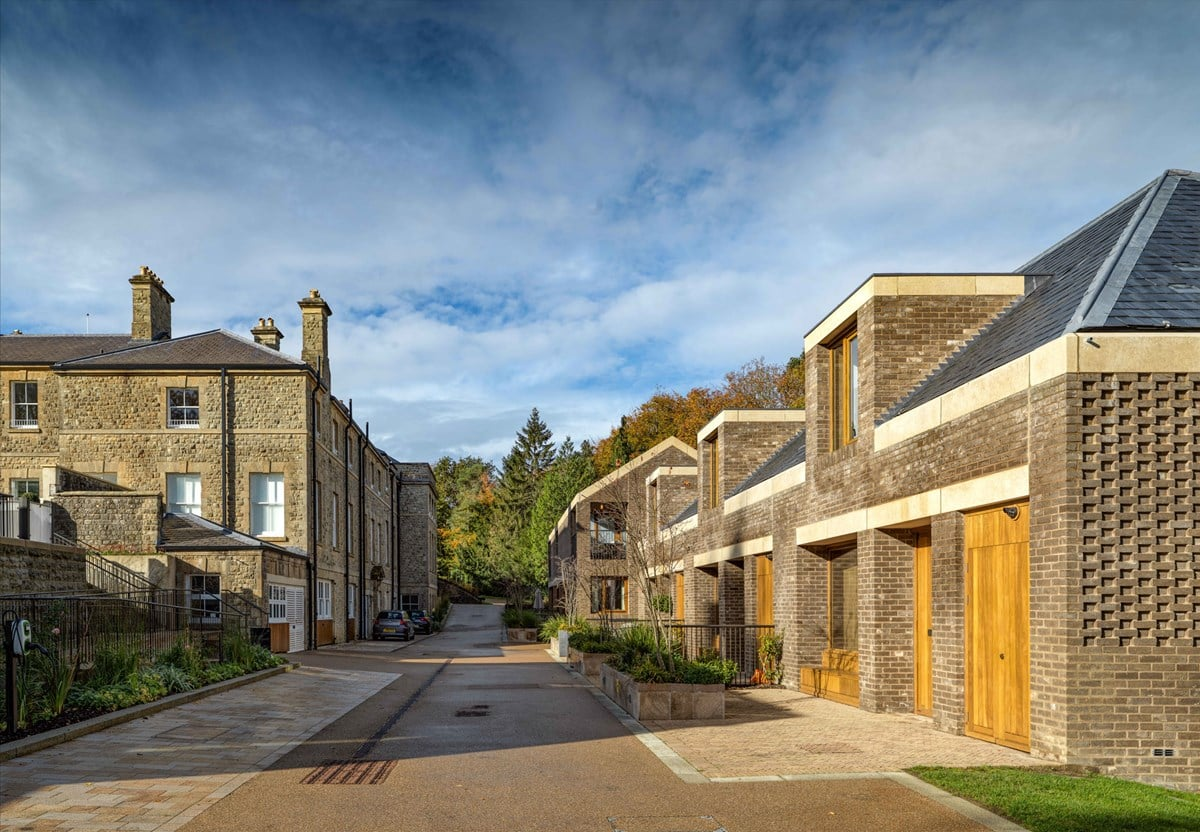
© Rory Gardiner
Communal rear space example
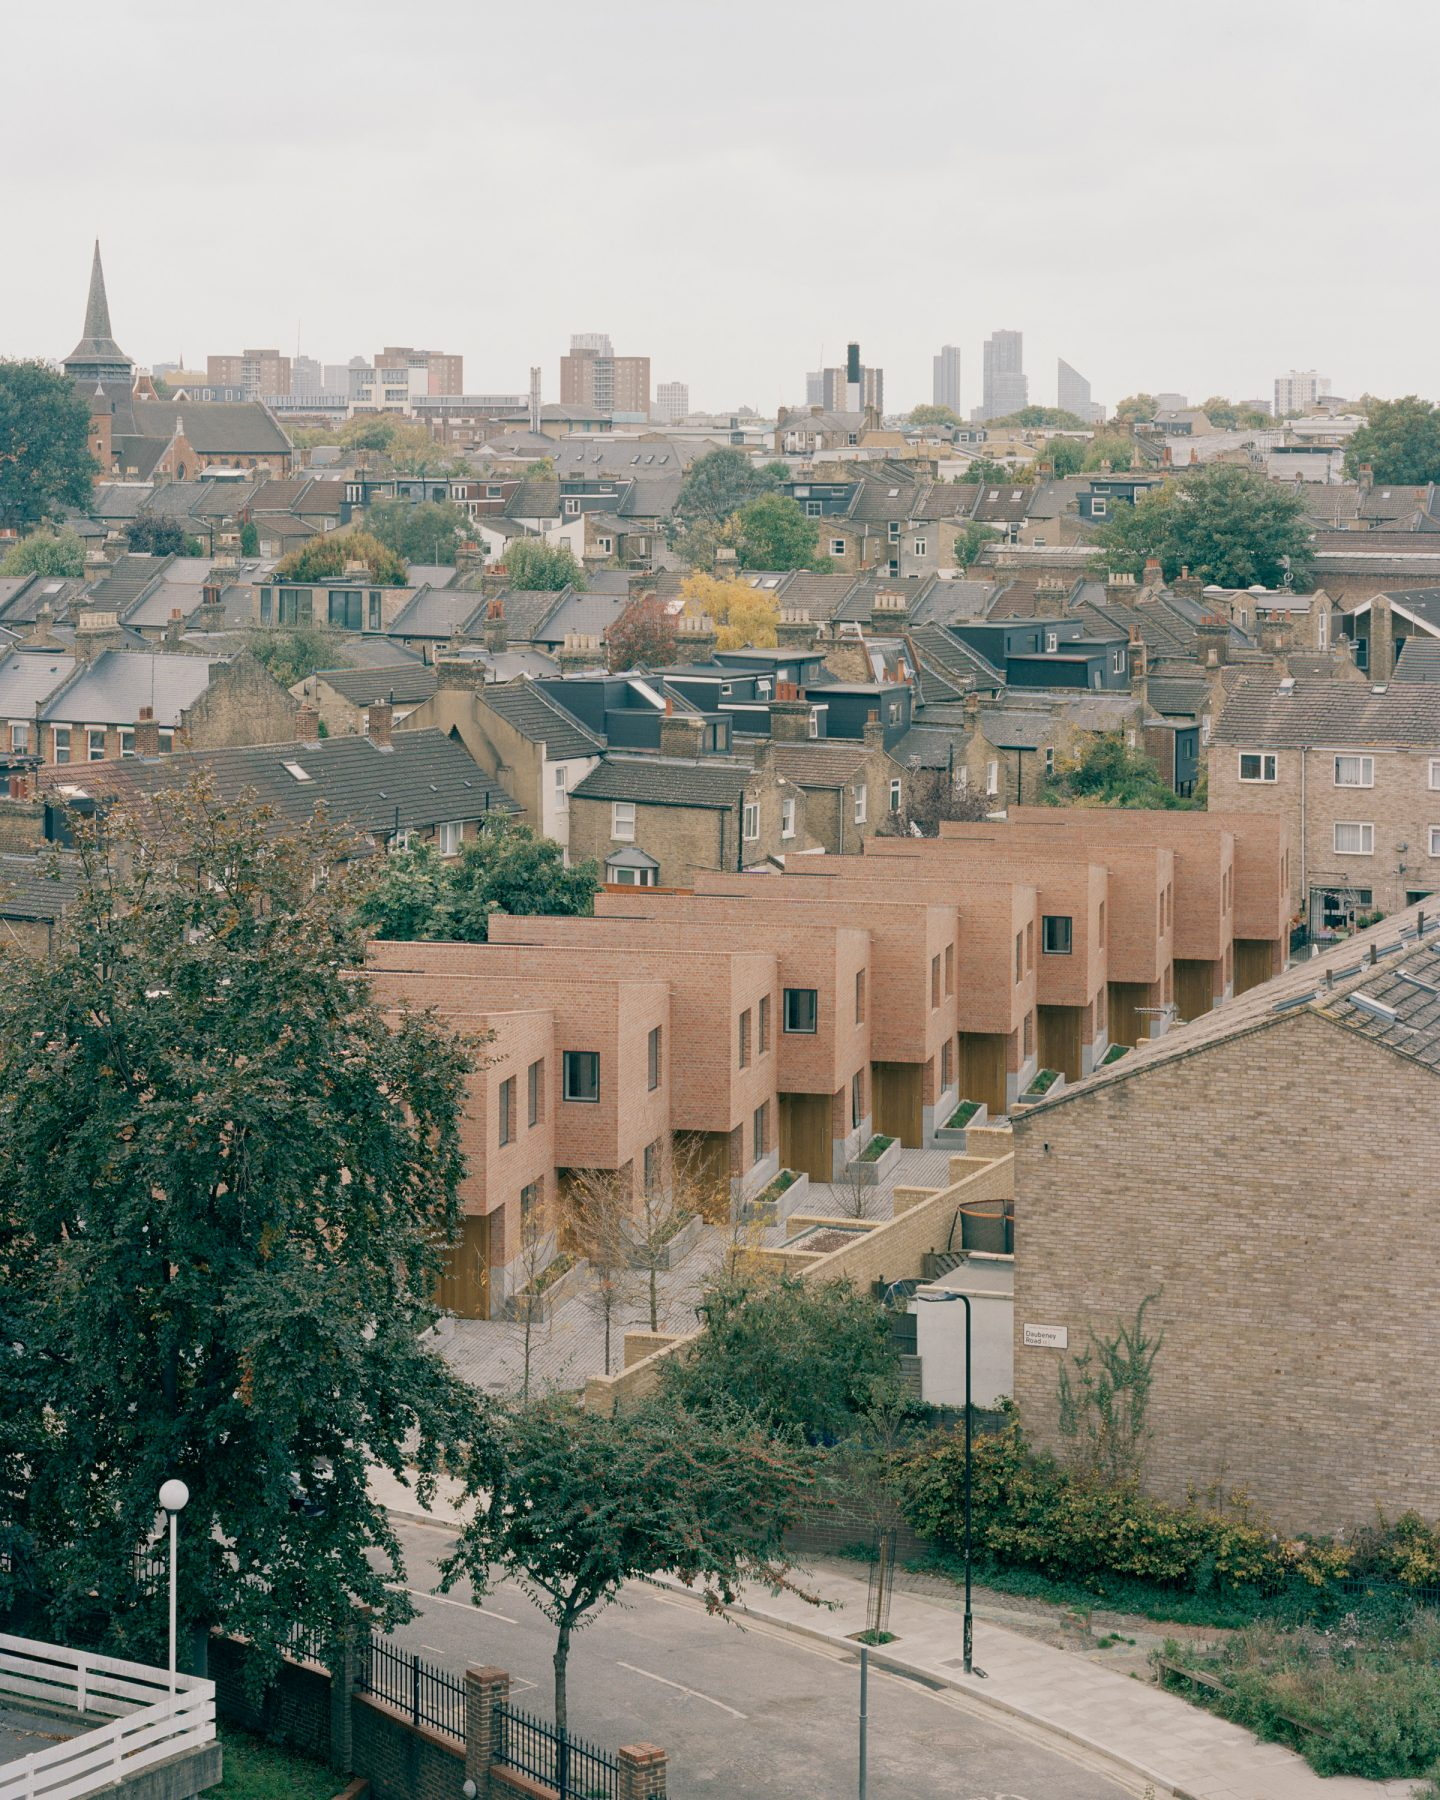
In this example, the site backs onto two street-facing apartment buildings, where a large space to the rear is occupied by low-quality amenity areas and redundant garages.
Rear space sites are a common condition found in Bexley. This example scenario demonstrates one way in which such sites might be appropriately developed.
| Development scenario | |
|---|---|
| Site type | Off-street: communal rear space |
| Policy context | Within Sustainable Development Location |
| Immediate typology context | Flats |
| Consistency of surrounding character | Varied |
| Site Area | 0.25 ha |
| Size of development | 3–5 homes |
| PTAL | 2 |
| Existing land use | Garages and communal gardens associated with residential host buildings |
| Mixed use development | No |
Existing site uses are reorganised to function more efficiently within a smaller space. Genuinely redundant garages on site provide a redevelopment opportunity, with new homes provided in their place.
Poorly defined communal spaces can be improved to enhance the spatial experience for all residents and enable development.
Developments in rear spaces need to comply with guidance which seeks to protect the amenity of any existing dwellings on the site, and those in neighbouring properties.
New development is an opportunity to improve vehicle and pedestrian access and servicing, including waste and recycling collection, emergency access, and deliveries. It is likely that service utilities such as water, electricity, and foul and surface water, will need to be extended from the street, or to existing connections within the site.
Similar rear space development opportunities are commonly found on adjacent sites and can often be improved through collaboration, for example, by sharing access or utilities. Applicants should consider the benefits of bringing developments forward in tandem with neighbouring owners.
Pedestrian and vehicular routes should be segregated, with vehicular access provided adjacent to redefined parking, which is laid with permeable paving to mitigate surface water flooding.
As existing and new homes will use the same access, separation distances between the two are reduced, whilst maintaining adequate outlook and privacy for all residents. New residents are provided with rear gardens.
Mature trees are retained and provide the new pedestrian access route, and are supplemented with new planting.
Figures 42
Fig.42 – Existing site plan showing car-dominated rear space
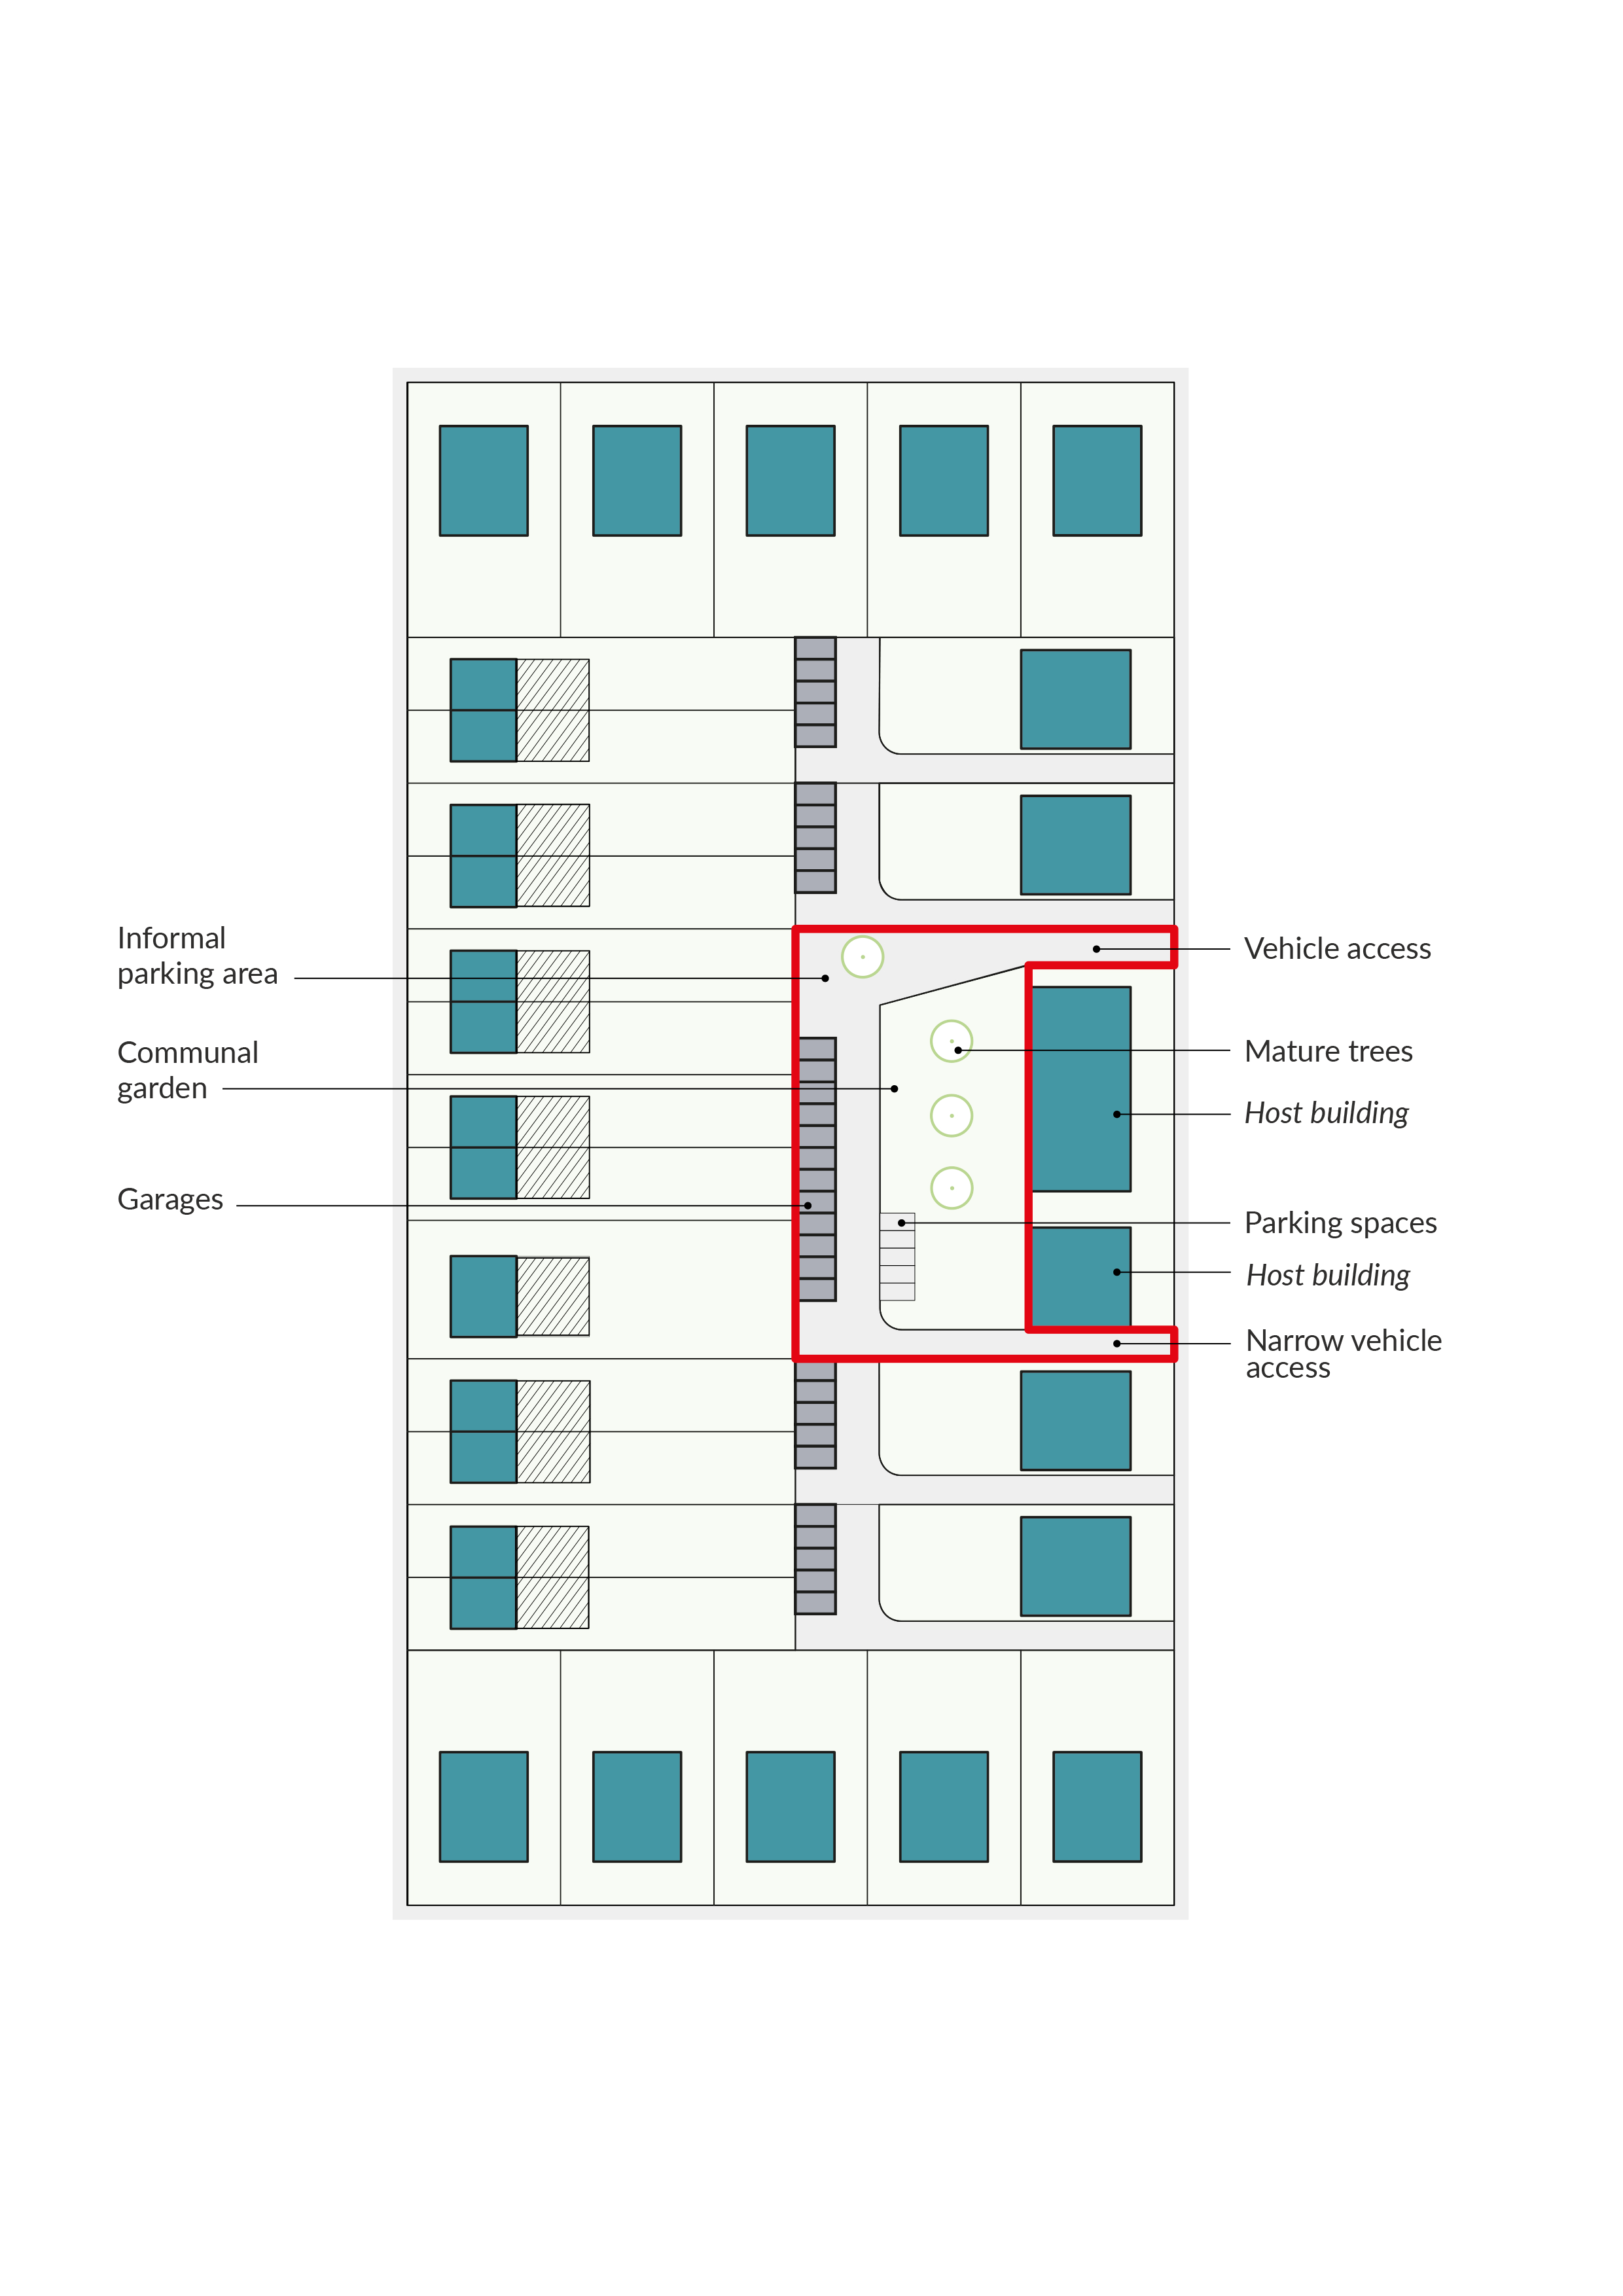
Figure 43
Fig. 43 Proposed site plan showing new mews development with segregated access (car/pedestrian) and improvements to the existing amenity spaces. The section shows separation distance between the existing context and the new development and massing principles and window strategies.
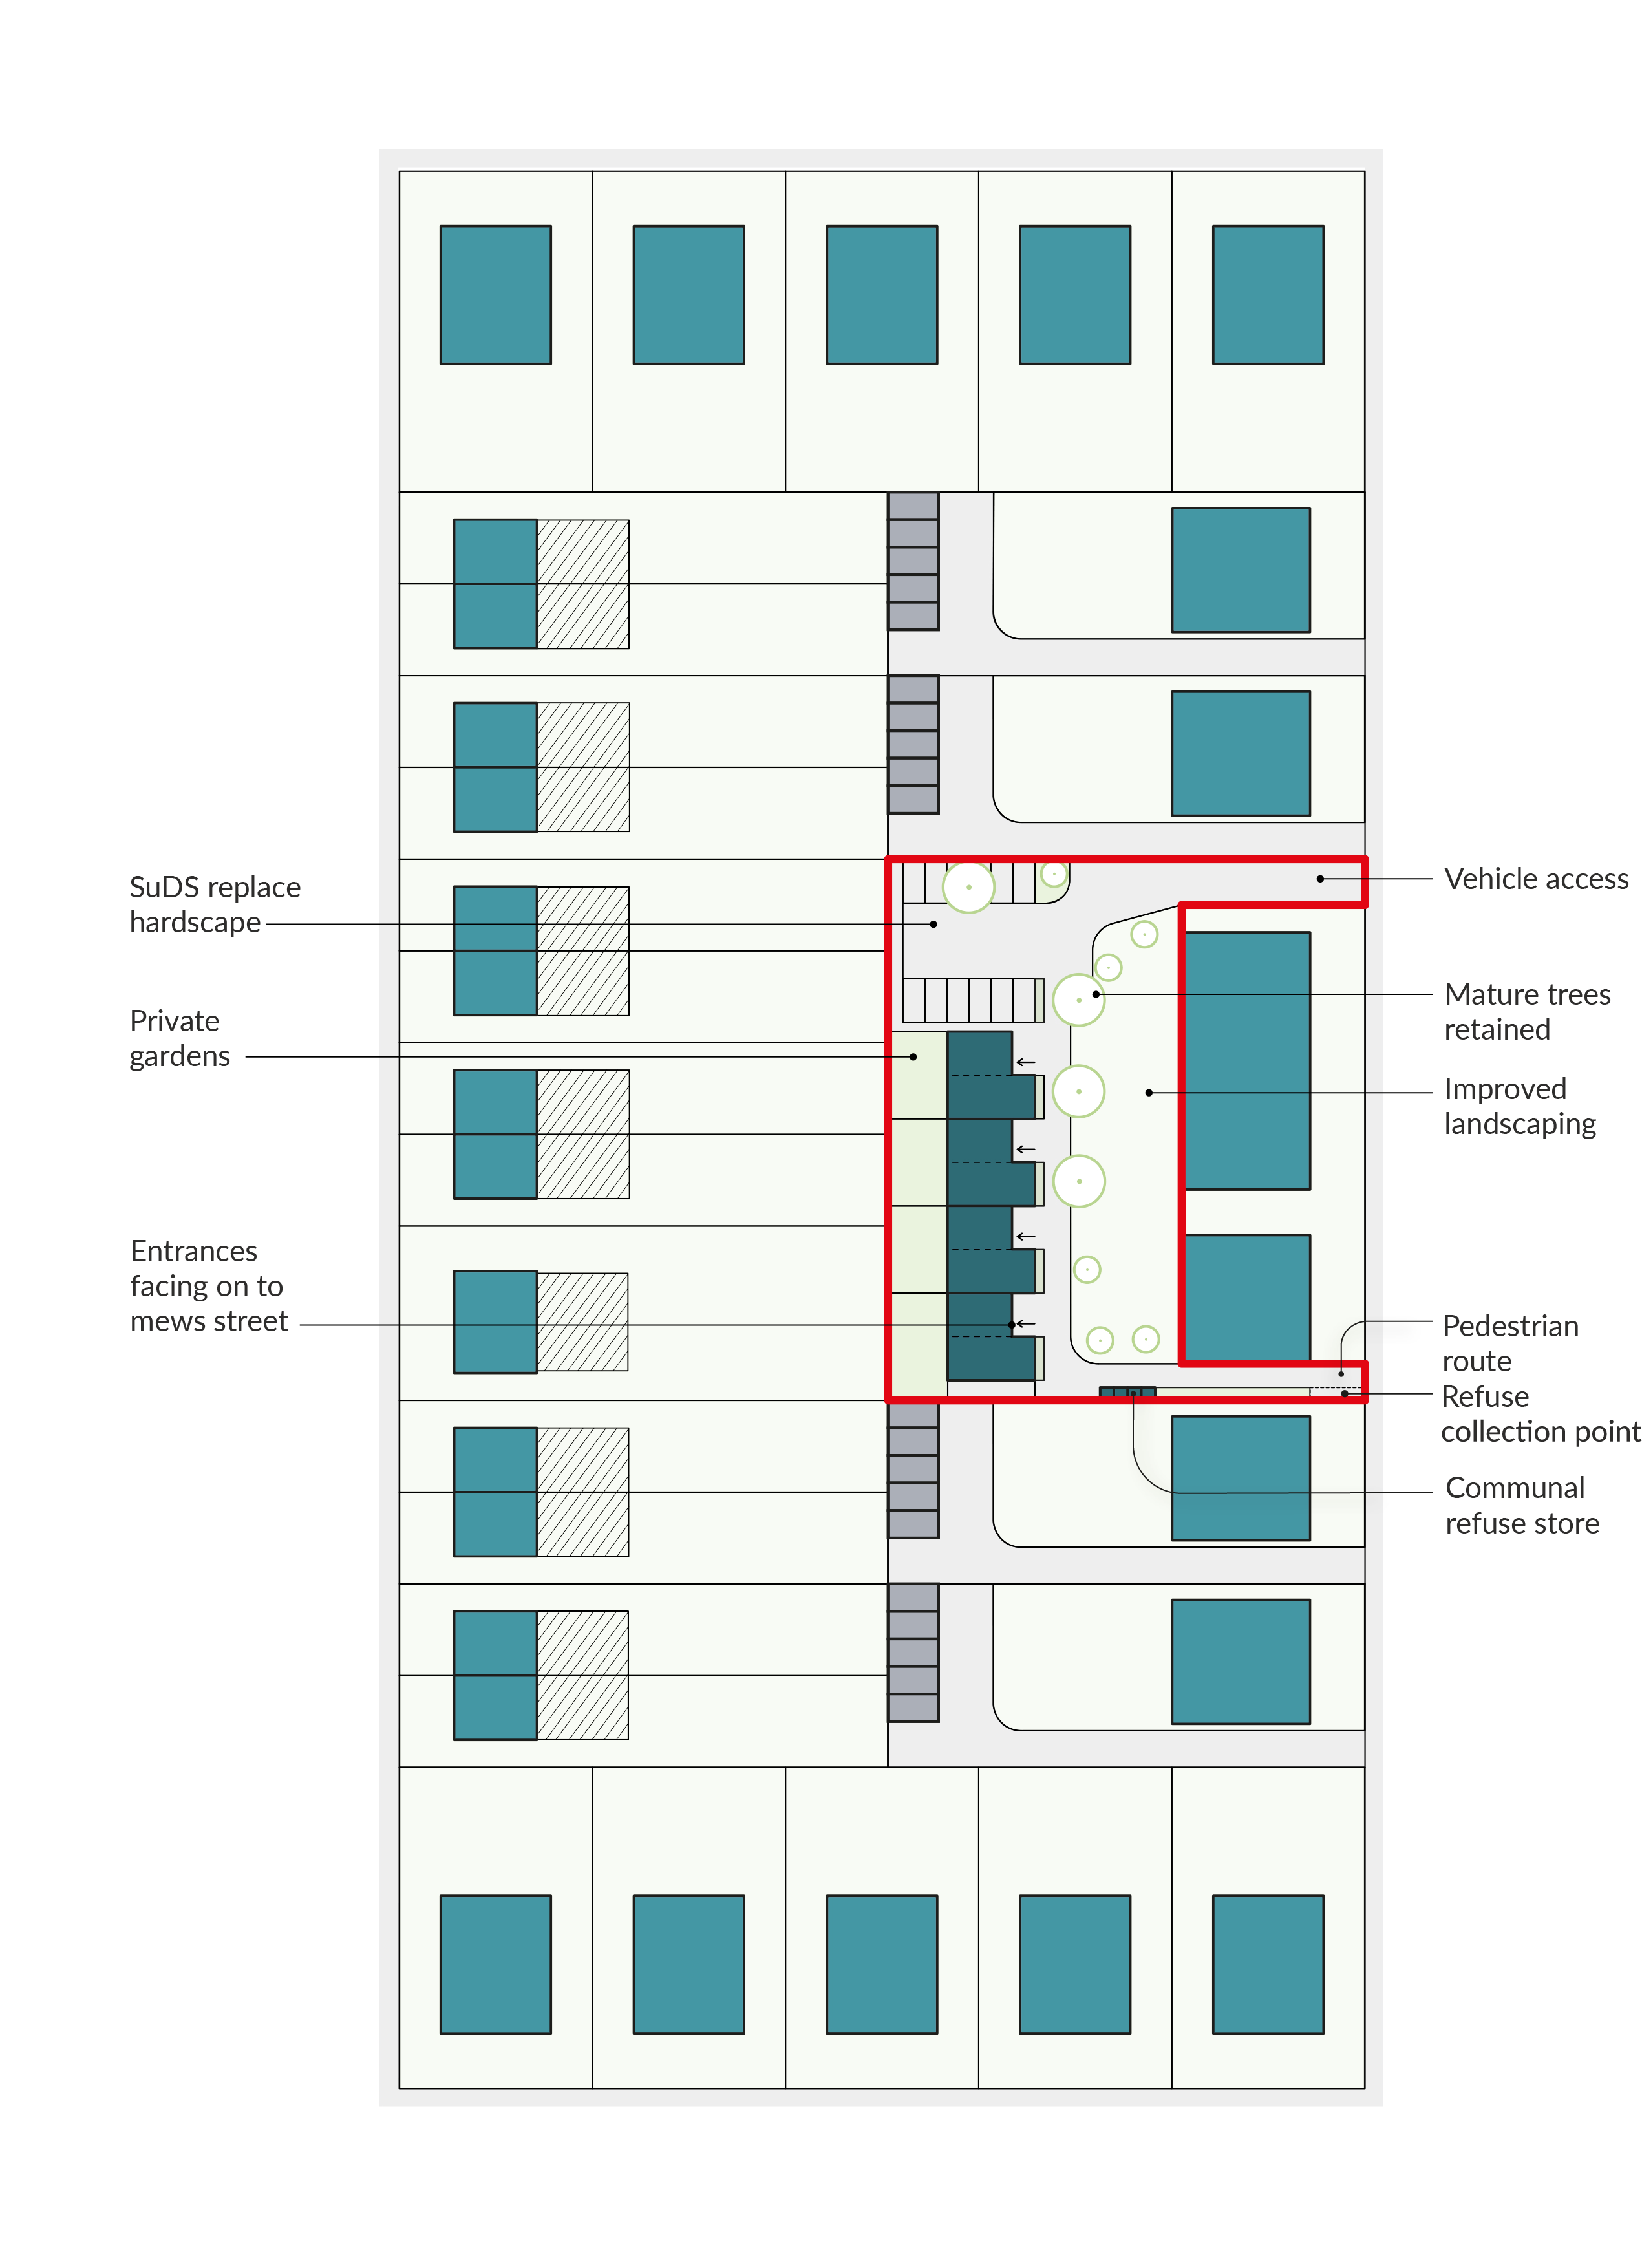
Figure 44
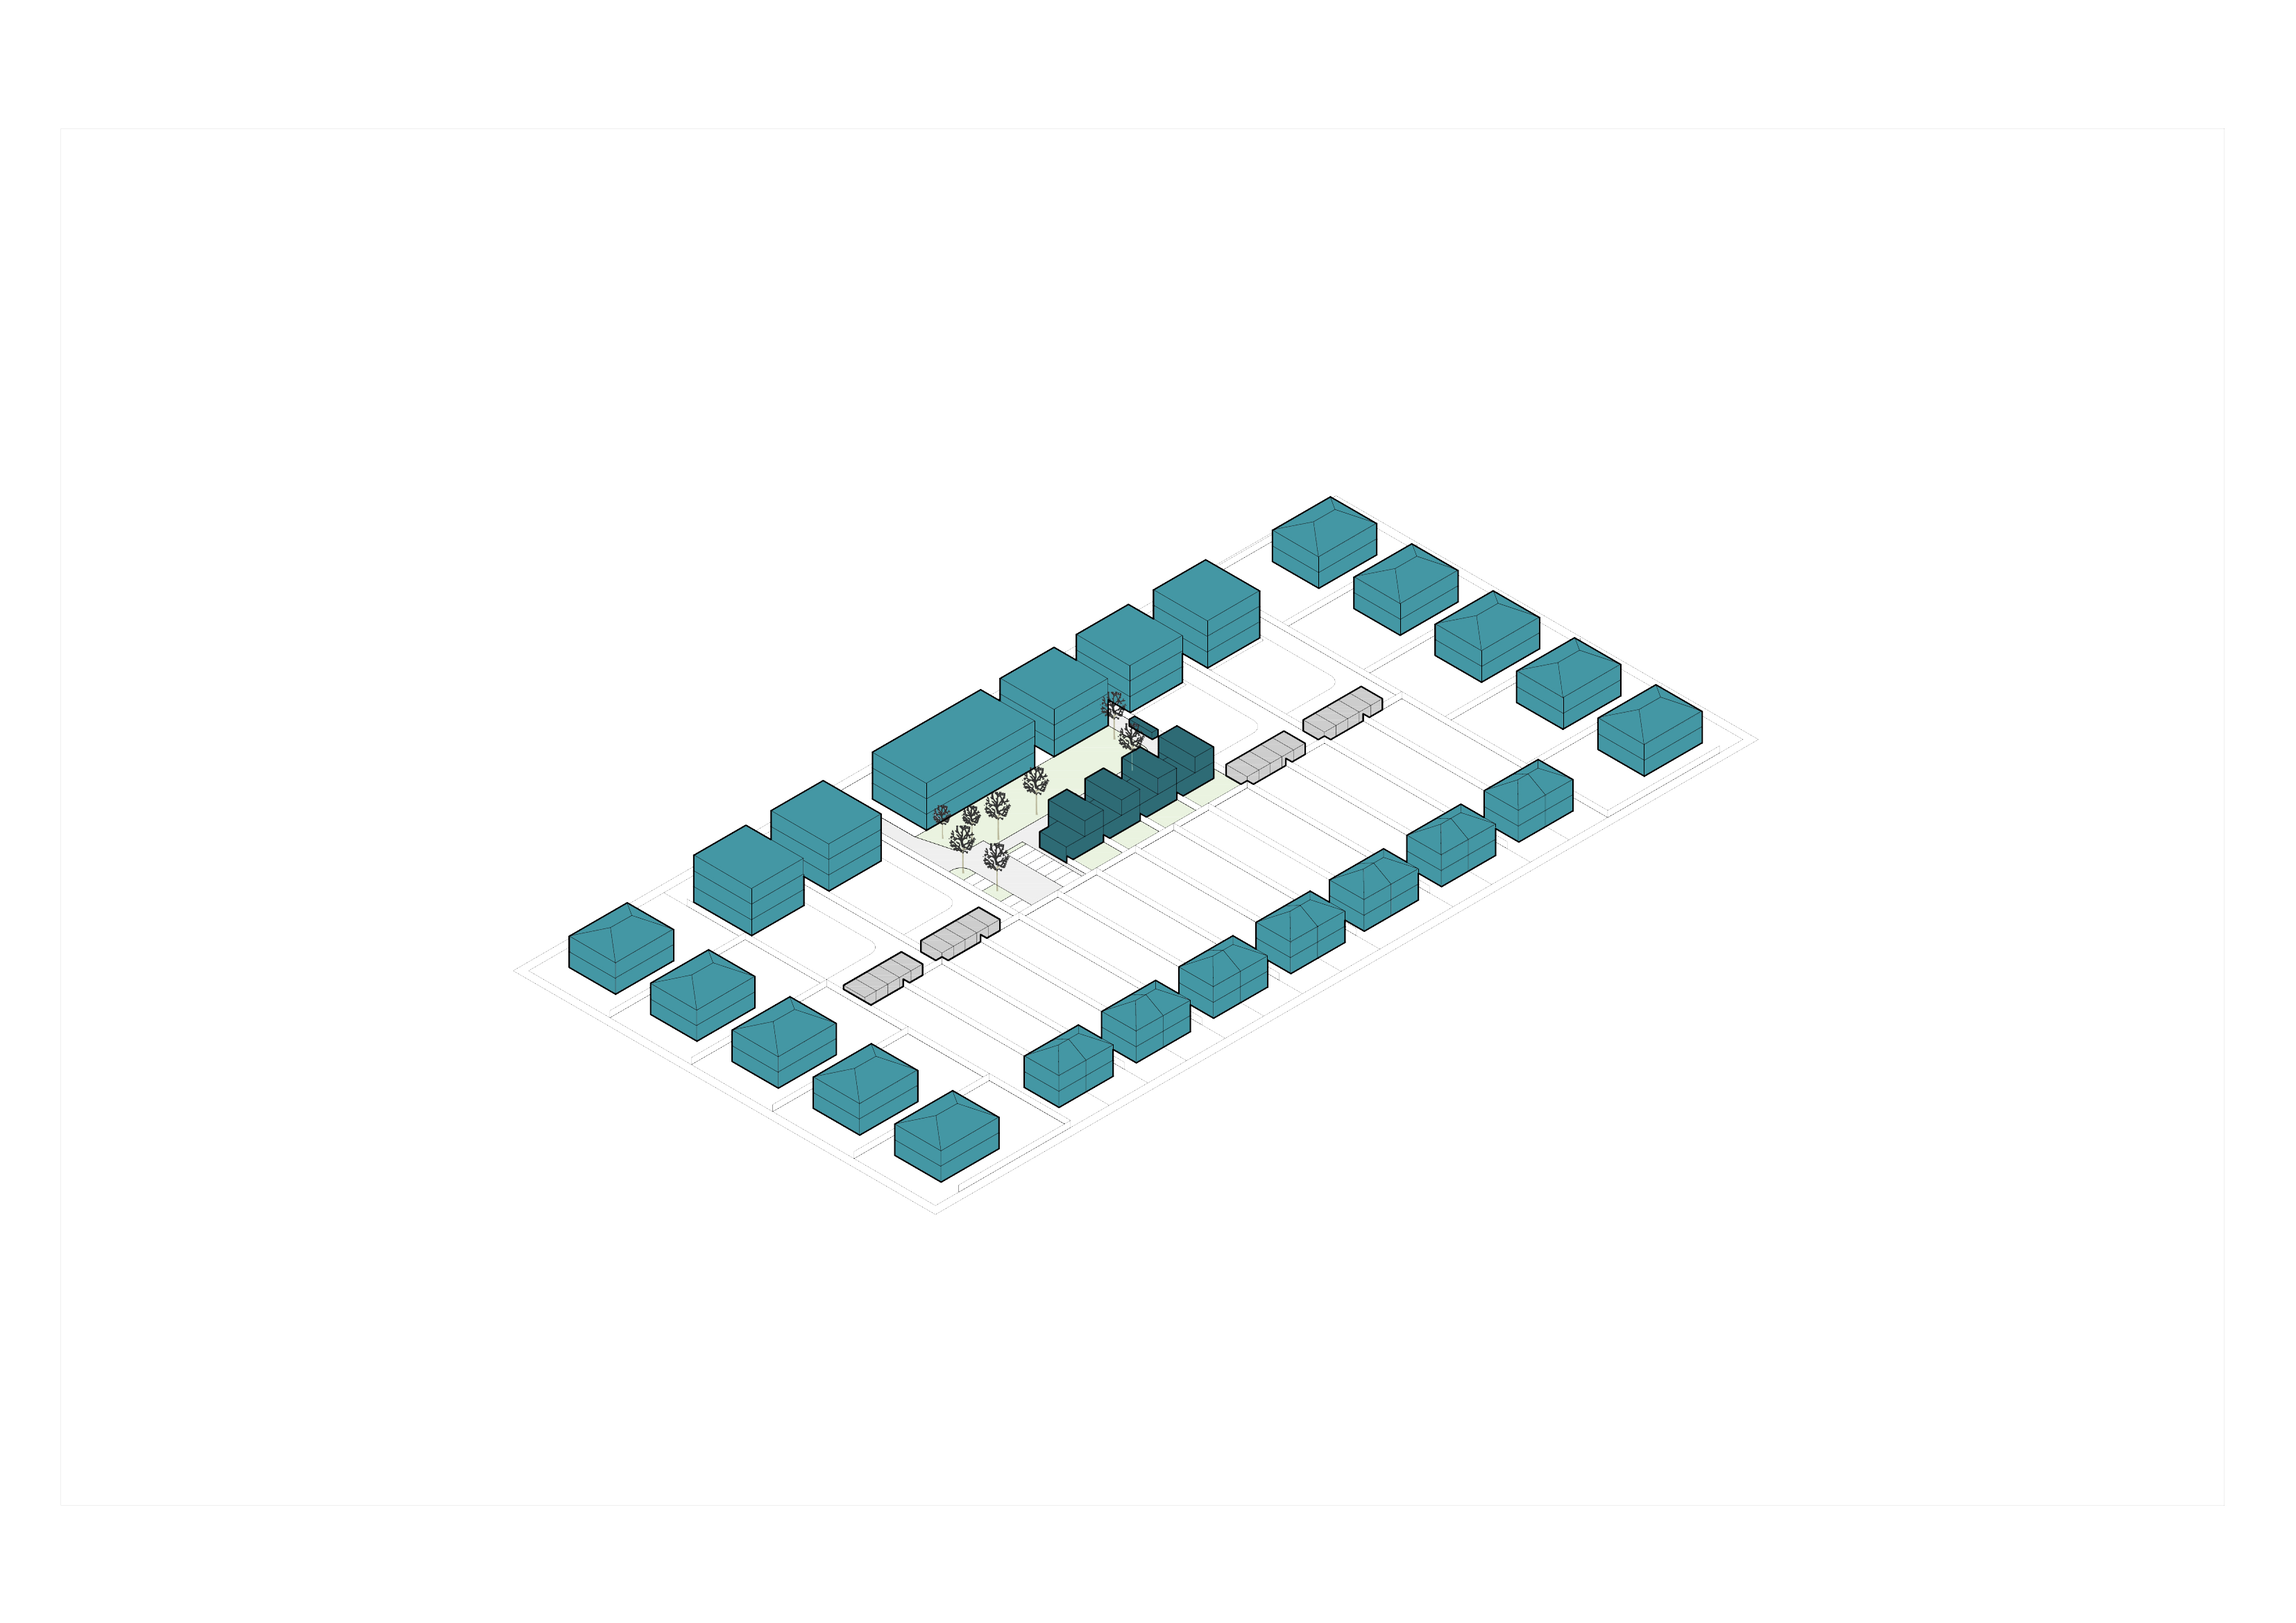
Fig.44 Axonometric view of the example proposed scheme
© Morley Von Sternberg
© Historic England Archive
S16 – Private rear spaces should not detrimentally impact the privacy, outlook and access to light and amenity of existing residents
Context
2.50 Often found to the rear of larger properties, behind buildings with generous plots and in locations with long gardens, private rear space sites have limited visibility from the street. These garden spaces are often important features of the character of an area, so development should respond accordingly to this setting.
2.51 Unlike communal rear space in S15, private rear space typically sits within a single existing ownership enabling the subdivision of the site into distinct and separate sites, or the creation of a communal arrangement.
2.52 Schemes should allow for the subdivision of the plot into a host building with reduced, but sufficient amenity space, provided alongside the new development and the amenity required to support the development.
2.53 Sites should create access to the rear which is independent to the host building.
Townscape
2.54 Due to the added importance of the existing garden character of such sites, applicants must demonstrate their consideration for the effects of the proposed massing and location of buildings within the site. New development must consider the quality of natural light within outdoor spaces and the retention of mature trees and other soft landscaping features.
2.55 New buildings should be demonstrably subservient to the host and neighbouring buildings in terms of massing, and generally be one storey lower than the host building.
Outlook and privacy
2.56 As with S15, the relationship between the new development and host building(s) is especially important and should be developed to provide suitable privacy and quality to spaces between the buildings.
2.57 When developing such a site, new dwellings will establish a relationship with the surrounding buildings and their gardens. Separation distances should reflect guidance provided in the Spatial Quality section of the Design Guide SPD Part 1 – Design Principles.
2.58 Reduced separation distances may be possible where applicants demonstrate that no facing windows will be provided towards the host and neighbouring buildings, with natural light provided through windows at high level or in the roof.
2.59 Accommodation above first floor level is unlikely to be supported unless it can be demonstrated that negative effects upon neighbouring habitable rooms and amenity space can be mitigated, such as those measures detailed in 2.60 and 2.61.
2.60 In all instances, new development should avoid overlooking or negatively impact the amenity of the neighbouring gardens. Where windows are provided in elevation, these should ideally be orientated towards rear boundaries to avoid overlooking.
2.61 Wider plots may be able to accommodate flank windows if set back sufficiently from the boundary and it can be demonstrated that separation distances to neighbouring habitable windows are sufficient. Applicants should refer to the Spatial Quality section of the Design Principles guidance for further guidance on protecting neighbouring privacy and amenity.
Layout
2.62 Depending on the distance to the rear plot, a new vehicular access route may be required to facilitate development, and will be determined on a case-by-case basis.
Natural environment
2.63 Whilst policy sets out a presumption in favour of the retention and enhancement of existing greenery, if the limited removal of some existing trees and planting can be shown to optimise the provision of new dwellings, a one-for-one replacement may be considered acceptable.
2.64 This acceptability will be subject to the proposed size and species and subject to the value of the trees to be removed, as set out in D 34 of the Design Principles. Applicants should refer to this guidance when developing proposals.
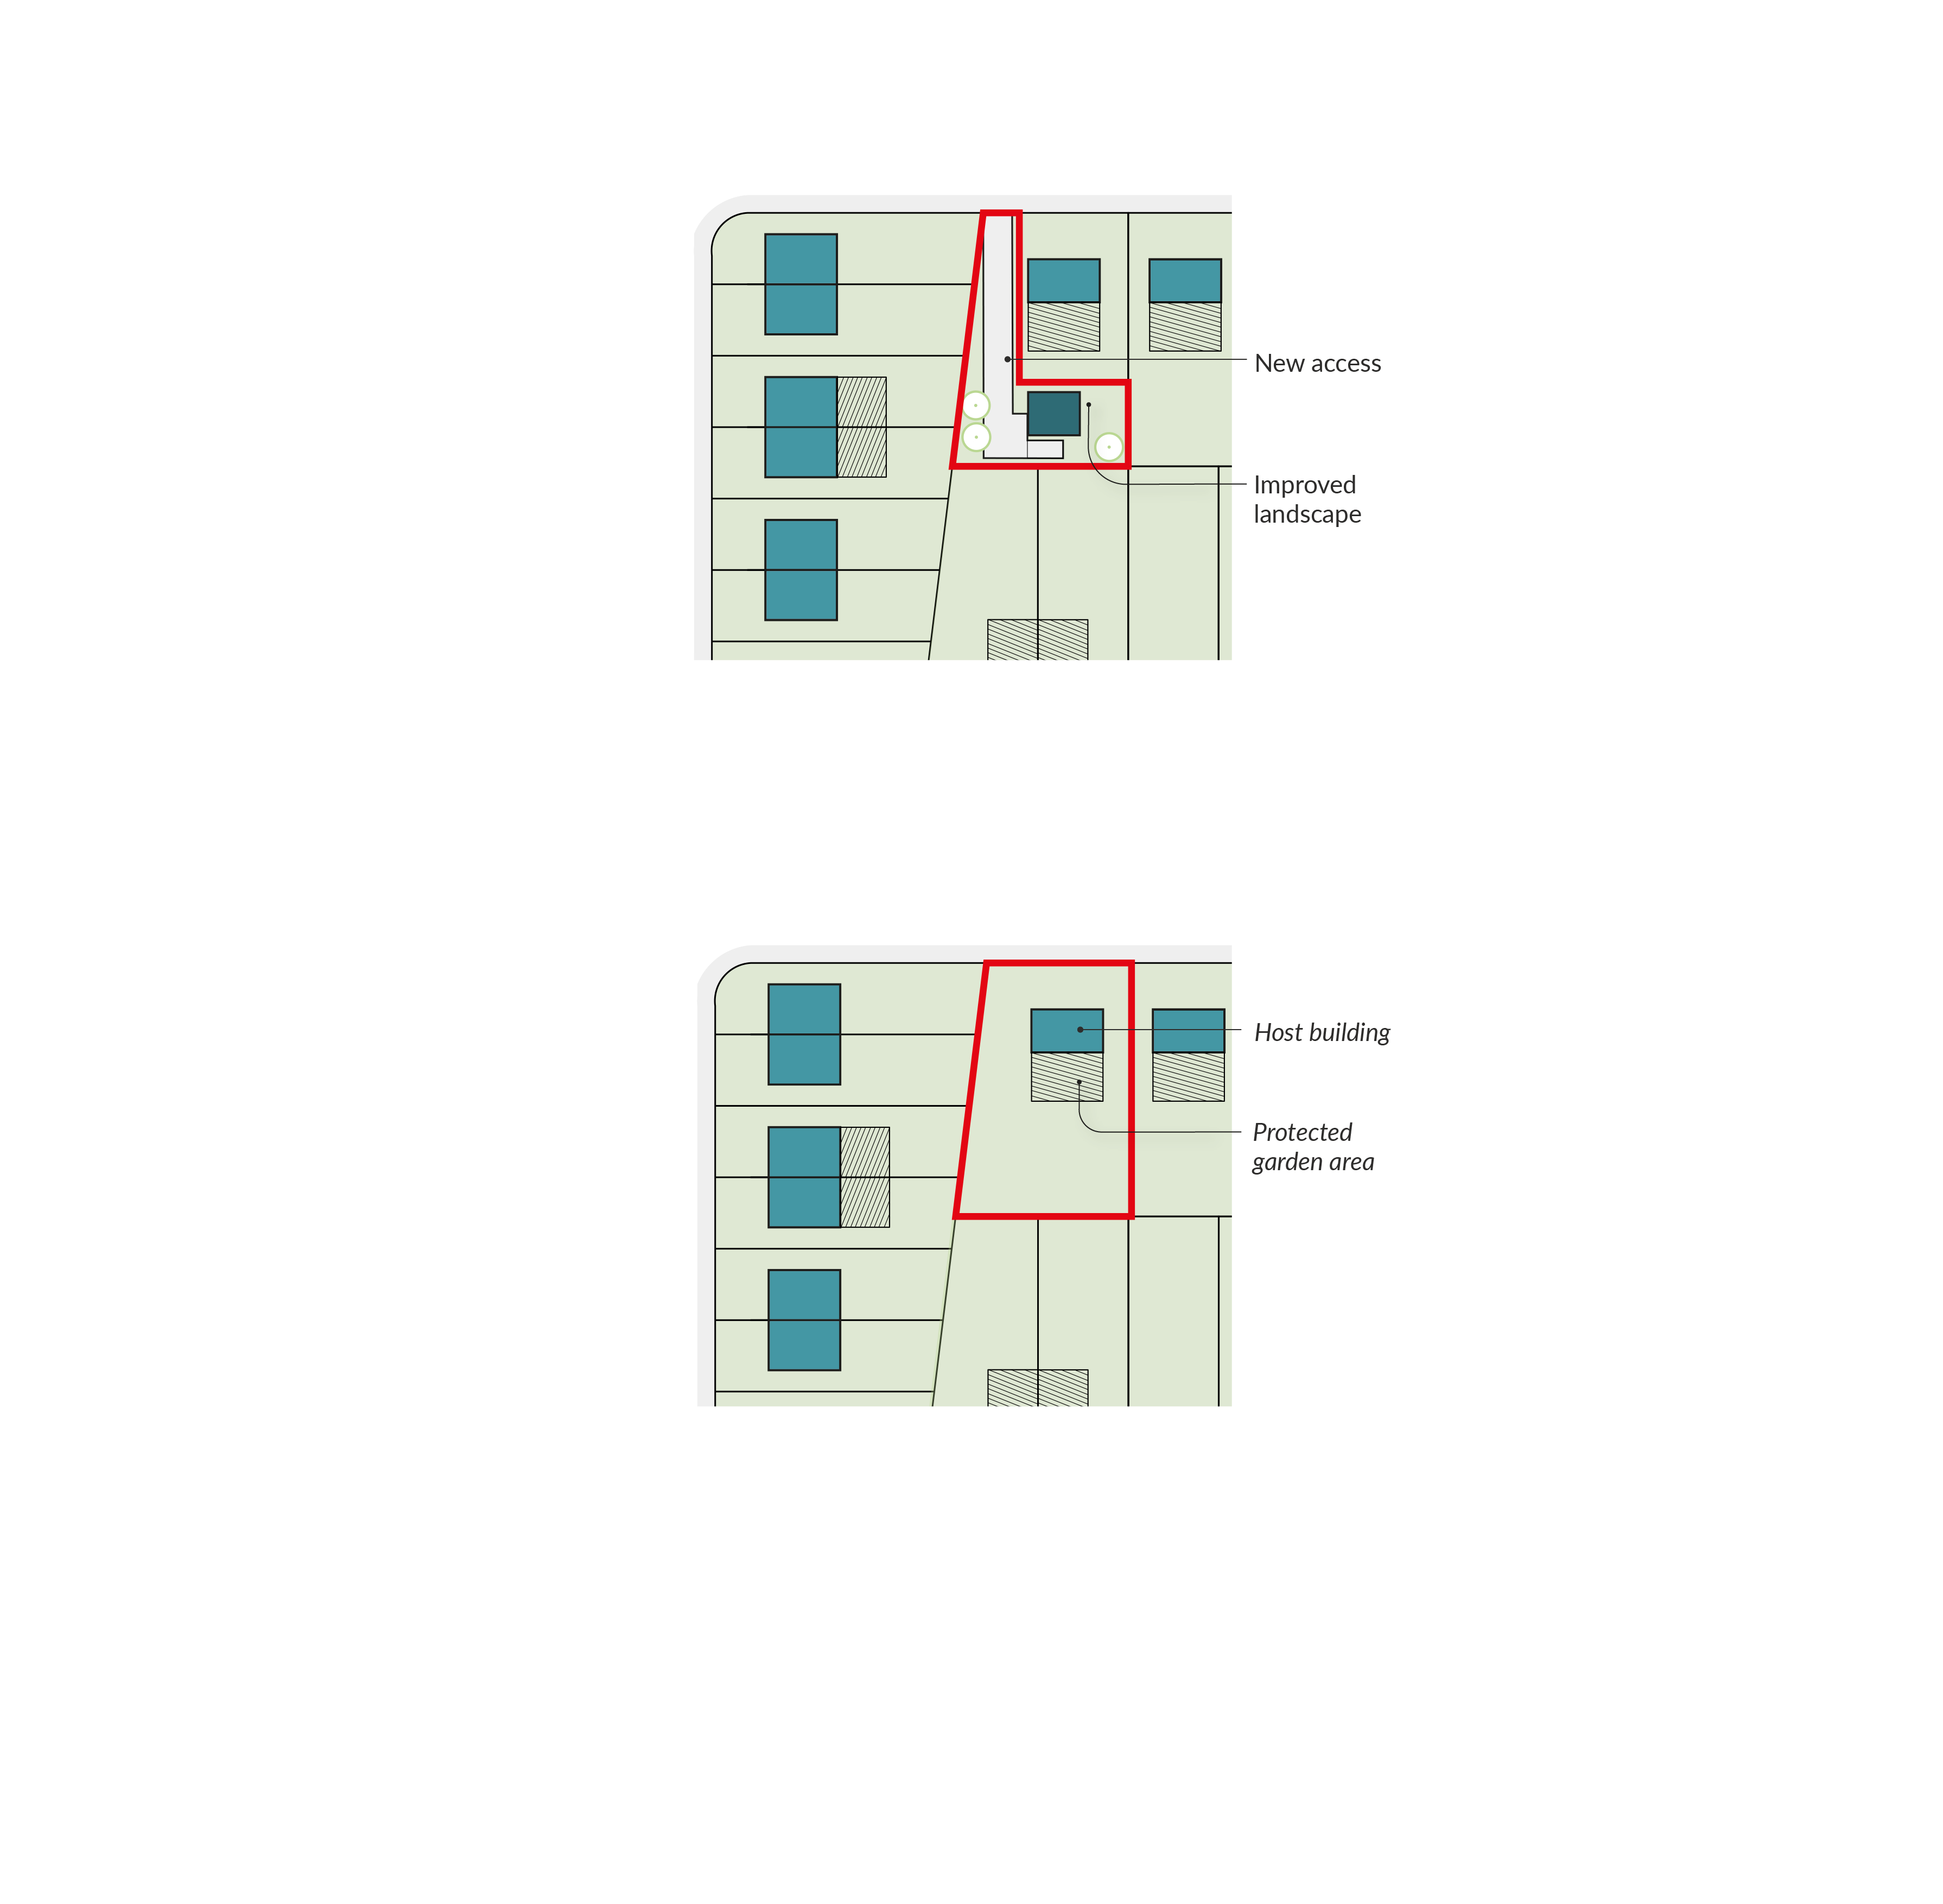
Figures 45 to 46
Fig.45 – A typical site where private rear space development might be possible
Fig.46 – Plan diagram showing how the typical site might be developed as a private rear space development
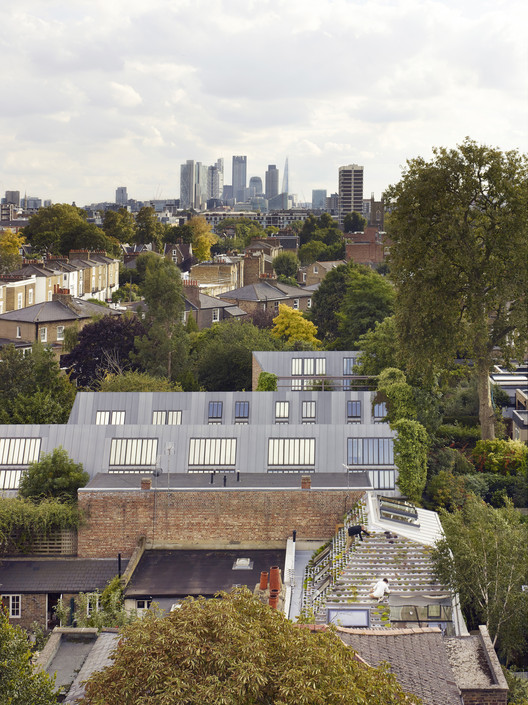
© Kilian O’Sullivan
S17 – Backland development should explore opportunities to create a new street-facing development
Backland development can fulfil one of the following:
Create a new street-facing condition. This type of development should:
- provide a new vehicular and pedestrian access to an adoptable standard
- create street-facing homes that follow the advice set out in that chapter and its subcategories
Create an off-street condition. This type of development should:
- be visually subservient to the surrounding street-facing buildings
- provide justification for how the design does not negatively affect the townscape and public realm if the proposal is visible from the street
Context
2.65 Backland sites have no street frontage and are surrounded by existing development, typically under separate ownerships. They are commonly found in the centre of large urban or suburban blocks, particularly those with deep or non-regular geometries. Sites are typically bounded by rear gardens or in areas where different patterns of development meet. Such sites are commonly considered brownfield, hosting clusters of underused or redundant garages or yards.
2.66 These sites are usually accessed by a single route from the highway and differ from other rear space sites as they are independent of larger plots that have a street frontage.
2.67 Given the likely close proximity of surrounding dwellings, such sites require careful planning to manage the sensitive relationships between new and existing homes.
Townscape
2.68 Backland development should form a legible and appropriate urban layout. Where possible, there is a preference for the creation of new street-based development within backland sites, as demonstrated in Fig. 49 below. However, this can require a significant amount of space, and therefore many backland developments may need to adopt an alternative approach.
2.69 If creating a new street is feasible, new buildings should be considered as equal to existing street-facing buildings, and do not need to be subservient, both visually or in massing terms. Proposals should comply with the guidance in the relevant street-facing section of this document.
2.70 Where a street-facing development cannot be created, new development should be visually subservient to the existing street-facing buildings and guidance in S14 should be followed when establishing the appropriate massing.
Layout
2.71 Providing access for pedestrians and emergency and servicing vehicles is typically a key constraint for development. Safe access should be considered from the outset of the design process, with pedestrian access prioritised.
2.72 New streets should allow emergency and servicing vehicles to turn unless a through route can be provided.
Natural environment
2.73 Where backland sites have been undeveloped, these can be ecological havens for local wildlife and developments have the potential to impact upon existing habitats. Development must be designed to preserve and enhance on site biodiversity and ecology.
2.74 Where new streets are created, in line with Bexley Local Plan Policy DP33 Sustainable drainage systems, applicants must demonstrate how surface water will be managed.
Figures 47 to 48
Fig.47 A typical backland site with narrow vehicular access to the highway
Fig.48 A developed, off-street backland site that provides four new homes that are designed to be subservient to the existing street-facing development
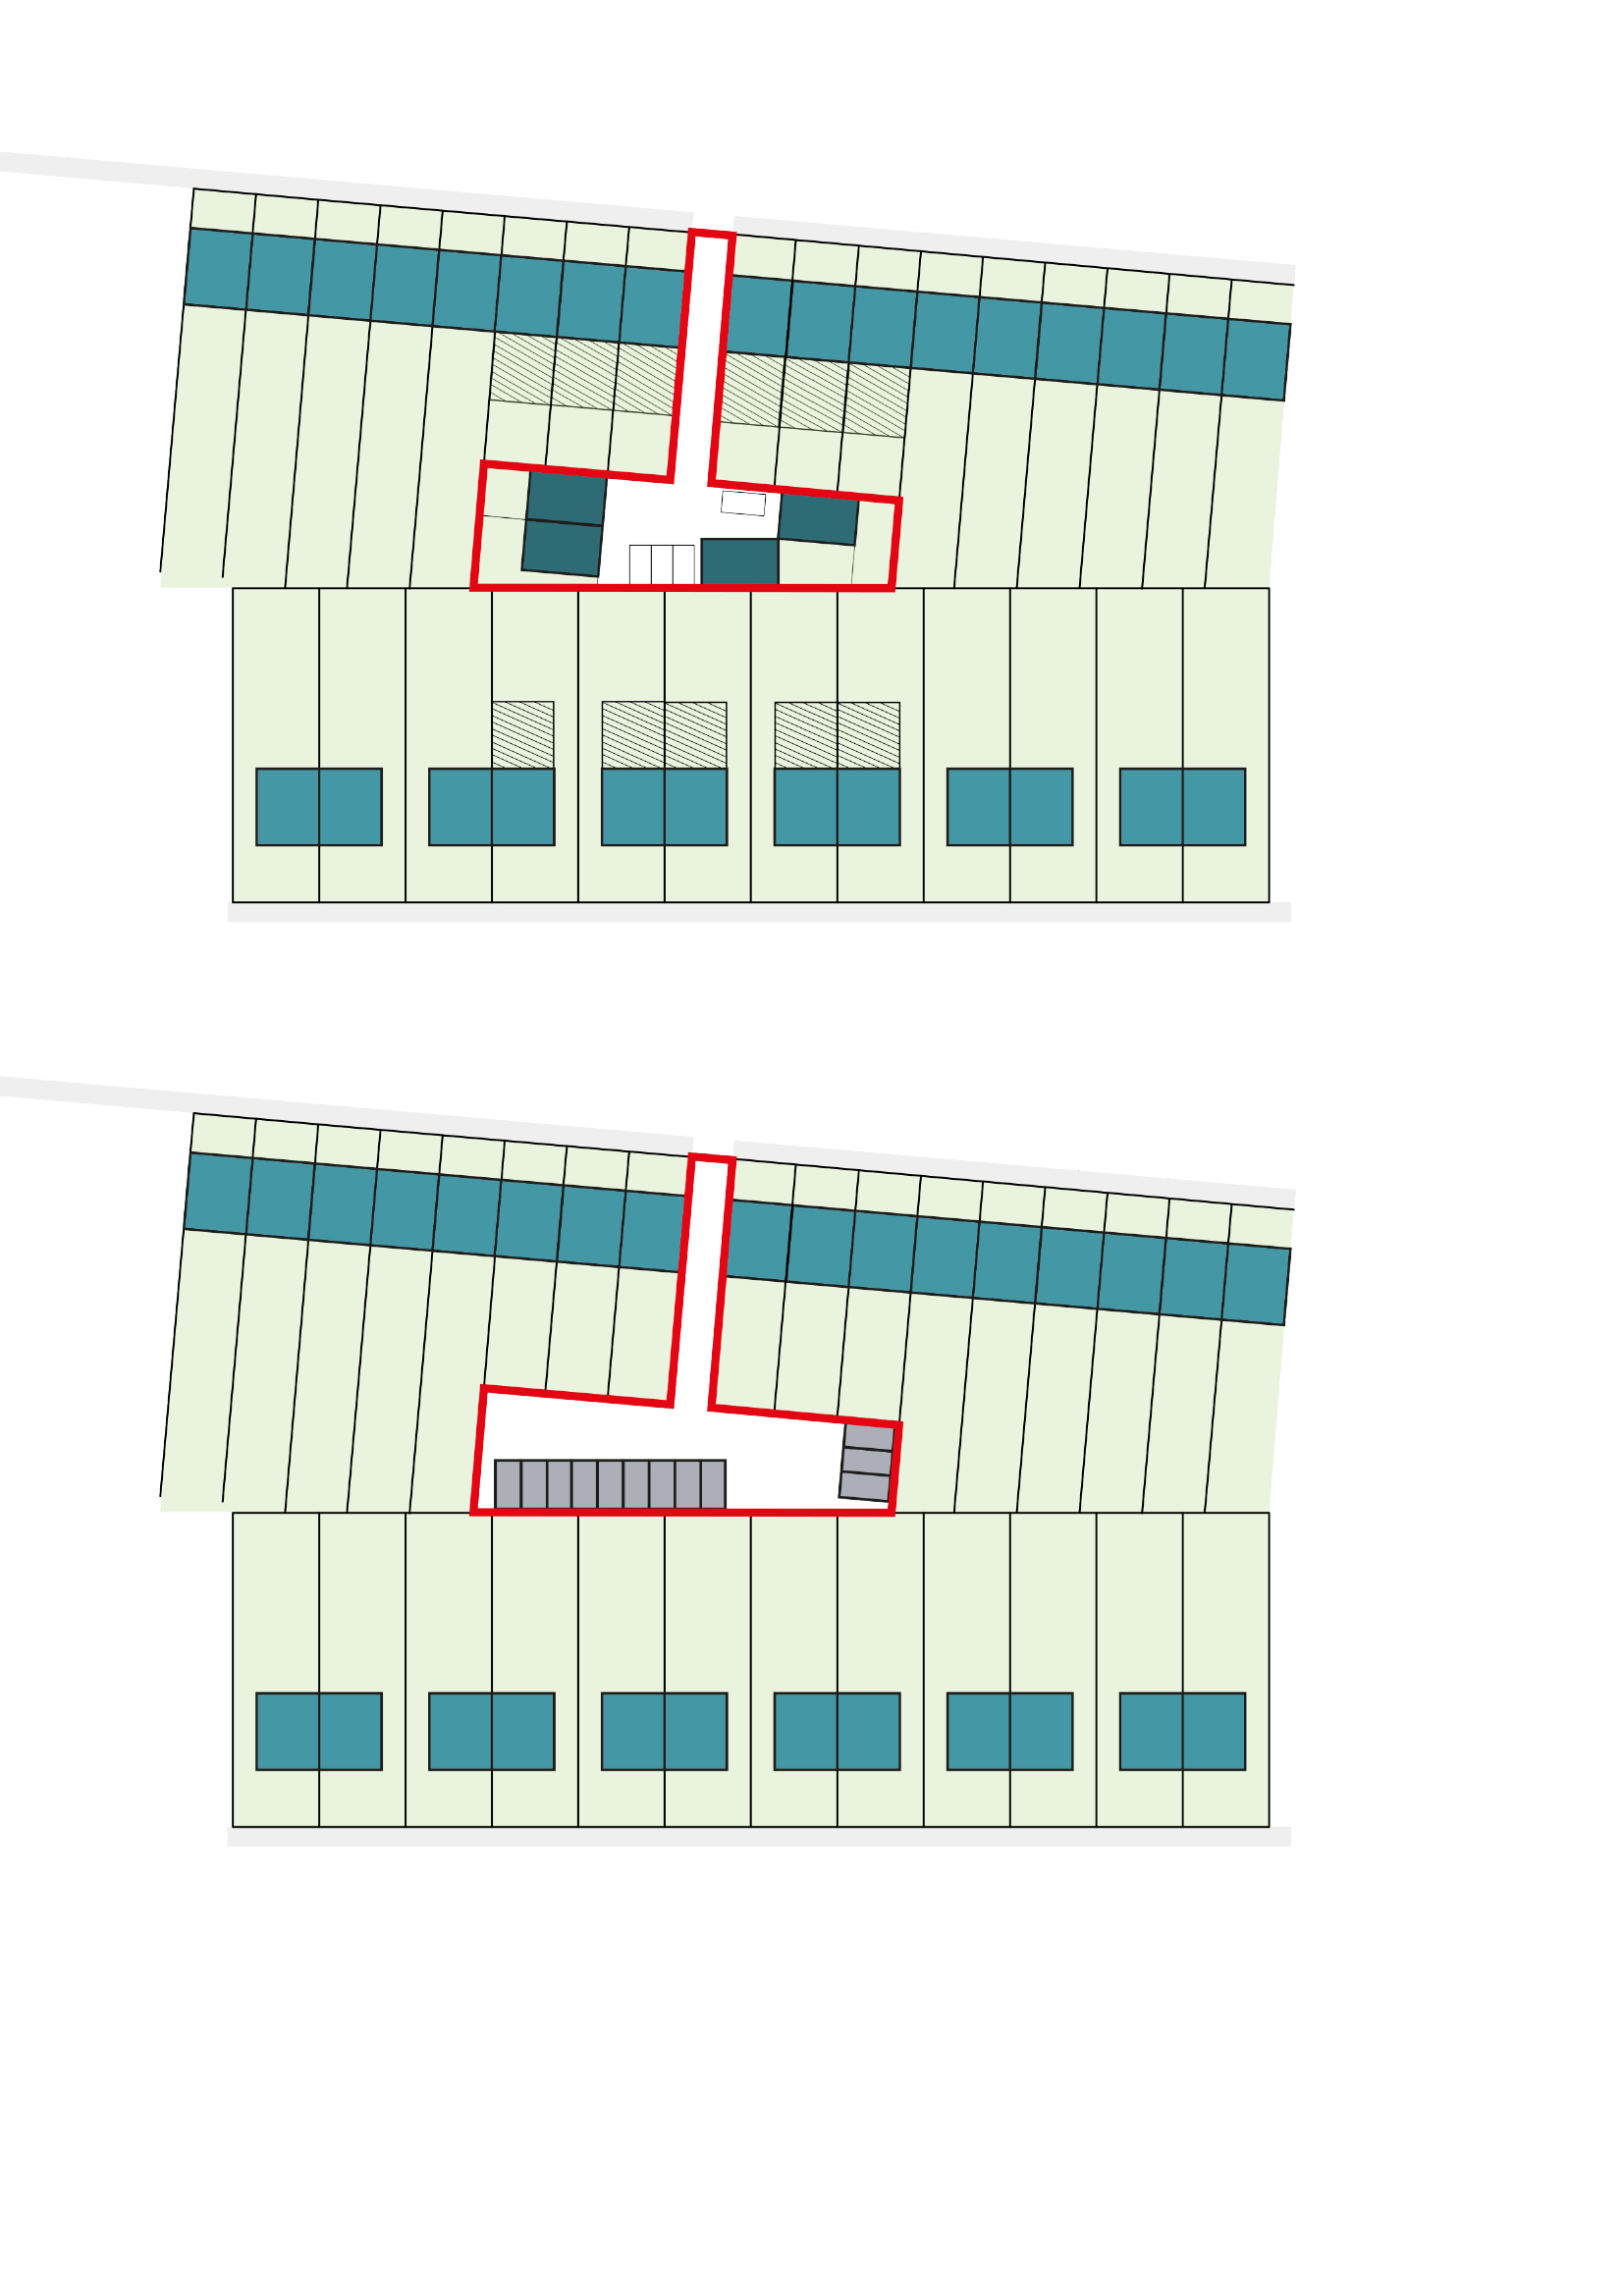
Figure 40
Fig.49 Plan diagram showing a new street-facing backland development site which provides footpaths and a vehicular route to an adoptable standard.