
4. Industrial Land Development
Bexley's industrial context
Given its location along the River Thames, Bexley has a rich industrial history and has long been integral in supporting London's strategic supply chains.
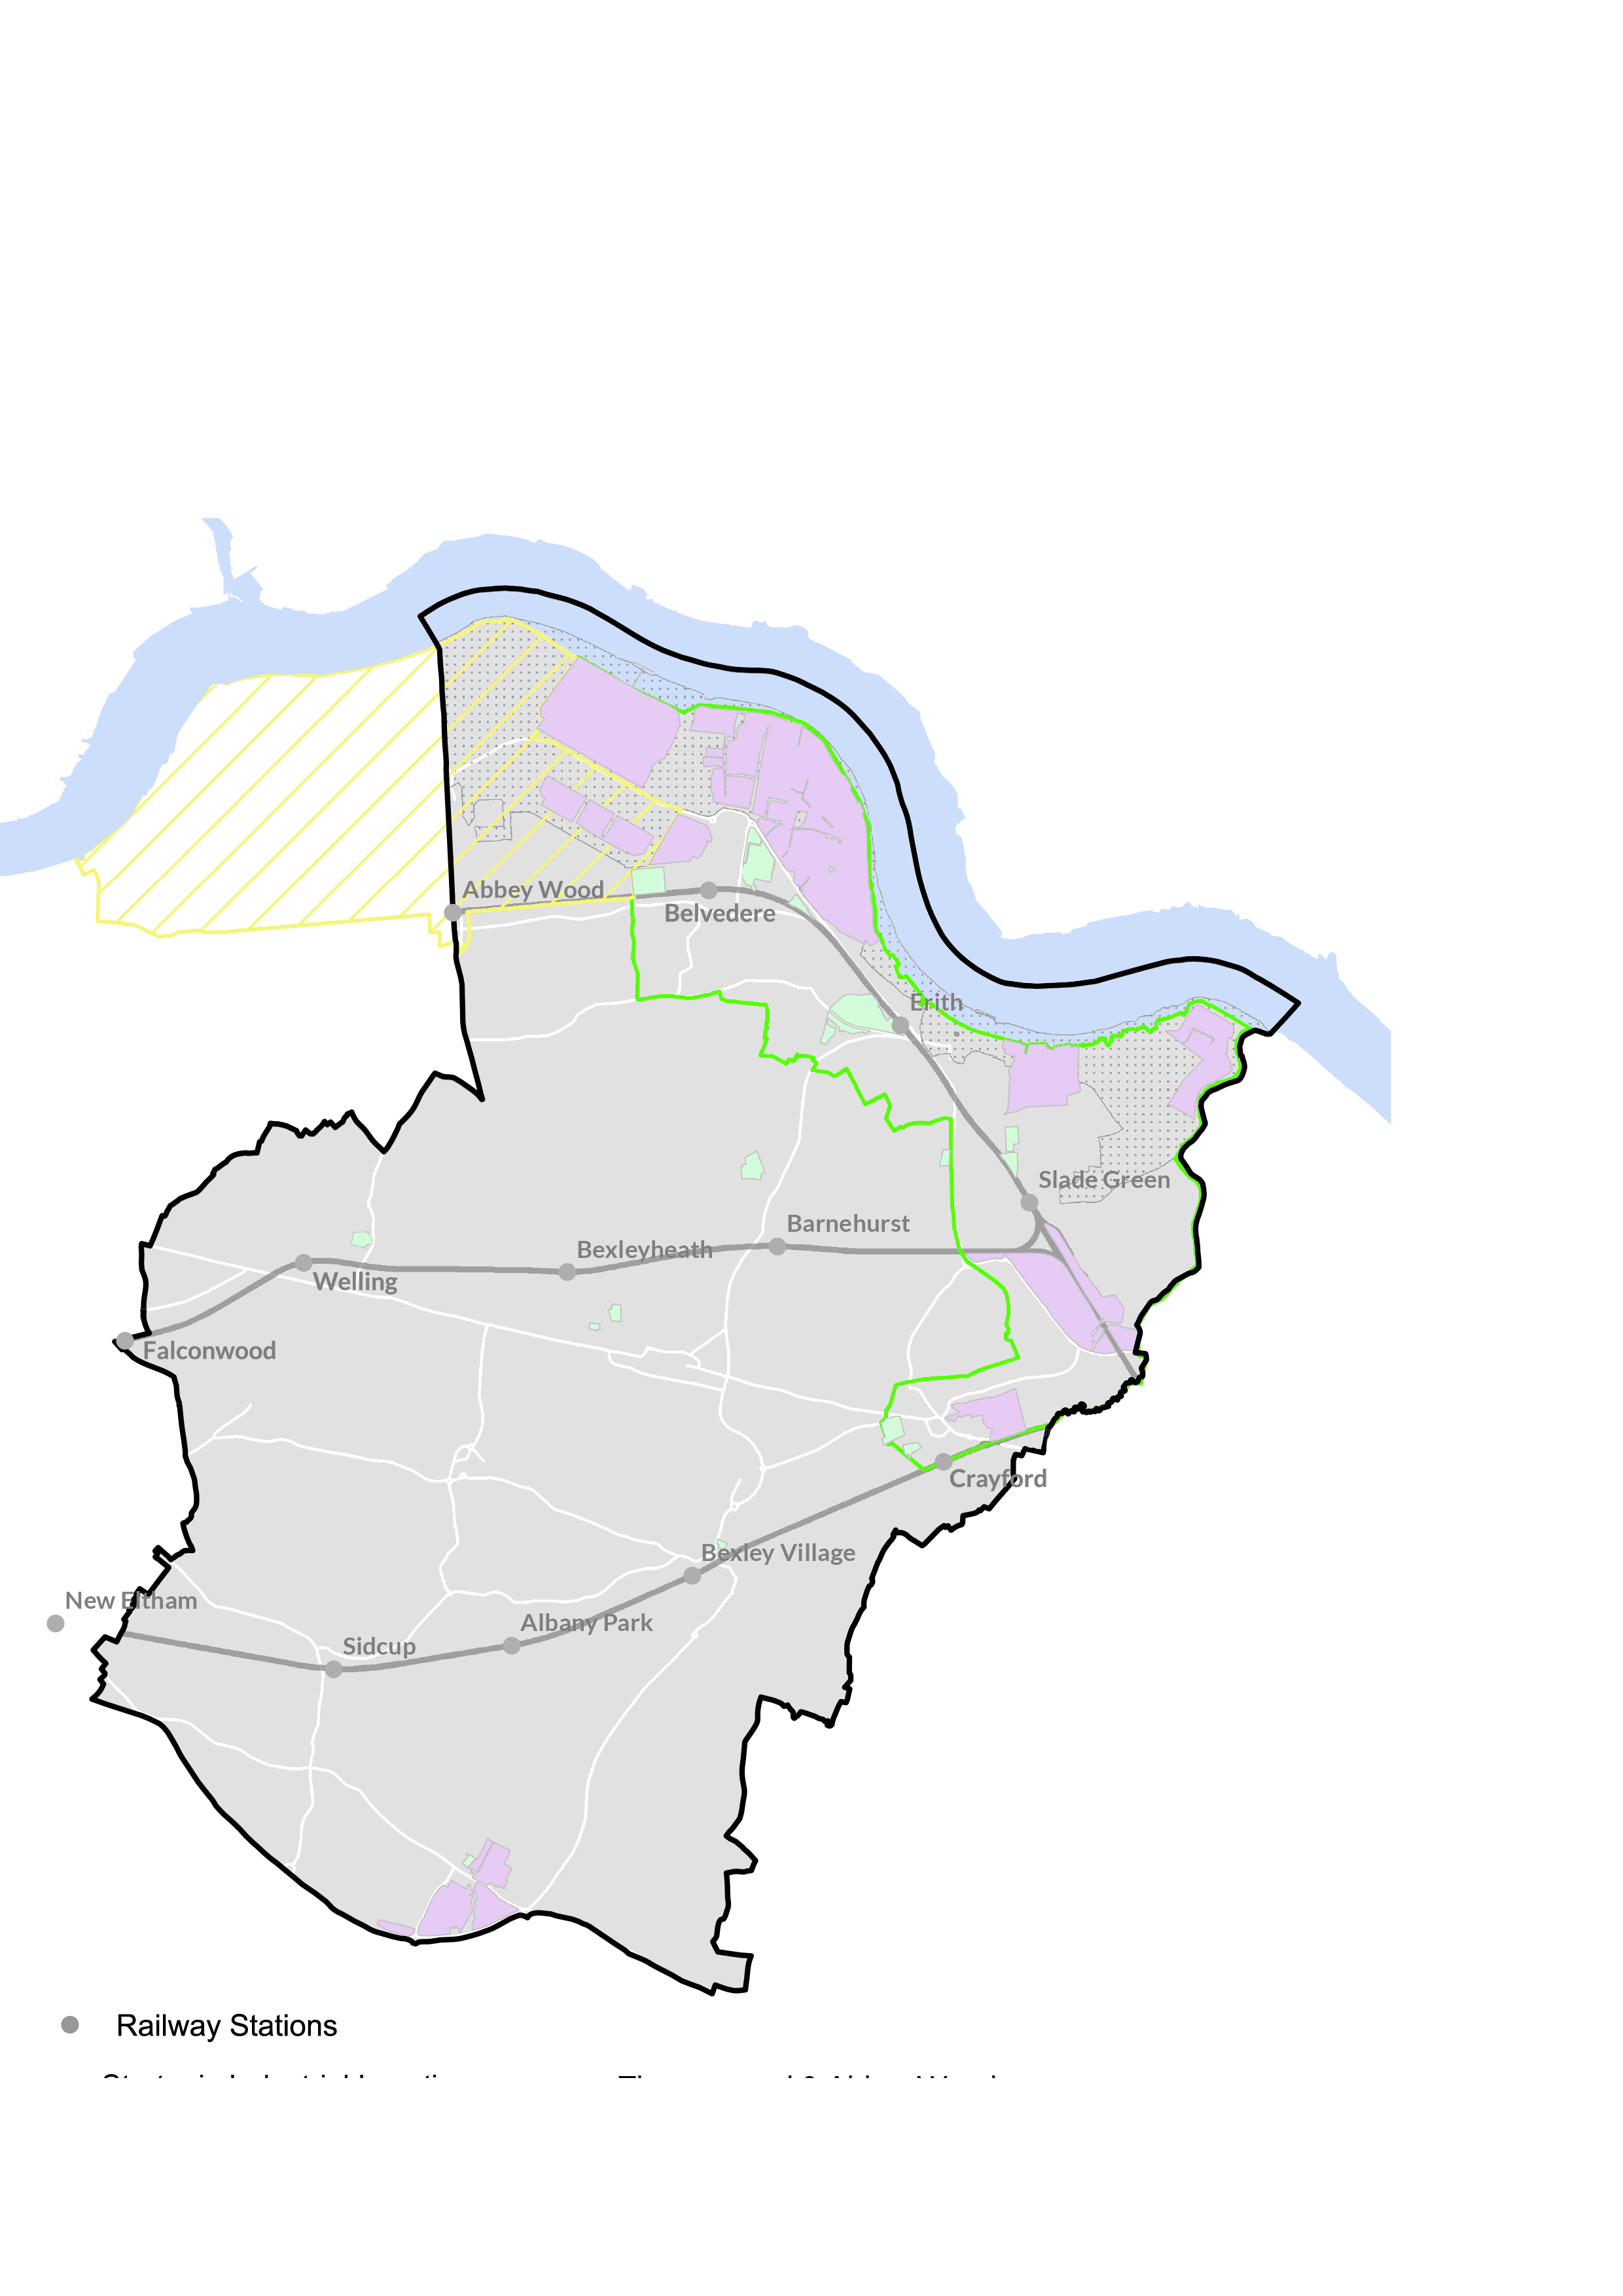
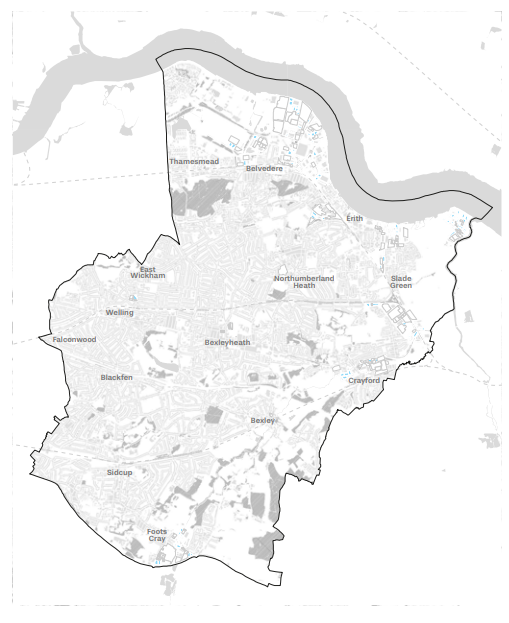
The borough's industrial land is primarily designated in two categories: Strategic Industrial Locations (SIL) and Locally Significant Industrial Sites (LSIS) as illustrated in Fig. 12. These designations guide the retention and management of industrial uses to support jobs, investment, and sustainable economic growth.
Strategic Industrial Locations
Within Bexley, SILs are largely focused in key areas around the borough's River Thames frontage, such as Upper Belvedere, Erith and Crayford. Much of this land falls within Flood Zone 2. These locations accommodate large-scale industrial, logistics, and manufacturing activities.
Through the Bexley Local Plan, the Council is committed to safeguarding SIL from inappropriate non-industrial uses, recognising their integral role in maintaining employment and supporting sectors that require substantial operational space, including freight distribution and advanced manufacturing.
Locally Significant Industrial Sites
LSIS typically include smaller-scale industrial and workshop space located in industrial estates in Slade Green, Bexleyheath and Lower Belvedere, with pockets of mixed-use industrial land throughout the borough.
These sites are vital for local businesses, providing space for light industrial, servicing, repair, and small manufacturing operations that contribute to Bexley's economic diversity and support local employment.
The Council supports the retention and enhancement of LSIS to enable the growth of local enterprise and specialist industrial activities.
London Plan Opportunity Areas
The London Plan designates two Opportunity Areas (OAs) within the borough – Thamesmead/Abbey Wood and Bexley Riverside.
These are designated for the growth opportunities presented, in terms of delivering housing and employment uses, with the latter delivered through industrial, distribution and logistics uses common in the areas, particularly the Bexley Riverside OA. At Thamesmead/Abbey Wood, the London Plan advocates for the intensification of employment sites to enable new activities and workspaces alongside housing.
Figure 12
Fig.12 Bexley's industrial land
Industrial Land Development
A 10 Development on industrial land must respond to the surrounding character and context and should exhibit exemplar placemaking to contribute to a place
Bexley Local Plan Policy DP7 Appropriate uses within designated industrial land identifies two industrial land designations across the borough and states the accepted uses on these sites.
DP11 Achieving high-quality design seeks to ensure all new development will contribute positively to Bexley's townscape.
3.1 The built nature of SIL and LSIS differs, with the former characterised by large-scale buildings. By contrast, LSIS typically consists of smaller scale buildings and is often found in close proximity to homes and other sensitive neighbouring uses. The prevailing built forms of SIL and LSIS give each their own distinct character, and developments proposed on each will therefore have distinct visual and usage differences.
3.2 Applicants must demonstrate their understanding of appropriate development within each unique context through their Character Appraisal. In addition to the analysis suggested in the Design Guide SPD Part 1 - Design Principles, applicants should demonstrate an understanding of the prevailing built form as outlined in Fig. 13.
3.3 The Design and Access Statement (DAS) should provide commentary on how information gathered by completing the Character Appraisal has been used to inform the proposal, both in terms of intended use and design. Applicants should describe how the impact of the new development will be managed within the context.
Figure 13
Fig.13 Additional topics to analyse as part of the Character Appraisal
| Topic | What to analyse |
|---|---|
| Land uses | Identifying any sensitivities, such as homes, schools and open spaces, which should inform boundary treatments and appropriate proposals subject to the land designation |
| Scale and massing | Analysing building heights and massing within the surrounding context |
| Building form | Assessing industrial typologies e.g. big-box warehouses, yard-based workshops or stacked developments and their built form, including roof types e.g. sawtooth, mono/dual pitched |
| Plot sizes and layouts | Determining whether plots have deep yards or loading areas, where access and parking is located, how boundaries are secured and whether sites are more consolidated or fragmented |
| Architectural expression | Understanding what materials are common and determining a suitable response |
Land uses
3.4 It is vital that applicants understand adjacent land uses and owners prior to proposing new development. This ensures that local sensitivities are accounted for and appropriate boundary treatments and site layouts are proposed from the outset.
3.5 Where sites adjoin sensitive areas such as residential development or schools, applicants should carefully consider the transitions between the different land uses. Soft landscaping and careful layouts and massing should be employed to create positive and active edges that address these existing uses. Applicants should demonstrate how the proposal will mitigate against the environmental impact of the proposed industrial uses on neighbours, in terms of noise, pollution and traffic generation.
3.6 At interfaces with non-industrial uses, applicants could explore using ancillary buildings with smaller footprints and massing to mediate between larger, industrial buildings and smaller-scale surroundings.
3.7 Early and ongoing engagement with neighbours is strongly encouraged to alleviate any concerns regarding future development, which can be beneficial in preventing delays during the planning process.
3.8 Applicants must demonstrate proposals are suitable to their local economic context, seeking opportunities to cluster new industrial activities with similar or complementary sectors. For example, on LSIS, the Council would typically anticipate smaller-scale light industrial and employment uses coming forward with this reflected in the proposed design. Where deviating from this, applicants should provide a robust justification for their proposal.
Industrial heritage
3.9 Many LSIS sites, such as that on Fraser Road in Erith, contain historic industrial buildings, and where these buildings fall within development sites, applicants must consider their adaptive reuse, modification and retrofit prior to demolition and redevelopment. Due consideration should be demonstrated to the Council, with justification provided when retention is not deemed viable.
3.10 Applicants are encouraged to reference distinctive industrial heritage features such as chimney stacks, signage, or brick detailing to reinforce local identity and assist with wayfinding in the area.
Plot sizes and layouts
3.11 Where a LSIS site has a consistent rhythm of smaller unit plots, applicants should maintain this grain rather than creating large, monolithic blocks that disrupt established patterns. The provision of 'big-box' warehouses and other large-scale developments on LSIS is unlikely to be supported, unless applicants can demonstrate a site-specific design response of high design quality that responds to the site and its surroundings and shows regard for the character of the area.
3.12 Where proposals seek to significantly deviate from the consistent rhythm, applicants should provide a robust justification for such deviation within their DAS.
Context, boundary treatments and frontages
3.13 Given the visual impact industrial sites can have upon the street scene, the quality of the public realm around them will be significantly affected by the boundary treatments used. Applicants should carefully consider the most appropriate treatment to ensure high quality streetscapes that respond to the local area.
3.14 The Character Appraisal should be used to identify edge conditions that require an active frontage, such as along prominent pedestrian and cycle routes and along strategic road networks, rivers and railway lines. It should be demonstrated how proposals will provide this activation, for example in the layout of the site to locate more private spaces, such as loading bays, vehicle parking and operational yards to the rear of a site.
3.15 Applicants should identify how the function of streets and spaces around the site change throughout the day, locating appropriate frontages accordingly.
3.16 Building lines should be determined by the site context. For example on LSIS, setting buildings back to provide pedestrian-only forecourts that support the industrial use, positively contribute towards the public realm and provide opportunities for seating and greening, may be possible given the nature of typically lighter industrial uses on such sites.
3.17 Where building lines cannot be located close to the street edge due to site constraints such as existing utilities, applicants should prioritise natural edge conditions such as hedges and street trees over fencing to form their site boundaries.
3.18 Soft landscaping has both visual and biodiversity benefits, whilst fencing can be used to provide additional site security, rather than as a primary boundary treatment. Landscape proposals should not compromise visibility or personal security and maintaining clear sightlines and natural surveillance should be prioritised when setting out planting.
3.19 Security measures should be embedded into the architectural and landscape designs for example in the specification of robust doors and windows, rather than solely relying upon standalone fencing.
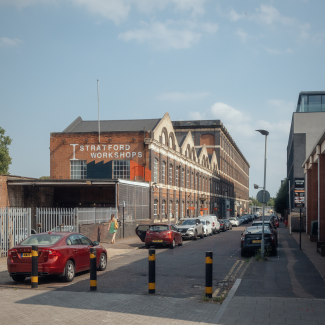
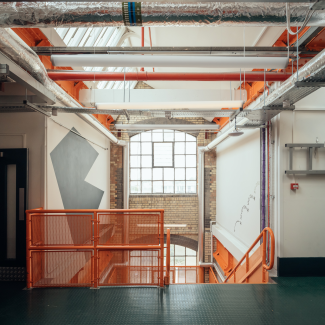
Stratford Works, Stratford – Studio MUTT
The redesign of a 1890s printworks revealed original architectural features and provides improved workspace for tenants by creating a new entrance and communal spaces throughout the building. The interior design, including bespoke furniture, and a new graphic identity draw on the industrial heritage of the building and enhance navigation within the building.
© Jim Stephenson
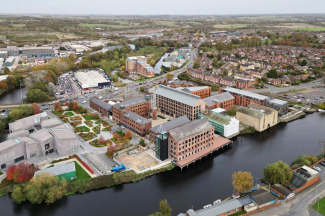
Tileyard North, Wakefield – Hawkins\Brown
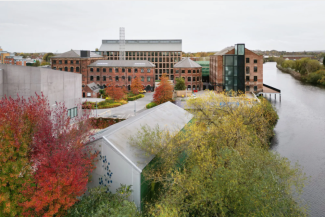
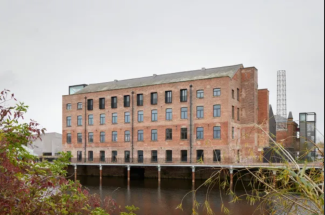
Located along Wakefield's riverside, a former derelict relic from the area's industrial past has been redeveloped to reconnect with the waterfront and preserve the industrial character. The development provides workspace and event spaces, including a large, breakout communal courtyard, designed to foster a creative community. 80% of the nineteenth century building fabric was repaired and re-purposed.
© 1: Jack Hobhouse; 2 to 3: Hawkins\Brown
3.20 Where fencing is required, this should:
- be of a high-quality specification that makes a positive contribution to the street scene
- be permeable to create visual connections into the site at appropriate locations such as views towards entrances and away from service yards, storage areas and car parks
- consider sightlines
- integrate lighting and greening
- provide security to the site without appearing overly aggressive i.e. shards provided on top of a boundary treatment
3.21 Where sites front public streets, fully blank and inactive frontages will not be acceptable and applicants should mitigate this through design.
3.22 On both SIL and LSIS, subject to internal uses, ground floor frontages should maximise the extent of active frontage. The placement of doors, windows and shutters should create visual connections onto surrounding streets and their arrangement should be legible and make entrances clearly identifiable for visitors.
3.23 Where internal upper floor uses require natural lighting, these spaces should be located along main thoroughfares to extend activity across the height of the façade.
3.24 Applicants should creatively consider the placement of colour, signage and branding, lighting, interventions that encourage biodiversity and public art to enhance otherwise blank frontages which result from industrial developments void of openings.
3.25 Where vegetation such as climbing plants is used to mitigate blank frontages, applicants must provide details of a maintenance strategy that will support both establishment and growth. A condition to secure planting maintenance throughout the duration of the building's life may be sought to ensure adequate maintenance.
3.26 Regard for public safety, particularly after dark, should be evidenced in a proposal. For example, lighting should be designed to serve a dual purpose of illuminating the spaces of the development site for employees and visitors and in providing lighting for people on nearby streets, helping to positively impact their sense of safety by animating frontages. Lighting should not interfere with local wildlife, following guidance set out in the Design Guide SPD Part 1 – Design Principles.
3.27 An indicative lighting strategy should be produced and submitted with a planning application. The Council will secure details of the proposal through a condition attached to planning permission.
3.28 Legible signage is essential to successfully navigating industrial sites and should be considered from the outset of the design process. Designs for both building and directional signage within the site will be required, and the former should be embedded into the architecture.
Scale, form and massing
3.29 In all instances, proposed building heights must comply with Bexley Local Plan policy DP12 Tall buildings and building heights and compliance should clearly be indicated on submitted drawings.
3.30 Applicants should be sensitive to the local context, particularly within LSIS which typically exhibit a more fine grain and are often surrounded by residential homes. Proposals should avoid abrupt height changes against site boundaries and taller elements should be sufficiently set back from sensitive edges.
3.31 The eaves heights of large industrial units should be large enough to enable mezzanine floors and internal subdivision to provide a degree of flexibility that ensures the building has a long lifespan as it may be adapted, rather than demolished and rebuilt.
3.32 Applicants should consider the rhythm of openings across the whole length of a facade to strike a balance between animated and unanimated façades. On SIL-designated land where larger-scale developments are common, applicants should pay special attention to elevation design to avoid monotonous, large and excessively bulky elevations.
3.33 Massing should be broken up through vertical breaks in the building line or by incorporating design features that create distinct separations such as variations in materiality and colour palette, window, door and shutter openings and circulation cores.
3.34 Where appropriate to the setting and proposed use, physical breaks in the massing can enable pedestrian and cyclist routes through the development site, mitigating against the creation of overly long frontages.
3.35 On large industrial sites there are typically different spaces that will be sized and located according to their operational needs – for example larger, unimpeded warehouse spaces alongside smaller spaces providing offices. Applicants should utilise this differentiation in volume to create a spatial hierarchy across the development site and minimise the bulk of the development. This can help to add a human scale to the development and provide opportunities to locate smaller uses in the foreground of the site and adjacent to high trafficked areas, to activate the site.
3.36 During pre-application discussions and within the DAS, applicants should evidence the massing options explored during design development to demonstrate that the proposed massing is considered the best response to the site's unique constraints and opportunities and specific operational requirements.
Blackhorse Land Industrial Estate, Walthamstow – Europa, We Made That
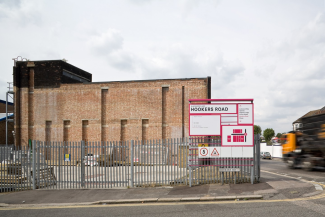
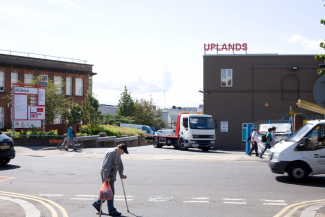
New wayfinding in the form of both directional and building signage unifies five industrial estates along Blackhorse Lane. Existing posts were reused to save costs and their modular design enables adaptability as additional signage can be added at a later date.
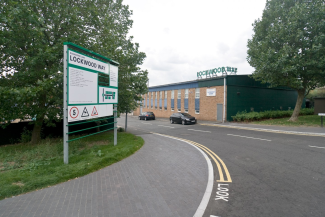
© Jakob Spriestersbach
Here East, Hackney Wick – Hawkins\Brown
Developed in the former press and broadcast centre from the 2012 London Olympics, the large, open place internal form has been broken down into smaller, more human scale pieces designed to reflect the mix of uses, which include university campuses and a wide range of businesses including start-ups and smaller industry. Mezzanine floors were added internally to allow for flexibility and the previously windowless envelope was replaced with a fritted glass façade to maximise ventilation and natural light.
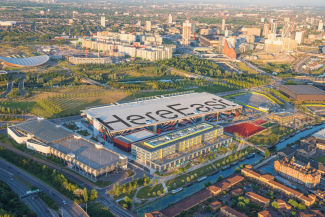
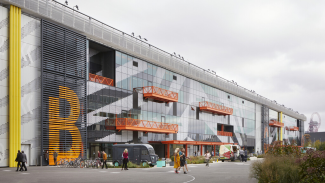
© 1: Jason Hawkes; 2: Jack Hobhouse
Roofscapes
3.37 Applicants should consider roof forms that reflect prevailing contextual typologies, whilst also designing forms that will aid natural daylight and ventilation. Through the Character Appraisal, prevalent roof patterns and forms should be studied - including any historical roof forms that contribute to Bexley's industrial heritage - and applicants should demonstrate how this analysis has informed their proposal.
3.38 Where roofs accommodate plant and equipment such as PV panels and flues, applicants should consider the visual impact of these, particularly on key local views and the overall massing. Where screening is required this should be measured in the calculation of the building height and applicants should consider its impact on significant views towards the local area.
3.39 On SIL land, applicants should consider the use of roofs for parking to maximise operational yard space and building footprint, particularly in areas of low PTAL or where site capacity is constrained.
Architectural expression
3.40 Proposals must be rooted within their locality, and it should be demonstrated how the development will respond to its surroundings. Through their choice of materials and colour palettes, applicants should consider Bexley's industrial heritage, and demonstrate an understanding of the local area, both past and present.
3.41 Applicants should consider specifying materials and colour finishes that complement any existing industrial buildings in the area, and in instances where other uses abut or surround the site, proposed materials should also respond to these uses. For example, the use of dark, potentially imposing materials on sites directly opposite residential development should be avoided.
3.42 Façades should be designed to respond to the contextual urban grain, for example larger openings may be more suitable within SIL, whilst proposals on LSIS exhibit a more human scale with smaller openings and the materials specified.
3.43 Materials should be specified for their quality, durability and resilience and be driven by circular economy principles and their embodied carbon. Specifying robust materials and ensuring quality design, detailing and construction can reduce ongoing maintenance costs and prevent issues arising following occupation.
3.44 Where different approaches to building scale and massing are employed as set out in 3.35, applicants should consider how the materials can respond to this.
Movement and access
3.45 Site layouts should separate modes of transport to avoid potential conflict. Service routes should be segregated from pedestrian and cyclist access and where sites can support multiple access points, applicants should introduce these to minimise potential congestion around the site. Pre-application discussions involving the Highway Authority should be undertaken to ensure the proposal will be safe for all users.
3.46 Legible, dedicated pedestrian entrances should be provided directly from the street and applicants should consider the public transport network in locating entrances.
3.47 Applicants should ensure that the infrastructure is provided for people to cycle safely and to enable last-mile deliveries by cargo bike from these sites.
3.48 HGV access to the strategic road network should be as direct as possible, and sufficient yard space should be provided within the site to ensure HGVs can turn without having to manoeuvre on the public highway.
3.49 Car parking should be located to allow a direct and clear relationship between the street and building entrances to improve the legibility of sites and building frontages.
Natural environment and green infrastructure
3.50 The provision of soft landscaping on industrial sites has the potential to enhance the environmental and spatial quality of these developments by contributing towards biodiversity, adding visual interest and helping to integrate buildings into the surrounding environment. Landscape architects should be engaged early in the design process to inform a holistic approach to urban greening.
3.51 Industrial estates are often located close to ecologically sensitive areas such as Sites of Importance for Nature Conservation (SINC) and natural buffers between SINC and the development may be required. Discussions between the Council and the applicant team's ecologist and/or arboriculturist should determine this need.
3.52 Much of Bexley's ditch and dyke network is located within industrial locations and these provide important habitats for water voles and amphibians. Soft landscaping around industrial premises should be designed to support and enhance these existing habitats. This offers an opportunity to retain or create ground level open mosaic habitats that are disappearing as brownfield sites come forward for development.
3.53 Planting should be used to break up parking spaces and the use of Sustainable drainage systems (SuDS), such as rain gardens, swales and permeable paving to manage surface water run off, must be demonstrated in line with Bexley Local Plan Policy DP33 Sustainable drainage systems.
3.54 Planting schemes should be site specific and designed to support and enhance existing blue and green movement corridors. Opportunities to provide access to surrounding green spaces and waterways should be exploited and utilised to create characterful workspaces that support employees' physical and mental health and wellbeing.
3.55 The design of soft landscaping should take into account soil conditions on existing industrial land, and applicants may be required to carry out tests to determine if land contamination is a concern.
3.56 Roofs should be used to contribute to the on-site urban greening and biodiversity enhancements. As a minimum, the use of biodiverse and bio-solar roofs should be explored, especially where access is not required.
Environmental sustainability
3.57 The extension of a building's lifespan is especially relevant for industrial uses as consumer needs constantly evolve, and buildings should be designed to reflect this. Creating flexible structures that can adapt to these changes reduces the need to demolish and rebuild. Structural elements should be designed to enable such adaptations, such as the vertical extension of existing buildings and the ability to accommodate changes to internal layouts.
3.58 Excessive solar gains and overheating can be exacerbated by some industrial uses, which should be reflected in the building's design. The use of appropriately sized openings to manage solar gains and the provision of natural ventilation can protect employees' wellbeing, without relying upon mechanical systems. Applicants are also encouraged to use vegetation such as trees to assist in managing solar gains.
Mitigating environmental impacts
3.59 Air pollutants associated with industrial sites can negatively impact amenity, especially when considering the cumulative impact of developments. Proposals should mitigate against this by implementing energy, heating and cooling systems that limit the omission of these pollutants. Mitigation measures must be outlined in the Air Quality Assessment submitted with all major applications, though it is recommended that the report is submitted with all industrial applications, irrespective of size.
3.60 Infrastructure should be installed that allows low emission operational service vehicles to be used. The Technical Handbook provides guidance on Electric Vehicle Charging Points (EVCPs).
3.61 Opportunities to reduce noise and vibrations associated with industrial uses should be sought. In the first instance, applicants should locate noisy operations away from any sensitive neighbouring uses.
3.62 As noted in the context, boundary treatments and frontages section of this chapter, acoustic screening can be provided through soft landscaping. Built structures such as acoustic screens and enclosures can also be specified around noisy equipment and machinery to mitigate their impact.
3.63 Bexley's SIL is commonly located along the rivers that run through, and adjacent to, the borough. Applicants must demonstrate how the potential negative environmental impacts of development will be mitigated against, balancing industrial needs with wildlife health, pollution control and habitat protection.
3.64 Industrial development can alter natural floodplains and increase flood risk for both the industrial site and downstream areas. As much of the borough's SIL is located within Flood Zones 2 and 3, and is therefore vulnerable to tidal flooding from nearby rivers, applicants must account for this in development proposals in accordance with Bexley Local Plan Policy DP32 Flood Risk Management.
3.65 Applicants should engage the Lead Local Flood Authority (LLFA) early on and carry out flood risk assessments at the outset of the design process to adequately mitigate against risk through design, such as through using SuDS. The submission of a Drainage Strategy will be required for all major developments.
3.66 Where appropriate, applicants should seek opportunities to activate river edges with planting and other ecological enhancements. Where possible, the provision of riverside amenity space for employees and customers should also be considered, encouraging employees to enjoy and benefit from improved connections to the river.
3.67 Applicants should note that much of the borough's Strategic Industrial Land is located adjacent to the Thames Tidal Flood Defences. In these locations, appropriate setback distances from the defences will be required, and some activities that could undermine the defences may not be appropriate. Applicants should refer to guidance in the Sites Adjacent to Watercourses chapter of this document.
3.68 Developers are encouraged to request a screening opinion from the LPA before submitting a planning application to determine whether an Environmental Impact Assessment is required.
BloQs, Edmonton – 5th Studio
A 32,000ft2 workspace with facilities for woodworking, metalworking, fabric and sewing and engineering alongside, the project is part new build and part adaptive reuse of a former vehicle testing facility. The latter provided an opportunity to create a large workshop whilst maintaining the embodied carbon in the existing structure. The new steel-framed building extends the language of industrial built forms and the development is heated using waste material from the timber machining workshops on site.
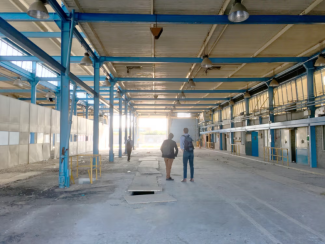

© 1: 5th Studio; 2: Timothy Soar
A 11 Intensification should create high-quality places and ensure the safety of all people, particularly where residential and industrial uses are co-located
The National Planning Policy Framework Paragraph 200 makes clear that it is the responsibility of new development to mitigate the impact of noise and other nuisances caused by surrounding existing developments, businesses or facilities in accordance with the agent of change principle.
Bexley Local Plan Policy DP7 Appropriate uses within designated industrial areas states that in Strategic Industrial Locations (SIL) and Locally Significant Industrial Sites (LSIS), use Class B2 and B8 and E(g)(ii) and E(g)(iii) will be permitted. The policy calls for development proposals to, where possible, intensify, renew and modernise business uses and supports the co-location with non-industrial uses on LSIS, subject to no net loss of existing industrial floor space. This approach to optimising sites is set out in the 2021 Industrial Land Intensification Study. The Study sets out the case for intensification given the current inefficient use of sites, many of which have a low floor to area ratio and a high potential for an increase in built area on sites to make sites more viable and efficient.
Policy DP11 Achieving high quality design states that the Council will use the agent of change principle such that the developer is responsible for managing the impact of the change for both the existing and proposed uses.
3.69 The Industrial Land Intensification Study categorises sites suitable for intensification into small (<0.75Ha), medium (0.75 - 1.75Ha) and large (>1.75Ha). As identified in the Study and shown in Fig. 14, small sites typically have a more limited potential for intensification, with development potential increasing as site size increases.
3.70 Development potential is also dictated by accessibility, the proximity to the transport network and the appropriateness of accommodating non-industrial uses on these sites. Sites suitable for intensification typically have existing plot coverage at 40% and below.
3.71 Accounting for economic factors and the local policy context, the Study identifies six intensification drivers specific to Bexley. In considering a site's constraints and opportunities, applicants should also consider which of these intensification drivers become relevant to enabling intensification.
Bexley's industrial intensification drivers:
- Connectivity – access to public transport enables higher density employment uses to be co-located with larger industrial typologies
- Placemaking – a changing context surrounding industrial areas require industrial areas to work harder in creating integrated, accessible places
- Infill – changing market conditions trigger a more efficient use of underutilised sites through infill development
- Heritage – adaptation of industrial fabric with heritage value attracts new sectors into industrial areas
- Access – good access to the strategic networks and major markets creates demand for larger industrial space types
- Grain – large sites enable a variety of efficient configurations that accommodate a mix of types of employment space
3.72 The Study goes on to categorise several sub-areas which are formed of small pockets of industrial sites. These areas tend to host similar industrial uses, exhibit similar spatial qualities and present common constraints and opportunities. Applicants should refer to these sub-areas and the associated analysis when completing a Character Appraisal.
3.73 The Industrial Land Intensification Study acknowledges that a diversity of building typologies will be required to deliver intensification across Bexley's industrial sites and identifies six to consider:
- multi-storey workshop
- adjacent workshop and warehouse
- adjacent workshop and stacked warehouse
- stacked warehouse
- stacked workshop and residential
- stacked warehouse and residential
3.74 Options a. - d. are deemed workspace intensification, whilst e. and f. would result in the co-location of industrial and residential uses to support intensification and address other policy objectives, such as the delivery of more housing.
Figure 14
Fig.14 Small, medium and large sites identified for intensification in the Study
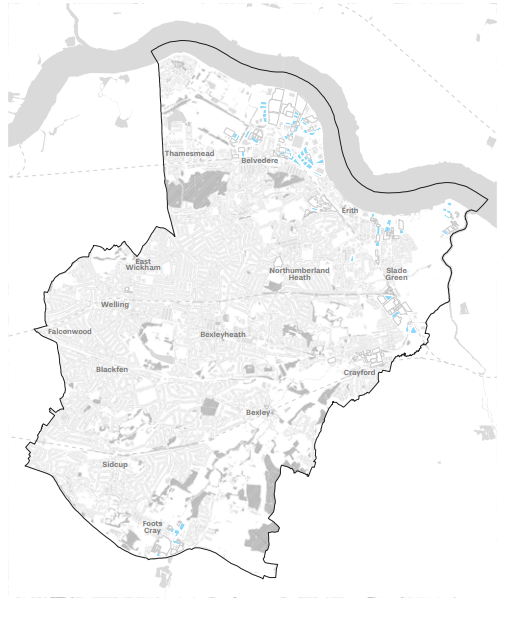
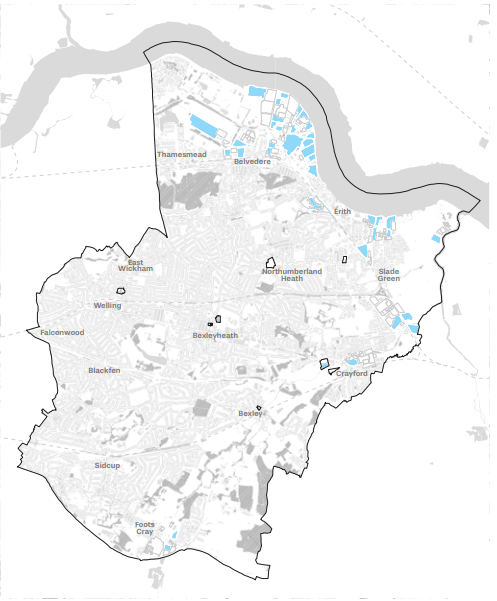
3.75 The most suitable development typology will depend on the size, context and location of the site. The Study provides exemplar developments for each typology which applicants are encouraged to reference, however a site-specific approach must be adopted in all instances.
3.76 Once the principle and proposed type of intensification have been identified and as the development proposal evolves, applicants should follow the design principles provided in A 10 as well as those later in this chapter.
3.77 Industrial Intensification and Co-Location Study: Design and Delivery Testing produced by the Mayor of London provides space specifications for several common typologies and applicants are encouraged to refer to this as the spatial layouts are in conception stages.
3.78 The following guidance provides a framework for the delivery of more intensive uses of industrial land whilst ensuring existing land is not compromised and residential and other uses are delivered to a high standard and create places where people will want to live.
Workspace intensification
3.79 Multi-storey and stacked industrial uses provide industrial uses on upper floors. Such development is particularly applicable to small and medium sites as it optimises land use and can enable multiple, different industries to be located on one site.
3.80 It is recommended that an audit of the existing structural elements is undertaken prior to developing a scheme.
3.81 Applicants should demonstrate that safe and efficient vertical circulation – for people and goods – will be provided alongside separate access points for staff, visitors and deliveries.
3.82 Stacked and multi-storey typologies enable parking to be integrated within and dispersed throughout the building footprint, rather than at ground level within traditional parking courts. Applicants should explore the suitability of this when laying out a site, particularly on smaller, more constrained sites.
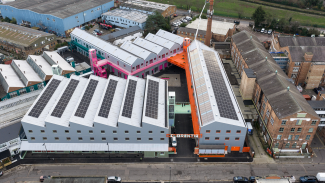
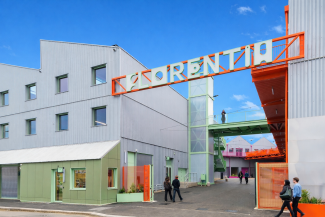
Florentia Village, Harringay Warehouse District – Turner Works
Evolving the industrial, creative heritage of Florentia, a 100,000m² extension to Florentia Clothing Village creates space for local small businesses requiring light industrial workspace. The site replaces storage containers with a variety of stacked maker spaces - larger, double height ground floor workshops with smaller studios to upper levels. Natural light and ventilation is maximised throughout and buildings are designed along a repeated grid to minimise waste and enable dismantling and reuse at the end of their lifespan.
© Turner Works
Co-locating industrial and non-industrial uses
3.83 Co-location will be permitted on LSIS designated land provided there is no net loss of existing industrial floor space. Co-location can be used as a transition between industrial and residential uses and presents an opportunity to provide additional amenities near to residential areas. Co-locating these uses also provides opportunities for industrial proposals to support Bexley's small businesses and local economy by providing typologies such as affordable and smaller workspaces.
3.84 The massing of co-location proposals should be developed according to the site's opportunities and constraints and can therefore take many different forms.
3.85 Building on the typologies explored in the Industrial Land Intensification Study, the following examples in Fig. 15 - Fig. 20 explore potential development models alongside strengths and weaknesses for each option. These are illustrative and applicants should appraise each individual site to identify the more appropriate form of development.
3.86 Where relevant, applicants should use guidance provided in the Design Guide SPD Part 2 - Small Sites document to inform proposals.
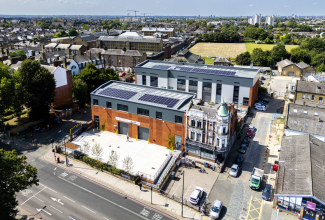
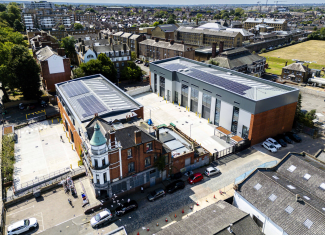
Bloom Brixton, Brixton – Chetwoods Architects
Located adjacent to a locally listed building, the development was designed to intensify existing industrial uses by providing a series of spaces suitable for varied tenants of both traditional and modern industrial uses. Detailed design elements such as the building heights, fenestration patterns and materiality respond to the setting. Urban greening along the primary street frontage provides visual amenity and on-site biodiversity improvements.
© Jake Sugden
Figure 15
Stacked Warehouse example
Fig.15 Example site plan and elevation showing a vacant site within SIL identified to deliver new warehouse space
| Development Scenario | |
| Policy context | Strategic Industrial Location |
| Immediate typology context | Located between several employment uses and bounded by two-storey residential homes |
| PTAL | 2 |
| Existing land use | N/A - vacant land |
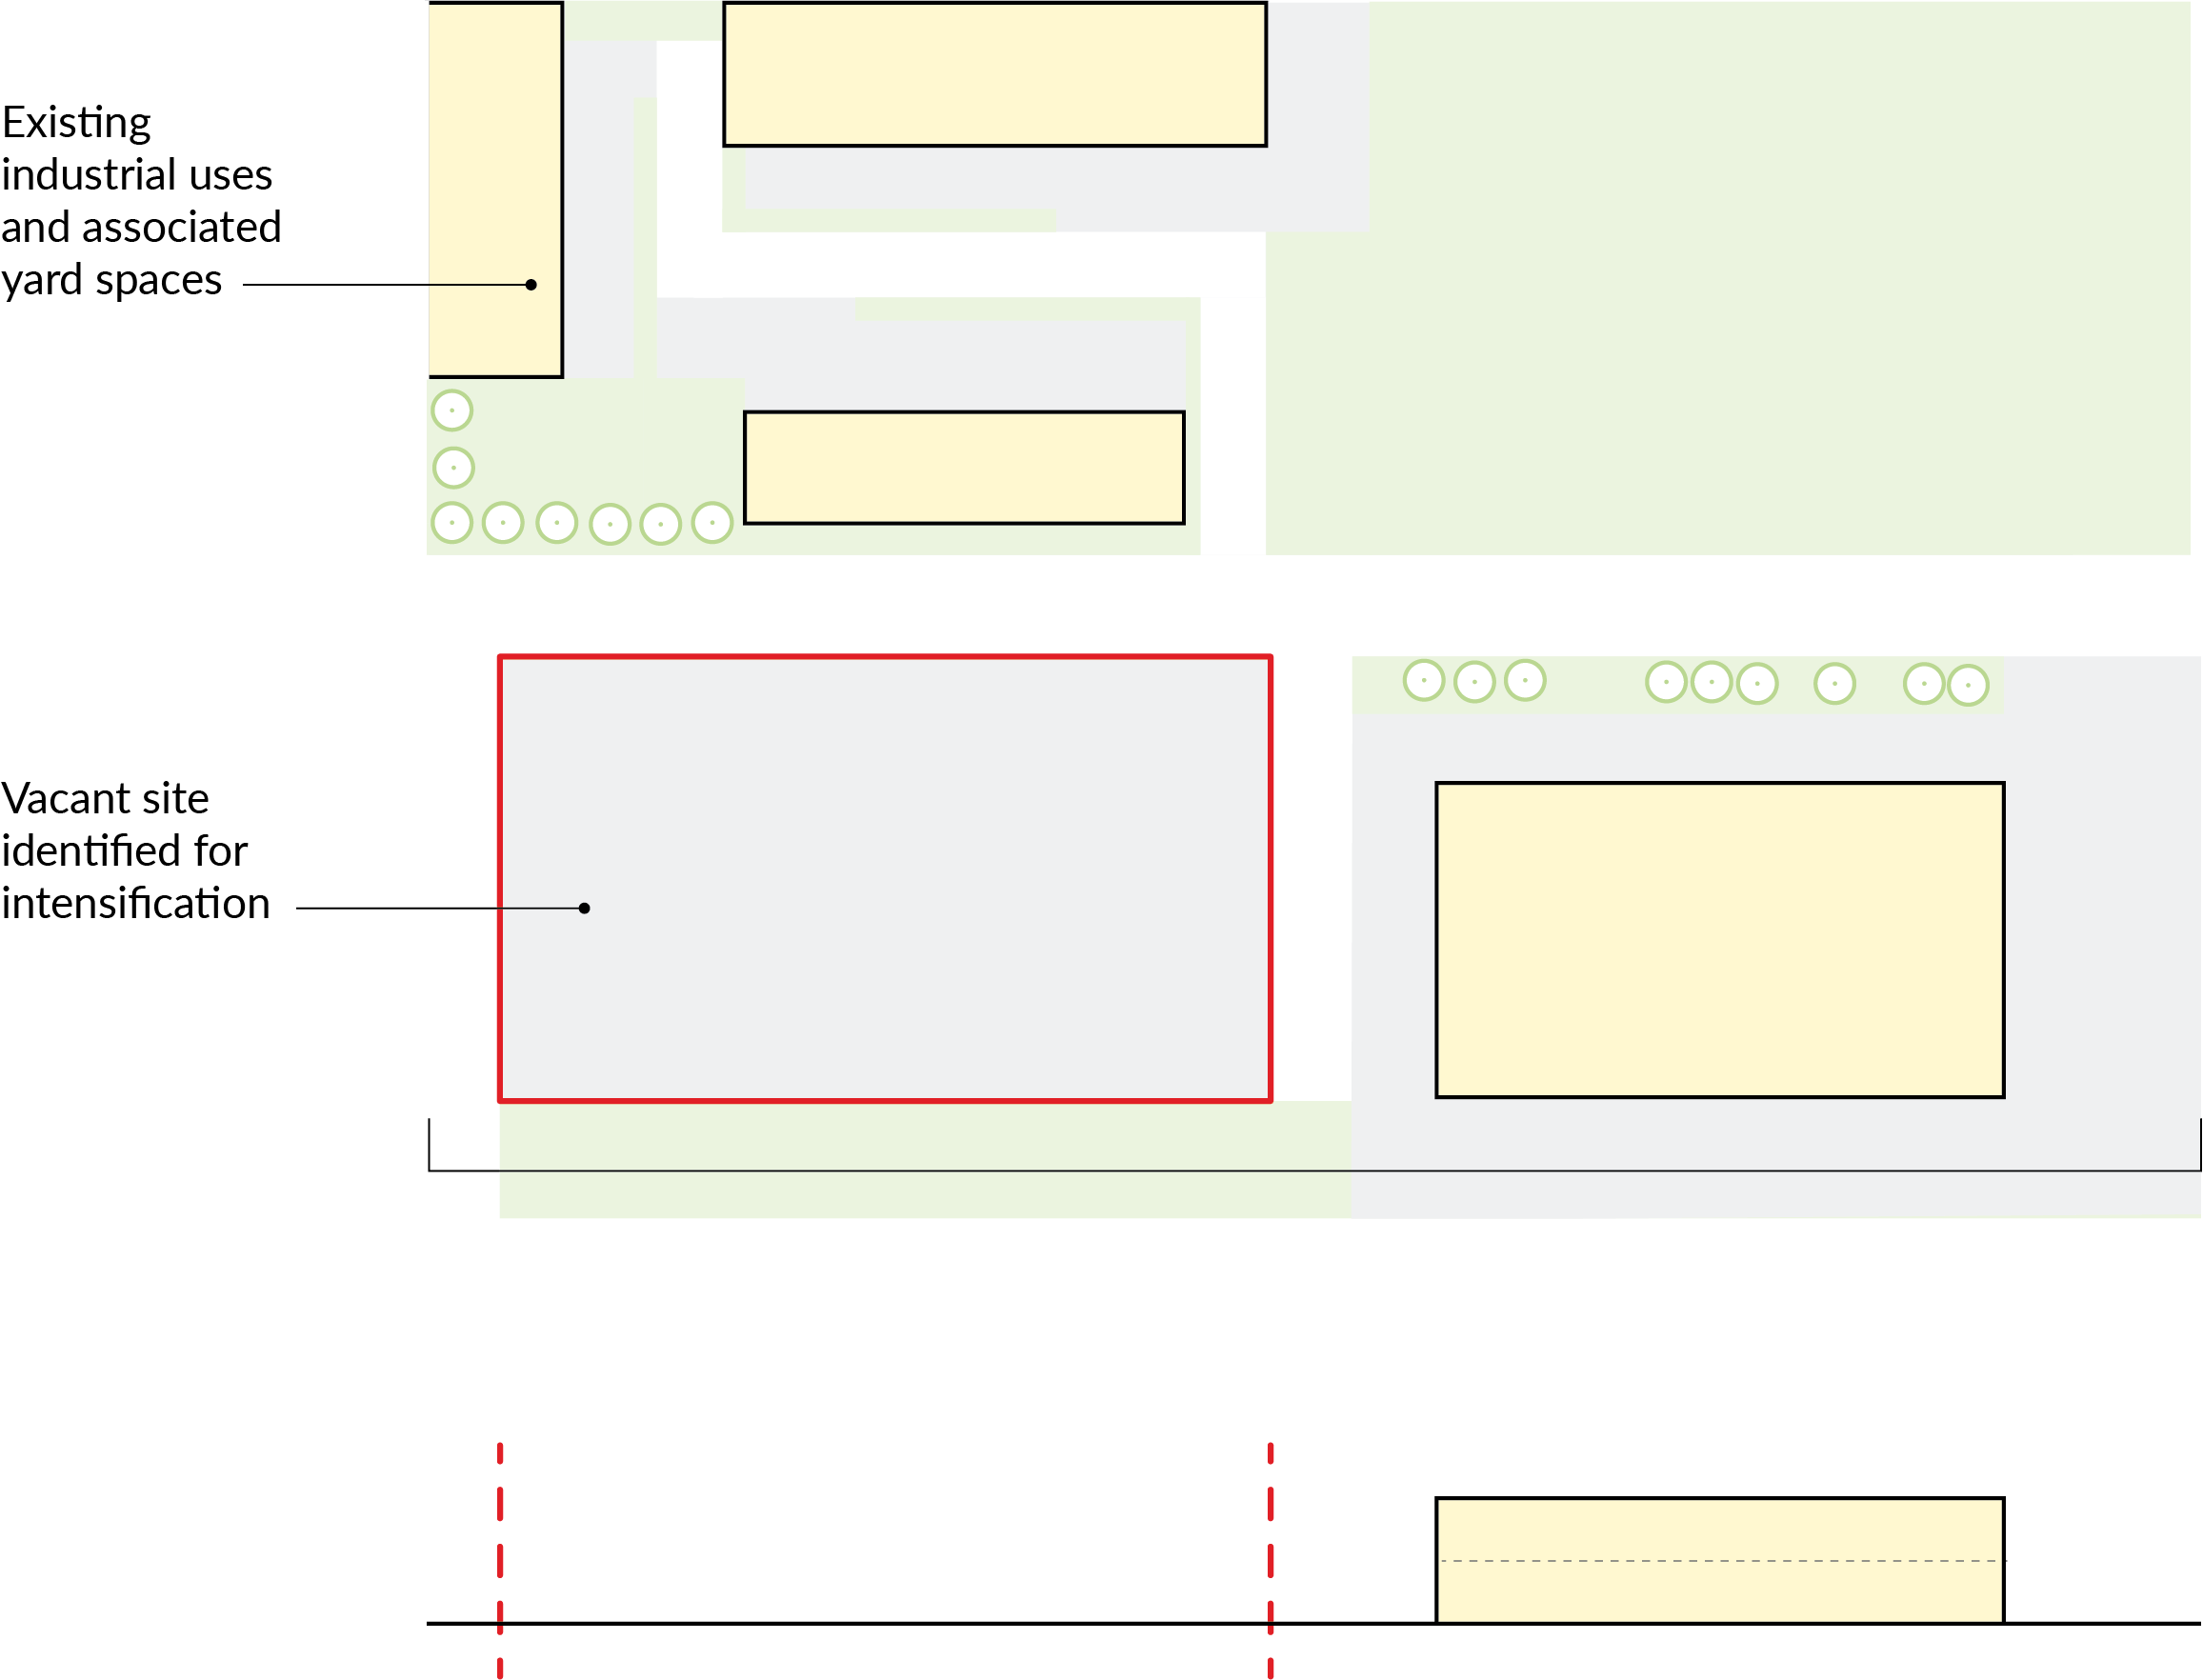
Figure 16
Fig.16 Proposed site plan and elevation showing the redeveloped land providing stacked warehouse space with employee parking at ground floor alongside external amenity space, separate HGV access with a yard at ground floor and HGV access via a ramp to a smaller warehouse upper floor.
The proposed approach:
- the prevailing building line is followed to create a strong street frontage, and simultaneously pulls the building away from residential neighbours to reduce the potential impact of the development upon these sensitive neighbours
- the building form responds to the surrounding industrial context, reinterpreting the historic buildings into a contemporary language which is also demonstrated through the proposed materiality
- pedestrian, cyclist and vehicular access provided directly from the highway into a shared yard. Pedestrian and cyclist access is segregated from vehicles. Parking is accessed from the yard, with passive surveillance provided from the workshop spaces. Direct access from the service yard can be provided to the ground floor corner unit
- communal amenity space is located at ground floor and also provides an option for ground floor units to spill out into the space. Soft landscaping is used to enhance the site's biodiversity and contribute to the wider green network
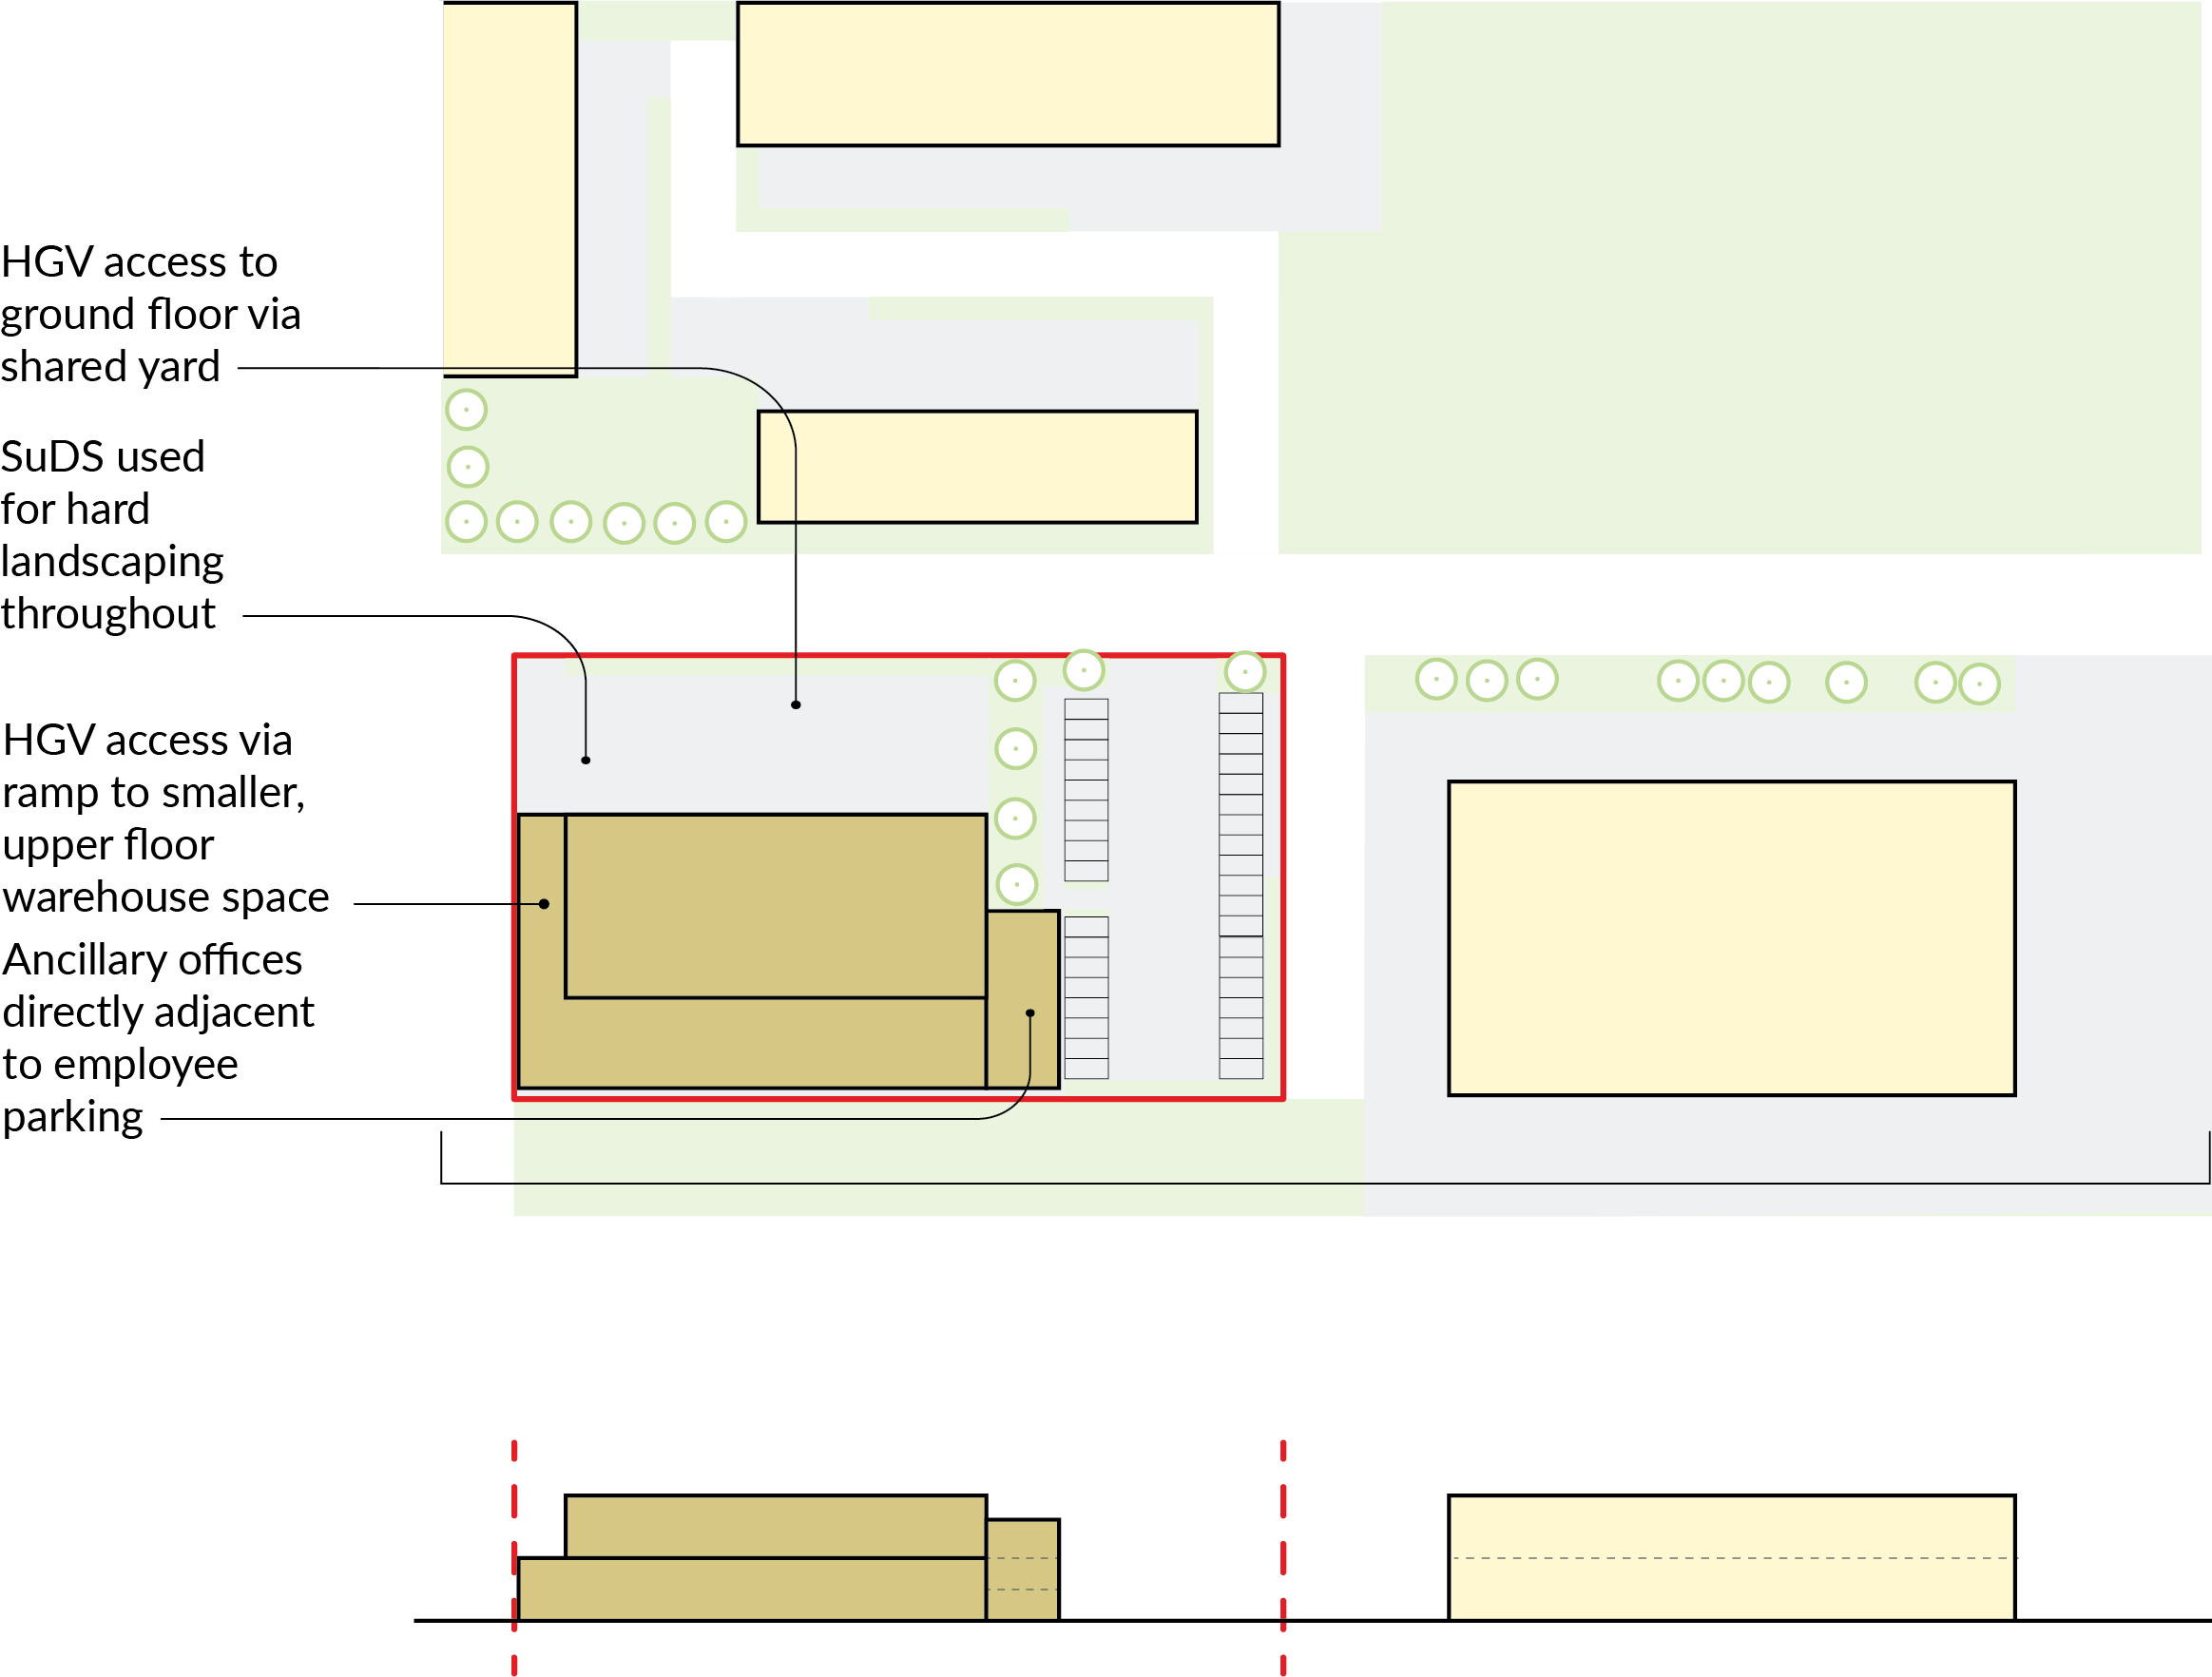
Figure 17
Stacked Warehouse and Residential example
Fig.17 Example site plan and elevation showing the development land within LSIS identified for intensification to optimise the land and deliver new homes
| Development Scenario | |
| Policy context | Locally Significant Industrial Site Sustainable Development Location |
| Immediate typology context | Located between industrial sheds and two-storey residential homes |
| PTAL | 2 |
| Existing land use | Industrial uses with shared yard space |
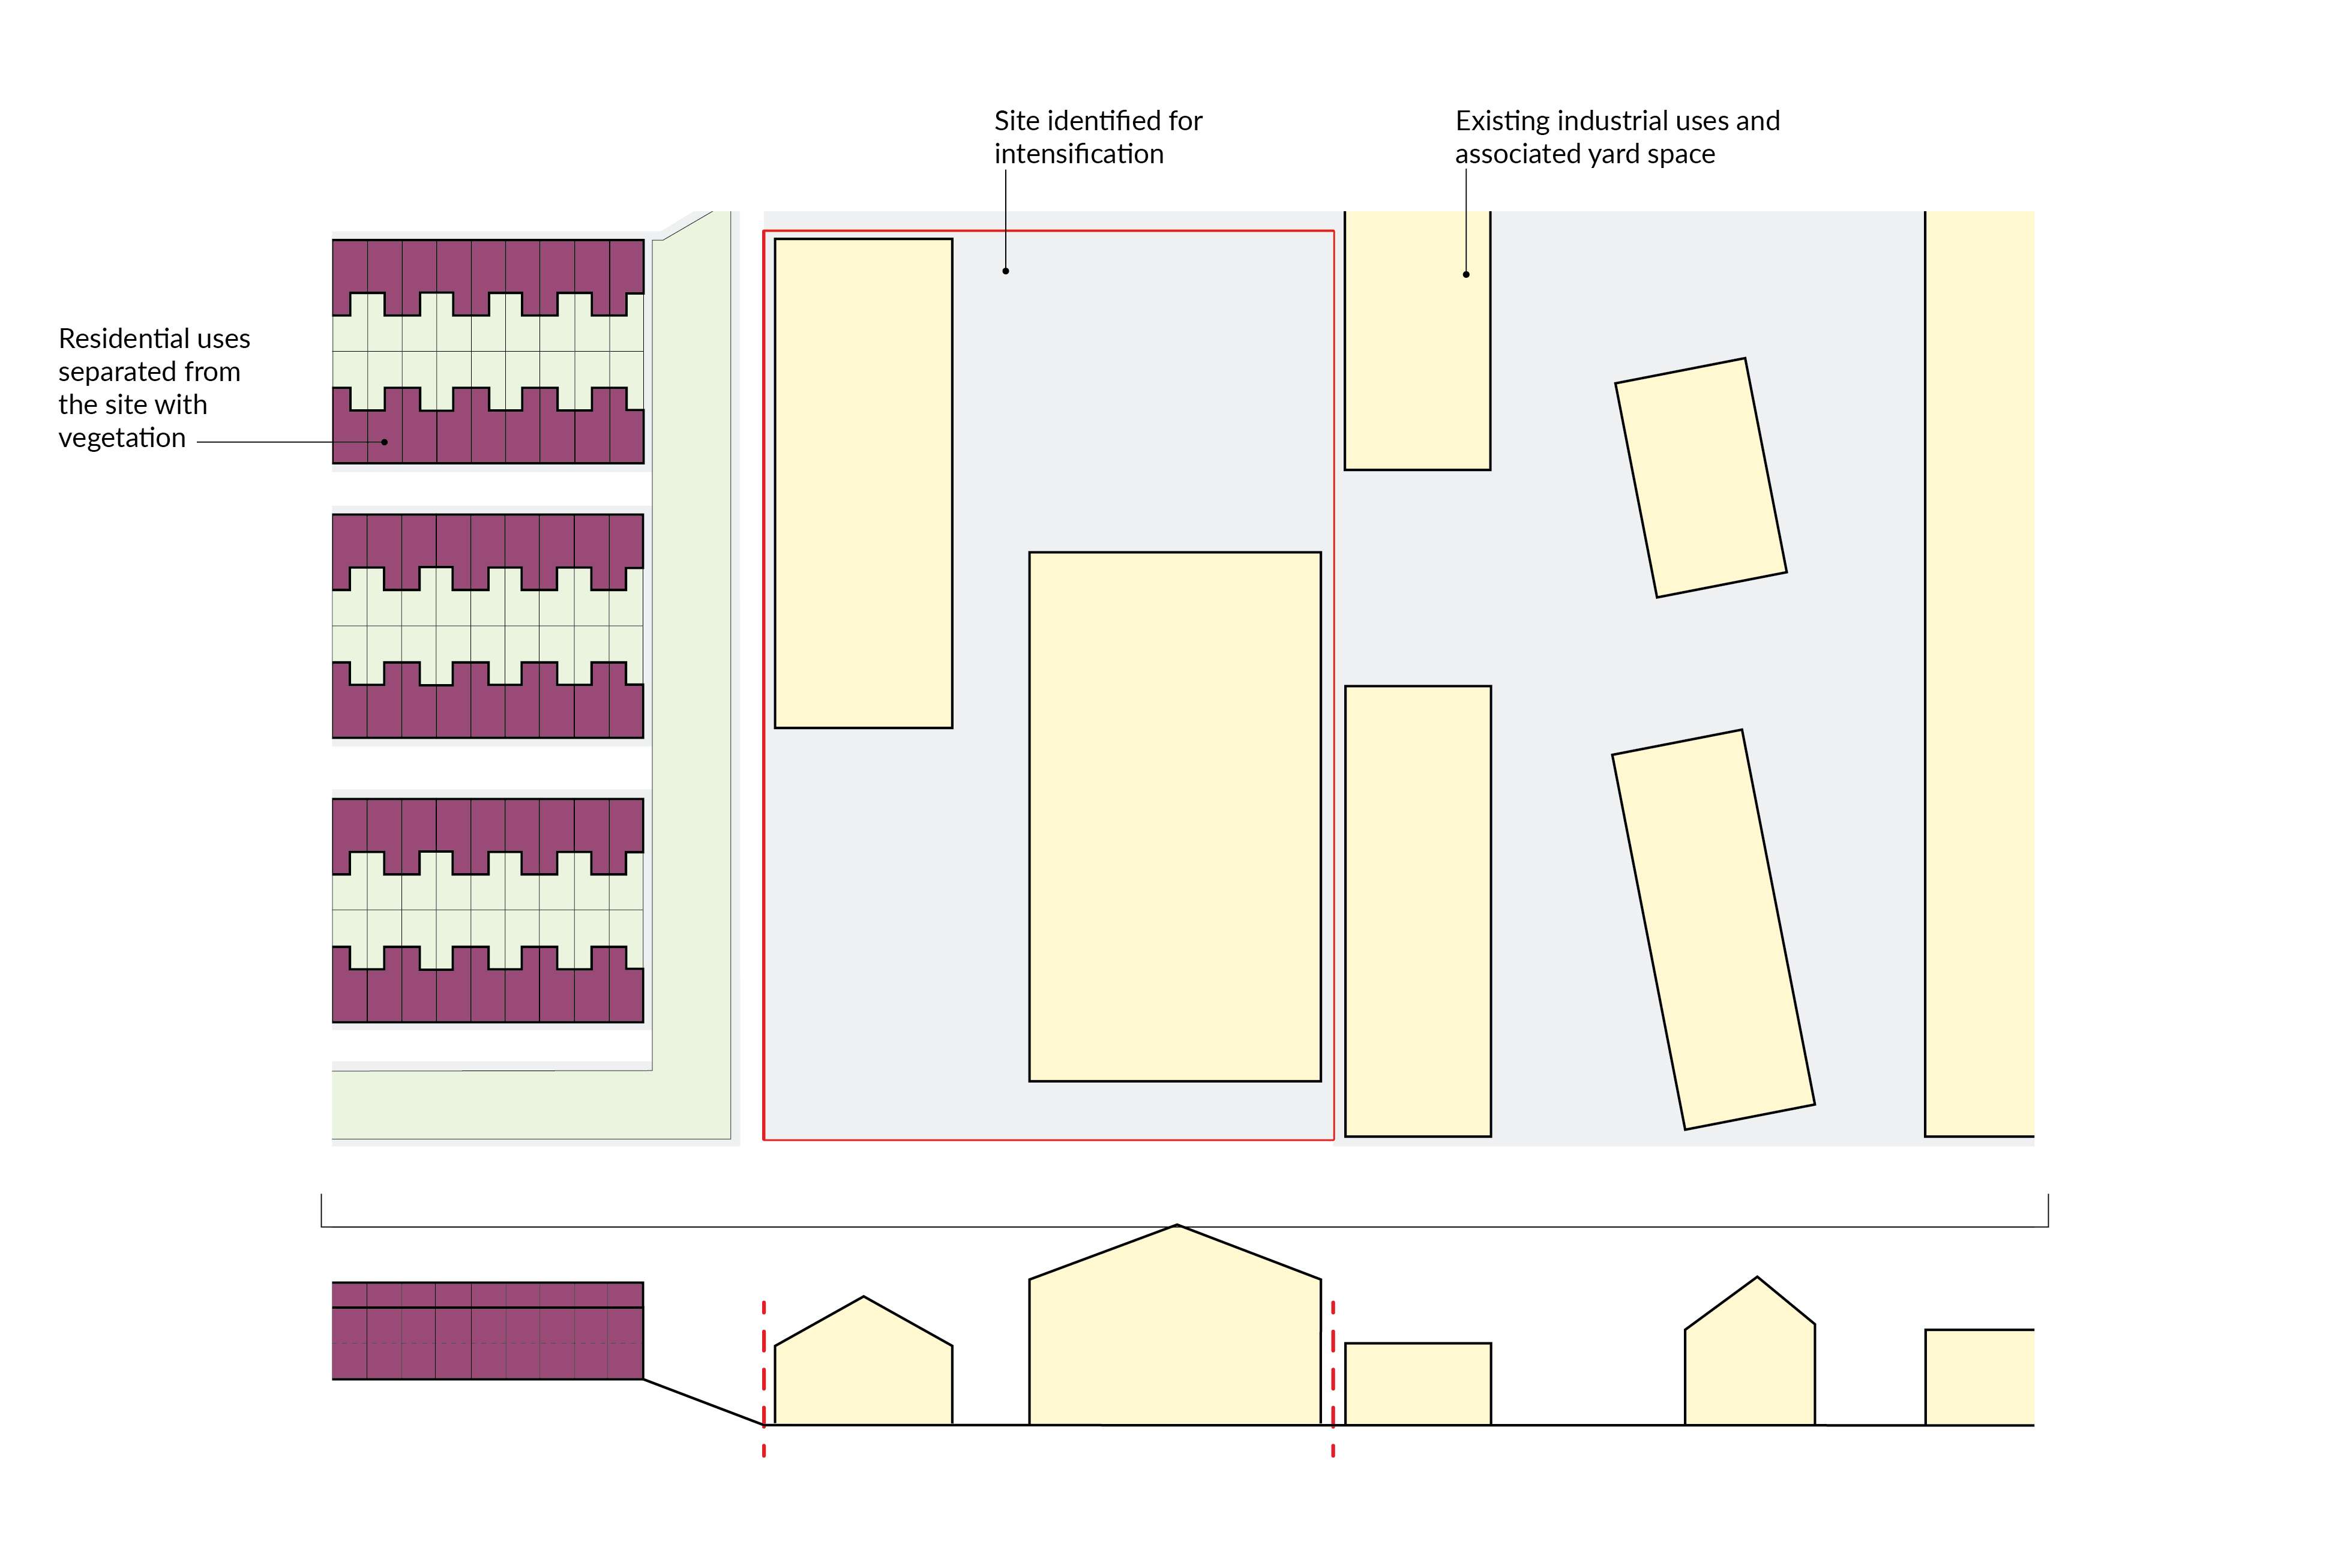
Figure 18
Fig.18 Proposed site plan and elevation showing the redeveloped land which provides two new residential blocks with centralised communal amenity and resident parking, alongside three light industrial units with service yards and employee and visitor parking.
The proposed approach:
- following a pre-demolition audit, the retention and retrofitting of the existing industrial buildings is not deemed viable due to modern space requirements. The existing buildings on site are proposed for demolition and redevelopment, providing an opportunity for intensification
- new residential buildings are located alongside industrial spaces - the latter are sized to ensure no net loss of industrial floorspace to ensure policy compliance. Both the residential and industrial buildings front the adjacent road, creating a strong street frontage and ensuring passive surveillance towards the street from the residential building
- with no significant flood risk, the ground floor of the residential building is occupied by homes which have front doors onto the street, creating active frontages along the main site frontage. Alongside some residential front doors, a co-working space is also provided overlooking the parking spaces
- a planted communal residential amenity, with play space for all ages, is provided centrally between the residential blocks. Centralised residential parking is provided, as is employee and visitor parking alongside service yards for the industrial units
- segregated vehicular and pedestrian access is provided, with the latter overlooked by the residential building to provide some passive surveillance
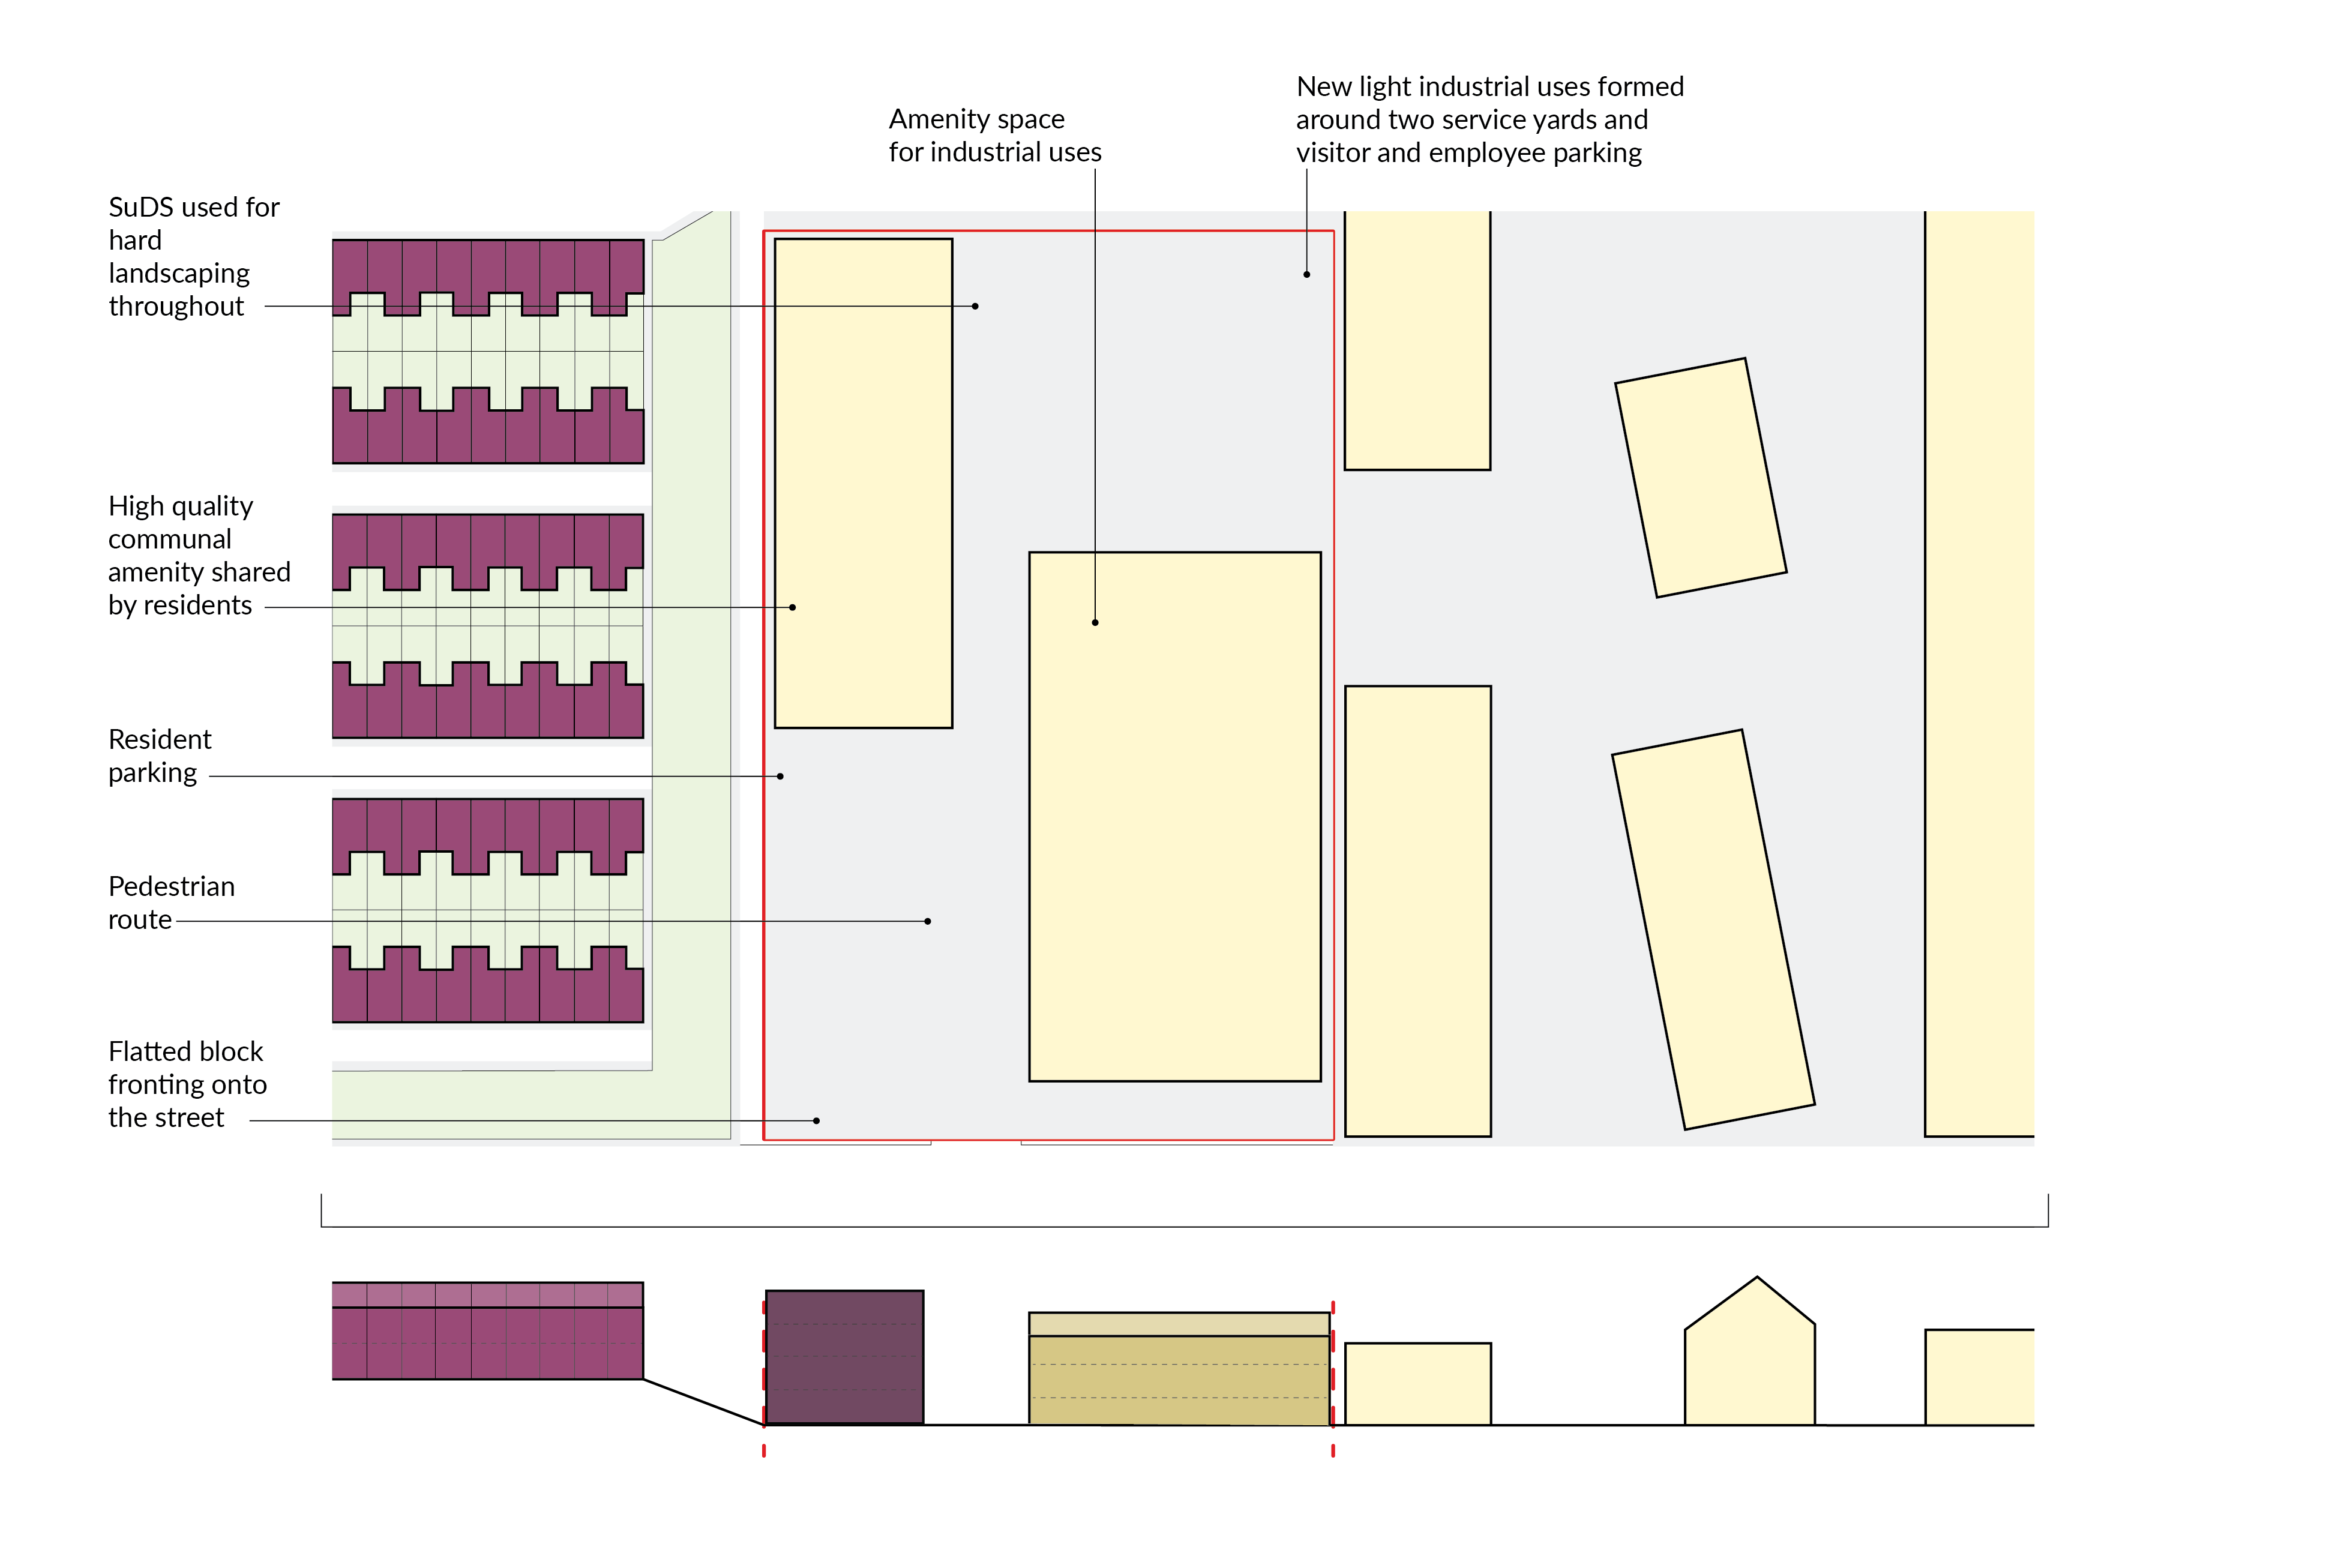
Figure 19
Fig.19 Example site plan and elevation showing the development land within LSIS identified for intensification to optimise the land and deliver new homes
| Development Scenario | |
| Policy context | Locally Significant Industrial Site Sustainable Development Location |
| Immediate typology context | Industrial units directly adjacent and opposite, surrounded by one and two-storey homes with large gardens |
| PTAL | 3 |
| Existing land use | Disused industrial shed with adjacent yard |
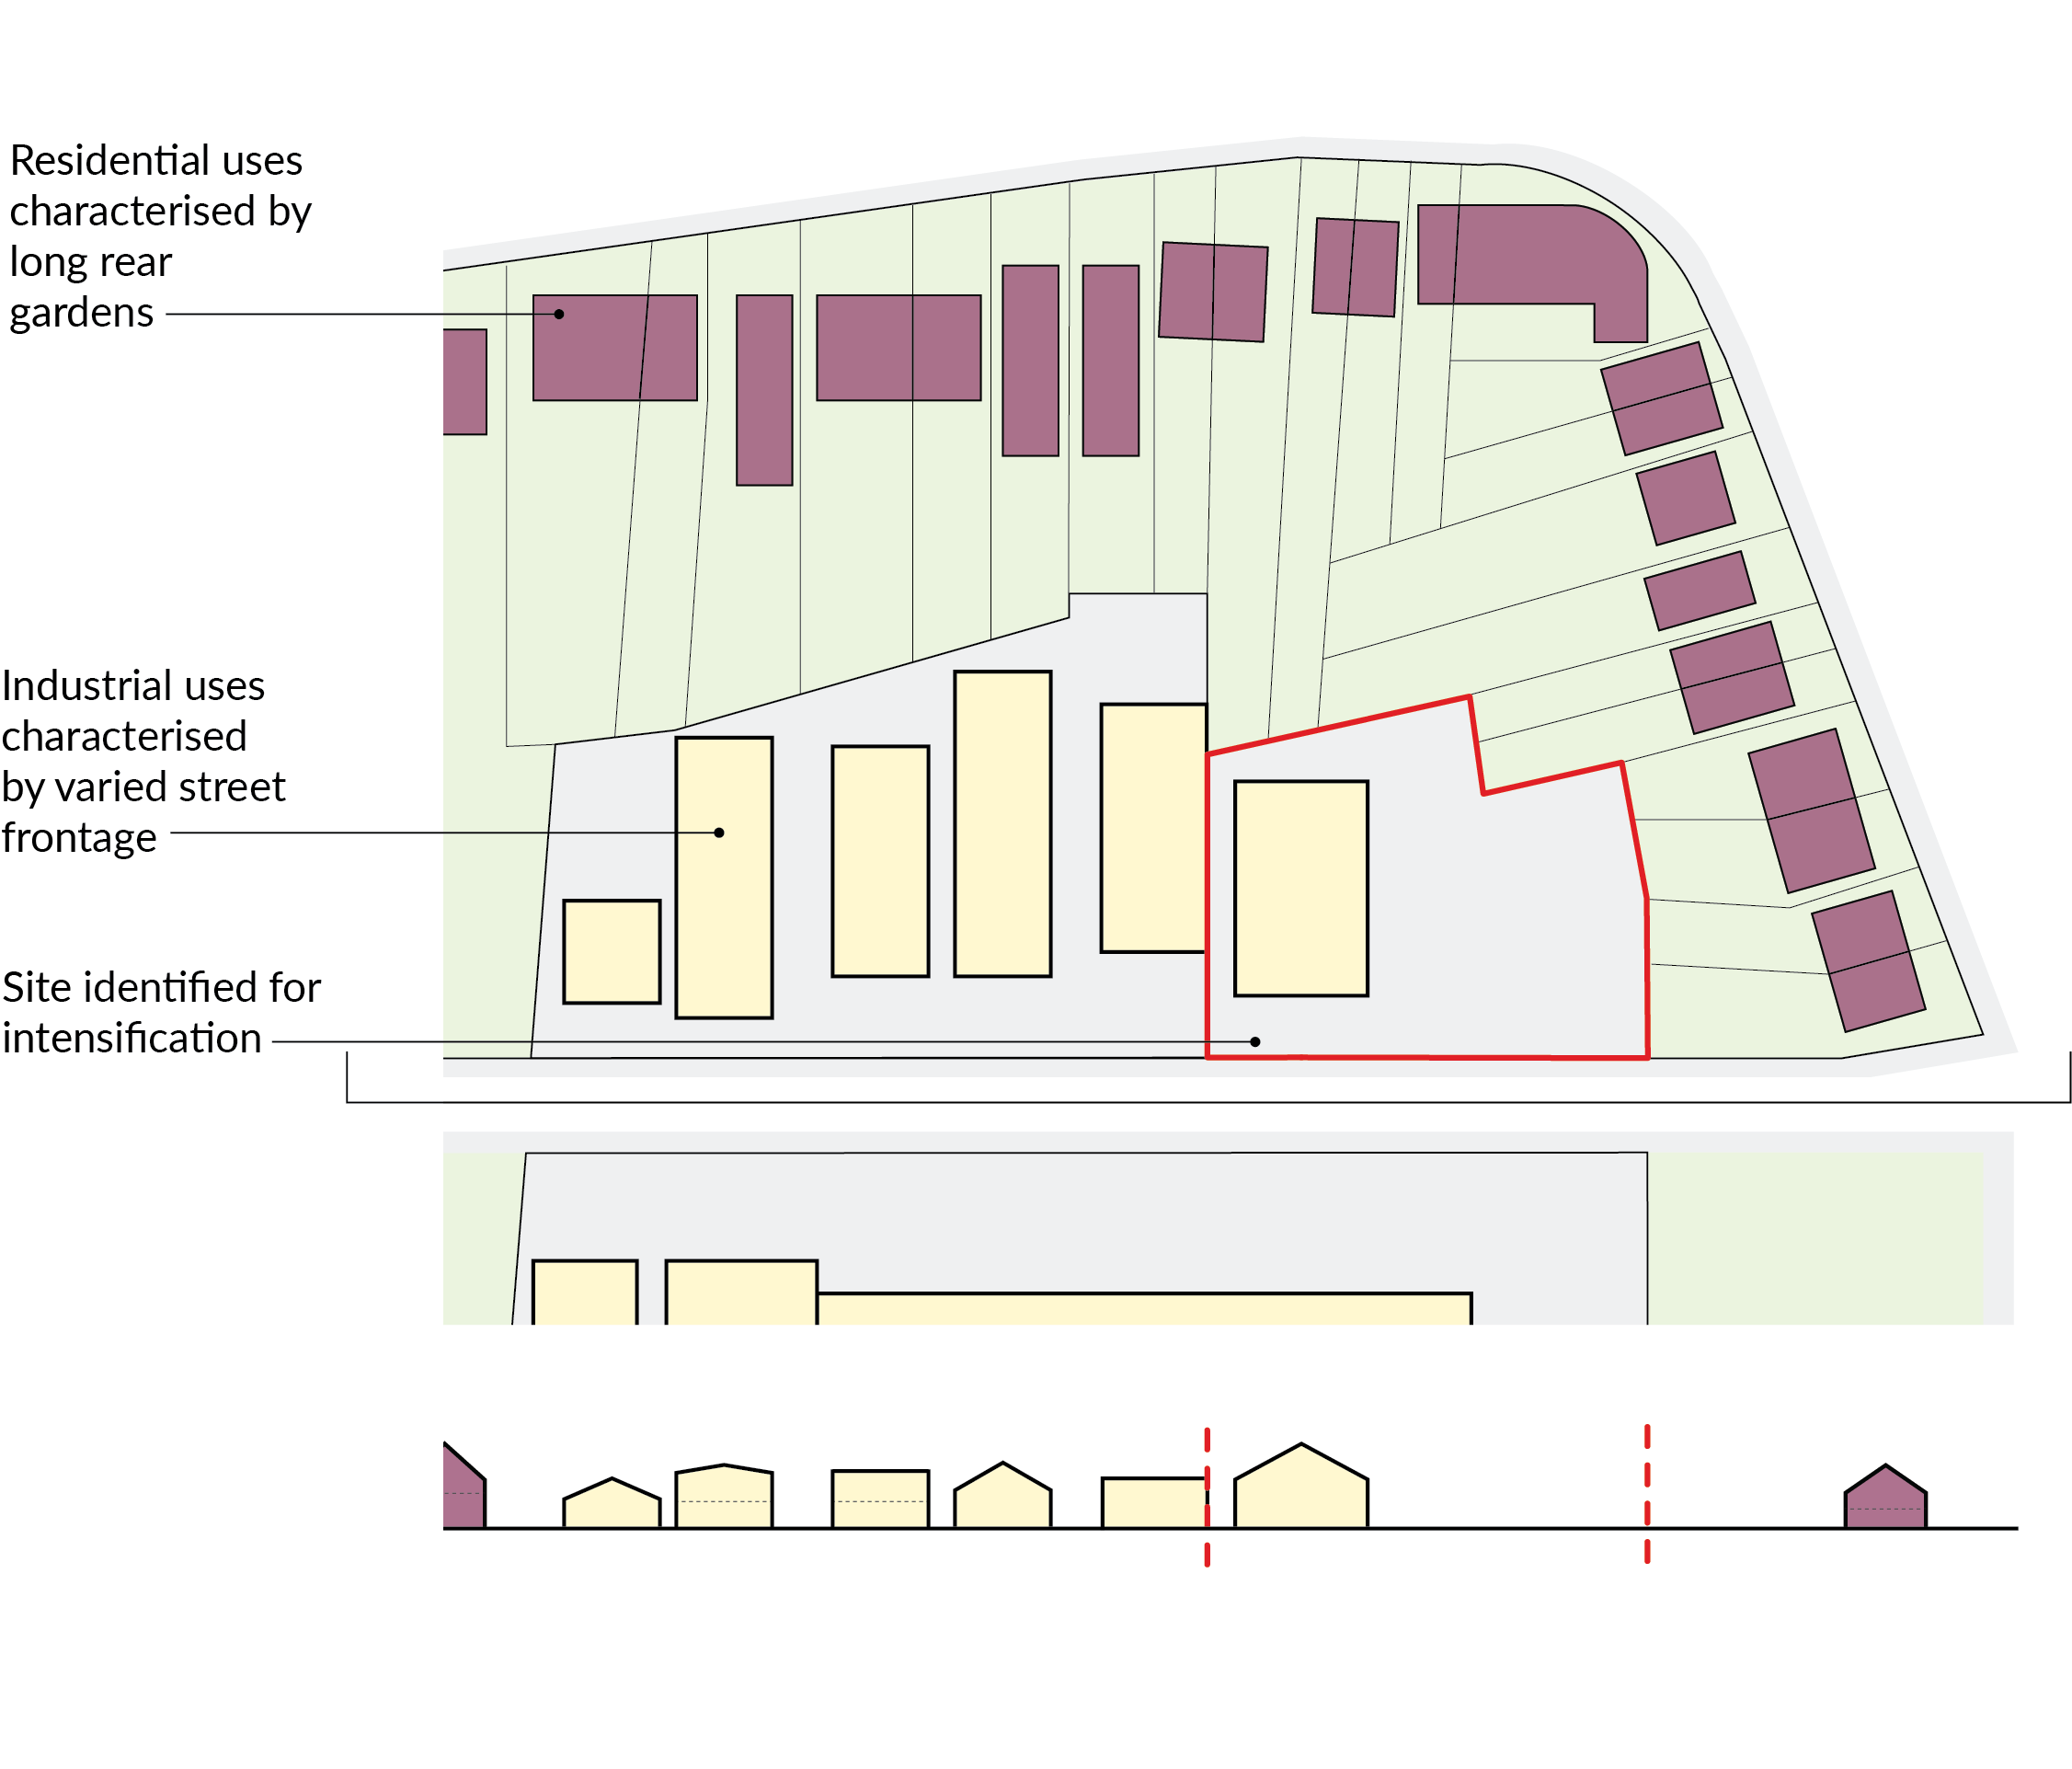
Figure 20
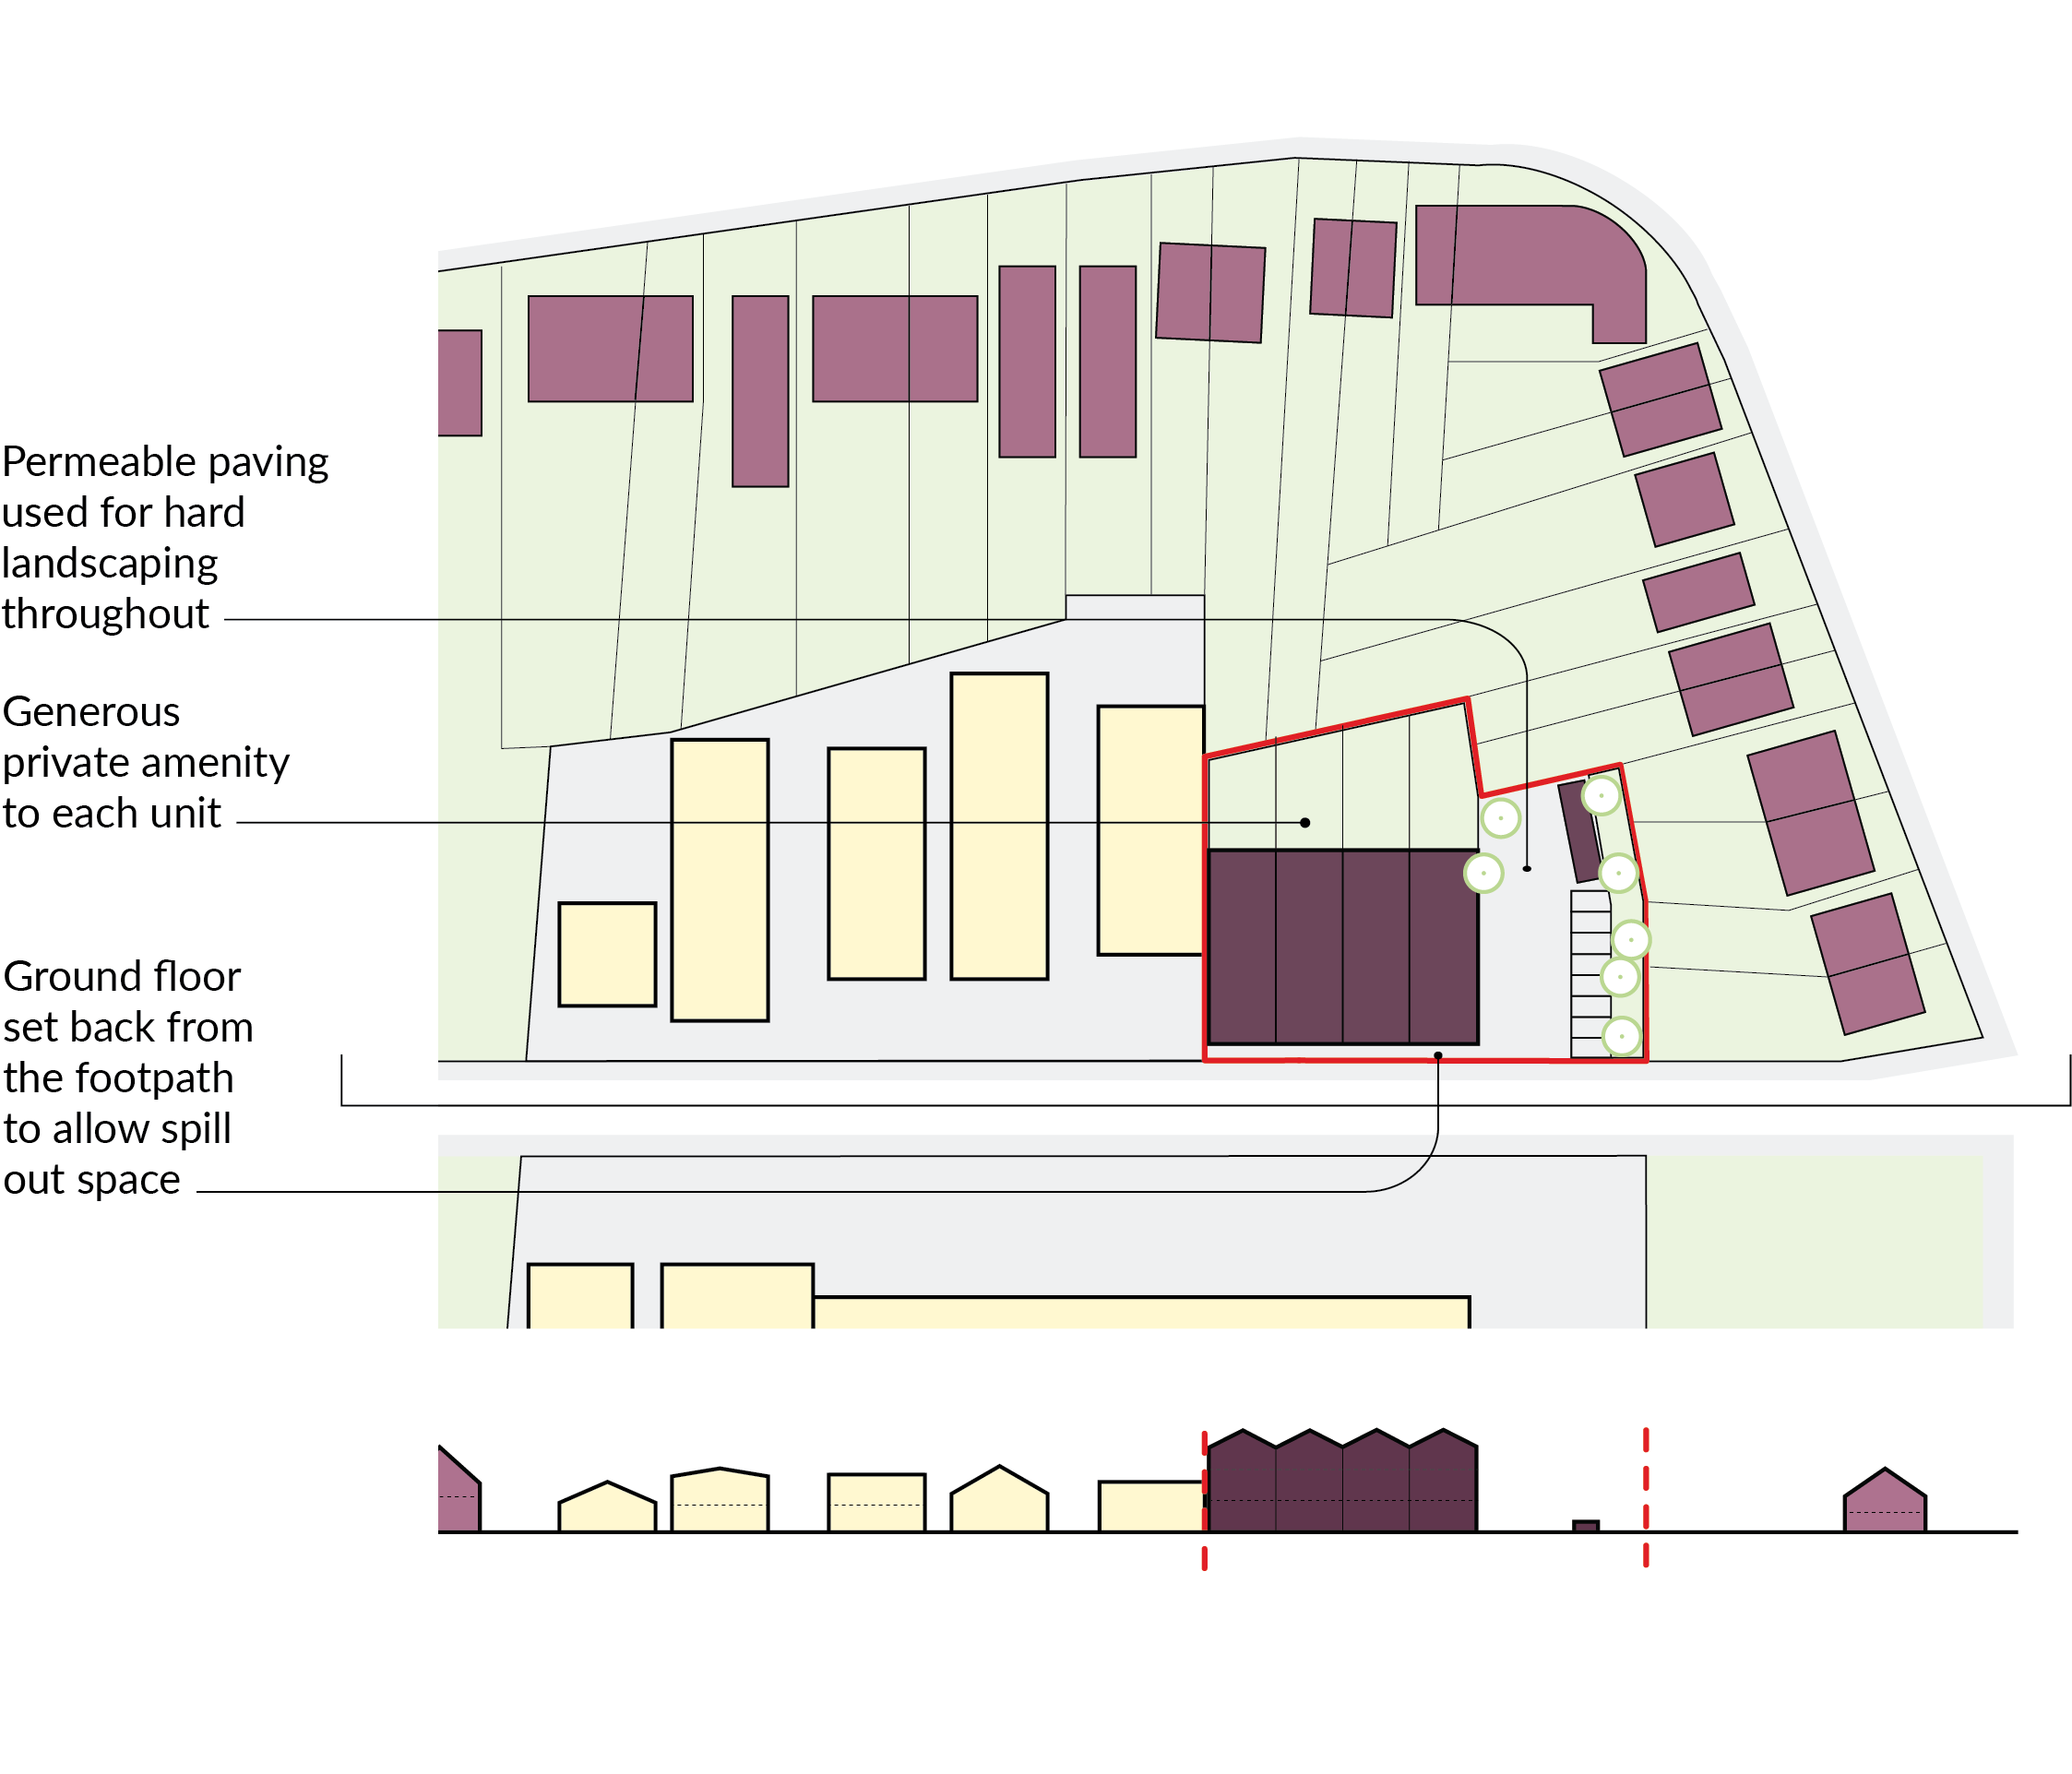
Fig.20 Proposed site plan and elevation showing new live/work units whereby employment uses are provided at ground floor and residential homes are split between ground and upper levels. Resident parking is provided alongside the building and all homes have private amenity space exceeding London Plan requirements.
The proposed approach:
- employment uses provide active frontages at street level, where separate entrances are provided for residential and industrial uses, with each having clear design differences between the two entrances for clarity. The ground floor facades are set back from the footpath to provide opportunities to spill out onto the street. Signage for the employment uses is provided to each individual front
- homes are split across ground and upper levels, with their primary orientation towards the neighbouring residential homes given the generous separation distances between habitable windows and creating a back to back relationship between existing and proposed
- internally, the workspace can function independently of the residential home and is provided with its own toilets, water and washing facilities and are designed to accommodate light industrial uses and creatives requiring workshops
- internal layouts for homes meet the same policy requirements as other forms of residential development and ensure living spaces are prioritised over workspaces in their aspect, access to privacy and natural light and ventilation strategy. Each live/work unit has private amenity exceeding London Plan requirements
Design principles for co-location
3.87 In addition to the principles outlined in the exemplars, all co-located developments should adhere to the following guidance, and relevant clauses in A 10.
Site layout, movement and access
3.88 Sites should be laid out to maximise the separation between operational areas and homes. Applicants should define operational hours that may impact the residential component, which will typically be secured by planning condition. Where industrial space is used outside of standard office hours, all operational activities should be kept separate from residential buildings, streets and entrances.
3.89 Site layouts should be developed to shield new and existing homes from noise and other environmental impacts generated through operation. This should be achieved using both natural and built elements.
3.90 Proposals should be supported by an Active Travel Zone (ATZ) assessment to identify the primary routes for the development site and any deficiencies that can be addressed through the scheme. The Design Guide SPD Part 2 - Technical Handbook provides further guidance on completing ATZ assessments.
3.91 The safe access and passage of residents, operations and servicing vehicles, employees - including any nighttime staff - and visitors is critical, and segregated access points for different users should be provided. Where the co-location of business and residential access is unavoidable, public realm and highways design must ensure the safety of pedestrians and cyclists.
3.92 During pre-application discussions, and with a planning application, applicants should provide evidence of an access strategy, informed by the ATZ assessment, that demonstrates how different users will navigate the development site.
3.93 Resident and employee pedestrian and cyclist access should be provided separately to vehicular access, directly from the primary street frontage and designed to accommodate all abilities. Ramps should be designed where required and applicants should ensure that there are no obstacles along primary routes, with sufficient door widths, tactile materials and automatic openings provided where necessary.
3.94 Both residential and industrial entrances and routes should benefit from passive surveillance, be well lit and clearly signposted to support the safety of all.
3.95 Developments are encouraged to promote the use of greener service vehicles and last mile logistics approaches, such as cargo bikes by providing sufficient space and infrastructure to support use upon occupation or in the future. The Technical Handbook includes guidance on the provision of cycle parking and Electric Vehicle Charging Points (EVCPs).
3.96 Where located adjacent to other businesses and/or co-located sites, the applicant should explore the consolidation of access and service roads. Where feasible, working across site boundaries with neighbouring landowners is encouraged.
Parking, yards and servicing
3.97 Combining residential and industrial parking through a managed scheme can maximise the occupancy of spaces. Applicants must have a clear management strategy and discuss this with the Highway Authority during pre-application stage.
3.98 Where possible, site layouts should be developed to avoid residential homes overlooking service yards. If unavoidable, applicants should consider the use of canopies and roof structures over yards and operational space to mitigate visual, polluting and noise impacts where residential and industrial uses are in close proximity.
Wick Lane, Hackney Wick – dRMM
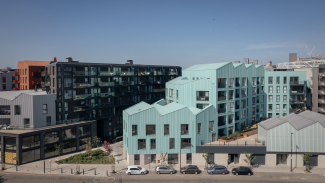
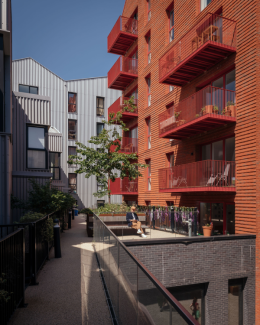
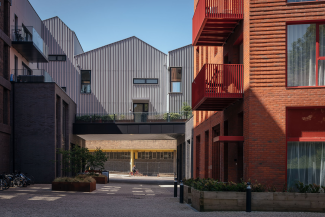
A mixed-use neighbourhood that brings together homes, industrial and creative spaces where commercial spaces act as a buffer between the homes and industrial uses. The architectural and landscape design evolved to reflect the area's manufacturing heritage.
© Jim Stephenson
12 Thames Road, Barking – BPTW Partnership
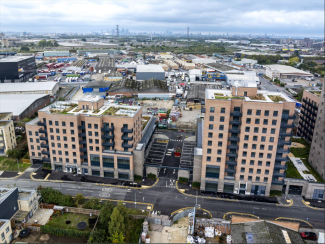
Two new towers - eight and 16 storeys - are located to create new landmarks within the local area, whilst low-rise buildings are located to mitigate the impact of the development on existing homes. Light industrial uses are centrally located in the site for ease of access and to create distinct separation from residential homes. This also allows residential uses to line the site's perimeter to activate the street frontage. Communal amenity is provided at podium and roof levels to provide residents with a range of spaces segregated from industrial uses.
© McLaren Construction/BeFirst
Architectural design details
3.99 Using top lighting to industrial spaces can mitigate against windows that overlook adjacent residential uses and simultaneously prevent light spill onto these homes if businesses operate outside of typical working hours.
3.100 Where overlooked, the appearance of roofs to industrial units should be duly considered and treated as a fifth elevation. Applicants should seek opportunities to activate these roofs, for example in providing safe and secure access for on-site food growing in greenhouses, moveable planters or similar.
3.101 The Council will look for applicants to incorporate enhanced acoustic performance for any walls and floors separating residential and employment uses to mitigate disturbance to residents. Subject to planning permission, the provision of detailed drawings at 1:10 will be required by condition to satisfy this need.
3.102 Applicants should consider the location of exhausts and vents to ensure these do not negatively impact homes by contributing to unsatisfactory levels of air pollution. Other environmental conditions associated with the industrial operation can be mitigated using triple glazing, winter gardens, non-openable windows and mechanical ventilation to homes and acoustic fences within industrial areas.
Amenity space
3.103 Applicants must meet the requirements for private and communal amenity space, ensuring this is distinct from any industrial uses on site, to ensure resident safety. Refer to section D 23 in the Design Guide SPD Part 1 – Design Principles for guidance on the provision of communal and private amenity space within residential development.
3.104 The proposed locations for amenity spaces should be designed to ensure residents can make full use of their amenity spaces. Amenity should take advantage of the site orientation and where possible offer a variety of spaces that can facilitate a range of uses.
3.105 Subject to the quantum and mix of homes proposed, on-site play space should be provided in line with policy requirements and in accordance with guidance in the Technical Handbook. Applicants should ensure play space is in a safe, overlooked location that is distinct from industrial uses.
3.106 Applicants must meet the Urban Greening Factor requirements set out in Bexley Local Plan Policy DP21 Greening of development sites and the London Plan, and where possible, should exceed these minimum requirements. Both the residential and industrial elements will be required to meet 0.4 and 0.3 respectively. Applicants should consider approaches to greening the site from the earliest design stage to ensure it is embedded into the development proposal.
3.107 Urban greening presents an opportunity to mitigate against noise and air pollution which can be critical when co-locating uses. Planting is most effective in reducing noise when used in combination with other mitigation measures such as acoustic barriers or earth mounding. Applicants should consider:
- the use of planting to provide noise buffers close to the source i.e. the strategic road network
- creating a layering effect by planting trees, hedges and shrubs together to improve sound reduction
- choosing planting that absorbs both particulates and CO2, whilst outputting oxygen, such as pine, which is effective in trapping particulates and providing a year-round filter