
3. Public Realm, Town and Neighbourhood Centres
A vision for Bexley's town and neighbourhood centres
The Bexley Town Centres Strategy (2019) sets out the vision for Bexley's main town centres and outlines the importance of safeguarding and enhancing town centres to ensure their continued function to meet the needs of all users – residents, businesses and other stakeholders.
Town centres should embody local identity, provide convenient places for residents to visit, offer access to vital services and amenities and provide an opportunity for social interaction.
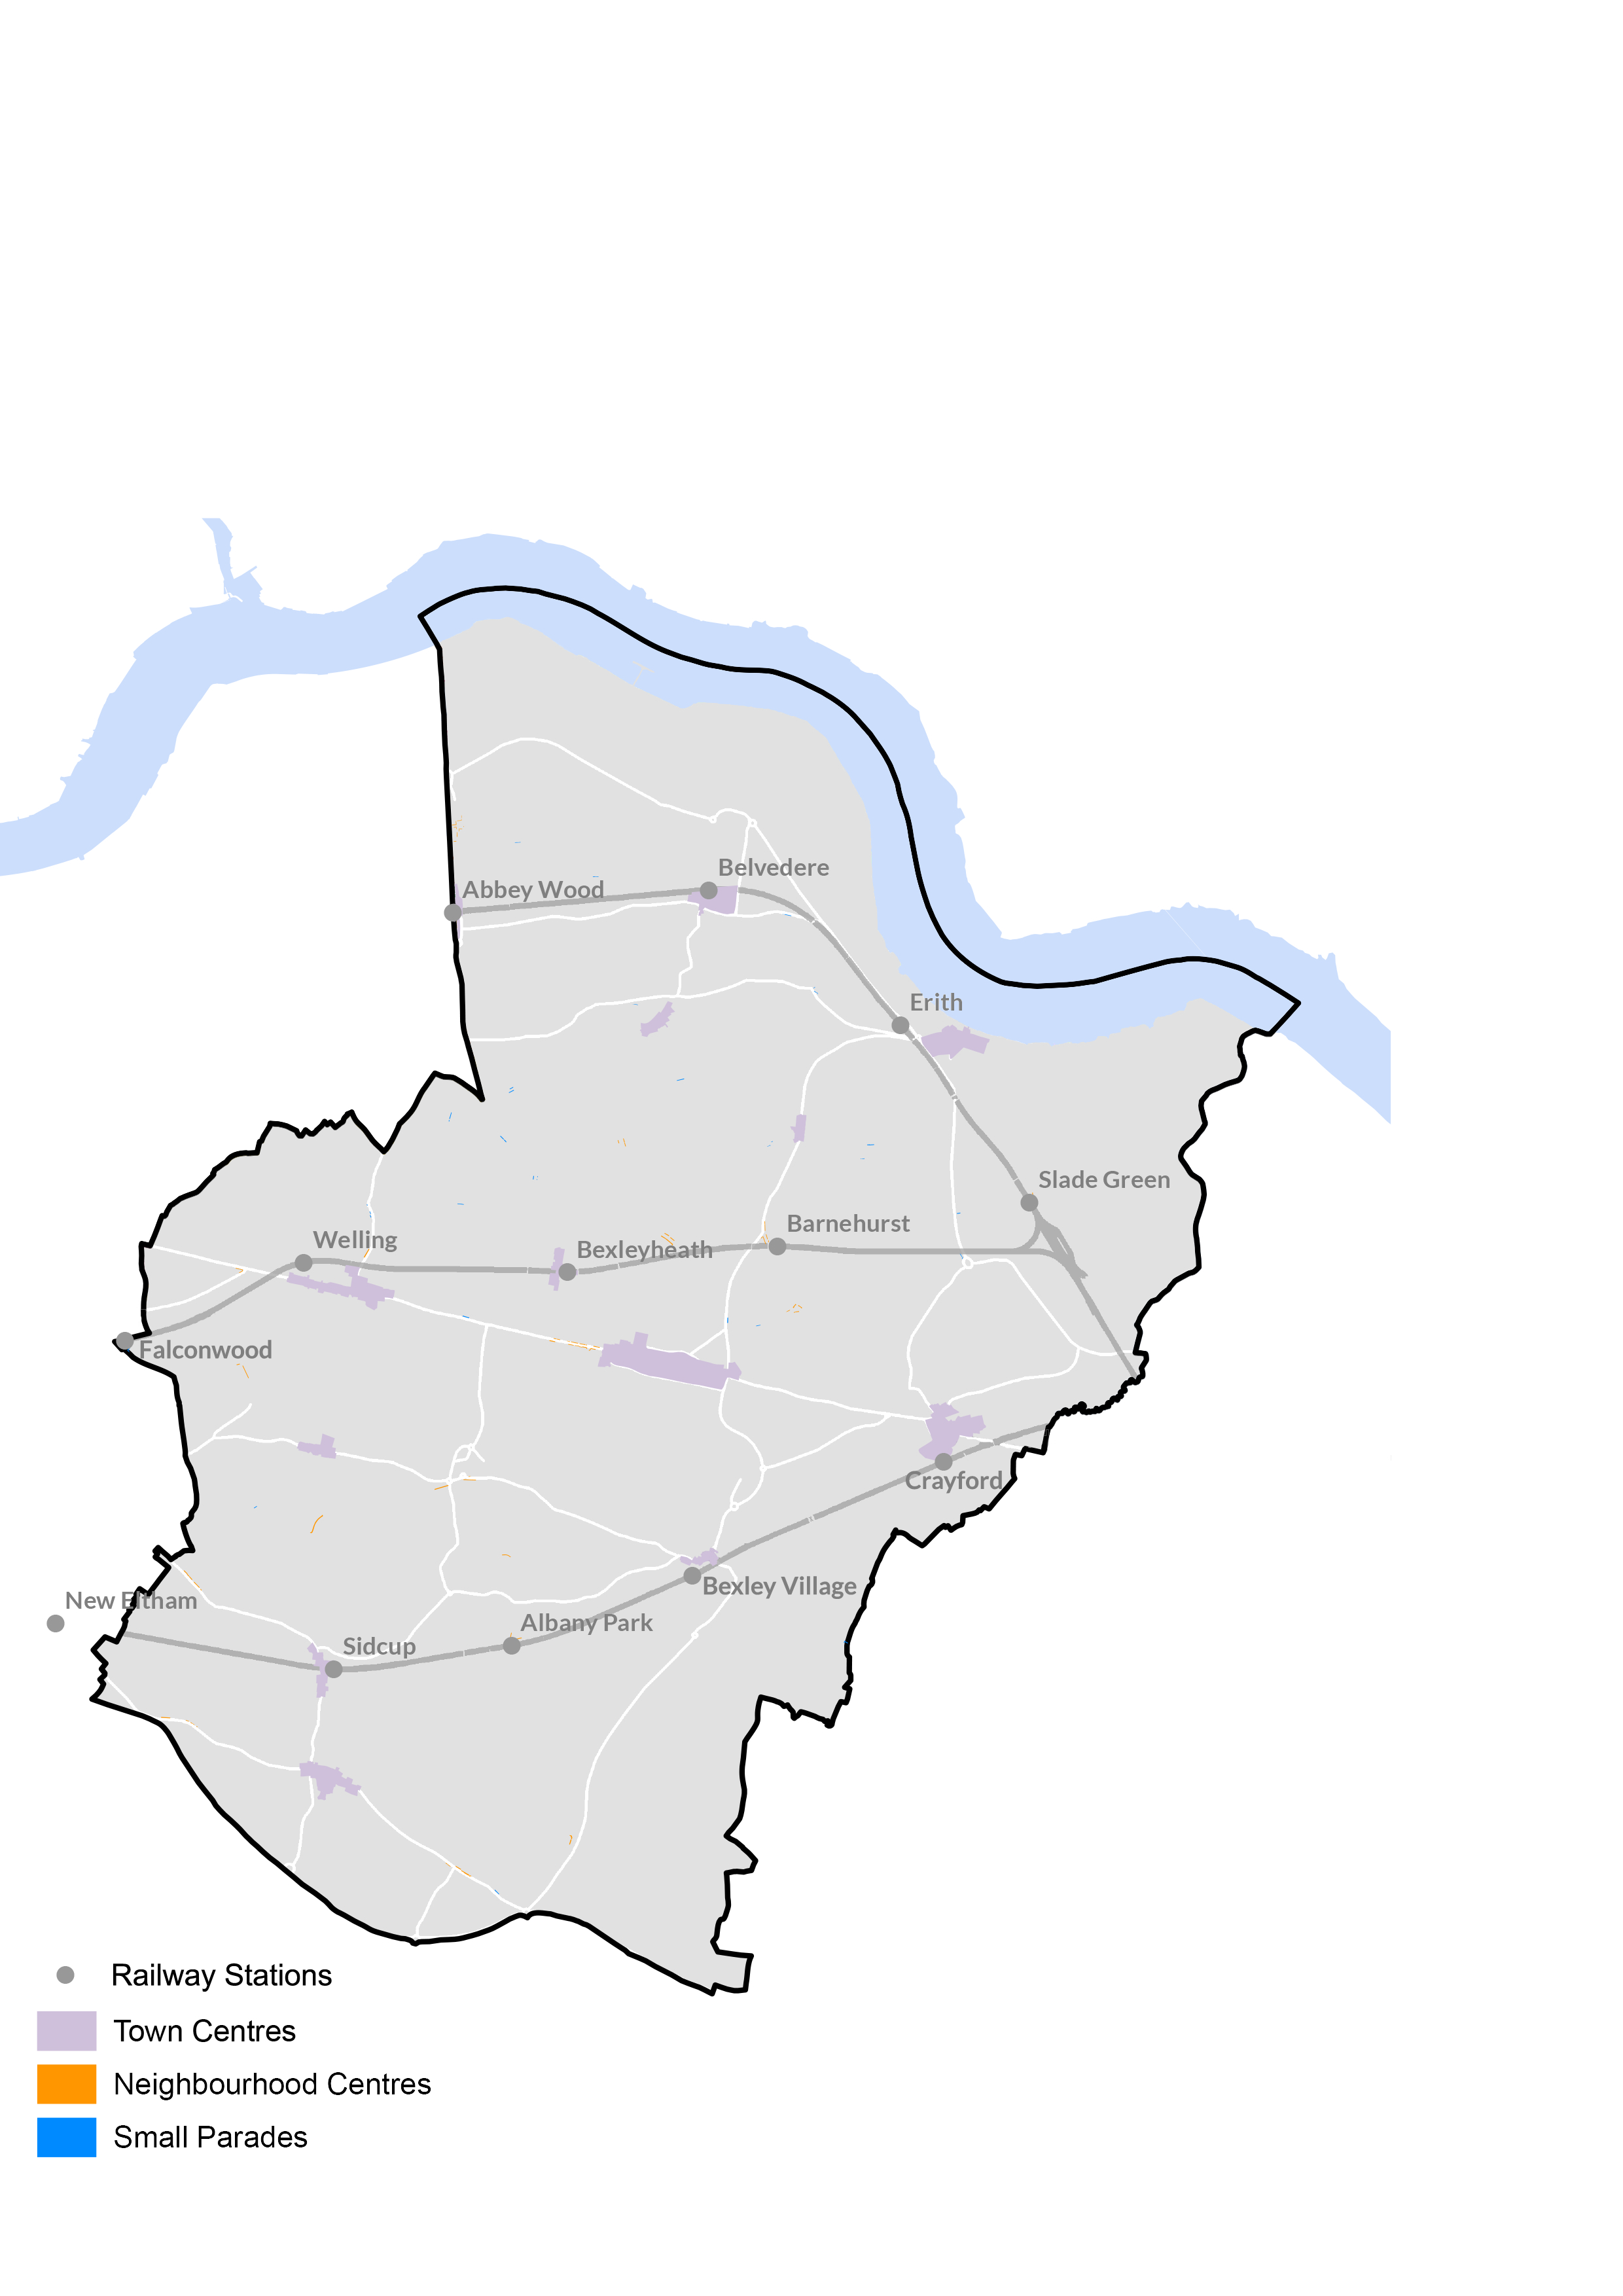
Bexley Local Plan Policy DP9 Development within town centres sets out the three hierarchy level of town centres as major, district and local centres. Bexley has 13 town centres, with several neighbourhood centres and shop parades across the borough supplementing this. Fig. 10 locates these town centres within the borough.
Town centre development should address the following:
Respond to the surrounding context
Development must be place-specific and address the opportunities and constraints presented by development sites. New town centre developments and interventions should seek to improve the physical environment whilst celebrating each town centre's distinctive character and heritage.
Character Appraisals should be undertaken to ensure proposals enhance local distinctiveness and character, and reflect culture and aspirations of the people who use these spaces daily. As such, working collaboratively with different communities and stakeholders is key.
Provide spaces that support the health and wellbeing of residents
High streets and public spaces should provide a strong mix of different activities such as selling goods and food, alongside leisure and, health and community services that cater to the diverse needs of residents. Providing convenient access to these facilities works to create liveable neighbourhoods for all.
Well-designed high streets and town centres can benefit the mental health and wellbeing of residents and visitors, offering opportunities for social connection that can help combat loneliness. Spaces can be designed to support the gathering of people of all ages, interests and financial means, alongside shops, cafés and community events providing space for social interactions and foster a sense of community that can reduce social isolation.
The landscape and public realm should promote a healthy lifestyle with parks, open spaces and community centres providing opportunities for play, sport and recreation, thus encouraging an active lifestyle and a benefit to physical health.
Streets present opportunities to provide green space and can be designed to facilitate movement alongside planting and informal play.
Town centres should cater to different types of movement, promoting the use of active travel as a priority, with infrastructure to support different kinds of movement provided.
Create spaces that are resilient to the changing climate and embed climate adaptation measures
Climatic sustainability principles should be holistically embedded within proposals from the outset of the design process. This includes considering the maintenance of the public realm in the specification of materials that prioritise longevity and have a low environmental impact.
Promote economic sustainability
Healthy, vibrant and accessible town centres are necessary to delivering good growth within the borough. Town centres should provide a varied local offering of appropriate uses that appeals to residents and visitors to promote local activity and create destinations within Bexley.
Figures 10
Fig. 10 Bexley’s town and neighbourhood centres and small parades Note - given their scale, please zoom in to clearly read the neighbourhood centres and small parades locations
A 07 Town and neighbourhood development should retain or create a distinctive sense of place through working with local people
National Planning Policy Framework Paragraph 137 emphasises the importance of early discussions between applicants, the local planning authority and the local community, with applications that demonstrate early, proactive and effective community engagement looked upon favourably.
Bexley Local Plan Policy SP5 Placemaking through good design outlines the Council's expectations for high-quality design across Bexley which responds to the existing character and context, whilst not being constrained by this context. Design that positively enhances the public realm, is inclusive and supports good physical and mental wellbeing and social cohesion will be supported by the Council.
2.1 Part of the success of a public space relies upon how well it relates to, and is embedded within, its surroundings. Well-designed and maintained town and neighbourhood centres can encourage people to adopt active and healthy lifestyles whilst also remaining socially active.
2.2 Changes to the public realm will often come forward as part of a wider regeneration or transport improvement scheme or as part of a development site that falls within the vicinity. Applicants must evaluate the specific, existing nature of the development site to create a proposal that either responds directly to this or develops a new, appropriate character within the area.
2.3 Where new development sits alongside public realm which may remain unchanged for some time, applicants should avoid emphasising the red line boundary around their proposal. Applicants should seek to integrate new paving and elements of their public spaces with the existing, or propose improvements outside of their red line which would create seamless transitions between new and old. During the pre-application stage and where applicable, applicants should discuss other proposed/ongoing improvements in close proximity to understand how their proposals could tie into wider planned changes.
2.4 Much of Bexley's publicly accessible space within town and neighbourhood centres will form part of the highway and therefore developers must seek the guidance of the Highway Authority before drawing up proposals. The Design Guide SPD Part 2 – Technical Handbook provides detailed guidance on the processes to follow.
2.5 Early on in the design process and alongside the Character Appraisal, applicants should carry out a study of the existing space(s) to understand their main functions as presently used. Fig. 11 sets out what information should be included within this study, however applicants should note this list is not exhaustive.
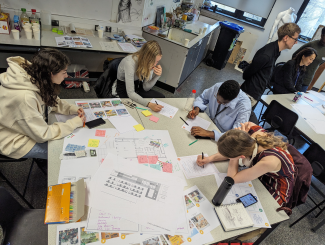
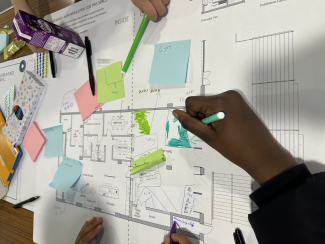
2.6 At this stage, applicants should undertake engagement with local stakeholders, including residents and business owners, to understand the strengths and opportunities of the area from the perspective of the people who live, work and regularly spend time there. When designing town centre and public realm schemes, co-production with the local community can be particularly effective, allowing applicants to draw on local knowledge to shape the proposal whilst promoting stewardship and an increased sense of community.
2.7 Applicants should engage other stakeholders such as utility companies and the emergency services to determine potential constraints such as underground services and utilities and existing service routes that need to be maintained following development.
2.8 Dependent on several factors such as their age, gender and mobility, people experience spaces differently. It is therefore critical that a diverse range of experiences and opinions are used to shape proposals to create inviting environments where people wish to spend time.
Figure 11
Fig. 11 Information to assess in a study of an existing space and present during (pre-) application stages
- How visitors currently use and move through the area, including desire lines
- How accessible the area, especially for people with additional mobility needs
- How well lit is the area
- The character of the town centre
- Existing green space and landscaping contributing to the biodiversity of the area
- The existing provision of shelter
- The design and layout of existing seating
- Existing opportunities for socialising and gathering
- Existing opportunities for play, including informal play
- Existing materials in use
- Third Party Constraints, such as underground cables and utility routes that cannot be built over and above ground fire path and servicing routes.
2.9 D 06 of the Design Guide SPD Part 1 – Design Principles sets out what an engagement strategy may entail across all RIBA Plan of Work stages, and this strategy should be set out at the very beginning of the design process. Engagement should not consist of presenting a finished scheme to stakeholders, but instead enable sufficient time for people's views and opinions to shape, and be incorporated into, the proposal. The RIBA Engagement Overlay to the RIBA Plan of Work outlines core and advisory tasks for design teams undertaking engagement and consultation and applicants are encouraged to refer to this.
2.10 An engagement strategy could incorporate a range of tools such as site walks and co-design workshops delivered both online and in person. Quality of Life Foundation's Inclusive Engagement Toolkit can be used to outline the key steps necessary to ensure equal access during consultation and engagement.
2.11 Co-production with different community stakeholders can provide opportunities to explore new crafts and skills, and design workshops can be used to co-create public realm features that express shared identity and pride, such as murals, community gardens or event spaces. Such activities can help to foster relationships across Bexley's culturally diverse communities, creating spaces where different perspectives and identities are embedded into the design to make it inclusive for many people.
2.12 Bexley has a strong history and sense of place, with its prominent waterways, industrial heritage and rich natural environment. Consideration should be given to the area's heritage and character, with applicants seeking opportunities to celebrate the past within the present and evoke a sense of civic and community pride. This can enable town and neighbourhood centres to become an expression of Bexley's unique spirit.
2.13 Applicants should thoroughly research the historic context, cultural narratives and key architectural features of the area to understand how the proposal can respond to these. Key heritage assets should be identified and, where appropriate, referenced or highlighted within the public realm.
2.14 The use of lighting and landscaping to highlight key architectural or heritage features can create visual anchors within public space, enhancing the sense of place and assisting with wayfinding. Proposals should seek to enhance the character and legibility of any existing heritage assets through interventions that do not harm these features.
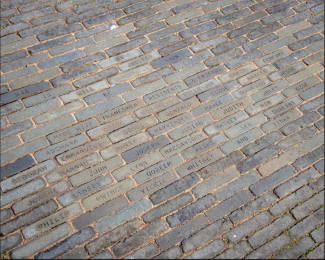
2.15 Where existing materials and detailing within the public realm are specific to, and important within, the local area, applicants should consider how these can be reflected within their proposal. For example, interpretations of any vernacular architectural details such as lighting columns, railings and bollards could become key features within a public realm proposal.
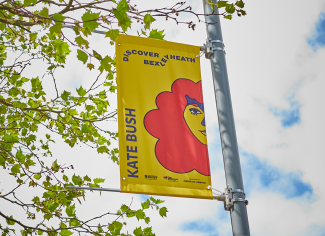
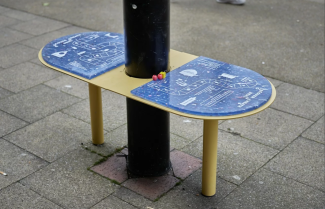
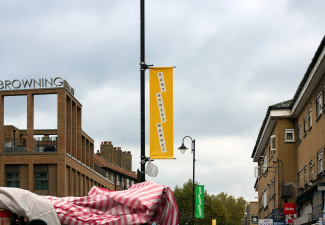
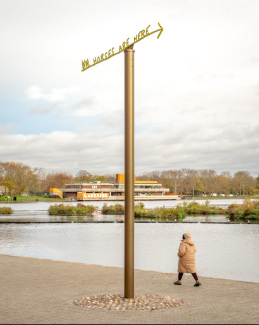
2.16 The use of interpretive signage, plaques and digital elements such as QR codes linked to historical content, can be useful to share stories about the place, its residents and key historical events. Public art, banners and sculptures depicting local history can also be successful in further connecting residents and visitors with the place. Applicants should also consider the use of digital links to information that can be accessed when within the public realm, helping to maintain a digital archive of a place.
© London Borough of Bexley
© POoR Collective
A 08 Proposals to redevelop or replace parades of shops must be sensitive to the local context
Bexley Local Plan Policy DP6 Loss of existing housing sets out the instances where losing existing homes may be justified, for example in the replacement of significantly substandard homes with new, high-quality alternatives.
Policy DP11 Achieving high-quality design supports new development that will positively contribute to Bexley's townscape through the good design of architecture and landscaping, and ensure appropriate levels of privacy, outlook and daylight and sunlight are maintained following development.
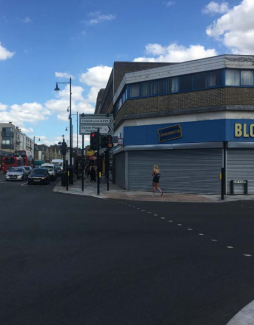
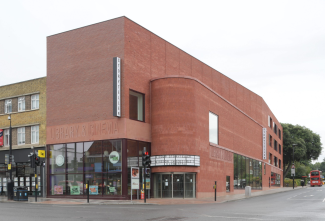
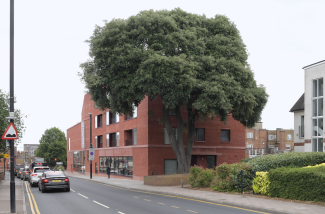
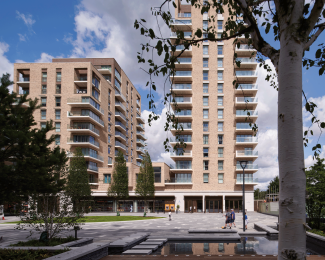
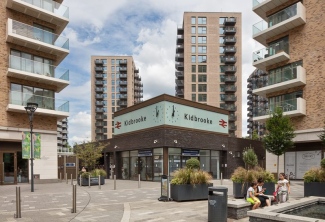
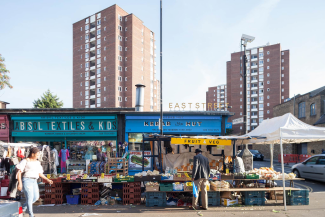
2.17 As identified in the Bexley Local Character Study, the borough is interspersed with various commercial typologies - notably purpose-built and converted parades of shops found across all town and neighbourhood centres.
2.18 Recent years have seen an increase in proposals for the redevelopment of buildings along these parades which has implications for Bexley's townscape. To ensure proposals are sensitive to their context, applicants should refer to the following guidance.
Adaptive reuse
2.19 Existing shop parades may present opportunities to retain and retrofit or refurbish the existing building fabric, rather than demolishing and rebuilding. In the first instance, applicants are strongly encouraged to undertake a demolition audit to determine the suitability of existing structures. Refer to the Design Guide SPD Part 2 - Technical Handbook for guidance on circular economy principles in construction.
2.20 Where parades have redevelopment potential, applicants should refer to retrofit guidance provided in the Design Guide SPD Part 2 - Building Alterations and Extensions. The same document provides guidance on vertical extensions to non-residential buildings.
Uniformity of urban grain
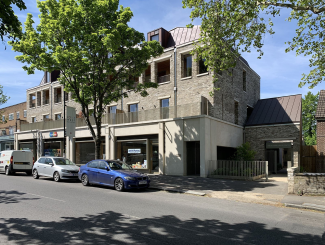
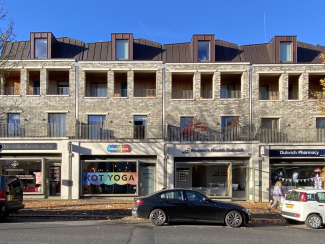
2.21 Shop parades typically exhibit a consistent urban grain in that plots are grouped together to form a fine grain. Proposals should be sensitive to this character and promote a human scale through the articulation of façades and proposed building heights.
2.22 Groups of small parade shops generally share a common building line and are often set back from the plot boundary. This creates generous space between the building line and edge of the public footpath and applicants generally follow this building line to continue a clearly defined and continuous street frontage.
2.23 Compelling justification for any deviation from prevailing building lines should be provided, for example by demonstrating, through the Character Appraisal, that contextual factors support this deviation or evidence of exemplary design quality.
Building form and architectural expression
2.24 Parades are characterised by a common architectural language across plots in terms of the building form, scale and massing, proportion and fenestration patterns. Typically, parades are between two and three storeys.
2.25 Applicants should use their Character Appraisal to demonstrate how the architecture has evolved in response to the prevailing character, presenting a proposal that will positively impact upon the street scene.
© Panter Hudspith
2.26 Applicants should consider how features typical to shop parades such as front dormers and bay windows can be reinterpreted to become features of new development.
2.27 In some instances, such as on Lewis Road in Sidcup, shop parades sit directly adjacent to residential homes and applicants must consider the impact of development on existing residential neighbours in terms of privacy and outlook and overshadowing. As noted in the Design Guide SPD Part 1 - Design Principles, subject to the specific site condition, tighter separation distances between habitable rooms may be acceptable within town centres, but will be determined on a case-by-case basis. Plan drawings that illustrate separation distances should be provided with an application.
2.28 Corner plots may be suitable for taller massing proposals than the surrounding prevailing height, subject to compliance with Bexley Local Plan Policy DP12 Tall buildings and building heights. Where proposed, applicants are encouraged to set floors above the prevailing height back and/or introduce a change in materiality to mitigate impact on the townscape. Applicants must demonstrate how such increases in height could positively contribute to placemaking.
Vertical mix of uses
2.29 Bexley Local Plan Policy DP9 Development within town centres and DP10 Neighbourhood centres and small parades require proposed ground floor uses to be appropriate to their context. Whilst future occupants might not be known at application stage, applicants should demonstrate that the design of ground floor spaces will support the needs of common ground floor uses. Planning submissions must include sufficient details of the proposed refuse, cycle storage and parking provision.
2.30 Shop fronts which are attractive, visually pleasing and well maintained can enhance both the economic wellbeing and vibrancy of an area, attracting people to spend time within town centres. Applicants should refer to the Design Guide SPD Part 2 – Building Alterations and Extensions for guidance on shop front design and demonstrate how the appearance of the ground floor is designed to enhance the townscape.
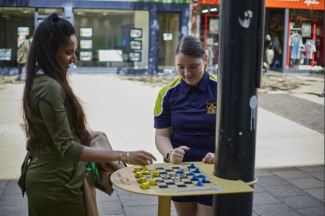
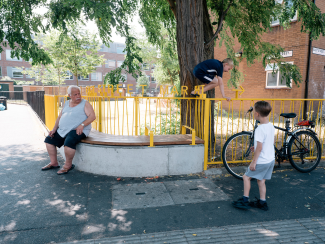
2.31 The provision of new homes to upper floors must comply with London Plan policy in providing high-quality internal layouts and private amenity to all homes. For developments providing ten or more homes, as set out in the Design Principles guidance, a minimum of 45% of the plot area should comprise communal, public and private amenity space.
2.32 Applicants should avoid balconies that overhang the public footpath below, instead utilising recessed balconies.
Access
2.33 Existing parades often provide poor quality access to residential accommodation on upper levels through rear entrances. This approach is discouraged and residential entrances should be provided at ground level and accessed directly from the highway to ensure residents benefit from passive surveillance.
2.34 Entrances should be legible and easy to differentiate between residential and commercial access.
Public realm and landscape design
2.35 Where setbacks between buildings and the highway are provided, applicants should consider the design of these spaces as this presents opportunities to enhance the streetscape and create a welcoming public realm. Applicants should reference guidance provided in A 09.
2.36 Often, deeper forecourts are used for parking which can detract from the shop front, deterring visitors and creating obstacles for pedestrians and cyclists. Guidance on the design and use of forecourts to support the ground floor use is provided in the Building Alterations and Extensions guidance document.
2.37 Within forecourts, applicants should consider the provision of cycle parking facilities to encourage the use of two and three wheels for short shopping trips to shop parades. This should include parking for a range of vehicles including bicycles, cargo bikes and children's bikes and scooters.
2.38 As a minimum, owners of private properties that front onto the highway should explore opportunities to provide, and maintain, their own greening within areas in their control for example using hanging baskets and movable planters. Under S142 of the Highways Act 1980, a licence can be obtained from the Council to introduce soft landscaping along the highway.
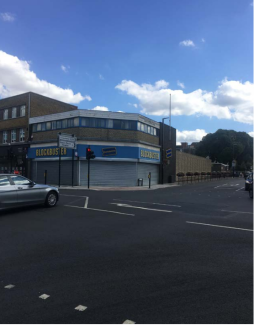
Former development
© 1-2: DRDH Architects, 3-4: David Grandorge
A 09 Public realm should seek to enhance the usability for residents and visitors and the appearance of the place
National Planning Policy Framework Paragraph 192 notes the importance of healthy, inclusive and safe places which promote social interaction through strong Neighbourhood Centres and the provision of local shops and services.
Bexley Local Plan Policy DP9 Development within town centres emphasises the importance of creating and supporting town centres that foster a thriving local economy which supports and benefits residents by providing a range of services and creating community cohesion. The policy reinforces the importance of town centre development maintaining and enhancing the vitality and viability of the borough's town centres throughout the course of a day, whilst Policy DP10 Neighbourhood centres and small parades states the role of development in supporting the health and wellbeing of residents in providing social interaction and day-to-day facilities.
London Plan Policy SD6 Town centres and high streets reinforces the need for town centres to offer a diverse range of uses to support people in day and night-time activities and offering uses across retail, residential and employment sectors. The policy supports the adaptability of town centres to reflect changing consumer needs and the need for safe, welcoming environments for all, including disabled communities, older people and those with young families.
Policy D8 Public realm states that new public realm should be well-designed, accessible, inclusive and easy to understand, service and maintain. Proposals should encourage active travel and provide places for rest and congregation.
Movement
2.39 As set out in D 27 of the Design Guide SPD Part 1 - Design Principles, new development should enable active travel and prioritise the creation, and enhancement, of well-connected, safe and accessible walking, wheeling and cycling routes that are direct and barrier free. Applicants should refer to LTN 1/20 and TfL's Cycle Quality Criteria and Cycleways Signing Guidance for guidance on expected standards.
2.40 A movement strategy should be developed to follow the active travel hierarchy and prioritise integration between active travel means and the public transport network. Applicants should evidence how active travel routes can be enhanced as part of their development.
2.41 Proposals should provide facilities for different travel modes and consider how to organise different types of cycle and car parking to incrementally reduce emissions while making the public realm more liveable.
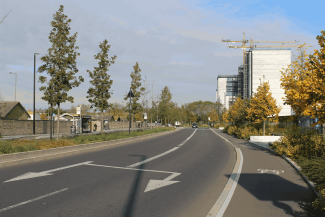
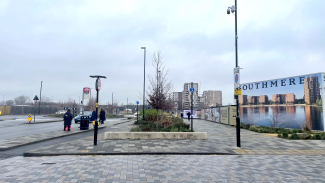
2.42 Applicants should seek opportunities to improve connections to existing destinations and key places within town centres and create clearly defined and legible layouts that make streets and public space easy to access and navigate, reducing people's risk of confusion or isolation. This is particularly important at corners where applicants should consider how to maintain key sightlines and visual connectivity and create active ground floors which assist with navigation.
2.43 Spaces should be designed to be safe, convenient and comfortable for all and in particular, those who may experience higher personal safety risks including young people, women and gender diverse people, those in the global majority, disabled people and the LGBTQ+ community. Engagement should proportionately encompass a spectrum of lived experiences to gain understanding of how spaces can be designed to increase perceptions of safety.
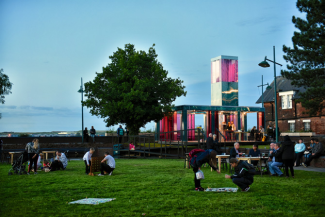
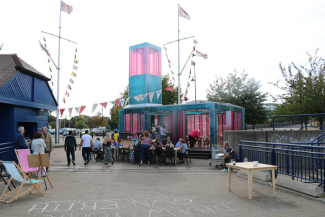
2.44 New public space should be laid out so that visitors can easily orientate themselves through recognisable routes, landmarks and focal points around the town centre. New development should look for opportunities to introduce visual markers that strengthen legibility, alongside more traditional signage and wayfinding.
© 1: Turkington Martin, 2: London Borough of Bexley
© Brian Eldrich
Accessibility
2.45 Bexley's public realm should be inclusive and accessible for all ages and abilities to allow everyone to participate fully in social, commercial and civic life. Accessibility should be considered from the outset of, and throughout, the design process to ensure the dignity and independence of all users.
2.46 Applicants must demonstrate that the requirements of those with mobility issues, visual and audio impairments and hidden disabilities have been addressed in the design.
2.47 Footpaths should be designed, and maintained, to be free from obstructions and clutter that can impede safe pedestrian movement, including any street furniture. Applicants must ensure sufficient width and clearance along footways to enable this. Dropped kerbs and tactile paving should be used to warn of hazards or surface changes, for example, at steps or road crossings. These should be designed in accordance with relevant guidance such as the Department for Transport's Guidance on the Use of Tactile Paving Surfaces and TfL's Streetscape Guidance.
2.48 Applicants should use contrasting colours for steps, ramps, handrails and edges to help distinguish between changes in level and direction. Materials that are visually cluttered or have overly complex patterns should be avoided, particularly on footpaths. The use of colourful crossings is unlikely to be supported due to their potential negative impact on a range of protected user groups.
2.49 Level access should be provided throughout the public transport network along with seating, shelters and clear, accessibly located information. Step-free connections between key transport hubs and town/neighbourhood centres should be prioritised, and where this is not possible, ramped access should be provided.
2.50 Applicants are strongly encouraged to provide accessible drinking fountains to enable people to remain hydrated during hot weather and reduce reliance on single-use plastic, while potentially cooling the immediate vicinity. Integrating ground level fountain trays for dogs should be considered.
Land use and active frontages
2.51 In line with Bexley Local Plan Policy DP9 Development within town centres, applicants must ensure that proposed town centre uses are appropriate and encourage a blend of uses including retail, leisure, office, residential, and community spaces. The latter is vital within town centres as it provides space to support local culture, arts and events to strengthen town centre identity.
2.52 Creating natural surveillance should be a priority and opportunities to overlook streets should be maximised along the ground floor of buildings. Designing active street frontages that promote pedestrian activity is essential to providing this natural surveillance within town centres. Applicants must avoid excessively large blank walls, and back of house uses such as servicing yards and refuse stores should be located to avoid this.
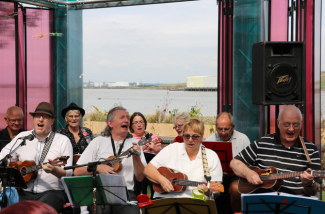
2.53 Applicants should seek opportunities to create spaces that encourage social interaction such as squares, parks and green spaces and clusters of seating. Such environments provide different groups of residents and visitors with informal settings to meet, gather and connect, which is essential for fostering strong communities.
2.54 Where they exist, vacant spaces can be used to temporarily animate pockets of space through modest interventions and light touch projects. Such projects can have a significant positive impact on footfall, vibrancy and the provision of resident and visitor services and amenities and can be used to trial activity within the town centre before changes are implemented to become permanent.
2.55 These meanwhile uses can have several benefits to the community, landlords and occupiers and projects have the potential to:
- re-energise high streets, town centres and the surrounding public realm
- deliver short term improvements, with a view to these becoming permanent if successful
- contribute to the socio-economic development of the local community
- provide spaces for local community groups, small businesses and individuals to occupy, often at reduced rates
- occupy vacant units thus providing landlords with increased security and stability
2.56 Applicants should engage with the Council's Economic Development team early in the planning process and prior to producing a detailed plan for how this will be delivered throughout occupation.
Soft landscaping, biodiversity and sustainable drainage
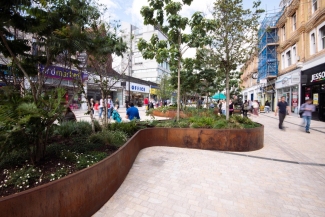
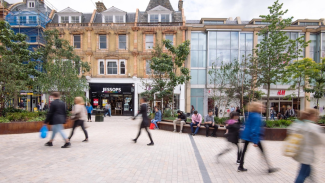
2.57 Planting can contribute to a positive sensory experience, creating attractive environments where people want to spend time and gather. The landscape should be designed at an appropriate density that will have an impact upon first planting and at full bloom, whilst not impeding sightlines.
2.58 Planting can offer natural shade and protection from the elements and reduce the impacts of urban heat island effect, and for this reason, applicants are strongly encouraged to introduce appropriate planting species where possible. Calculated relative to the area being developed, specifying 30-40% canopy cover to provide shade during summer months should be the baseline.
2.59 Planting can also enhance the environmental value of a scheme - improving sustainable drainage and providing habitats for Bexley's wildlife within town centres. Applicants should analyse existing and proposed wildlife corridors, and consider how their scheme can bolster these.
2.60 Planting species should be informed by suitability within the context, with evidence of an applicants' consideration for seasonal differentiations, growing conditions and maintenance provided.
2.61 Further guidance on specifying soft landscaping and enhancing Bexley's biodiversity and ecology is provided within the Design Guide SPD Part 2 - Technical Handbook, and as a minimum applicants should demonstrate that:
- planting species will support and enhance local biodiversity and are specified appropriate to the context and location
- planting will offer seasonal interest, with block planting of one single species avoided
- a proper plan for the ongoing maintenance of the planting has been produced
- adequate surface water management, such as the use of sustainable drainage systems (SuDS), incorporated in line with guidance in the Sustainable Drainage Design and Evaluation Guide and the Design Guide SPD Part 1 – Design Principles
© Jarrell Goh
Hard landscaping
2.62 New and improved footpaths should be designed to adoptable standards, even where they will not be adopted. All footpaths should be designed to be durable and easy to maintain. Early conversations with the Highway Authority are essential and applicants should refer to the Technical Handbook for guidance on crossovers and dropped kerbs amongst other design concerns related to the public highway.
2.63 A consistent and complementary approach to materiality should be employed to create a sense of cohesion as different developments come forward. Applicants should demonstrate how their proposed material palette responds to the wider context, using the Character Appraisal to analyse existing materials and avoid the appearance of a fragmented public realm.
2.64 Materials must be high-quality and robust and specified with a maintenance strategy that accounts for their future replacement and repair when required. Materials should be readily available for maintenance purposes.
2.65 The proposed material palette and specification should be shared during any pre-application discussions to allow the Council to express any concerns early on.
2.66 Where streets and public space are redeveloped, applicants should seek opportunities to reuse elements of the existing public realm, for example as crushed aggregate during construction or in landscaping proposals.
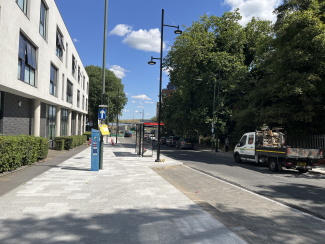
Walnut Tree Road, Erith – Studio ONB
The existing street was redesigned to improve physical and visual links to local points of interest as it will be a key arrival moment in the town. High-quality and robust finishes have been used throughout to create a comfortable and attractive space to pass through, dwell and meet with others, reflected in the specification of footpath materials, seating and soft landscaping.
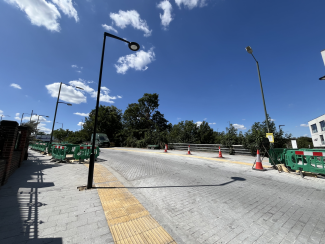
© London Borough of Bexley
Street furniture
2.67 Sitting and dwelling is a key function of being able to move through a space, therefore applicants should use suitable analysis to appropriately locate street furniture where people are likely to meet or take a rest. Furniture should be located in relation to pedestrian movement through the town/neighbourhood centre, and consider other uses such as residential homes to minimise the impact of seating on these uses.
2.68 Redundant pieces of furniture should be removed and any new furniture located to ensure it does not impede pedestrian, cyclist or emergency vehicle access.
2.69 Applicants should provide a mix of both formal and informal seating options. Formal seating, with back and arm rests, should cater for those with additional mobility needs whilst informal seating may offer places to 'perch' for shorter time periods.
2.70 Applicants should consider the use of smart furniture which provides multiple functions e.g. combining a place of rest with Wi-Fi connection and USB ports. Where provided, applicants should provide a proposal for their long-term maintenance.
2.71 Seating should be arranged for both group gathering and individuals, and positioned for easy cleaning and repairs, and where it is unlikely to contribute to issues with antisocial behaviour.
2.72 Shelter within public spaces is vital and applicants should seek opportunities to improve the offering wherever possible. Trees can provide dappled shade and built structures should also be considered, especially where these have a dual function, for example a performance space.
2.73 The placement and provision of litter bins should provide people with adequate opportunities to dispose of and recycle waste.
2.74 Litter bins should be sized correctly to reflect the maintenance and collection strategy. Applicants should refer to the Design Guide SPD Part 2 - Technical Handbook for guidance on waste management and engage the Council's Environmental Services team.
2.75 Consideration should be given to the proximity of seating and litter bins to trees to avoid issues such as honeydew drop that can result in more frequent maintenance requirements.
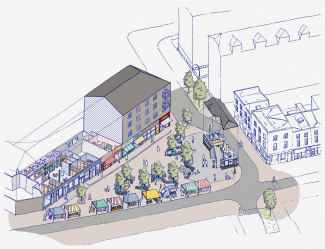
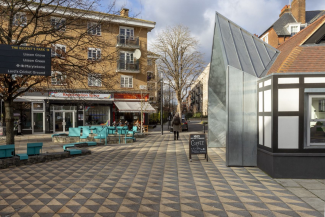
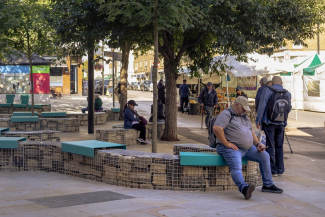
© Jan Kattein Architects
Activities within the public realm
2.76 Town and neighbourhood centres should be inherently child friendly with facilities for children and young people. Where possible, informal play facilities should be incorporated within the public realm in line with aspirations set out in the London Plan. Further guidance on play is provided within the Technical Handbook.
2.77 Play provision does not need to be traditional and can be as simple as the creative use of paving textures or surface materials to provide stimulating environments for children and young people. Informal play features can sit well within town centre environments and provide many benefits such as additional informal seating or act as an art installation.
2.78 Encouraging active travel from a young age can help to establish positive travel habits and encourage stewardship and independence by instilling a positive view of the built environment. Safe walking and cycling routes should therefore be implemented.
2.79 Within squares and green spaces, applicants should promote activity for other ages in the provision of facilities such as outdoor gyms, gardening areas and book repositories.
Signage and wayfinding
2.80 Signage should help residents and visitors feel confident in navigating a town centre. When designing new signage, opportunities should be sought to consolidate information and complement existing town centre signage. Where required, applicants should include proposals to either refurbish or replace existing, outdated signage to ensure cohesion with any new proposals.
2.81 Installing new wayfinding and signage presents an opportunity to consider the visual identity of a place, which can celebrate the heritage and history of a place.
2.82 Applicants should follow guidance provided in the Design Guide SPD Part 1 – Design Principles, however the Council would expect to see consideration for the following in all instances:
- that the signage is appropriately located and designed e.g. taller, narrower signs used where pavement space is more limited
- wayfinding and signage is sensitive to its surroundings being appropriate in scale, colour, materials, and where appropriate, drawing upon historic references
- signage is communicated in both text and visual formats
- tactile maps and Braille are incorporated at key locations
- signage and wayfinding proposals should not obscure key views for all road users or result in the proliferation of signs which can impede the easy navigation of town and neighbourhood centres
© James Newton
Lighting
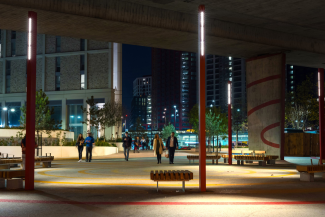
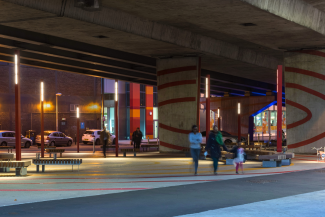
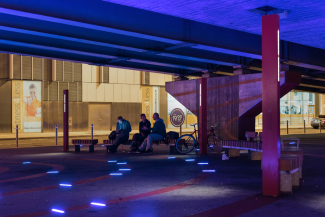
2.83 Good lighting can animate a space and maintain its sense of character and contribution to the wider public realm after dark. The Design Principles provides overarching guidance on lighting features, however lighting strategies within the public realm should address specific requirements.
2.84 General street lighting enhancements can improve actual and perceived sense of safety for pedestrians and cyclists, therefore lighting should be arranged creatively to highlight key points along routes. The use of even, glare-free lighting which improves visibility and safety for people with low vision should be considered.
2.85 Light levels should be appropriate to the setting, with applicants showing consideration for the resultant impacts of different lighting sources on all users within the public realm. Lighting should be directed to avoid inconveniencing drivers, occupiers in neighbouring buildings and protected wildlife such as bats.
2.86 During design development and prior to submitting a planning application, applicants should discuss proposed lighting layouts with relevant Council teams to understand the acceptability of proposals and what fixtures and fittings will be deemed appropriate and maintainable.
© 1: Philipp Ebeling, 2: Jakob Spriestersbach, 3: Maddison Graphic
Public art and murals
2.87 Public art and murals can appeal to a broad range of people of different ages and backgrounds, celebrating and promoting the culture of a place and contributing to the enjoyment of a space. Art can also be used in a wider wayfinding strategy, becoming a landmark referred to by residents and visitors and opportunities to introduce art into the public realm will be supported by the Council where it is demonstrated that the local character of a place will be enhanced and protected.
2.88 When commissioning public art, applicants should demonstrate:
- community participation in the development of new murals and artwork including participation in the selection of artist(s) and workshops to evolve proposals
- the appropriateness of the chosen artist to the local area
- the relevance and appropriateness of the artwork to the context
- how the art piece will sit within its setting
- whether the art piece will obstruct key views or hinder pedestrian, cyclist or vehicular desire lines and points of access
- the robustness of the piece and the required maintenance
© Light Follows Behaviour
2.89 Planning permission will generally be required for murals and artworks that are prominent within the public realm, in a Conservation Area or where it will change the character of a local area in accordance with the Town and Country Planning Act 1990.
2.90 Where murals reference local businesses, then it may be deemed an advert, in which case advertisement consent may be required. The Design Guide SPD Part 2 - Building Alterations and Extensions provides guidance on advertisement consent. The Council's Development Management team should be contacted for confirmation.
Parking
2.91 Town and neighbourhood centres should be people focused places, and a balance needs to be struck between the need for convenient parking facilities and the creation of safe and inviting car-free environments. New vehicular and cycle parking should be sensitively integrated into the scheme and not dominate any one area.
2.92 Guidance provided in the Technical Handbook should be followed in all instances, and within submissions designers should show consideration of the following:
- pedestrian access along safe, well-defined routes with clear desire lines that are not blocked by parking
- proposals should respond to the character of the surrounding environment
- materials should be appropriate to the setting and of a high quality
- cycle hoops and shelters should be positioned in locations that are convenient to cyclists and benefit from natural surveillance
Servicing and services
2.93 Ground floor uses fronting onto the public realm should be designed to activate the immediate and wider area. The amount of frontage given to servicing the building, e.g. refuse storage and plant, should be carefully considered to avoid locating this along primary routes and thoroughfares.
2.94 Refuse collection routes and cleaning strategies should be considered early in design development to ensure modifications to the provision of soft landscaping and open space are not required to accommodate this.
2.95 Safe waiting zones should be provided for food delivery drivers to rest and prepare without blocking pedestrians or vehicular traffic.
Design, construction and ongoing maintenance and management
2.96 When upgrading existing streets and public realm, cross-sector collaboration is vital and applicants should build a team of appropriate consultants such as highways engineers, civil engineers, transport planners and engage in early discussions with relevant Council teams to understand potential constraints and opportunities of a development site.
2.97 Applicants should undertake early site investigations to identify any services and utilities running beneath the development site that might inform how the design develops and enable the applicant to make adaptations where necessary.
2.98 Where larger sites are proposed for development, applicants should consider whether a phased approach to delivery would enable incremental changes and act as a catalyst for future investment and larger initiatives.
2.99 Where developments come forward incrementally, opportunities to create relatively small changes through improved planting and lighting, meanwhile uses within empty spaces and the introduction of public art can be a way to evidence positive changes within the wider public realm that allows the community to benefit from improvements whilst awaiting future works.
2.100 Applicants should consider the potential disturbance and construction impact upon local people, such as the generation of construction waste and dust, and identify the need to divert services and temporarily close roads, discussing this with the Highway Authority in sufficient time.
2.101 Consistent maintenance is key to encouraging footfall and allows residents to maintain civic pride in their local area. When the public realm is not frequently maintained it can lead to the erasure of sightlines and visibility resulting in feelings of anxiety and discouraging people from utilising the space.
© Kaye Song