
2. Tall Buildings and Building Heights
Bexley's built character and a vision for height
The Bexley Local Character Study, and Bexley Urban Morphology Study illustrate that much of Bexley's residential stock is relatively low rise. Building heights generally increase to the north of the borough in Thamesmead, but tall buildings are rare, as shown in Fig. 05.
As an outer London borough, the suburban context is an important characteristic of Bexley, however, as Bexley Local Plan Policy SP5 Placemaking through good design states, whilst good design should respect the existing character and context, it need not be constrained by what exists as local character evolves over time.
In sensitive locations, such as Conservation Areas, it may be considered more appropriate to preserve and enhance the existing setting and applicants should use their Character Appraisal to identify the most appropriate response.
There is a need for new housing supply, which presents opportunities to increase density and building heights in a manner suitable for Bexley's suburban context.
In suitable locations, this might look like the introduction of tall buildings, however the development of several mid-rise buildings or vertically extending existing buildings may be more appropriate. For guidance on the latter, applicants should refer to the Design Guide SPD Part 2 – Small Sites.
Introducing taller buildings and increased densities can have an impact on an area's activity levels. Proposals must be supported by other benefits for residents and the wider community, with a commitment to investing in the infrastructure around these developments enabling communities to thrive.
The guidance that follows addresses how applicants can introduce taller buildings and increasing built densities, through contextually sensitive, high-quality design that creates places for all people to enjoy and live comfortably.
The benefits of increasing built density can include:
- strengthening the case for improved public transport infrastructure and the potential for active travel thereby reducing reliance on car travel
- improving access to shops and community amenities such as healthcare facilities, schools and libraries to support communities
- the potential for an enhanced public realm and the provision of new, and improved, public spaces
Building heights and tall buildings in Bexley
The term 'tall building' is relative to an individual place and directly correlates to the character of that place. In Bexley, for example, when located within a predominately two-storey residential context, an eight-storey building may read as a tall building, which would differ from a more built up, urban context. Introducing height and density must, therefore, be considered relevant to the specific site context.
Increasing building heights and densities will impact both the immediate site and its wider surroundings, whilst also prompting changes to the skyline that will have implications on the character of a place when viewed at long range.
Such development must be appropriately located to ensure growth is delivered whilst respecting the borough's suburban character.
The Bexley Local Plan sets out several site allocations which play a critical role in the delivery of residential and residential-led mixed use developments. These sites are typically located in areas identified as appropriate for increased building heights and sites are identified to support the delivery of housing at a scale that responds to local needs and aspirations.
Site allocations are supported by their own unique policies that set out appropriate land uses, targeted, minimum numbers of homes and other site-specific requirements such as providing active frontages, the delivery of cycle infrastructure and enhancing green wildlife corridors. When proposing development on these sites, applicants must demonstrate compliance with the site allocation policy and other relevant policy in the Development Plan. Guidance across the Design Guide SPD should be used to inform the development.
Bexley Local Plan Policy DP12 Tall buildings and building heights provides parameters for building heights across the borough as set out in Fig. 06. The policy defines what constitutes a tall building within Bexley and supports the intensification of housing provision in appropriate locations.
Applicants should note that Policy DP12 Tall buildings and building heights is a policy in five parts and each must be worked through before moving to the next part.
Part 1 of the Policy states that all development proposals should demonstrate a regard for the existing or emerging character and context of the area, whilst reflecting other design and policy requirements, and this should be done through the Character Appraisal.
When identifying the emerging character and context of an area, applicants should refer to Development Plan land use designations, including relevant Local Plan site allocations and planning designations for the site and/or adjoining sites, to understand how the context may evolve over time.
Part 2 of the Policy identifies building heights normally acceptable across a range of locations, and where development would not fall within a specific planning policy area, applies a 15m maximum building height. Within areas defined as Sustainable Development Locations, Strategic Industrial Locations (SIL), and within parts of the Thamesmead and Abbey Wood London Plan Opportunity Area, maximum heights of 25m are generally acceptable.
Bexley Local Plan Policy SP1 Achieving sustainable development – the spatial strategy, identifies several areas known as Sustainable Development Locations within the borough. These are: a. Areas within 800 metres walking distance of, and including, Bexley's Major and District Town Centres and 400 metres from Local Town Centres; b. Areas in the borough within 800 metres of railway stations that have a corresponding town centre nearby and 400 metres where the station has no adjacent town centre; and, c. Areas with public transport access levels (PTALs) of 3–6.
Key to the sustainable growth of the borough, Sustainable Development Locations benefit from the most access to public transport, shops and other amenities and the policy outlines that new housing, and the associated services, facilities and amenities should be focused within these areas. The location of these public functions and amenities should be considered and evident in justifying proposals for tall buildings and increased density.
Shown in Fig. 07 overleaf and in addition to the areas outlined in 2b of the Policy, two designated areas are identified as Suitable Locations for Tall Buildings. These benefit from good transport connections and the amenities provided by the town centres of Abbey Wood Village and Lower Belvedere.
The character area studies in Fig. 08 identify key features that will be relevant when proposing height in these two locations, however applicants should build upon this with their own Character Appraisal. Understanding the existing character of a place is vital in ensuring these places can support the introduction of new housing.
Optimising site density
In a largely suburban context such as Bexley, high-rise buildings should not be considered the only means of increasing densities and providing new homes and other improvements.
To ensure sustainable density and respond to Bexley's spatial conditions, low- and mid-rise typologies, such as courtyard and mansion blocks, maisonettes and terraced housing should also be explored as these typologies will often result in an incremental increases in density, at a height more in keeping with the context.
These typologies can be developed alongside taller structures that become key focal points in the area whilst lower-rise accommodation is developed to respond to the human scale, mediate between potentially sensitive edge conditions and enhance residential variety. This approach can avoid the over-densification of sites that can create overlooking and amenity and outlook concerns.
As required by Part 3 of Bexley Local Plan Policy DP12 Tall buildings and building heights, when proposing development over 15m, applicants must justify their approach to height and densification through a Design Appraisal.
Design Appraisals should communicate that the appropriateness of other mid- to high-rise typologies to achieve similar densities has been adequately explored and discounted. Justification for discounting these other typologies must be provided.
Applicants are encouraged to apply the principles of GLA guidance on Optimising Site Capacity: A Design-led Approach LPG when evaluating different typologies.
Each Design Appraisal will be specific to its context, evidencing consideration for the height of the immediate context and the surrounding existing typologies – and how the proposal will respond to these.
To demonstrate how increased heights could also come forward on adjacent sites in the future and show that the proposal will not preclude their development potential, applicants may be required to present sketch options showing their development in the context of a wider growth area.
When assessing the local context, applicants should assess and demonstrate the site's suitability for height in line with the questions outlined in the purple box. Evidence of answers to each question should be provided with the Design Appraisal.
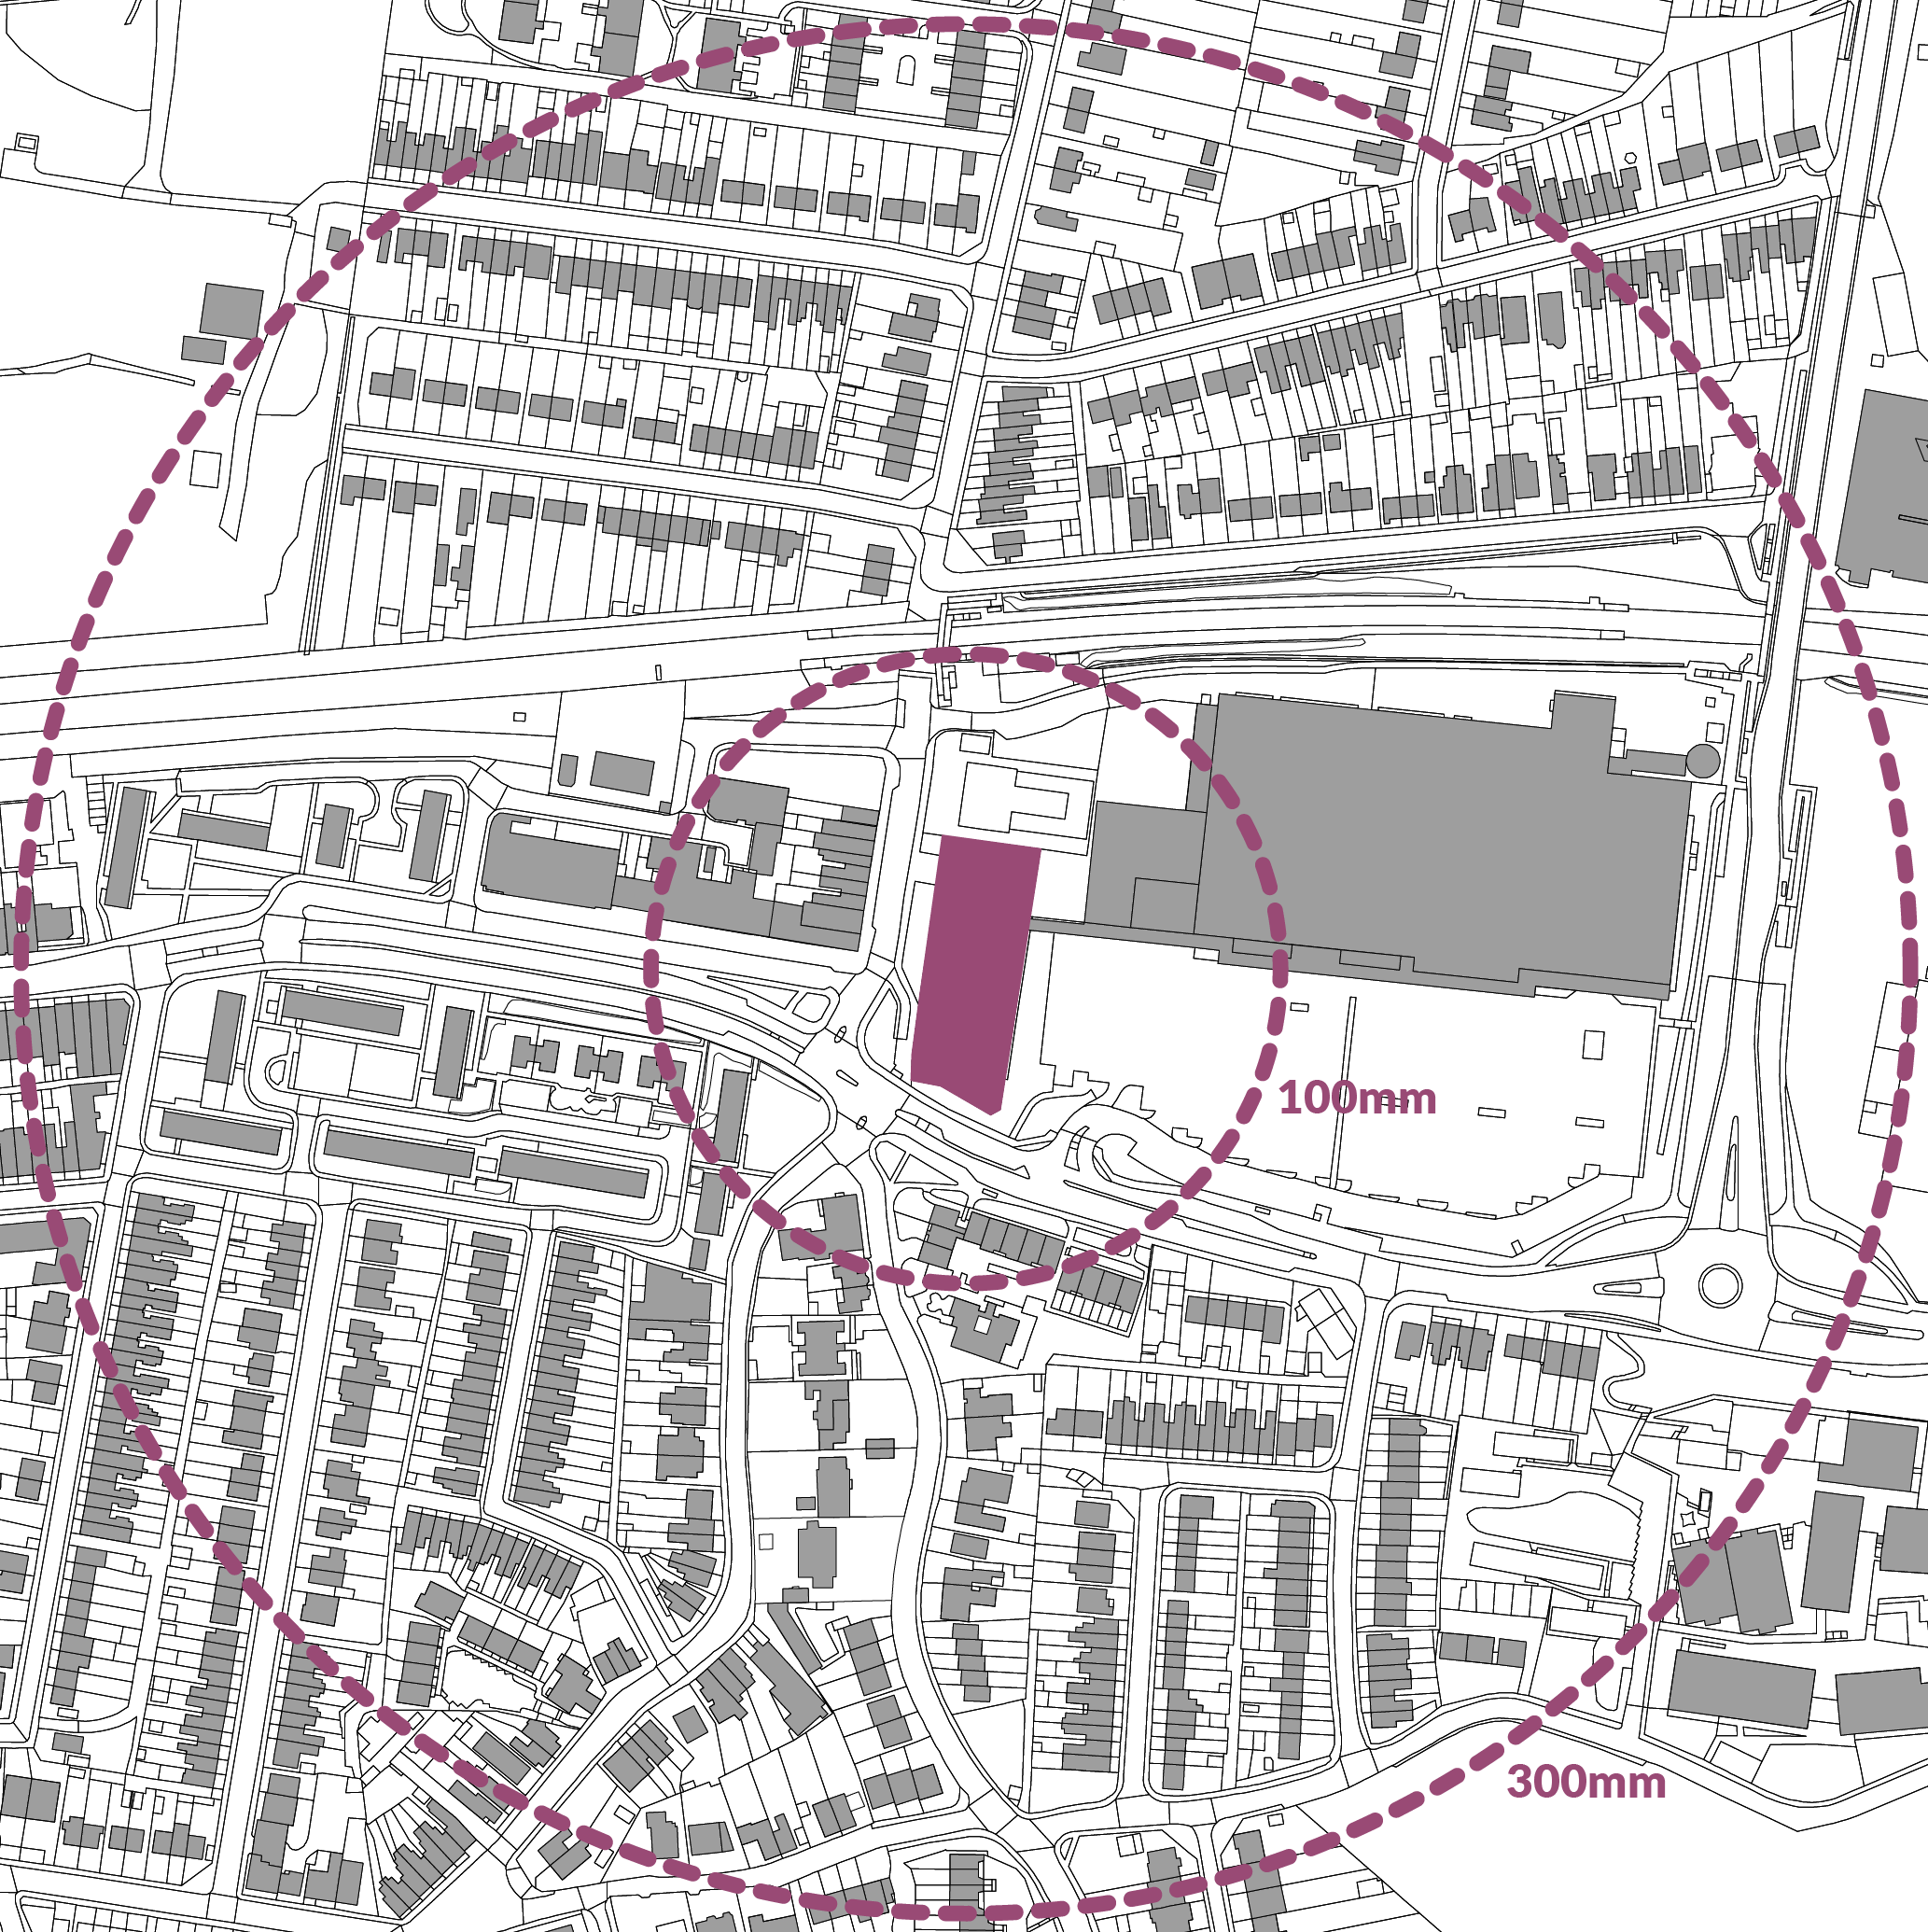
To demonstrate the potential impact of the development at both short and long range, applicants should analyse the context heights within a 100m and 300m radius from the site, as demonstrated in Fig. 09. This assessment does not negate the need to complete a Heritage, Townscape, Visual Impact Assessment (HTVIA).
The assessment outlined in Fig.09 should be used as a starting point to ascertain an appropriate height and massing for the development site given the potential for tall buildings to significantly impact the townscape, skyline and character of Bexley.
The Design Appraisal should be suitably illustrated to communicate the testing of different massing and typology strategies, approaches to providing communal amenity spaces within these options and initial transport and movement mapping. Applicants should provide information on access from the development to local amenities and nearby public transport links.
The Design Appraisal must clearly identify the opportunities and constraints that have informed each massing option, as well as the pros and cons of each. Plans should be accompanied by contextual sections, elevations and 3D massing studies.
The appointment of all relevant specialisms early in the design process, and to inform the evolution of the Design Appraisal, is strongly recommended. This includes landscape, ecology and arboricultural expertise to establish the potential ecological and biodiversity impact of each proposed typology. During this stage, applicants should address existing trees, habitats and ecosystems, demonstrating an initial, strategic approach to landscape design, urban greening and enhancing and supporting biodiversity.
Through the Design Appraisal, applicants should evidence how development located close to existing habitats, open space and waterways will not negatively impact habitats being supported in these natural environments. Landscape, ecology and arboricultural expertise should establish a landscape-forward approach at Design Appraisal stage, mitigating the potential proposal to remove existing trees which have clear amenity and ecological value.
Design Appraisals must be presented to Council Officers during pre-application discussions and included within planning submissions. Only once the principle of development has been established and agreed with the Council and other stakeholders, can applicants begin to further refine an approach to height and massing, progressing to part four of Policy DP12 Tall buildings and building heights.
Throughout this next design stage, applicants should continue to work collaboratively with the Council and other stakeholders through further pre-application meetings and ongoing stakeholder consultation and engagement.
Questions to address when considering a site's suitability for height:
- what are typical building heights within the immediate context?
- is the site in a suitable location to accommodate height above 15m?
- what are the unique site constraints and opportunities that can inform the height and massing of the development?
- what existing, nearby typologies can be used to inform proposals for height?
Figure 5
Fig. 05 Bexley's building heights
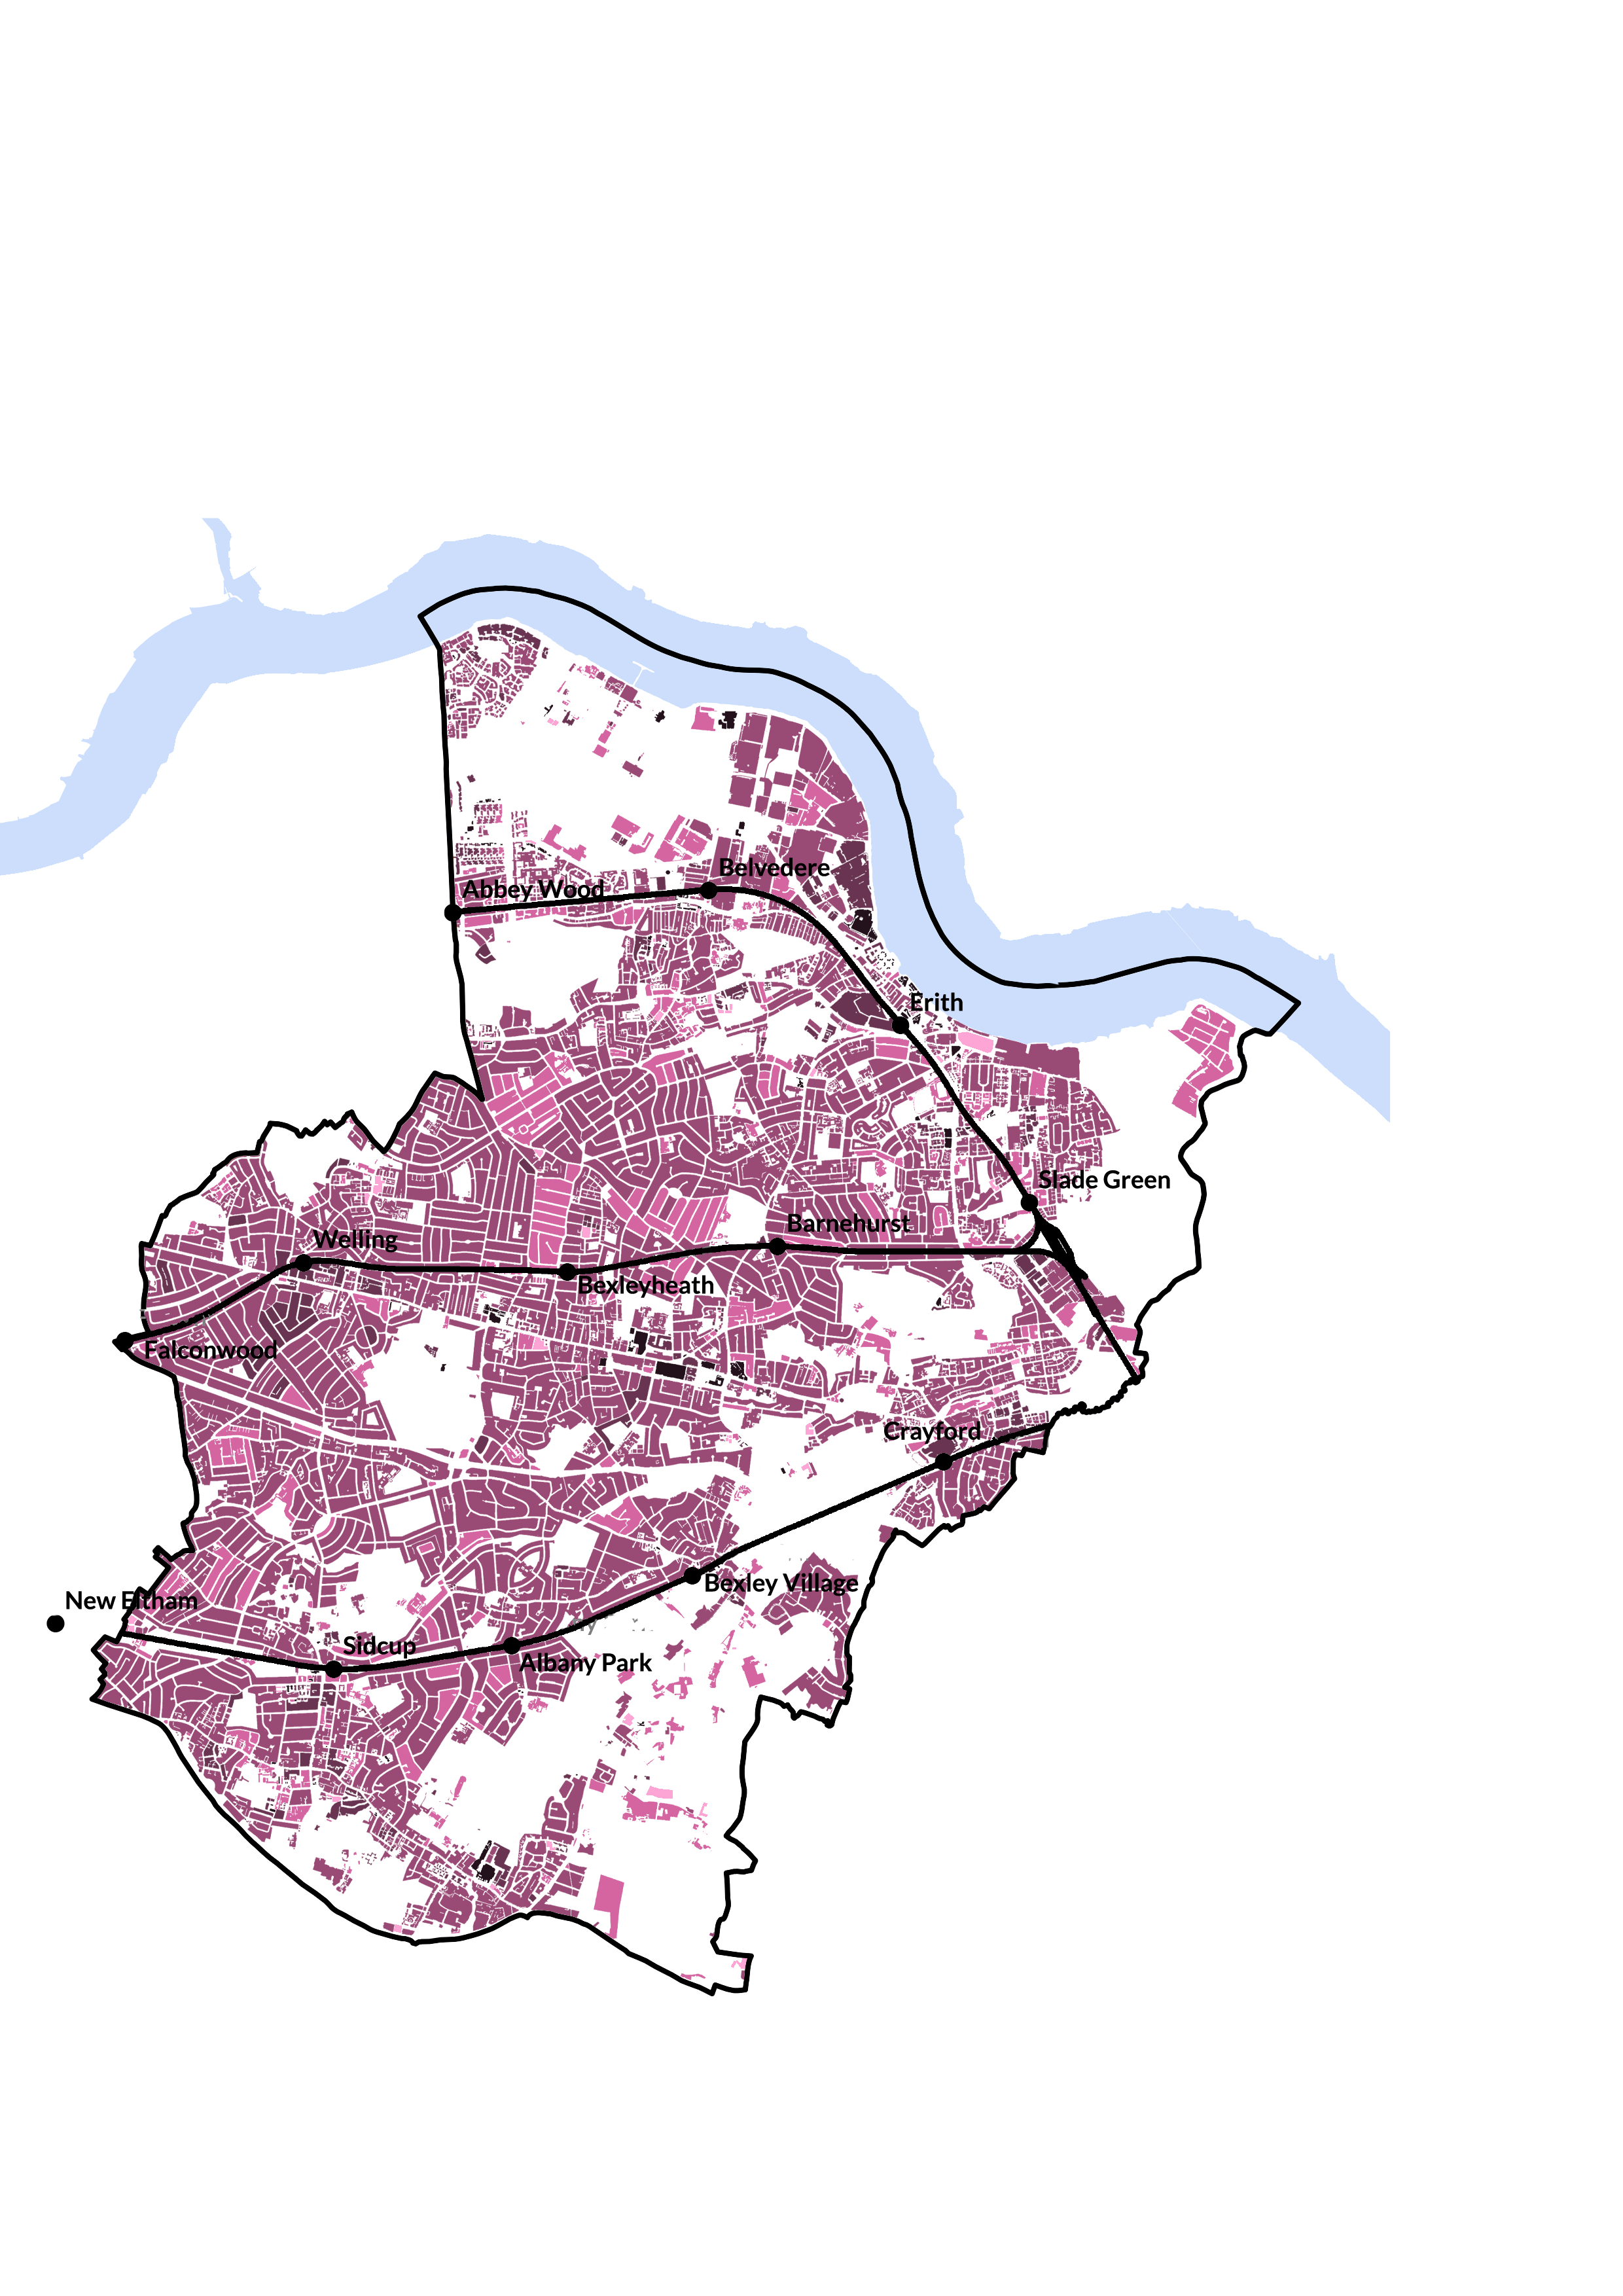
Figure 6
Fig. 06 Tall buildings and building heights as defined by Policy DP12 in the Local Plan. See the Policies Map for boundaries of designated areas.
| Area | Maximum height |
|---|---|
| a. Suitable Locations for Tall Buildings — Refer to Policy DP12 | 45m - typically 15 storeys |
| b. Sustainable Development Locations — Refer to Policy SP1 Strategic Industrial Locations (SIL) — Refer to Policy DP7 Thamesmead and Abbey Wood Opportunity Area not within a. | 25m - typically eight storeys |
| c. All other areas in the borough not covered by the above categories | 15m - typically four storeys |
Figure 7
Fig. 07 Suitable Locations for Tall Buildings
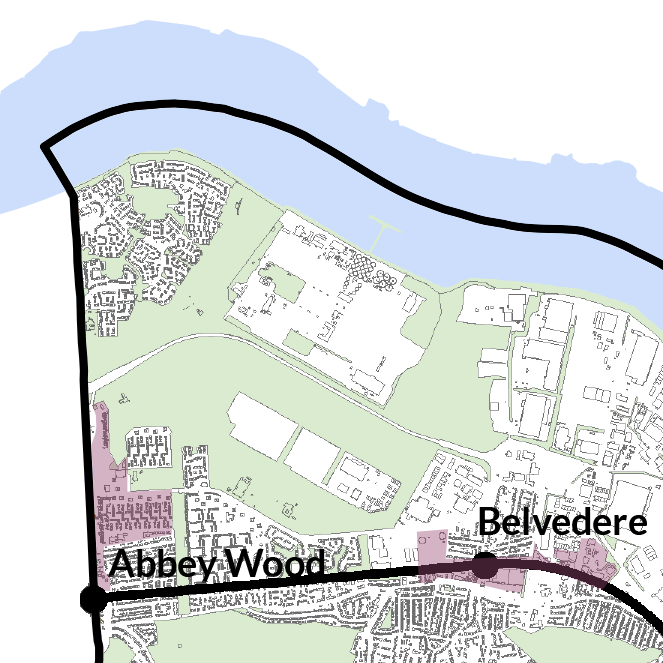
Figure 8
Fig. 08 Abbey Wood and Lower Belvedere Character Areas
| Abbey Wood | |
|---|---|
| Geographic location | Abbey Wood straddles the boundary of the London Borough of Bexley and the Royal Borough of Greenwich |
| Land use | A predominantly low-rise, residential area characterised by Victorian terraces and 1930s semi-detached houses to 20th century developments such as the Thamesmead Estate. Development must appropriately respond to the existing and emerging urban context. |
| Green space | Abbey Wood benefits from green open space such as Lesnes Abbey Woods, a designated Local Nature Reserve and Site of Importance for Nature Conservation. Developers should demonstrate how their proposal contributes to an established and emerging green network. |
| Community amenities | The area is served by Abbey Wood Village, a designated local centre, and applicants must consider how their proposal complements the established provision of amenities and services. |
| Movement | Increasingly improved public transport connections are available following the completion of the Elizabeth Line. Applicants should consider the infrastructure required to support proposals such as public realm improvements, wayfinding, clear and legible routes and sufficient cycle and vehicular parking. |
| Lower Belvedere | |
| Geographic location | Lower Belvedere is located east of Abbey Wood, in close proximity to the River Thames and forms the southern part of Belvedere. |
| Heritage | The area includes the Woolwich Road Conservation Area, reflecting a high concentration of Victorian architecture in the locality. Belvedere has a strong industrial heritage which remains visible and gives character to the area. |
| Land use | The area has an industrial edge along the Thames which is comprised of large scale industrial developments. Residential and community uses are located south of this and residential prevailing building heights are typically two storeys. Development must appropriately respond to the existing and emerging urban context. |
| Community amenities | The area has a local retail offering of smaller shops alongside supermarkets and other essential services along Picardy Street and nearby. As the delivery of housing increases, there must be concurrent improvements to the public realm, green spaces, and community infrastructure such as schools and health services. |
| Movement | The neighbourhood benefits from its proximity to the train station. New development must ensure transport capacity, multi-modal connectivity (walking, cycling, public transport) and infrastructure upgrades keep pace with proposed growth. |
Figure 9
Fig. 09 An example site, showing how prevailing context heights within a 100m and 300m radius should be identified when proposing tall buildings
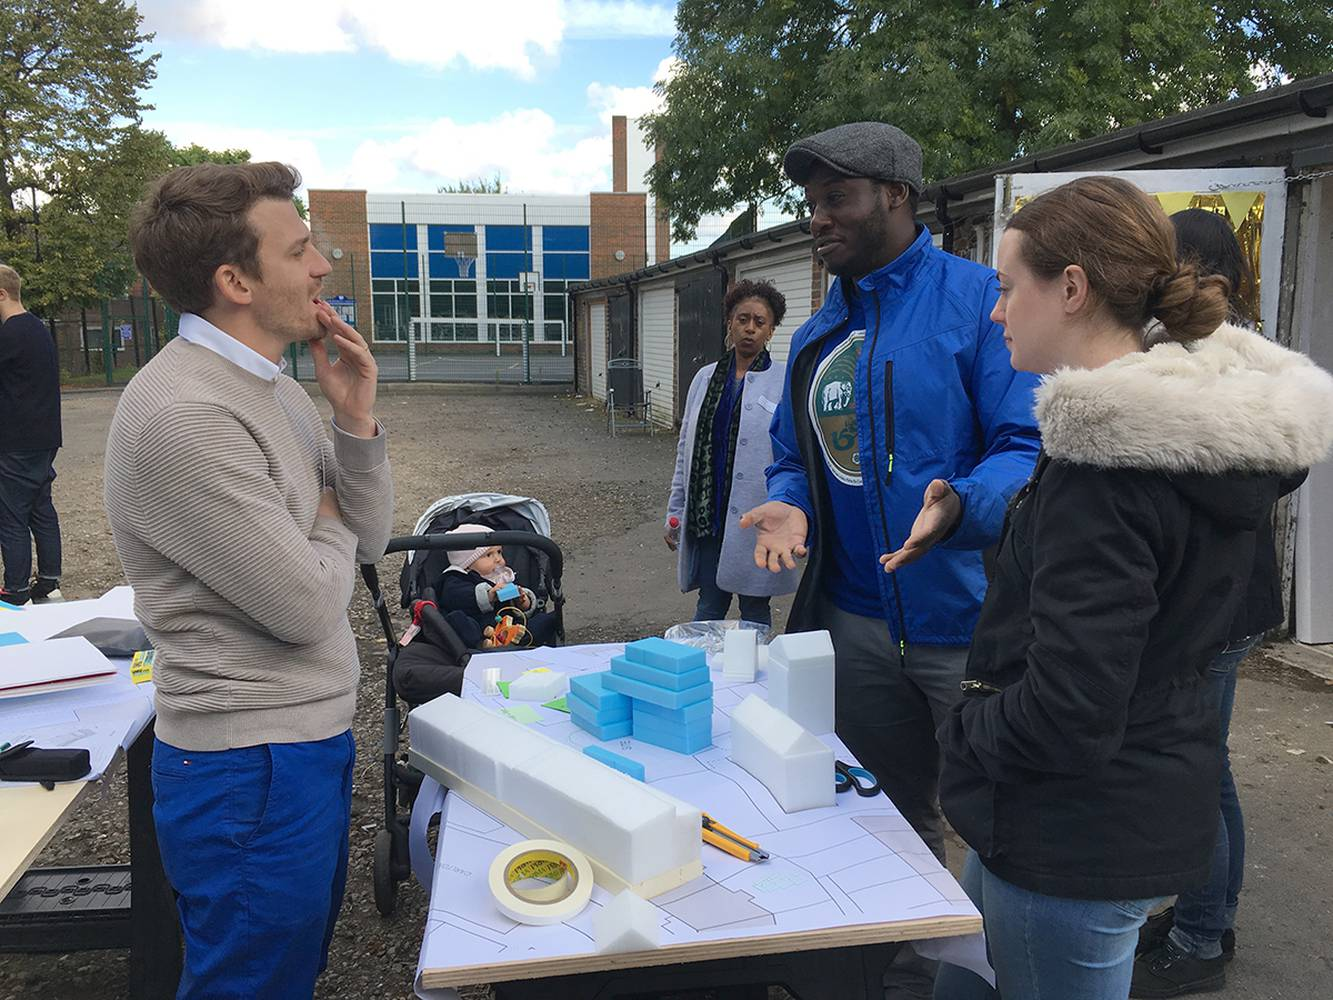
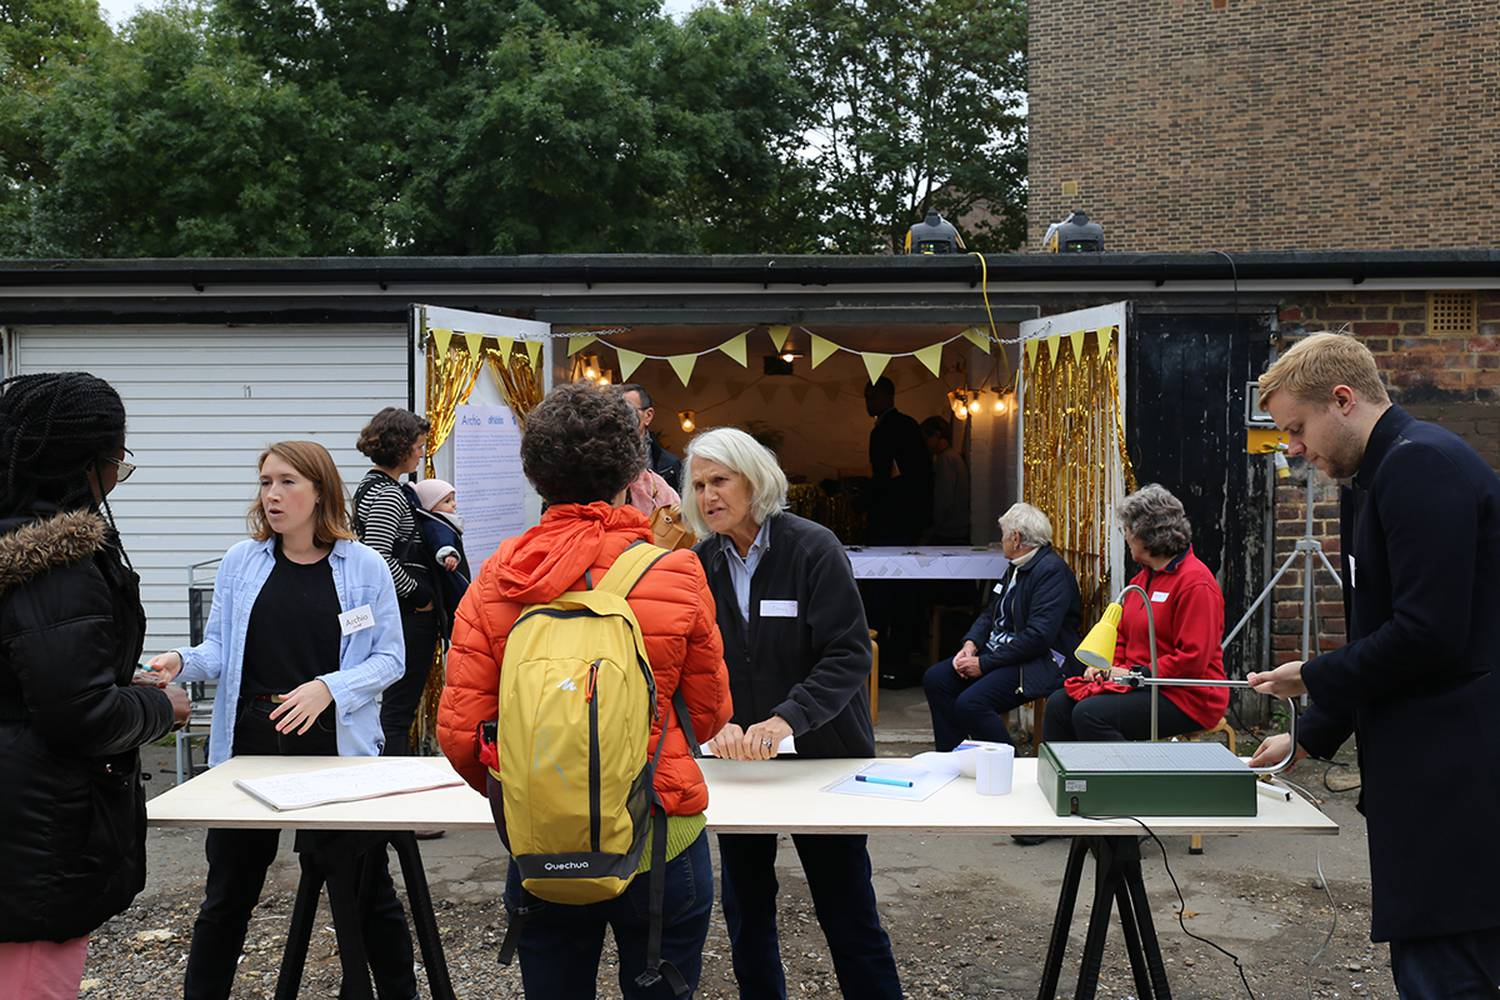
A 01 Proposals should prioritise engagement with local stakeholders to deliver growth that benefits their community
National Design Guide Paragraph 17 supports working with local communities to ensure well-designed places and buildings. The guidance encourages co-design and workshops to ensure proposals reflect local community needs and preferences and are embedded within the local setting.
1.1 Local communities should be included in design development, ensuring the delivery of projects that create even better places for all people to enjoy. Early and inclusive engagement, proportionate to the scale and potential impact of the proposal, should be undertaken. Engaging with residents, community groups, businesses and other stakeholders can ensure that new developments are not only more acceptable, but also better integrated and more beneficial to the local area and its communities.
1.2 D 06 of the Design Guide SPD Part 1 – Design Principles sets out how an engagement strategy should be developed during the earliest design stage and the form engagement may take. Applicants should allow for ongoing consultation and engagement to be undertaken as the scheme evolves, rather than once a proposal has been designed and fixed. This enables local knowledge, and concerns, to shape the project.
Engagement should address both strategic and site-specific issues such as:
- appropriateness of height and scale in the local context
- the impact on the townscape and skyline, including key views and landmarks
- relationships to heritage, key views and natural assets and features
- public realm quality, access, permeability and legibility
- microclimate effects, such as wind, daylight, and overshadowing
- ground floor uses and community benefits
- construction impacts and long-term management
1.3 Where appropriate, applicants are strongly encouraged to embed elements of co-production into their design process, working with a variety of local stakeholders to evolve aspects of a project. This could include contributing ideas towards facade design, public space around the building, ground floor uses, landscaping and materials.
1.4 Applicants should demonstrate how stakeholder feedback has been considered, incorporated or balanced within constraints, providing this information within the Design and Access Statement and the Statement of Community Involvement.
1.5 Given the potential impact of such schemes and the changes they can initiate within an area, applicants should work with community stakeholders to identify opportunities to ensure the ongoing social value and local benefit of a new development. Opportunities to deliver community-led facilities or provide local employment and skills training will be looked upon favourably by the Council.
1.6 Engagement should extend beyond the planning submission and the community should be kept involved and updated during detailed design and delivery stages, particularly for larger and multi-phase projects.
1.7 The delivery of housing provides an opportunity to embed Post Occupancy Evaluation (POE) into the design process, obtaining feedback on how the development performs whilst occupied.
1.8 On large scale housing schemes, applicants could implement a POE strategy that enables information gathering on building and energy use and occupier satisfaction which can inform future, similar schemes. Applicants should refer to the RIBA document Post Occupancy Evaluation: An Essential Tool to Improve the Built Environment for further information on the benefits of POE.
1.9 Applicants are also encouraged to demonstrate learning from POE on other, comparable schemes when presenting their proposals to the LPA.
© 1: French and Tye, 2-3: Archio Ltd
A02 Development must protect heritage, important views and natural features
Bexley Local Plan Policy SP8 Green infrastructure including designated Green Belt protects Metropolitan Green Belt and Metropolitan Open Land from inappropriate development, whilst also protecting and enhancing the biodiversity, heritage and archaeological values of the borough's open spaces and its wildlife and ecological corridors. Policy SP9 Protecting and enhancing biodiversity and geological assets sets out protection for Sites of Importance for Nature Conservations (SINCs) and other designated nature conservation sites and resisting development that would have a significant adverse impacts on protected species and priority habitats. Policy DP14 Development affecting a heritage asset where the Council specifies that development proposals with the potential to directly or indirectly impact a heritage asset or its setting, should meet NPPF requirements to describe the significance of the asset and demonstrate how the proposal conserves or enhances this significance. Policy DP13 Protecting local views outlines the criteria a development must meet if it has the potential to affect a designated Locally Significant Views within London Borough of Bexley.
1.10 Outlined in D 05 of the Design Guide SPD Part 1 – Design Principles, Bexley is home to several significant Listed and Locally Listed Buildings and boasts 23 Conservation Areas. Given the special architectural and historical merit of these assets and area, their designations are in place to protect them and allow people to enjoy them for years to come.
1.11 Bexley also benefits from expanses of green and blue spaces such as those designated as Metropolitan Open Land (MOL), Green Belt, Sites of Importance for Nature Conservation (SINC) and waterways and parks that residents, visitors and wildlife benefit from. Lesnes Abbey Woods, in close proximity to Abbey Wood Village, is one such example.
1.12 Densification must not negatively harm this open space, and proposals will be assessed on whether they adequately protect and enhance the open quality and amenity of these natural assets.
1.13 Proposals for height near boundaries to Conservation Areas, Listed and Locally Listed Buildings must demonstrate that their proposal will preserve and/or enhance the character or appearance of areas/assets, as set out in Design Principles section D 05.
1.14 These heritage assets are often identified in site allocations and must be referenced during design development. Proposals must be suitably sensitive with regards to height, scale and massing, form and materiality, positively respond to any heritage assets and avoid harming them.
1.15 Bexley's Local Protected Views highlight some of the best aspects of the borough's built and natural environment, and any new development which falls within these views must preserve and/or enhance how they are experienced.
1.16 When responding to Bexley Local Plan Policy DP13 Protecting local views, within the Design Appraisal and subsequent design development, applicants must demonstrate how their proposal for height and/or density will not negatively impact these views. Proposals located within these Local Protected Views must not exceed the maximum heights set out in Bexley Local Plan Policy DP12 Tall buildings and building heights.
1.17 The potential impact of a proposals' height and massing must be assessed through a Heritage Townscape and Visual Impact Assessment (HTVIA) undertaken by a suitably qualified professional. During the pre-application process, applicants must agree the proposed verified views with the Case Officer and the Design and Conservation Officer(s).
1.18 In addition to the HTVIA, for major schemes that will have a significant visual impact on townscape, applicants should make use of Vu.City modelling software, Zones of Theoretical Visibility Testing, Accurate Visual Representations and verified views analysis throughout design development. Such tools could also be a useful design and discussion tool for smaller schemes and their use should be discussed with the Council.
1.19 These visualisation techniques should be used to ensure proposals adequately consider the local context and any heritage assets. Such testing becomes particularly important within Conservation Areas and near listed buildings, where new development must enhance and protect the special architectural and historic merit of these assets.
1.20 Applicants will be required to share their models and images from their models with the Council for review during the pre-application process, allowing the Council to independently assess the impact of a proposal.
© Paul Riddle
A03 Bexley's character should be respected, enhanced and celebrated through the design of new tall buildings and high density developments
National Design Guide Paragraph 71 states the importance of considering several factors in relation to the context and local character when proposing tall buildings. These include the location and siting, relationship to context; impact on local character, views and sight lines; composition - how they meet the ground and the sky; and environmental impacts, such as sunlight, daylight, overshadowing and wind.
1.21 Increased density and heights can be accommodated only when new development is sensitive to Bexley's existing character. Development proposals that undermine the existing urban grain and townscape have the potential to alter a sense of a place, its character and identity and proposals that do not positively respond to and adversely impact upon the townscape are unlikely to be supported.
1.22 Applicants should be clear that optimising the site does not mean maximising the built form, and proposals must be sensitively designed in response to the local context, opportunities and constraints and provide clear benefits to existing and future residents.
1.23 A holistic approach to development is required to ensure that tall buildings respond and contribute to, and enhance, the existing context and avoid piecemeal, uncoordinated development. Tall buildings on standalone smaller sites that do not fit within a wider growth strategy have the potential to create fragmented places with inconsistent approaches to height that negatively impact the townscape and thus contravene the Development Plan.
1.24 Such standalone development will only be acceptable where it is demonstrated that it can contribute to a larger, future development. In these instances, applicants must provide drawings that show their development proposal within a reasonable hypothetical, future context to demonstrate that the proposal is compatible with an emerging context.
1.25 In part, planning applications will be assessed against how well the proposal responds to its immediate setting and wider context, therefore applicants must demonstrate how the additional height will positively contribute to the existing townscape, which should remain legible.
1.26 The proposed scale, massing and layout of tall buildings and increases in built density must demonstrate evidence how the potential impact on existing buildings has been considered and mitigated through design. In line with Bexley Local Plan Policy DP11 Achieving high quality design, applicants must demonstrate how their approach to height will accommodate an appropriate transition in scale in response to the existing townscape and character.
1.27 Increased building heights and densities can be sensitively achieved when these increases are planned gradually, with incremental changes in height creating less abrupt transitions between low-rise and medium-to-high-rise development. Applicants should mediate changes in scale and massing through design, for example by considering the location of height on the site and stepping the massing of taller elements or orientating buildings away from existing neighbours or designing landscaped buffers between existing and new development.
1.28 Tall buildings can impact upon people's views of the sky, particularly if located close to the footpath. Buildings should therefore be appropriately located within the site to avoid their massing becoming overbearing within the public realm, with sufficient setbacks provided to enable the design of generous public realm around the building.
1.29 Daylight and sunlight analysis, carried out by a suitably qualified professional, should be undertaken to demonstrate the likely impact of the proposal on its setting, particularly where existing neighbouring buildings will be impacted by the development.
1.30 During the pre-application process and with a planning application, applicants should provide 3D massing views that demonstrate how buildings will be experienced at ground level to provide comfort that this has been duly considered.
1.31 Applicants should use guidance set out in the Spatial Quality chapter of the Design Guide SPD Part 1 – Design Principles to ensure adequate separation distances between existing and new buildings, providing diagrams and drawings that demonstrate how these have been met.
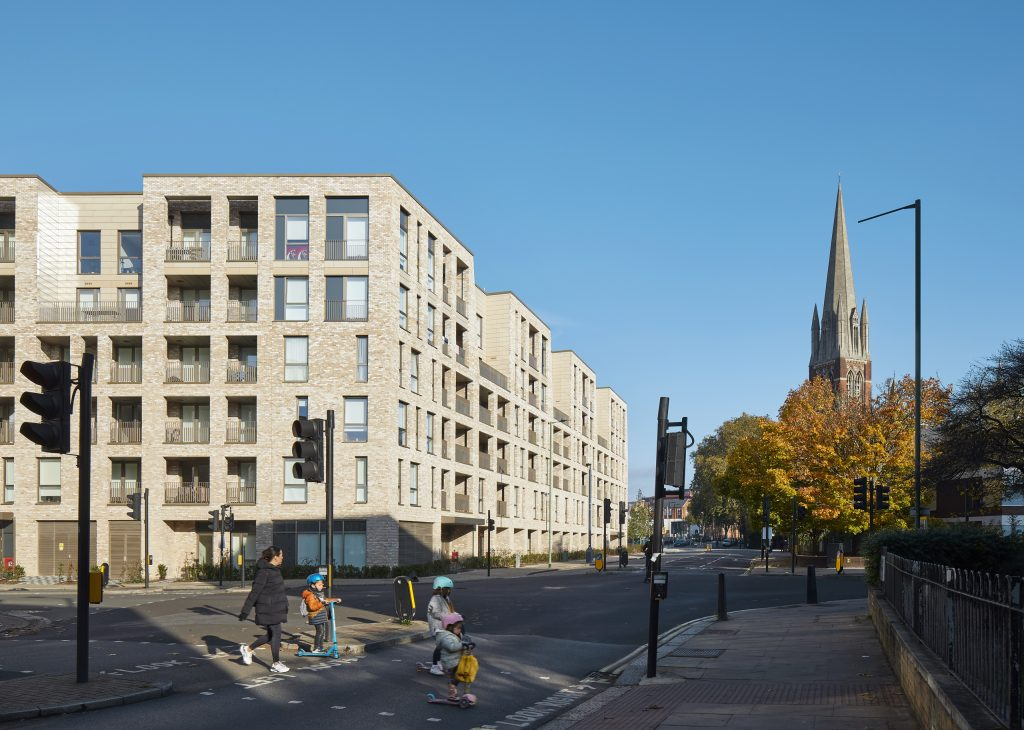
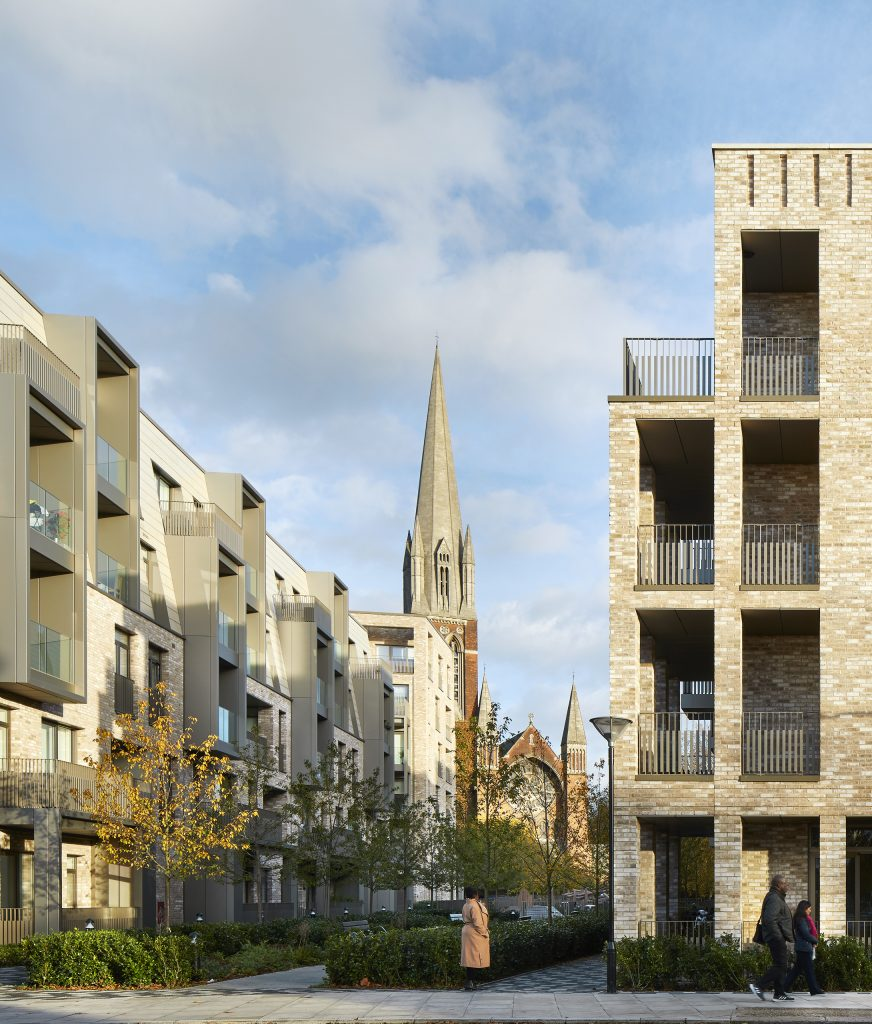
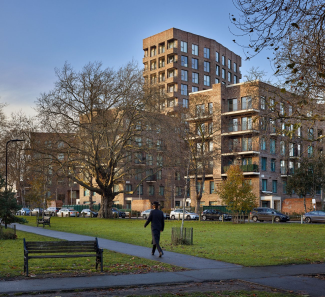
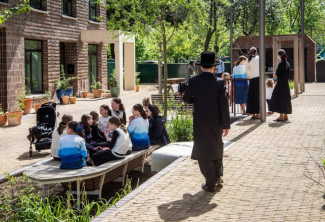
Tower Court, Clapton Common – Adam Khan Architects, muf architecture/art, Child Graddon Lewis Architects
In an area of predominantly low- and mid-rise terraces and blocks of flats, the design team was commissioned to introduce greater density across an existing estate, which is achieved in introducing three new mansion blocks and one 12 storey tower. Extensive engagement with existing residents was undertaken to ensure the needs of returning residents are met, with particular attention paid to outdoor spaces to meet the need for gathering, socialising and play.
© 1: Alan Williams, 2: Hackney Council
A04 Proposals should provide residents with functional spaces to live and foster a sense of community
As noted in the Building heights and tall buildings in Bexley section of this guidance, tall buildings and increased density will only be suitable in locations that can support residents' lives through good access to public transport, public amenities and services. Development will, therefore, typically be focused around town and neighbourhood centres.
Bexley Local Plan Policy DP9 Development within town centres defines the use classes appropriate within such contexts to contribute to the vitality of a place.
Policy SP2 Meeting Bexley's housing requirements sets out the borough's housing needs and applicants must demonstrate a housing mix that responds to these requirements.
London Plan Policy D9 Tall buildings defines tall buildings as those significantly taller than their surroundings and/or those that cause a notable change to the skyline and states that tall buildings should deliver public benefits to justify their scale and demonstrate high quality architecture that contributes positively to the local townscape.
Ground floor design
1.32 When designing for higher density living, designers should prioritise creating great places for people to live, work and spend time. The needs of those living within the development should be considered in tandem with those in existing communities who will interact with the new building(s) and the spaces around them.
1.33 The spaces created between and around built forms are opportunities to create destinations where people want to spend time, dwell and create social connections. New public realm should be generous and engaging and follow guidance provided in the Public Realm, Town and Neighbourhood Centres chapter of this document. Ill-defined and leftover spaces should be avoided as these can lack the necessary passive surveillance and overlooking that can increase people's sense of safety.
1.34 In line with Bexley Local Plan Policy DP9 Development within town centres, proposed ground floor uses must contribute to the vibrancy and vitality of Bexley's town centres. Proposals should reflect community need to ensure that new spaces will be used and can bring transformational benefits to an area, whilst supporting the health and wellbeing of residents. Community and civic uses such as nurseries, healthcare facilities, supermarkets and cafés that provide key services, amenities and opportunities for social interaction should be prioritised.
1.35 Ground floor uses should be accessible for all and located to activate town centres. Requirements for servicing and ancillary space for non-residential uses, such as cycle and refuse stores, should be provided alongside those for residential homes and located to avoid excessive blank frontages at ground floor. The Design Guide SPD Part 2 - Technical Handbook provides further guidance on the design of these spaces for different use classes.
1.36 To support those with impaired mobility and encourage active travel, within cycle stores applicants should consider the inclusion of charging points for mobility scooters or electric bikes. Guidance on electric charging points is provided in the Technical Handbook.
1.37 Whilst ground floor occupants might not be known during design development, applicants should ensure that spatial requirements, such as adequate ventilation and refuse storage, are provided from the outset to avoid having to retrofit these upon occupation.
1.38 Routes to ground floor spaces should be legible within the public realm. Applicants should avoid the over provision of paths, particularly when this is detrimental to the provision of soft landscaping. Instead clearly defined routes, which benefit from passive surveillance, should be designed.
1.39 All building entrances should be legible, visually distinctive and provide residents and visitors with a safe means of access. Entrances should be clearly visible to the street, and the difference between access points to homes and ground floor uses should be easily identifiable.
1.40 Where separate entrances are provided for different tenures, these should be designed to be tenure blind, meaning that all entrances:
- are designed with the same prominence in the street
- have the same scale of openings
- are designed to a high-quality and use the same equivalent material palettes and specification.
1.41 Along principal routes in locations deemed suitable for tall buildings, the provision of homes at ground floor is unlikely to be supported. Some exceptions may apply, for example those homes not accessed from primary streets and those within courtyard blocks. These should be accessed via front doors directly from the street to bring activity to these spaces and defensible space should always be provided to these homes and private amenity spaces should be located with regards to privacy, overlooking and overshadowing.
1.42 Where such homes are located within Flood Zones 2 and 3, applicants should follow guidance provided within the Design Guide SPD Part 1 - Design Principles regarding the location of habitable rooms.
1.43 The design of ecologically sensitive lighting, and signage to aid with wayfinding and safety, should be considered using guidance provided in the Design Guide SPD Part 1 – Design Principles. Evidence of outline or indicative proposals should be provided during the pre-application process and the Council will typically seek to secure detailed information on a lighting and wayfinding/signage strategy by condition.
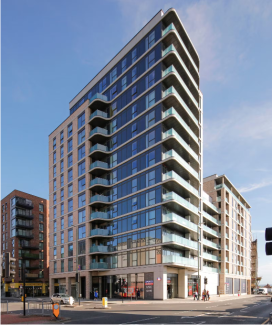
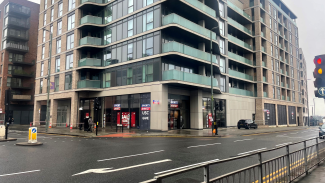
Eastside Quarter, Bexleyheath – RM_A Architects
Located in Bexley's Major town centre, the ground floor comprises a mixture of retail, business and leisure uses which activate the street frontages. Street-facing communal residential entrances and access to courtyard shared spaces further animate the ground floor level as residents come and go throughout the day.
© 1: Benedict Luxmoore Ltd,
2: London Borough of Bexley
Internal spatial quality
1.44 Well-designed homes respond to their residents needs, therefore applicants must thoughtfully develop spatial layouts with future residents in mind. The health and wellbeing of residents should be considered, avoiding homes that are too small and badly laid out, poorly ventilated and lack natural light and adequate outdoor space, including play space.
1.45 The resident experience begins at building entrances, and lobbies and circulation spaces can present opportunities for interaction, cohesion and community. These spaces should, therefore, be well proportioned to create areas where residents feel comfortable to spend time.
1.46 Stair cores should typically be located adjacent to lift lobbies to encourage their use. Space in front of lifts should be generous to allow residents waiting during busier times and applicants should consider integrated seating to support those less mobile whilst waiting. Circulation spaces should, wherever possible, be naturally lit and avoid undefined spaces and excessive corners that do not benefit from passive surveillance and can create safety concerns.
1.47 Robust signage and spatial identities that include colour and lighting should be developed for lobbies and circulation spaces to aid with wayfinding. Chosen materials for signage and finishes within these spaces should be durable and easy to maintain and replace.
1.48 London Plan policy dictates that housing must be high-quality, functional and provide adequately sized rooms that meet the needs of all residents. Section D 22 of the Design Guide SPD Part 1 – Design Principles provides guidance on how residents can achieve policy compliance - and strive for best practice - in line with both the London Plan and guidance in the Housing Design Standards LPG. With a planning submission, applicants should provide drawings that illustrate quality, policy compliant homes, irrespective of tenure.
1.49 When providing family-sized homes, proposals should adequately reflect how families may live as their needs change and adapt. Storage should be maximised and where possible exceed the minimum policy provision. Where typologies permit, the provision of attics and sheds for family homes will be looked upon favourably by the Council.
1.50 Across all home sizes and tenures, opportunities to deliver flexible designs that enable residents to adapt their living spaces to changing needs and lifestyles over time should be considered. For example, to reflect a recent increase in home working, the provision of home offices that can also be used as a single bedroom to provide flexibility for intergenerational families or in cases of mobility issues, should be explored.
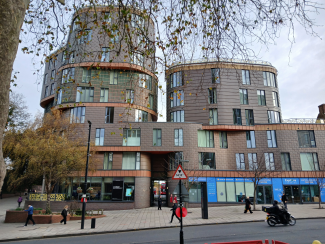
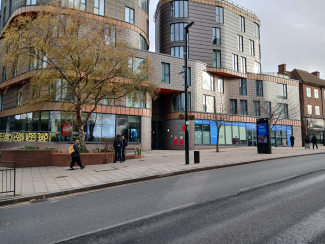
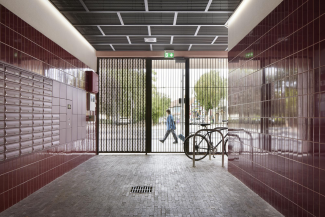
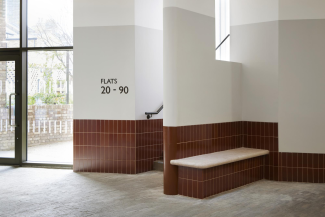
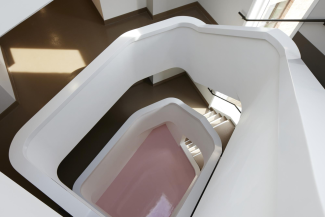
Fold Apartments, Sidcup – Studio Egret West
The ground floor is designed as a continuation of the adjacent parade of shops, providing two commercial units with frontage wrapping round the building. These units are punctuated with residential entrances, ensuring passive surveillance along the route into the building.
© London Borough of Bexley
© David Grandorge
Facade design
1.51 The Design Guide SPD Part 1 - Design Principles provides guidance on designing for the protection of privacy, outlook and suitable daylight and sunlight levels to new and neighbouring buildings. Façade design should balance residents' need for outlook and sufficient daylight and sunlight with mitigating against overlooking and overheating. Window openings should be suitably sized and respond to the site context without compromising on daylight and sunlight, given the importance of natural light to the quality of a space and people's mental and physical wellbeing.
1.52 Proposals must submit a Daylight and Sunlight Assessment undertaken by a suitably qualified professional to demonstrate adequate daylight and sunlight levels are achieved within the development and to neighbouring buildings.
1.53 Applicants are strongly encouraged to consider the appropriateness of full height windows, which can both limit furniture arrangements and result in both privacy and overheating issues. Their use should be justified and where used, applicants will be required to provide furniture layouts that demonstrate windows will not be obscured.
1.54 The location of private balconies and terraces should be designed to mitigate against overlooking between amenity spaces for different households. Material finishes should be chosen with this in mind, and applicants should demonstrate how privacy will be afforded to applicants.
1.55 Section D 15 of the Design Guide SPD Part 1 - Design Principles provides guidance on the design of balconies, stating a preference for inset, recessed balconies over bolt-on alternatives, particularly where these overhang the public highway. The same preference for inset balconies applies to high density and/or tall buildings, given the potential for increased resident comfort at height.
Communal amenity space
1.56 Applicants should strive to encourage cohesion and interaction through the thoughtful design of communal spaces. Where feasible, a hierarchy of different spaces, appropriate to the site's scale, should be interspersed throughout to provide several opportunities for residents to meet and interact with neighbours.
1.57 On larger schemes, proposals should provide a primary communal space with features catering to a range of demographics to encourage intergenerational interaction, with other, smaller communal spaces with dedicated uses and programme.
1.58 Communal amenity must not be segregated by tenure and should be designed to be safe, functional and accessible to all residents, who should not have to leave and re-enter the development to access these spaces.
1.59 Communal amenity space should be provided as a mixture of indoor and outdoor spaces, which could include resident lounges, gardens and courtyards. Their locations should be considered from the outset of the design process, rather than provided in 'left over' space.
1.60 Access to outdoor space encourages physical activity and improved mental wellbeing. The activities programmed within communal space should promote these benefits, for example an outdoor gym or gardening facilities. The proposed programme of communal amenity spaces is an aspect of the design that could evolve through community engagement.
1.61 Guidance is provided in the Technical Handbook on designing inclusive play space within a development site. Off-site provisions or improvements to existing play space may be acceptable where on-site delivery would impact viability or where site constraints limit deliverability. This will be determined on a case-by-case basis where sufficient justification is provided by the applicant.
1.62 Communal amenity areas should also promote rest and relaxation and create spaces where people want to dwell. A mixture of seating options should be provided, and their arrangement should accommodate both individuals and larger groups. To increase resident comfort and assist with climate adaptation, shade should be designed into these spaces, either through trees or purpose-built structures.
1.63 Internal communal spaces should be generously sized, naturally lit and ventilated, and provide with an accessible toilet with baby changing facilities. Spaces should be flexible in their use and designers should consider the locations of plug sockets, storage space and (moveable) partitions to enable this flexibility.
1.64 Applicants should consider how to foster a sense of belonging across a range of residents, for example those who are neurodivergent. The design of lighting, layouts, colour palettes and ways to reduce visual and audio noise to provide a welcoming, calm space to spend time should be considered.
1.65 Clear wayfinding, both in the layout of paths and the provision of directional signage, should be to ease navigating these spaces.
1.66 The safety of users within communal space should be demonstrated in the proposed materials and boundary treatments. This is particularly important where communal amenity, including play space, is provided at roof level. Safety measures should be evidenced in drawings submitted with a planning application.
1.67 Some areas of Bexley can be particularly windy, therefore boundary treatments should be designed to provide adequate protection from the elements. These should not, however, prevent views across the borough and beyond which can be a benefit to developing taller buildings.
1.68 Access routes to all communal areas should be level, overlooked and easily accessible from homes. Communal space, particularly play space, should be overlooked by surrounding homes and other communal spaces to ensure passive surveillance. Any internal communal amenity spaces should benefit from views out to communal areas for safety and passive surveillance.
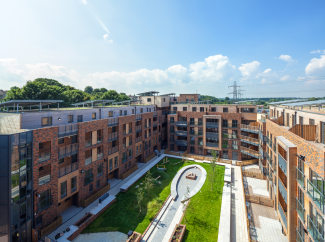
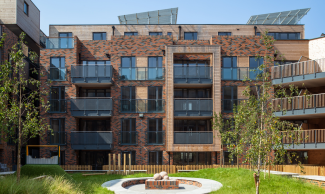
Crayford Town Hall, Crayford – Alan Camp Architects]
At the centre of the development, communal amenity space, including play space, is overlooked by all homes providing a sense of safety to residents using the space. Different types of seating are provided throughout the courtyard to accommodate different users and their needs.
© Higgins Construction
Building management and maintenance
1.69 Communal space should be designed with ongoing maintenance in mind. Robust materials and soft landscaping should be used, and refuse bins provided.
1.70 The provision of spaces to support the management and maintenance of a development will depend on the management strategy. Where a managed approach will be adopted, applicants should demonstrate sufficient space dedicated to this, such as a concierge desk, post and/or deliveries room, welfare office and WC for a building manager and cleaner's stores.
1.71 Where no building management will be in place, evidence of alternatives should be provided at planning stage. For example, information where a development uses secured post boxes within the entrance lobby or letterboxes to individual front doors rather than a separate post room.
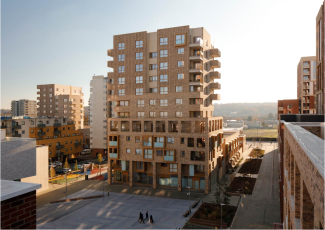
South Thamesmead Phase 1, Thamesmead – Proctor Matthews, Mecanoo
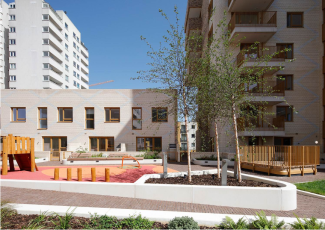
The first phase of the larger masterplan provides a new public square for residents and visitors with community facilities enclosing the square at ground level. A mixture of housing typologies is delivered through buildings of differing heights which are clustered around a series of shared courtyards, creating smaller communities within the larger whole. Playspace is overlooked from surrounding homes and provided with different seating options.
© Benedict Luxmoore Ltd
A 05 Applicants must create high-quality, exemplary architecture that has a positive impact on the townscape
Bexley Local Plan Policies SP5 Placemaking through good design and DP11 Achieving high-quality design outline the Council's vision for high design quality across the borough, with new development making a positive contribution to the local area and protecting the best aspects of Bexley's character. Applicants must demonstrate how proposals successfully integrate with the immediate setting, and Bexley more widely.
1.72 Increases in height and density can provide focal points and assist with wayfinding within an area. This wayfinding should not solely be a result of increased height, rather achieved through exemplary design that enhances the existing place.
1.73 Applicants should consider how their proposal will impact the streetscape, townscape and skyline, ensuring a holistic design.
1.74 As noted in A 04, the building should respond to the wider street and public realm and should be inviting, bringing vitality and vibrancy to the street. Given Bexley's typically low- to mid-rise nature, upper levels will determine how the building is viewed within the wider townscape and at long range on the skyline and thus it should be demonstrated how the design has evolved at both micro and macro levels.
1.75 Elevations must create visual interest and applicants should consider the articulation of window openings and balconies, the layering of materials and high-quality detailing to enhance façades. Buildings should be designed with sufficient depth which can also assist with thermal comfort. As a minimum, the Council will expect a full brick reveal throughout.
1.76 Particular attention should be paid to the integration of rooftop plant and safety equipment such as window cleaning hoists and guard rails. Plant should be sufficiently obscured to complement the architectural expression and with regard to views towards the building, with this screening shown on all necessary submitted drawings.
1.77 Specified materials should be informed through the Character Appraisal, with applicants assessing existing surrounding materials to determine an appropriate response. Applicants should also consider materiality appropriate to the typology. A complementary or contrasting design response could be used, as set out in the metrics opposite.
1.78 Chosen materials must protect and/or enhance the area, particularly at night when combined with artificial lighting that should be sensitively located. Materials should be chosen for their longevity, particularly as the use of high-quality materials can reduce ongoing or future maintenance.
1.79 During the pre-application discussions and with an application, applicants should present a material specification with example images. These materials should also be shown on any 3D townscape views.
1.80 Subject to planning approval and typically secured by condition, for larger schemes, or those where materiality is a critical design factor, applicants will be required to construct in-situ physical samples of key façade materials prior to commencement to demonstrate suitability in their surroundings.
1.81 Applicants should consider the detailing of thresholds, soffits, door and window reveals and key junctions during design development. The Council will typically require head, jamb and sill details for windows and doors, amongst others, to be submitted by condition to satisfy that what is set out in drawings at planning will be maintained through to completion.
Applicants could use one, or a combination, of the following design approaches when responding to the local context:
Complementary
a. Where the complementary approach is taken materials are a close match and all details, arrangement of openings, and proportions of the original dwelling are reflected in the design. This approach is typically most appropriate in Conservation Areas and close to heritage assets.
Contrasting
b. With the contrasting approach, the proposal takes cues from the materials, details, arrangement of openings, and proportions of the original building and responds positively to these features by using a design that is visually distinct from the existing dwelling.
Sheepcote Road, Harrow-on-the-hill – Threefold Architects
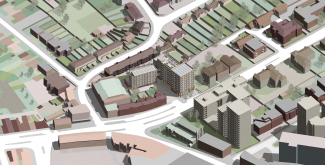
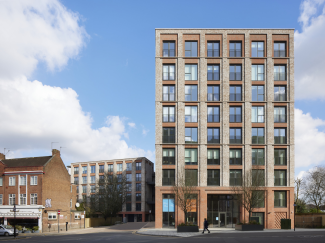
The elevations draw inspiration from Harrow's interwar architecture of shopping parades and high streets. A layered composition is created using a palette of grey and rose-hued brickwork with red brick detailing and accents at lintels, podiums and thresholds, which respond to the material palette of adjacent existing buildings. Varying brick bonds, brick pillars and projection are used to add further depth and texture across the façades.
© 1:Threefold Architects, 2: Jack Hobhouse
A 06 Developments should ensure resident comfort by designing for the microclimate and promoting climate resilience
Bexley Local Plan Policy DP30 Mitigating climate change sets out that developments must maximise the potential to achieve net zero at the time of construction or enable this to be achieved over the course of the building's lifespan. Proposals should respond to Bexley's current and future context and specific constraints, such as flooding risk. Policy DP33 Energy infrastructure states that developments within heat network priority areas should be designed to facilitate cost-effective connections to the existing or proposed network.
London Plan Policy D9 Tall Buildings requires the environmental impact of proposals to be carefully considered to ensure the comfort and enjoyment of open spaces around buildings, with potential impacts assessed.
The Design Guide SPD Part 1 – Design Principles sets out guidance for following the energy hierarchy to 'be lean, be clean, be green and be seen,' and all applicants should demonstrate how this will be achieved within their development.
1.82 Tall buildings can create variations in the urban environment that potentially negatively impact how residents will experience the surroundings following construction. Applicants must demonstrate an understanding of the local climatic context and consider the resultant microclimate that the development will sit in. This includes the potential cumulative impact of several developments coming forward over time therefore applicants should be aware of any recent approvals that may impact their proposal.
1.83 The potential effects of a tall building on the local microclimate should not be underestimated and analysis of the site's climatic conditions must be carried out during early design development to ensure the proposal can be adapted to mitigate potential risks. Passive design solutions to minimise negative impacts, which can also reduce building operational costs should be explored.
1.84 Analysis should include the following:
- temperature – a review of annual peak high and low temperatures and average monthly temperatures to enable consideration for the annual variation and any stress points from extreme high and low weather events
- air movement – a review of how the building will impact air movement and how the massing can be designed to mitigate against pollution, whilst avoiding adverse conditions at ground floor
- wind – a review of the speed and direction of prevailing winds and how these will impact people's experience of open spaces within the public realm and private and communal amenity spaces
- noise – a review into the noise levels resulting from the building in use as well as air movement, and mitigating this to ensure people can enjoy full use of the spaces in and around the building
- solar radiation – a review into annual levels of direct and indirect solar radiation to understand whether the sun can be used to support the passive heating of internal spaces, therefore reducing heating demand during winter months. A further review into the daylight available within amenity spaces and that which can enter homes to understand the potential impact on residents' thermal comfort.
1.85 Where assessments highlight the need for mitigation through design, applicants should demonstrate evidence of how this is integrated into the architecture. For example, where prevailing winds are a concern, applicants should propose a suitable balcony design, whether using solid balustrades, inset balconies or winter gardens. Should winter gardens be installed, applicants should consider their long-term maintenance as this will impact upon the overall longevity of the building.
Gascoigne West Phase 2, Barking – White Arkitekter
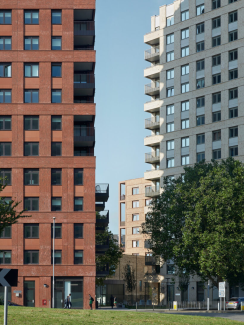
The private residential amenity is designed to respond to the microclimate of the site, with projecting balconies provided to homes at lower levels, whilst recessed balconies are use throughout upper floors to ensure comfortable conditions for residents.
© Paul Riddle
Designing for climate resilience
1.86 Applicants must demonstrate how their buildings respond to the climate challenges of today and the future. The scale, form and orientation of higher density developments can have environmental impacts that should be mitigated through design. Applicants should identify a sustainable design strategy early in the design process and seek opportunities to integrate this within the architectural form and expression. Evidence of early and holistic considerations for designing for climate resilience will be looked upon favourably by the Council, which supports a fabric first approach.
1.87 Bexley Local Plan Policy DP30 Mitigating climate change sets out the Council's expectations for the sustainable design standards new homes are expected to meet and applicants should understand the requirements of these standards at the outset of the design process to ensure these can be addressed.
1.88 Specific site conditions should determine the sustainable and passive design principles implemented. For example, where development is located adjacent to a busy road, the reality of residents opening their windows to enable ventilation becomes reduced. Applicants should, therefore, provide a design solution, such as an acoustic screen, that ensures residents homes will be well ventilated and thermally sound.
Orientation
1.89 The design of the building(s) should evidently be a response to the site orientation. Dual, and triple, aspect homes should be the baseline for all new homes to ensure residents will benefit from good levels of natural light and passive ventilation. As outlined in the London Plan, single aspect homes should be avoided where these are north-facing, provide larger family homes or are subject to adverse noise levels.
1.90 The orientation of communal spaces should ensure that these areas are comfortable and enjoyable spaces where people want to spend time.
Ventilation
1.91 Increasing densities will often result in residents drying laundry inside their home. Applicants must ensure adequate ventilation to homes, allowing them to remain dry, warm and healthy and preventing the development of mould and damp.
1.92 Residents should be able to open their windows to allow natural ventilation in, therefore where site constraints may impede this, applicants should propose a suitable solution, for example positioning windows away from high-trafficked areas where noise and air pollution could cause discomfort or by introducing measures to lessen or mitigate the impact.
Solar gains and glazing ratios
1.93 Proposed window openings should take solar gains in summer and heat loss in winter (which can be detrimental to thermal comfort and energy consumption) into account, whilst also enabling sufficient daylight and sunlight levels to enter homes. Proposals should refer to TM59: Design methodology for the assessment of overheating risk in homes (2017) for further information.
1.94 South- and west-facing orientations can be particularly susceptible to overheating and a glazing strategy should be in place as the design develops. A passive means of mitigating against excessive solar gains, such as designing deep window reveals and integrating external shading devices like shutters and overhangs is strongly recommended.
1.95 Overheating analysis should be undertaken during design development and applicants should present results to the Council to determine whether additional measures, such as the reduction in opening size and external shading, are required to create homes suitable in the current and future climate.
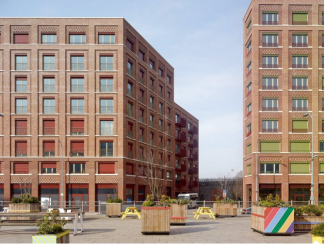
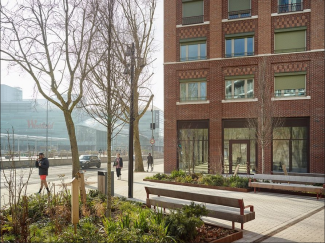
© Tim Crocker
Energy generation
1.96 Applicants must prioritise incorporating on-site renewable energy generation sources which can minimise energy consumption. The use of alternatives to traditional gas boilers, such as Air Source Heat Pumps (ASHPs), Combined Heat and Power (CHP) and the connection to emerging district heat networks must be explored. Within the Energy Statement, applicants should provide justification as to why using certain sources has been discounted within the development.
1.97 Sufficient plant space should be designed into scheme, with necessary acoustic and heat insulation provided. Where solar PV panels are proposed, applicants should balance their use with the provision of bio-solar roofs and communal amenity spaces.
1.98 Where substations are required and given their specific technical requirements, applicants should ensure proper planning from the outset of the design process to minimise their impact.
Building equipment
1.99 Energy demand for mechanical equipment such as lifts will increase as building heights do, and applicants should seek low-energy systems that minimise this energy demand.
Water usage
1.100 Developments must be designed to be water efficient and encourage residents to reduce their water consumption. The installation of water-saving sanitaryware, such as low and dual flush toilets and low flow kitchen and bathroom taps and shower fittings, is strongly recommended, and applicants should implement greywater reuse strategies, where possible.
Landscape design
1.101 Applicants must clearly set out a landscape strategy that supports and enhances local biodiversity, provides sustainable drainage systems and strengthens climate resilience. Planting appropriate street tree species and the use of light coloured materials, for example, can play a vital role in mitigating against the urban heat island effect, whilst also providing moments of dappled shade for the local community and visitors, whilst also supporting Bexley's wildlife.
Materials
1.102 Developments should utilise low carbon materials to reduce the overall carbon footprint and emissions associated with the project. Where possible, locally sourced and recycled materials should be prioritised. Where sites include the demolition of existing buildings, applicants should seek to reuse demolished materials on-site, for example in the landscaping design.
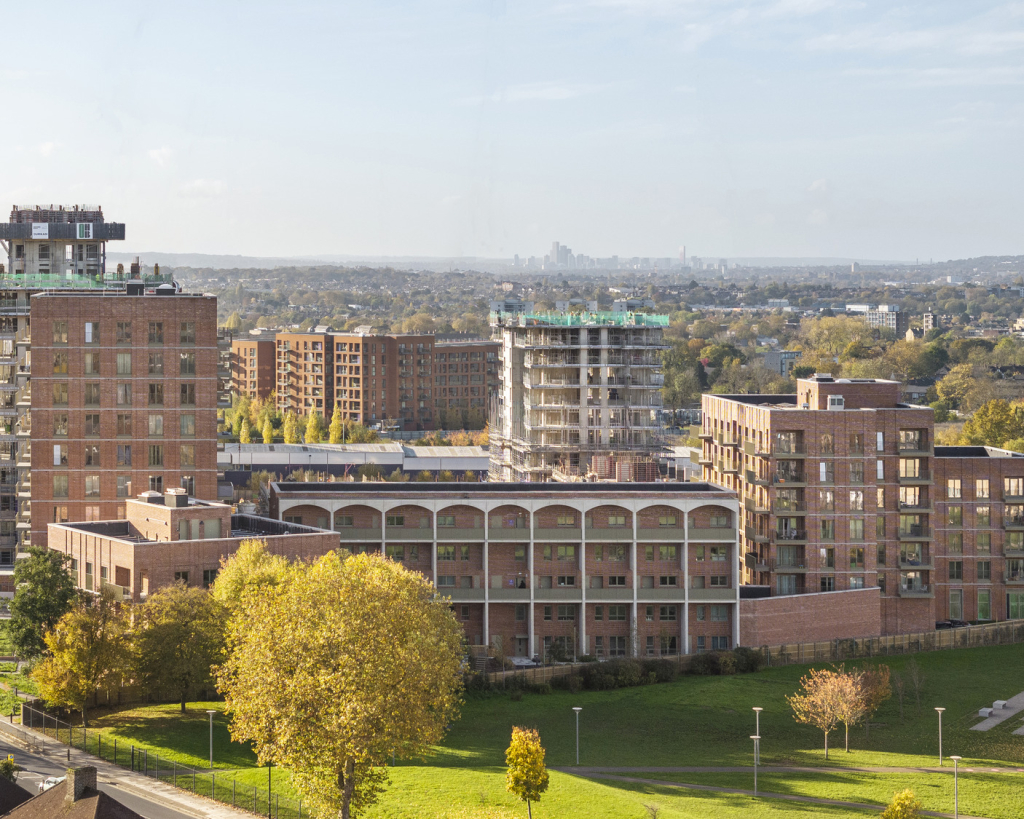
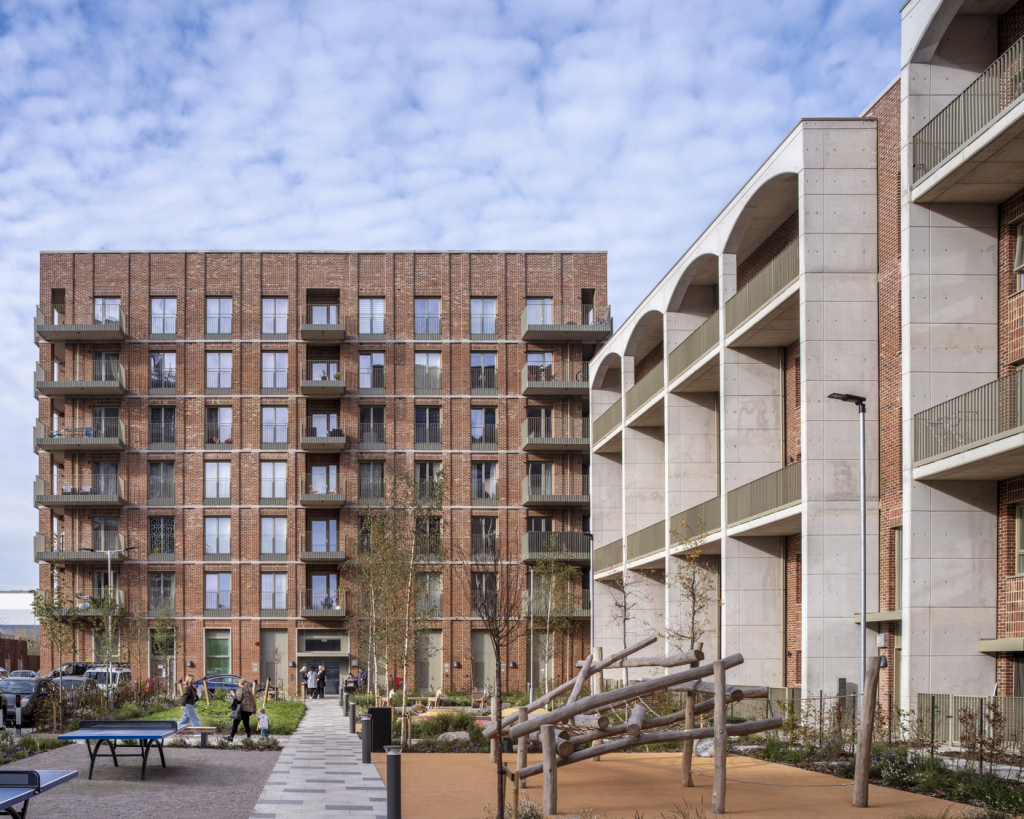
© Killian O'Sullivan