
6. Play Provision
Policy context
Bexley Local Plan Policy DP11 Achieving high-quality design states that all new development should provide usable on-site communal, semi-private and private amenity and appropriate play space for children, in accordance with the scale of development.
Policies SP7 Social and community services and facilities and DP15 Providing and protecting social and community infrastructure set out the requirement for the development, and improvement, of Bexley's social infrastructure including play and informal recreation facilities.
London Plan Policy S4 Play and informal recreation requires that development proposals likely to be used by children and young people should increase opportunities for both formal and informal recreation and promote independent mobility through the incorporation of accessible routes. This is supported by GLA publications Expanding London's Public Realm Design Guide and Making London Child Friendly, with further policy requirements relating to calculating playspace provided in the Play and Informal Recreation SPG.
Safety in Public Space for Women, Girls and Gender Diverse People sets out the importance of designing space where these groups feel comfortable, thus creating spaces that are inclusive for all.
General guidance
Play is an important activity that aids child development and promotes physical and social development as well as good mental health. Whilst play is typically thought of as taking place within traditional settings such as schools, homes and playgrounds, the Council encourages designers to also take advantage of the many opportunities to provide facilities that aid play within a wide variety of environments.
The provision of playspace should follow inclusive design principles to ensure that all children have access to play that is safe and provides opportunities to connect with others and increase access to nature. Such access should be afforded to children irrespective of their age, (dis)ability and social and economic background and playspace should be designed as such.
The borough particularly wants to encourage the provision of incidental play spaces where possible to encourage outdoor play, physical activity and active travel. Schemes should ensure all age groups are catered for including spaces where older children and teenagers feel welcome. Whilst children and young adults are the key focus of the following guidance, the expectation is that playable features be woven through the public realm in a way that makes the environment fun and inviting for everyone, including adults.
The development of playspace should also be considered in the context of borough-wide strategies around health and wellbeing, children and young people and culture. The Bexley Obesity Strategy, for example, aims to develop and implement a strategy that will support everyone to have a healthy weight and halt the rise of excess weight in children, and adults, by 2025. Applicants should refer to these ambitions when planning new development within Bexley.
Offering play and informal recreation
5.1 As outlined in the Design Guide Part 1 - Design Principles, playspace should be designed and considered according to the parameters described in Fig.55.
5.2 Beyond the provision of playspace as required by the Development Plan, developers are encouraged to consider how the play can be informally woven throughout the public realm to make more enjoyable spaces for all to enjoy, providing both formal and informal types of play facilities within developments.
Engagement
5.3 To design a child-friendly built environment, the Council expects applicants to undertake an engagement process that centres the voices of local children and young people in the development of all play and public space.
5.4 As set out in the Context section of the Design Guide SPD Part 1 - Design Principles, applicants should engage with local communities and resident groups and in particular children and young people. Engagement should be ongoing throughout the design process and be proportionate to the scale of project.
5.5 Applicants should be mindful of the different needs of different user groups and ensure a diverse range of perspectives are listened to during the engagement process.
Formal playspace
5.6 All residential development that generates 10 or more child bed spaces will be required to provide formal play facilities in line with the GLA's Supplementary Planning Guidance (SPG) on Play and Informal Recreation.
5.7 Applicants should use the GLA Population Yield Calculator to determine the quantum of playspace required in these circumstances.
5.8 For developments estimated to yield fewer than 10 children, developers will be expected to make a financial contribution to play provision near the development. Similarly, if a contribution cannot be made towards on-site provision for a small development, an equivalent contribution will be required to an existing or new off-site provision of play.
5.9 Proposals should be supported by a Play Strategy, provided within the Design and Access Statement (DAS) setting out the proposed play measures and how they are to be delivered. There are generally three categories of formal play facilities identified by age group. The minimum distances for each play group are set out in Fig.56.
5.10 The type of play facilities noted are merely a guidance and not intended to be used rigidly. Designers are encouraged to build some flexibility into schemes so that the spaces can be used by groups of different ages.
5.11 The Play and Informal Recreation SPG sets out that applicants should assess the needs of the existing population and the needs arising from new development to adequately propose playspace. Applicants need to consider the quantitative requirement for play provision; accessibility to play and the quality of play provision.
5.12 The SPG provides the steps developers should undertake when auditing existing play provision as shown in Fig.57. Evidence of this analysis should be provided within the Play Strategy.
5.13 The process for determining the playspace requirements for new development are outlined in Fig.58. A minimum of 10m2 of playspace per child, irrespective of age, should be provided.
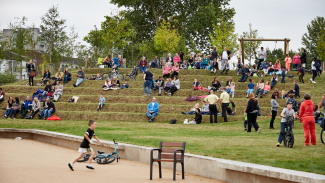
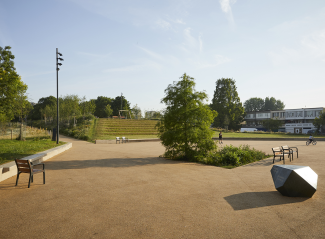
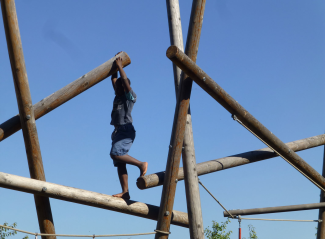
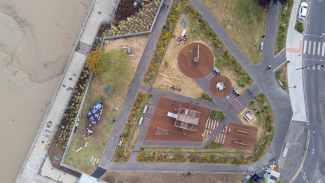
Lesnes to Crossness, Thamesmead – Untitled Practice
The designer created a new square along the route from Lesnes Abbey to Crossness Pumping Station. Designed for the enjoyment of local residents, both formal and informal play space was incorporated into the design to meet the needs of the range of children and young people living in the area. New trees were planted alongside raingardens and swales providing sustainable drainage systems and increasing the biodiversity of the area as well as residents' access to nature.
© 1-2: Barry Willis; 3: Untitled Practice
Figure 55
Fig.55 Requirements of a successful playspace
| Element | Considerations |
|---|---|
| A suitable location |
|
| A space that encourages inclusion and diversity |
|
| The incorporation of natural elements |
|
| Mental stimulation of young people and children |
|
| Physical challenges and managed opportunities for children to take risks |
|
| Safety and security |
|
| Management and maintenance strategy |
|
Figure 56
Fig.56 Minimum distances for each play group
| Child age | Play facility | Min. walking distance from residential unit |
|---|---|---|
| Under 5s | Door stop play | 100m |
| 5 - 11 | Local and neighbourhood play | 400m |
| 12+ | Youth space | 800m |
(Source: Mayor of London Play and Informal Recreation SPG)
Figure 57
Fig.57 – Identifying, mapping and auditing existing play provision
| Step | Description |
|---|---|
| Step A1 | Establish a profile of the existing population. |
| Step A2 | Establish accessibility levels of existing playspace. |
| Step A3 | Determine the quality of existing playspace. |
| Step A4 | Establish requirement for provision to serve existing population. |
| Step A5 | Identify existing areas of deficiency. |
Source: Mayor of London Play and Informal Recreation SPG.
Figure 58
Fig.58 Determining the play space requirements for new development
| Step | Description |
|---|---|
| Step B1 | Determine if the development generates a demand for playspace provision. |
| Step B2 | Calculate how much space is required. |
| Step B3 | Establish accessibility to existing play provision. |
| Step B4 | Establish requirement for on-site or off-site provision. |
| Step B5 (On-site) | Establish type of on-site provision to meet requirements. |
| Step B5 (Off-site) | Establish off-site provision or contributions in context of the Play Strategy. |
Source: Mayor of London Play and Informal Recreation SPG.
Door step play
5.14 Door step play is advantageous as it is offered in close proximity to a development and therefore overlooked creating a sense of safety and security for children and young people.
5.15 Provision is typically for under 5s, located close to residential properties. These areas are normally fenced off and are dog-free to allow all children to fully enjoy the facilities.
5.16 Play areas should also include seating areas for those supervising children and sufficient waste and recycling facilities to help those using the space keep the area tidy and inviting.
Local playable space and neighbourhood playspace
5.17 These are playable spaces for children ages 0-11 that are landscaped and feature age appropriate play equipment and seating for parents and guardians to supervise.
5.18 Neighbourhood playable spaces are more wide-ranging than local playable spaces as they can sometimes include play equipment for over 11s such as adventure playgrounds.
5.19 Informal play spaces for younger children, boundaries can be helpful for some children with invisible disabilities such as autism. However, boundaries should enhance the playspace and not be purely functional.
Youth space
5.20 These are areas where young people over 12 can socialise and take part in informal sport activities or congregate with friends. These should not be provided on 'leftover space', rather considered in the holistic design of a development.
5.21 12+ play need not have traditional play features, but should provide a variety of spaces including for wheeled play, ball games, convening, seating, shelter and some level of privacy.
5.22 The Council strongly encourages the provision of on-site play for all children where feasible, particularly those aged 12 and above, as this enables children and young people to continue spending time close to home as they grow.
5.23 Applicants should avoid a 'one-size-fits-all' approach to play and proposals must respond to a specific site, for example whether play is located at ground floor or on podiums/roof level and the type of play equipment provided.
5.24 Applicants are strongly encouraged to avoid the use of generic play equipment, instead drawings on Bexley's history, heritage and cultural context to inform proposals that reflect the place.
5.25 Applicants should be mindful of the barriers than can exist in some traditional play and should refer to guidance from the Mayor of London on Safety in Public Space for Women, Girls and Gender Diverse People to ensure that those traditionally left out of spaces are considered and to accommodate different physical and social needs.
5.26 Play space should be designed to accommodate different sensory needs and applicants are encouraged to refer to PAS 6463 Design for the Mind - Neurodiversity & the Built Environment for guidance on creating a built environment that is more inclusive.
5.27 Play facilities should offer experiences that stimulate auditory, visual and tactile senses, whilst also providing opportunities for calm and quiet as a retreat.
5.28 To enable children of different abilities to play together, applicants should provide a mixture of play features, for example equipment at varying heights.
5.29 The specification of materials and the design of routes to and within the play space should promote inclusivity and prevent any barriers to access.
5.30 Consideration should also be given to needs of caregivers, and applicants should provide seating and other amenities in close proximity, also enabling social interaction between these groups.
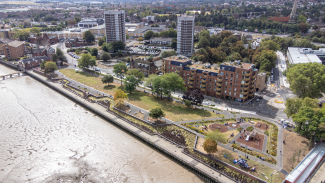
Riverside Gardens, Erith – Erect Architecture
Developed by the Council, Riverside Gardens was redesigned to create better connections towards the river and to provide new opportunities for play, rest and physical activity with gym equipment installed - aspirations that evolved through extensive engagement with the local community. The design of the new playground celebrates Erith's industrial heritage and new planting creates rain gardens which manage surface water and mitigate against flooding concerns.
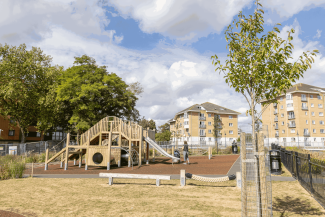
© London Borough of Bexley
Informal/incidental play
5.31 Informal play, or 'play-on-the-way', provides playspace beyond the confines of formal areas, with incidental and informal opportunities for child-friendly elements within the public realm.
5.32 Play-on-the-way enables children to enjoy play irrespective of their proximity to open space, playgrounds or sport and recreation facilities.
5.33 These playable areas can easily and sensitively be incorporated into communal open spaces and pedestrian routes through the installation of multi-purpose features, for example art installations that can also be used as seating.
5.34 It is possible to incorporate informal play as part of safe and attractive routes to key destinations such as schools, parks and high streets. This approach supports the Borough's Obesity Strategy by encouraging active travel.
5.35 When considering playable routes, applicants should also take into account the social context of the surroundings in order to avoid any unnecessary conflict.
5.36 Examples of incidental play include multi-purpose features such as playable public art installations and play trails and routes such as linear play spaces where equipment is scattered along a pedestrian route.
5.37 Playable spaces need not necessarily include equipment and can be achieved through the changing of levels, provision of patterned surfaces and imaginative landscaping features.
Outdoor fitness equipment
5.38 Equipment is typically aimed at young adults upwards and can provide a good opportunity for physical, social interaction as well as exercise.
Climate resilience
5.39 To enable children and young people to maximise use of play facilities, applicants should ensure elements of shelter and shading are provided, whether through planting and trees, built structures, or shade sails or a combination of these methods. These should be provided around both play and seating areas.
5.40 The use of water features and misting systems can also contribute to passive cooling during hotter weather and should be duly considered.
Maintenance
5.41 In all development proposals, appropriate arrangements for the long-term management, retention, access to and maintenance of any playspace and communal facilities should be secured. This includes checking any equipment and surfaces, planting management regime and frequent collection of litter.
5.42 Whilst the purchase of high-quality equipment involves a higher initial outlay, it is likely that such schemes will have lower maintenance costs.
5.43 Play areas should include information signs giving contact details of how to report any faults.