
2. Waste Management
Policy context
London Plan Policy SI 7 Reducing waste and supporting the circular economy sets out the Mayor's aims for new development to support a circular economy and prevent and reduce waste.
Policy D6 Housing quality and standards sets out the requirements for waste storage areas within all new homes.
Bexley Local Plan Policy SP12 Sustainable waste management details the Council's support for the principles of circular economy by utilising the waste hierarchy (Fig.04). The hierarchy aims to ensure waste is driven as far up the hierarchy as possible, with preventing waste being the highest priority through to disposal, which is the least preferred option for waste management. Applying the preferred hierarchy will typically reduce both cost and carbon.
Policy DP26 Waste management in new development sets out the Council's requirements for waste management within all new residential developments and conversions. The Policy states that all major developments should provide a Circular Economy Statement in line with relevant London Plan policy.
General guidance
The following guidance sets out how applicants should consider waste management across all new developments, both residential and mixed-use/commercial.
For a waste management system to be successful, applicants are encouraged to consider the user journey - from production to collection and considering the perspective of occupants, building managers and waste collection operatives. This consideration should be evidenced in a planning submission to the Council.
All waste storage facilities must be designed to minimise health and safety related risks and should accommodate usage by all people, including the elderly and disabled. Detailed guidance on this can be found in British Standard 5906:2005, the Code of Practice on Waste Management in Buildings.
Throughout the design process, applicants should demonstrate their compliance with the relevant British Standards and Building Regulations when ensuring appropriate construction, security, fire risk mitigation and ventilation to support the health and safety of all users.
Preparing a planning application
1.1 When preparing a planning application, it should be evidenced how the development accommodates:
- suitably designed and designated storage areas for waste and recyclables, following the guidance provided in this document
- consideration for how waste will be deposited by all users, including those with additional mobility needs
- consideration for how waste will be collected by waste collectors and their collection vehicles
1.2 Where developments include a combination of new uses within one red line boundary, for example when co-locating residential homes alongside industrial development, applicants should follow guidance provided for each intended use.
1.3 The LBB Environmental Services team uses the Refuse Collection Vehicle (RCV) shown in Fig.05. Applicants should ensure that all access roads, manhole covers and gratings within a development are designed to comfortably accommodate these vehicles. Applicants should also follow guidance provided in the Highways and transport section of this guidance document.
1.4 Dropped kerbs should be provided at all collection points and sufficient turning circles provided using hammerheads or similar. The design of these features should be discussed with the Transport and Development team.
1.5 RCVs should not be required to reverse more than 20m on public highways, as set out in D 28 of the Design Guide SPD Part 1 - Design Principles.
1.6 For major developments, a Site Waste Management Plan should be submitted. Site Waste Management Plans (SWMPs) estimate the type of waste that will be produced through construction; the proportion of which will be recycled, reused, recovered or disposed of; and how this will be managed. Fig.06 sets out what a SWMP should include.
1.7 During construction, six weeks prior to the development being completed, the Environmental Services team should be contacted to arrange a site visit and inspect the bin stores and access routes.
1.8 At least three weeks prior to residents moving into a development, Environmental Services should be contacted to provide waste containers, add the development to the collection schedules, with the team provided with any access keys and cards at the time. Contact can be made via:
- Email: wasteteam@bexley.gov.uk
- Tel: 020 8303 7777 will be looked upon favourably by the Council.
Figure 4
Fig. 04 The waste hierarchy, in line with circular economy principles
| Hierarchy | Description |
|---|---|
| Prevention | Maximum conservation of resources (Most preferred option) |
| Reuse | Reusing materials |
| Repurpose | Repurposing materials into other products |
| Recycle | Recycling and reprocessing materials |
| Energy recovery | Prior to recycling |
| Disposal | Landfill (Least preferred option) |
Figure 5
Fig.05 LBB Refuse Collection Vehicle specification for tracking purposes
| Specification | Value |
|---|---|
| Model Gross Vehicle Weight (GVW) (tonnes) | 26 |
| Height (mm) | 3 704 |
| Weight (mm) | 2 500 |
| Length (mm) | 10 052 |
| Turning circle (m) | 16.9 |
Figure 6
Fig.06 Site Waste Management Plans (SWMPs) should:
- Identify:
- a. The client
- b. The principal contractor and
- c. The person who drafted the SWMP.
- Describe the construction work proposed, including:
- d. The location of the site and
- e. The estimated cost of the project.
- Record any decision taken before the Site Waste Management Plan was drafted on the nature of the project, its design, construction method or materials employed in order to minimise the quantity of waste produced on site.
- Ensure:
- f. Each waste type expected to be produced in the course of the project is described
- g. The quantity of each different waste type expected to be produced is estimated and
- h. The waste management action proposed for each different waste type is identified, including reusing, recycling, recovery and disposal.
- Include a declaration stating that the client and principal contractor will take all reasonable steps to ensure that:
- i. All waste from the site is dealt with in accordance with the waste duty of care in section 34 of the Environmental Protection Act 1990(1) and the Environmental Protection (Duty of Care) Regulations 1991(2) and
- j. Materials will be handled efficiently and waste managed appropriately.
Design considerations for houses
Provision
1.9 It is the developer's responsibility to ensure that all the necessary waste containers are in place before householders move into new properties.
1.10 All containers for kerbside collections are provided free of charge by the Council and remain the property of the Council.
1.11 Containers will only be provided after new addresses have been applied for and approved.
Capacity
1.12 Houses should have their own set of waste containers. Houses are provided with kerbside collections and each household is given five individual waste containers as shown in Fig.07.
1.13 Where an existing property is subdivided into five or fewer flats, each dwelling should have its own non-recyclable waste container but communal containers can be provided for each type of recycling and garden waste. Where demonstrated that the storage of individual non-recyclable waste containers is not feasible, communal facilities may be provided.
1.14 For properties subdivided into six or more dwellings, refer to guidance for apartments.
1.15 The Council issues three sizes of bins for recycling and non-recyclable waste – 140, 180 and 240L (see Fig.08. Garden waste bins are all 240L.
1.16 When allocating space for waste containers it should be assumed that the largest bins (240L wheeled bins) will be needed for all collections except food recycling, which use kerbside caddies.
Storage
1.17 A dedicated and screened bin enclosure should be provided. Enclosures should be located within the curtilage of each property, to the front of the house and in a shaded position, away from windows. Stores can have roofs and doors for visual amenity, but must be designed to allow bin lids to fully open to deposit waste.
1.18 Waste storage to the rear will generally be resisted and will only be permitted in exceptional circumstances where it can be demonstrated that storage to the front of a property is not possible.
1.19 It must be demonstrated that there is enough space for the storage of all required containers. Proposed stores should accommodate the largest bins that are likely to be provided, with additional space to future-proof the design.
1.20 There is no requirement to provide space for bulky waste as this can generally be accommodated at the front of dwellings as required.
Collection
1.21 Containers should be removed from bin stores prior to collection and placed at a suitable collection point by the public highway.
1.22 A hard, smooth surface, free from steps and gradients over 1:12 and wide enough to easily manoeuvre the bins should be provided along the route containers will be moved along.
1.23 This route should not be blocked by parked vehicles and should be appropriately lit and the collection point should be accessible when parking bays are occupied. The proposed route should not result in paths being blocked or containers stored on the carriageway.
Houses in Multiple Occupancy (HMOs)
1.24 HMOs should be treated in the same way as houses, but will be provided with multiple containers to increase capacity. Storage requirements should be considered from the outset of the design process to ensure suitably sized enclosures can be accommodated.
1.25 Larger HMOs or converted former commercial premises may require special arrangements, please contact Bexley's Environmental Services Team for further guidance.
1.26 Further, specific, non-SPD guidance on HMO developments will be provided by the Council in due course.
Woodmore Mews, Charlton – Peter Barber Architects
Entrances are set back from the street which allowed the designer to make use of the defensible space between the home and public realm for storage.
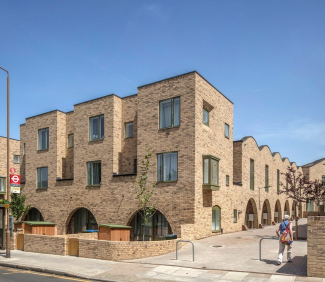
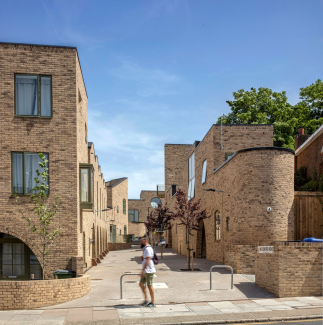
© Morley Von Sternberg
Aikin Terrace, Hackney – Stephen Taylor Architects
In this new row of terraced houses, waste storage was integrated within the defensible space to the front of each property enabling easy access for residents and waste collection teams. The design of the stores is reflective of the detailing of the new homes to fully integrate the storage.
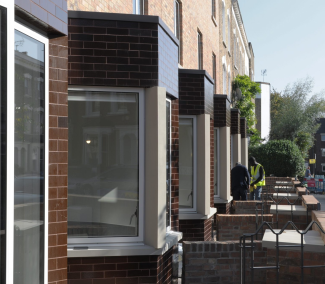
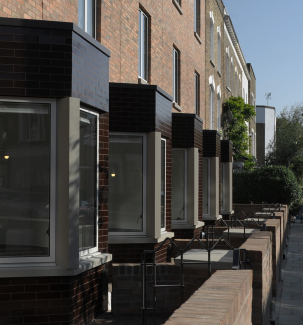
© David Grandorge
Collection types
Figure 7
Fig.07 Collection type and frequency
| Dwelling type | Waste type | Lid colour | Bin type options | Collection frequency |
|---|---|---|---|---|
| Houses and subdivided properties with five or fewer dwellings | Paper and card recycling | Blue | 140L, 180L or 240L Wheeled bin | Fortnightly |
| Plastics, cans and glass recycling | White | 140L, 180L or 240L Wheeled bin | Fortnightly | |
| Food recycling* | Brown | 23L Kerbside caddy | Weekly | |
| Non-recyclable waste | Green | 140L, 180L or 240L Wheeled bin | Fortnightly | |
| Garden waste | Brown | 240L Wheeled bin | Fortnightly** | |
| Apartments including mixed use and subdivided properties with six or more dwellings | Paper and card recycling | Blue | 240L Wheeled bin, or 1100L or 1280L Eurobin | Weekly or fortnightly depending on bin type |
| Plastics, cans and glass recycling | White or silver | 240L Wheeled bin, or 1100L or 1280L Eurobin | Weekly or fortnightly depending on bin type | |
| Food recycling* | Brown | 140L Wheeled bin | Weekly | |
| Non-recyclable waste | Green | 240L Wheeled bin, 1100L or 1280L Eurobin, or 940L Chamberlain for chute systems | Weekly | |
| Garden waste | Brown | 240L Wheeled bin | Fortnightly** |
* Smaller kitchen caddies are also provided for internal use
** The garden waste collection is a chargeable service and will only be provided to householders, landlords and property managers who pay the small annual charge
Capacity of bin containers
Figure 8
Fig.08 Container types with maximum dimensions
| Bin type | Capacity (Litres) | Height (mm) | Depth (mm) | Width (mm) |
|---|---|---|---|---|
| Kerbside caddy | 23 | 405 | 400 | 320 |
| Wheeled bin* | 140 | 1085 | 485 | 545 |
| 180 | 1085 | 485 | 723 | |
| 240 | 1065 | 735 | 580 | |
| Chamberlain | 940 | 1410 | 950 | 1010 |
| Euro-bin** | 660 | 320 | 720 | 1250 |
| 1100 | 1370 | 985 | 1260 | |
| 1280 | 1430 | 985 | 1265 |
* When allocating space for wheeled bins it should be assumed that the largest bins (240 litres) will be needed for all collections.
** When allocating space for euro-bins it should be assumed that the largest bins (1280 litres) will be needed for all collections.
Design considerations for apartments
Provision
1.27 It is the developer's responsibility to purchase the necessary bins for external waste storage and ensure that these are in place before residents move in.
1.28 To ensure the manufacturing quality, branding and labelling meet required standards, it is highly recommended that these are acquired directly from the Council.
1.29 Recycling bins are provided free of charge and will remain the property of the London Borough of Bexley. Bins for non-recyclable waste must be purchased and the price will be provided upon application.
1.30 If a developer wishes to acquire bins independently, the full specifications must be provided and agreed with the Council.
1.31 The Council reserves the right to refuse to empty bins that do not meet the required standards if there is a risk of damage to collection vehicles or the safety of collection staff.
1.32 To encourage the proper separation of waste, adequate internal storage space must be provided. This is best achieved through the provision of multiple compartment bin units - at least three - integrated within fitted kitchens.
1.33 Designs that allow occupants to remove the compartments to carry their waste to the external bins are strongly encouraged as these are most effective in encouraging separation and reducing contamination.
Capacity
1.34 Apartments and properties subdivided into six or more dwellings require communal waste storage facilities.
1.35 The Council offers several sizes and types of bin as outlined in Fig.08. Any combination of these bin types can be used to meet the required capacity. As a rule, fewer bins are easier to collect, so if there is a choice between several small containers or fewer large containers, the latter is preferable.
1.36 The provision of multiple 1280L Euro-bins is the most efficient method for collecting waste from larger developments and should be used for all developments of 12 flats or more (except where chutes are proposed as these require Chamberlain containers).
1.37 Applicants should use the waste capacity estimation in Fig.09 and the equation in Fig.10 to determine the number and size of bins required. These estimations are based upon an assumption of weekly collections of non-recyclable waste and fortnightly collections of recycling.
1.38 As recycling requires two separate streams, it is necessary to split the capacity requirement across two bins as shown in Fig.09. At least one of each container type must be provided.
1.39 For larger developments where multiple bin stores are to be provided it is essential that this calculation is undertaken for each bin area considering the number and type of flats that will be feeding into each.
1.40 Food recycling bins are provided at a ratio of one bin for every six flats. All food recycling bins are 140L wheeled bins as standard.
Disposal
1.41 D 28 of the Design Guide SPD Part 1 - Design Principles provides maximum drag distances that must be complied with.
1.42 Hallways and communal areas must provide an easy, clear route from any flat to the communal waste storage point. The route to the bin store should be similar to the route out of the building to incentivise use.
1.43 The position of bin storage areas should not inconvenience occupants through noise or smell. Generally, the route to the waste facilities should not lead occupants directly past dwellings they would otherwise not pass to leave the building.
1.44 The location of the bin store(s) should be suitably signposted, with further robust signage provided within stores to distinguish between different locations for waste as described in Fig.11.
1.45 The Council is not generally supportive of waste chute systems as they can malfunction, get blocked and be misused. Proposals for these will be assessed on a case-by-case basis. Developers with an interest in providing these systems should discuss them with the Council as early as possible.
Figure 9
Fig.09 Waste capacity per apartment (L)
| Dwelling size | Non-recyclable | Paper and card | Plastics, cans and glass |
|---|---|---|---|
| 1 bed | 120 | 60 | 60 |
| 2 bed | 150 | 75 | 75 |
| 3 bed | 180 | 90 | 90 |
| 4 bed | 200 | 100 | 100 |
One 140L food recycling bin is required for every six flats regardless of the size of dwellings.
Figure 10
Fig.10 Equation for calculating the number and size of bins for apartments
Number of bins required* = Volume of refuse or recycling (L) ÷ Capacity of bin type
*Where the capacity calculation results in fractions of bins it is necessary to round-up to the nearest whole bin. For example, a requirement for 3.4 no. 1280L bins should be rounded up to 4 no. 1280L bins.
Figure 11
Fig.11 Signage
Where communal facilities are provided, applicants should ensure adequate signage is provided to assist in the use of bin stores by residents and waste collection operatives.
- signage should be installed to allow residents and waste collection operatives to navigate to stores
- it is recommended that signage follows the ReLondon - Flats Recycling Toolkit. Applicants can propose alternatives to be discussed with the Council
- signage within bin stores should use appropriately robust materials and clearly distinguish between locations for different containers - food waste, recycling, residual waste and bulky items for collection
Storage design
1.46 Communal bin stores should be provided within the footprint of the development.
1.47 For larger developments several bin storage areas will be required to ensure an adequate distribution across the site and compliance with the maximum drag distances referenced in 1.40. Recycling facilities must be provided in all bin stores to encourage the separation of waste.
1.48 Bin stores must be designed to allow enough space for occupants to easily access bins, with a minimum 1 metre clearance in front of each bin to allow comfortable access. It must be possible for the lids of all bins to be fully opened.
1.49 All bins must be fully accessible from the front face. It is not acceptable to expect residents to use bins that are stored 'side-on' as the lids cannot easily be lifted from the side. The apertures on recycling bins can only be accessed from the front.
1.50 There should be clearance of 150mm around and between each bin to enable ease of movement. Where necessary, the installation of a suitable buffer can prevent contact between the bins and the inside faces of the walls.
1.51 Each bin should be able to be used and moved without having to move another bin first.
1.52 Layouts that require bins to be swapped around mid-week are acceptable only if it is demonstrated, during the planning application process, that there will be site management presence at the development. Developers should discuss this with the Council at the earliest opportunity.
1.53 The minimum internal height for a bin store is 2 metres. There should be no internal fixtures of fittings that reduce the clearance above the bins, so that bin lids cannot be opened fully.
1.54 Any switches, taps, plugs or other similar installations should be placed above or well below the height of the rim of the bins, or protected in some other way.
1.55 Bin stores should be constructed of impervious, easy to clean, non-combustible materials that are able to withstand impacts from fully-loaded Euro-bins being moved.
1.56 The space should be well-ventilated and designed to prevent entry by vermin.
1.57 There must be a water supply with standard tap fittings available to the bin storage area to enable washing down of the bins, walls and floor.
1.58 Bin storage areas must have a suitable impermeable hard standing ground covering which can be cleaned easily.
1.59 The slope of the floor must enable proper drainage and the drainage system must be suitable for receiving a polluted effluent.
1.60 There should be adequate lighting in the bin storage area fitted with sealed bulkhead fittings for hosing clean.
1.61 Switching should be either through a proximity detection system or on a time delay button to prevent lights being left on. This lighting should be easy to maintain by local site staff without the need for specialist parts.
1.62 External doors must not open outward onto a public footpath or road and should not obstruct other access when open.
1.63 Doors should be able to be secured in the open position so that access is unimpeded whilst bins are being emptied.
1.64 Bin store doors must be sturdy and made of materials that can withstand heavy use. Doors should have a minimum opening of 2m to allow the largest bin type to be moved.
1.65 The design of doors and door thresholds should not prevent containers being easily moved in and out of the store.
Collection
1.66 For larger communal bins, routes to and from the collection point should be 2m wide or more.
1.67 Routes must not be obstructed by trees, shrubs, drainage channels or any such features. Gullies along the route should be able to withstand the weight of full containers.
1.68 Dropped kerbs should be provided to move the bins onto the carriageway and parking bays should not block the route to collection.
1.69 Signage and markings should be provided to indicate that access to storage areas should not be blocked. If bollards are used to prevent parking these should have 1.2m clear space between them.
1.70 The storage area should be secure from the wider public but accessible to waste operatives.
1.71 If not possible to have the storage areas accessed by the waste collection service owing to site constraints, a remote collection point which accommodates all bins must be provided. In this case, site management will be responsible to ensure that the bins are moved ahead of collection.
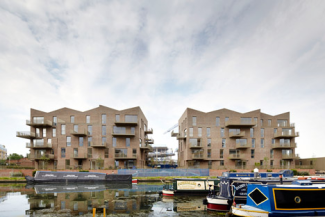
Brentford Lock, Brentford – Morris + Company, Mikhail Riches and Karakusevic Carson Architects
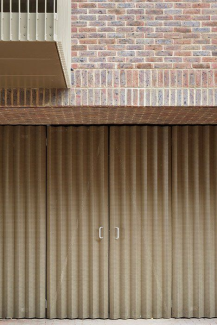
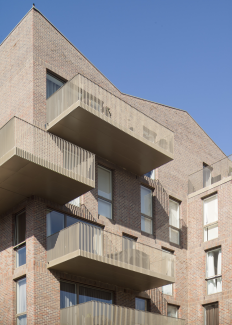
Bin storage areas were incorporated into the building footprint of this development, with the doors resembling other metalwork detailing across the development. Slightly perforated doors were used to additional provide ventilation to the bin stores.
© Morris and Company
Bulky waste
1.72 Bulky household waste is any waste too large to be collected as part of usual household waste collections and includes items such as furniture and electrical items.
1.73 The Council provides a bulky waste collection service bookable on the Council website or by calling the Contact Centre. The cost of removal is dependent on the number and size of items.
1.74 This service is available to residents living in flats but will only be provided if adequate measures have been included in the design of flatted developments. If these measures are not in place then the Council may not be able to undertake collections and building managers will be required to make alternative commercial arrangements.
1.75 Details of each item will be taken at the time of booking and only those items listed and paid for will be collected. Unbooked items left in a bulky waste storage area or dumped elsewhere will not be collected and will be the responsibility of the building managers. It may be possible for building managers to use the Council's service to clear accumulations of bulky waste on an ad hoc basis, if agreed with the Environmental Services team.
1.76 Where bulky waste is stored in the same area as normal household waste it must not obstruct access to waste containers for both occupants and collection staff. Similarly, it should be possible to safely remove the bulky waste without the need to move any other bins. Collections will not be undertaken by The Council if the bulky waste causes an obstruction or is obstructed.
1.77 On larger developments it may be acceptable to provide centralised bulky waste stores, however it should not be anticipated that residents will move bulky waste to these stores themselves and a 'porterage' service will be required.
Developers must provide a bulky waste storage area separate to bin stores and only accessible to residents. Storage facilities should be as follows:
a. For developments of 25 dwellings or more, these storage areas must be separate from those used for storing household waste and recycling bins.
b. For developments of up to 25 units, the bulky waste storage area can comprise designated space within a bin-store for normal household waste. The total area provided for the storage of bulky waste must equate to 10m2 per 50 dwellings, with a minimum of 7.5m2. Stores should follow general bin store design guidance, be provided within the footprint of the building and be covered to ensure stored items can be reused, where possible.
Apartments above shops
1.78 Where there is sufficient space and suitable access for communal containers for flats above shops, the guidance provided for apartments should be followed.
1.79 Where this is not feasible, flats above shops will be provided with the following collection services:
- weekly collection of single-use clear recycling sacks which can be filled with co-mingled paper, card, plastic containers, cans, foil and glass bottles & jars. Sacks should be presented for collection alongside non-recyclable waste and will be collected on the same day
- weekly collection contained within ordinary bins and/or tied refuse (black) sacks. The Council will not provide free containers for non-recyclable waste to flats above shops, but wheeled bins may be provided by landlords or building managers if permitted by the Environmental Services team
- weekly collection of food waste
1.80 Packs of recycling sacks will be delivered twice a year and residents can request further ad-hoc deliveries of sacks through the Council website or by calling the Council's Contact Centre.
1.81 For developments that include multiple apartments above shops with clear sacks recycling, a clearly labelled storage container will need to be provided. This can be a cupboard or box (typically plastic or timber) which can be easily accessed by both occupants and collection staff. Due to the way collections are undertaken wheeled bins cannot be provided for this function.
Assisted collections
1.82 Assisted collections are provided, on request, for householders who are unable to move their containers to the boundary owing to illness or disability.
1.83 Householders who are subject to an assisted collection will have their containers collected and returned to an alternative location on their property.
1.84 The collection location is agreed with The Council upon application and is usually close to the front door or at the top of a private driveway.
Design considerations for mixed-use and commercial developments
Capacity
1.85 The quantity of waste generated in commercial premises can vary significantly, dependent on the nature of occupants and the frequency of collection they secure through their waste contract.
1.86 Architects and developers should identify the types of businesses intended for any units proposed and ensure that adequate storage capacity is provided for the likely quantity of waste generated. Further guidance for some types of premises is given in British Standards BS 5906:2005.
Disposal
1.87 The permitted drag distances will be the same as those for purpose-built flats, as outlined in the Design Guide SPD Part 1 - Design Principles.
Storage
1.88 External storage areas for waste on mixed-use developments must be segregated, with domestic and commercial waste bins located in separate secured areas.
1.89 Access to the domestic bins should only be permitted for residents of the development and site management.
1.90 It is also good practice to secure any commercial bin storage areas to prevent residents from misusing these.
1.91 Suitable arrangements for segregating the storage of bulky household waste items will also need to be made, meeting the criteria set out for apartments.
1.92 All storage areas must be easily identifiable using clear and appropriate signage.
1.93 It is also recommended that residents and businesses are provided with leaflets or information sheets explaining which waste storage areas to use.
1.94 In developments where on-site businesses will be arranging individual contracts with waste collection providers, it will be necessary to ensure there is enough space available for each commercial unit to have its own bin or allocated area for bin storage.
Collection
1.95 On developments with multiple commercial units, landlords or site managers may choose to include the cost of waste collection in the unit rental price. This will enable a single contract to be arranged between the landlord/site manager and the Council or a licensed waste collection provider and remove the need for individual bins/storage areas to be provided for each business.
1.96 Architects and developers should ensure that provisions for waste storage and collection are compatible with the varying container and vehicle types used by different waste contractors.
1.97 If it is known that a provider is the intended contractor for a site, then that company should be consulted with at the earliest opportunity.
Locks and security
1.98 Unsecured bin stores that are targeted by fly-tippers or used as an illegitimate means of waste disposal for neighbouring residents and businesses will entail additional costs for building managers and The Council and can create serious dis-amenity to residents and create a sense of insecurity. The Council therefore encourages the securing of stores to prevent illegal entry, theft and anti-social behaviour such as vandalism and arson.
1.99 Bin stores should not become a 'weak point' that provides access to the building for intruders. Bin storage that doesn't provide further access into a building can eliminate this concern. Relying on FB pattern locks or key codes for building security is not advised.
1.100 If locks or padlocks are to be fitted to any door or gates at bin storage area, these should be of a standard 'Fire Brigade' pattern. Unique keys for bin stores or access gates are not acceptable. Bexley collection staff carry the following keys as standard:
- FB1 mortice key
- FB2 mortice key
- FB4 mortice key
- FB14 padlock key
1.101 The use of electronic key fobs on bin store doors, access gates or vehicle barriers should be installed with a code input override option.
1.102 The use of 'tradesman's' locks whereby access is available only at certain times of the day or week are not acceptable as access for collections needs to be maintained at all times.
1.103 If a keypad and code is proposed for gaining access, developers and site managers should be aware that the code will be shared with a number of collection staff. All arrangements must be agreed with the Council prior to installation.
1.104 If locks or codes are changed at any point, it will be the responsibility of the site manager to inform Bexley's Environmental Services team giving prior notice of any changes.
Innovative approaches to waste collection
Compactors
1.105 In locations where waste storage space is limited, it may be appropriate for developers to consider using compaction systems to reduce the volume of the waste being generated on site.
1.106 There are various types of compactors available to suit different types and sizes of development and the Environmental Services team can provide further guidance if compactors are being considered.
Underground Refuse Systems
1.107 Underground Refuse Systems (URS) locate waste storage containers in underground facilities, helping architects and developers to provide more space at ground level for other use, which is beneficial in creating active frontages across a building.
1.108 Underground containers are far bulkier than traditional mobile waste containers so typically more suitable for larger developments.
1.109 Underground systems can vary from more basic systems involving standard waste containers being stored in a section of a basement car park, to more advanced systems where bulk storage containers are lifted out using crane attachments on refuse vehicles.
1.110 At the time of drafting, there are no URS in operation in Bexley, however the Council is open to exploring this as an option and applicants should contact the Environmental Services team for further guidance if an underground system is being considered.
Intelligent Chute Systems
1.111 Intelligent Chute Systems allow the separation of recycling from residual waste by allowing residents to select the material that they are placing in the hopper, with separation undertaken by a deflection plate at the bottom of the chute that directs the waste into different containers.
1.112 These systems have not been proven to work reliably in a domestic setting so are not currently supported by the Council.
Automated Vacuum Collection Services
1.113 Automatic Vacuum Collection Systems such as the Envac system have been shown to work well in very large new developments.
1.114 Residents deposit their waste in an inlet close to their dwelling before the waste is removed through an underground pipe network using a high-power vacuum system and deposited at a central location into large containers. The large containers are removed and can be emptied by the Council on a regular basis.
1.115 As well as freeing up ground floor space, such systems reduce vehicle movements on site as it is necessary only to visit one location to remove waste from a whole neighbourhood. Traditional bins are not required so 'bin blight' is eliminated which can also enhance also the public realm.
1.116 Due to the cost involved in building and maintaining the pipe network and centralised collection station this system is typically only cost effective on very large developments. Retrofitting such a system into existing neighbourhoods has not yet been proven to be cost effective in the UK.
1.117 Applicants should contact the Environmental Services team for further guidance if a vacuum system is proposed for use.
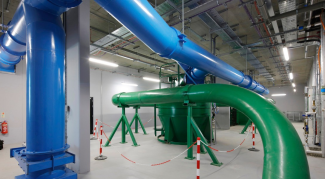
The Wilds Ecology & Envac Centre, Barking – Jestico + Whiles
An underground Envac waste collection system is used to eliminate the need for bin stores across the masterplan. The refuse facility also functions as an ecology centre for the neighbouring park and cafe for the local community.

© Jestico + Whiles
Circular economy in construction
1.118 The UN Building Materials and the Cimate: Constructing a new future report (2023) reports that 37% of global carbon emissions come from the production of new construction materials, whilst the UK Construction Industry Annual Waste Report (2023) stated that appropriately 62% of the UK's total annual waste results from waste material generated by the construction industry.
1.119 Adopting circular approaches to new development seeks to reduce the impact of creating and disposing of construction materials, thus lowering the carbon emissions required for these processes, whilst also conserving natural resources and habitats.
1.120 A circular economy can also have social and economic benefits in addition to the environmental benefit, for example a reduction in waste generation, and therefore pollution, which can in turn enhance the quality of residents' lives and a reduction of construction costs due to increased material recycling and reuse.
1.121 Bexley Local Plan Policy DP29 Waste management in new development states that all major development should promote circular economy outcomes and provide a Circular Economy Statement in line with London Plan Policy SI 7 Reducing waste and supporting the circular economy. This means using fewer resources and energy to reduce the impact of construction on the natural environment.
1.122 Applicants must, therefore, demonstrate how circularity has been considered for their proposal and ensure this is embedded in design development from first principles. Applications that demonstrate steps towards meaningfully reducing the embodied carbon of their development - including through implementing circular economy principles - will be viewed favourably.
1.123 Applicants are required to submit a Circular Economy Statement in line with the London Plan requirements and should refer to the Mayor of London guidance provided in the Circular Economy Statements LPG. The guidance also provides information on design approaches applicants can take when exploring circularity.
1.124 For example, where existing buildings occupy a development site, applicants should investigate whether these structures, components and materials are suitable for adaptive reuse and retrofitting - either in full, or as a partial retention and refurbishment.
1.125 In these instances, applicants are strongly encouraged to first undertake a demolition audit of the existing structures to determine their suitability for reuse.
1.126 Where reuse is not deemed an option, applicants should consider how the structures can be otherwise used in the development, for example crushed and used as aggregate during construction, or used within elements of the landscape design.
1.127 When designing new buildings and infrastructure, applicants should consider how their development is designed for future adaptation, reconstruction and deconstruction as user needs and priorities evolve. Where appropriate, an inherently flexible design can enable this and should be explored by applicants.
1.128 For major schemes, this must be captured in the Whole Life-Cycle assessment required by the GLA, who have provided guidance on completing this in the Whole Life-Cycle Carbon Assessments LPG. Whilst not a planning required for smaller developments, demonstrating consideration for the whole life-cycle impact of the proposal will be looked upon favourably by the Council.
Defined by the London Plan, the six circular economy principles are:
a. Building in layers - ensuring that different parts of the building are accessible and can be maintained and replaced where necessary
b. Designing out waste - ensuring that waste reduction is planned from project inception to completion, including consideration of standardised components, modular build, and reuse of secondary products and materials
c. Designing for longevity
d. Designing for adaptability or flexibility
e. Designing for disassembly
f. Using systems, elements or materials that can be reused and recycled