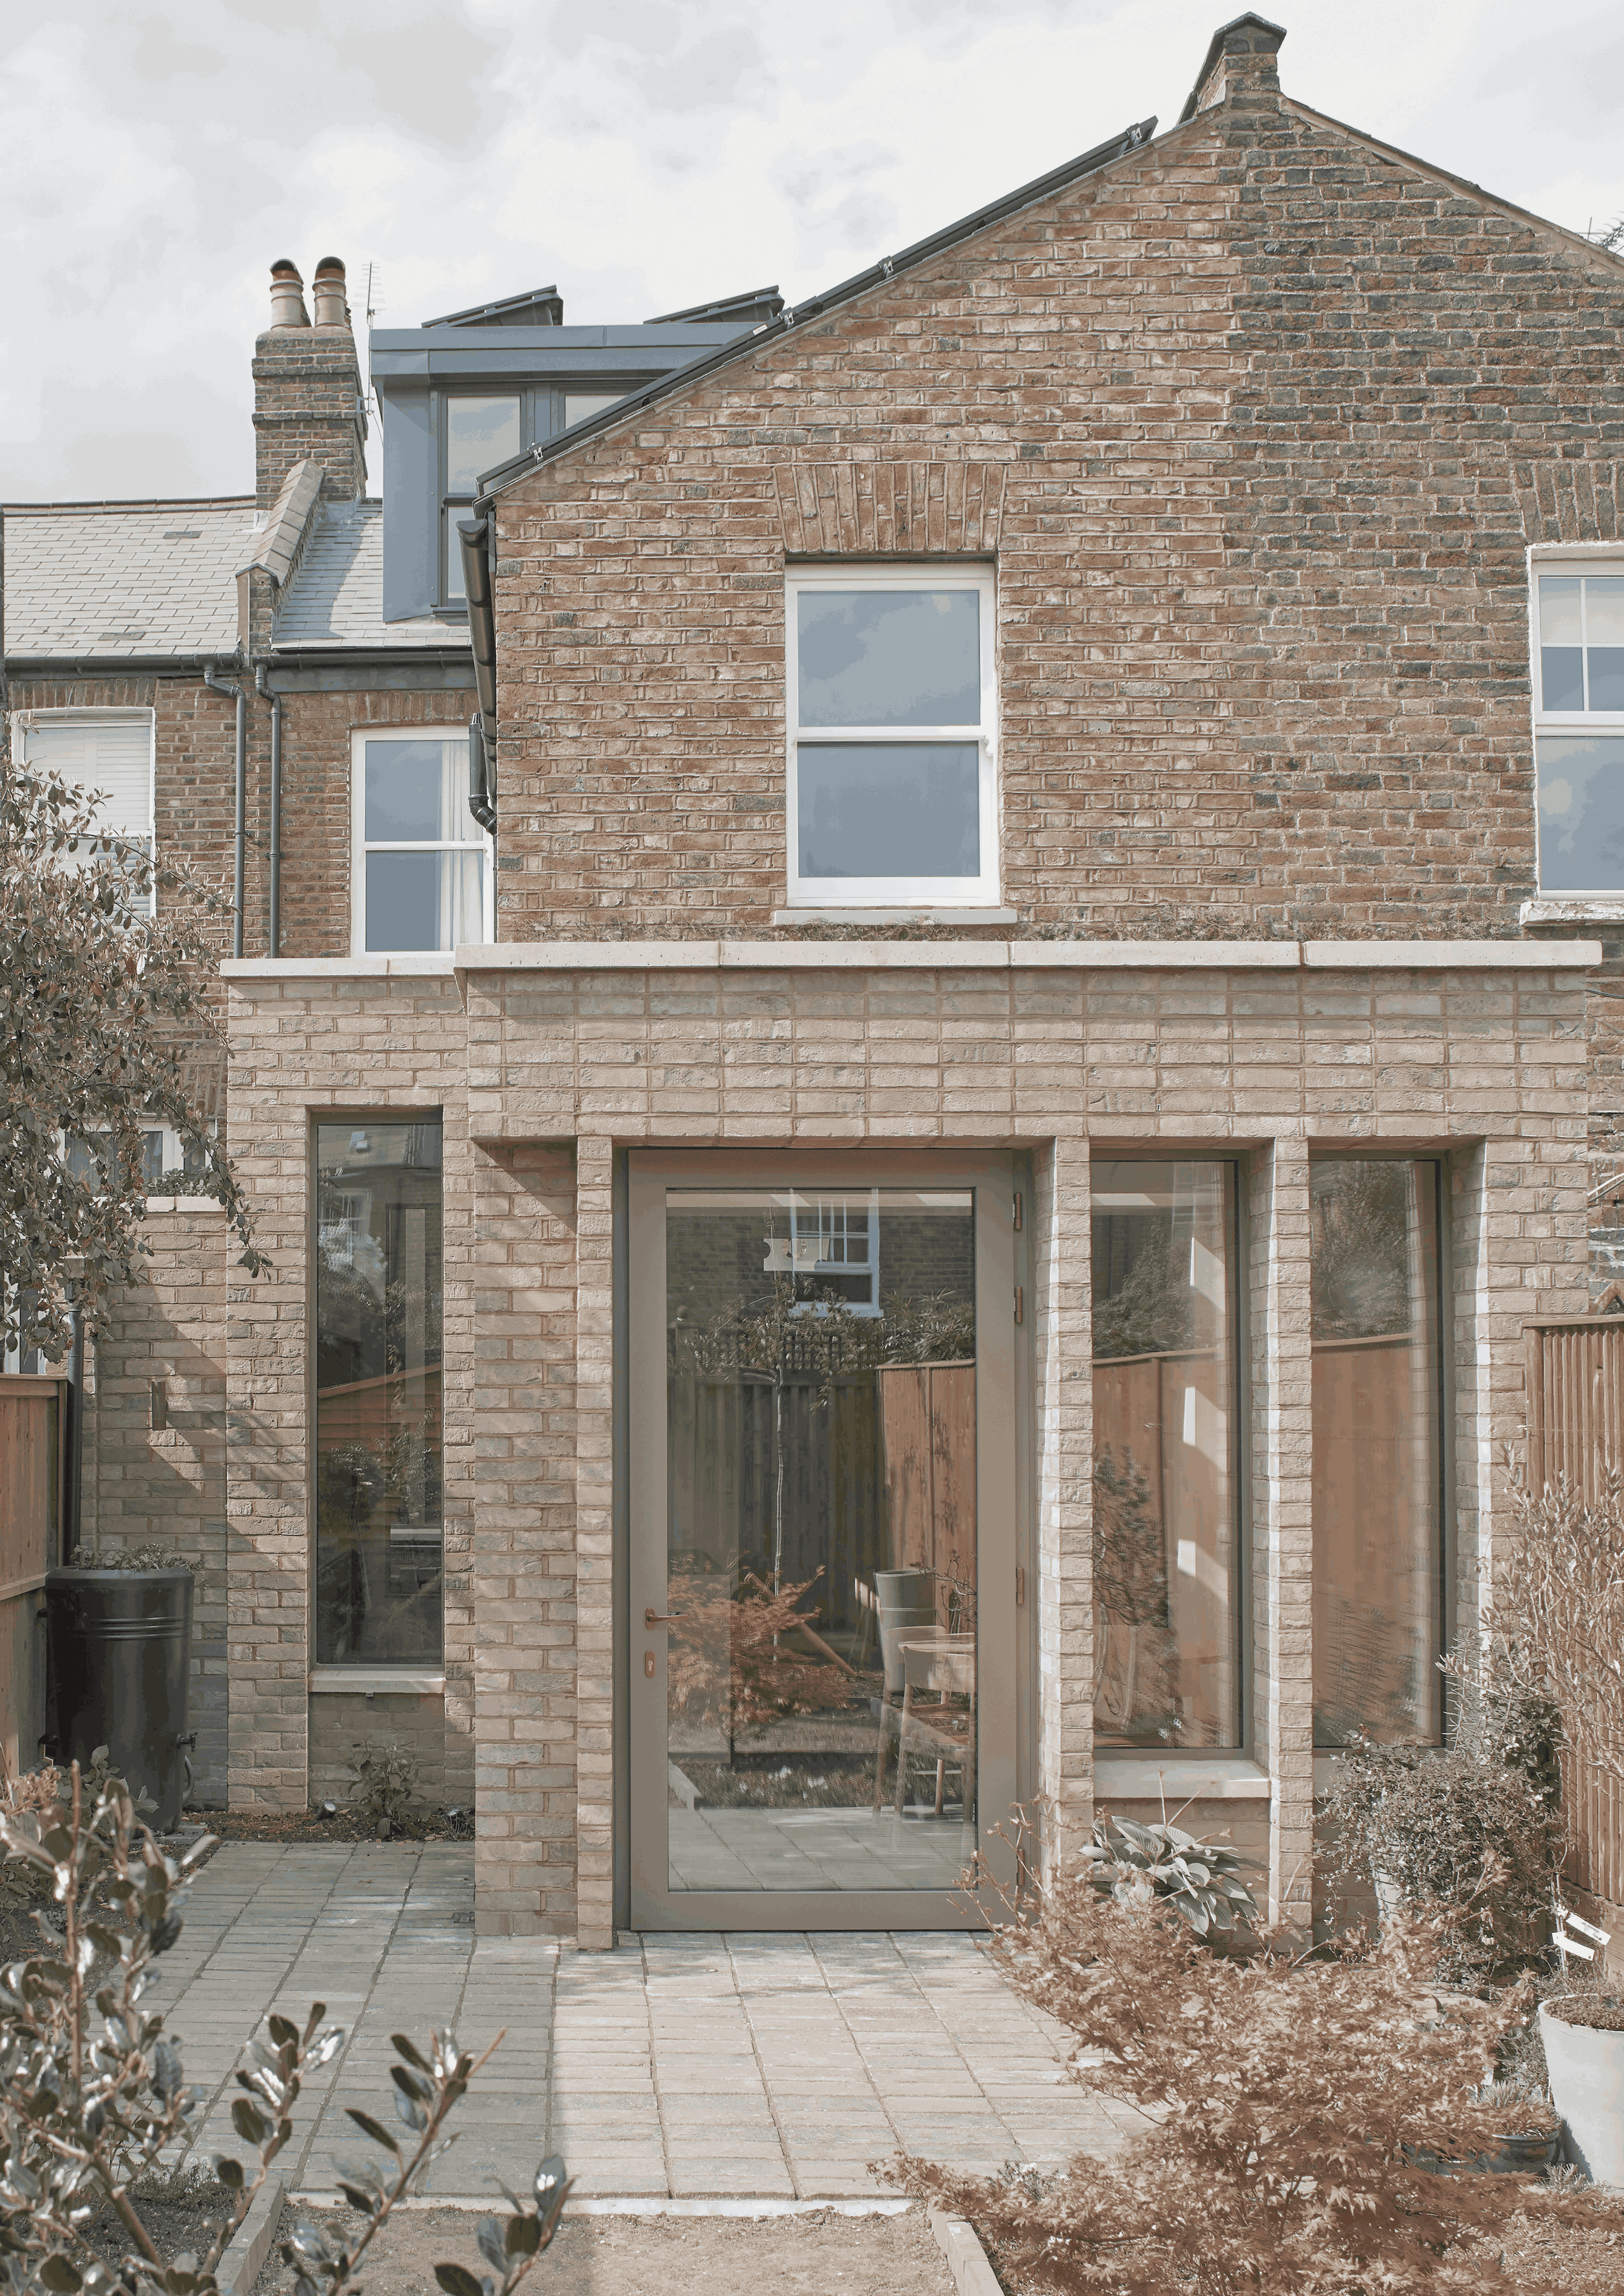
6. Conversions and Upgrades
The design guidance for conversions and upgrades provides codes which set out how proposals can change the configuration of an existing dwelling to provide a new dwelling type or upgrade a building fabric to improve energy efficiency without negatively impacting on its appearance. The codes provided can inform the design development and are supported by guidance, diagrams and tables that offer advice on how to meet the aims of the code.
B12 – House to flats conversions must achieve appropriate internal space standards and avoid unacceptable impacts on the streetscape or amenity of the local area
3.1 The following guidance should be followed when converting an existing, single dwelling into multiple homes.
3.2 The proposed housing mix should reflect Bexley's needs as outlined in Bexley Local Plan Policy SP2 Meeting Bexley's housing requirements. Applicants should refer to the Bexley Strategic Housing Market Assessment (SHMA) for appropriate housing mixes.
3.3 To maintain the character and appearance of the street scene, proposals should retain the outward appearance of the original, single dwelling, avoiding the addition of entrances or drastically altering the appearance.
3.4 The Council will assess the impact of any proposal in line with the principles outlined in Fig. 17. Applicants should use these principles to consider the suitability of their proposal.
Size and standards
3.5 D 22 in the Design Guide SPD Part 1 – Design Principles details how to design homes for both best practice and policy compliance for space standards and new homes will be assessed on compliance with these space standards.
Internal layout
3.6 Applicants should avoid placing living rooms and kitchens adjacent to (vertically and horizontally) bedrooms in a neighbouring dwelling.
3.7 Proposals should take the future adaptability of internal layouts into account, considering the evolving needs of future residents who may wish to adapt their homes as needs change, and to reflect intergenerational family dwelling.
3.8 No sleeping accommodation will be permitted below the modelled breach or design flood level and upon submission, proposals should be supported with a Flood Risk Assessment (FRA).
3.9 New dwelling layouts must comply with all Building Regulations – relevant design aspects will be considered during determination.
3.10 Where walls and partitions are being moved, these changes must comply with Building Regulations Part B. Walls and floors separating dwellings in converted properties must adequately insulate against impact, airborne and flanking sound, as a minimum, meeting the requirements set out in Building Regulations Part E.
Privacy and amenity
3.11 External amenity space must be provided for all units within a conversion. D 23 in the Design Guide SPD Part 1 – Design Principles sets out the outdoor amenity requirements.
3.12 Where it is not possible for the garden to be subdivided, or for individual flats to be provided with private amenity, a communal amenity area must be provided for all units.
3.13 The provision of external amenity must not impact on the amenity currently enjoyed by neighbouring properties.
Daylight and sunlight
3.14 Daylight and sunlight levels enjoyed by neighbouring properties should not be adversely affected by the development.
3.15 Analysis should be carried out during design stages and evidence of appropriate daylight and sunlight levels provided as part of the application.
Doors and windows
3.16 Where it is necessary to change the windows and doors of an existing dwelling, for example to accommodate new layouts or to improve their performance, proposals should be approached with care, and respect the character of the existing building.
Vehicle parking arrangements
3.17 Applicants should demonstrate how the proposed approach to parking will avoid undue overspill of parking in the area and guidance in B06 should be followed.
Storage
3.18 Conversions should provide suitable, secure storage areas for portable items, such as bicycles, prams and gardening equipment.
3.19 Adequate refuse storage provision is required, both within the home and externally. External waste storage should be accessibly located and not detract from the character of the building, or negatively impact on the street scene. The Design Guide SPD Part 2 – Technical Handbook provides detailed information on the waste storage requirements.
Landscaping, biodiversity and ecology
3.20 Existing soft landscaping and garden features such as front boundary walls, railings and fences should be retained where possible, especially where these are common features in the local area.
Sustainability
3.21 Increasing the number of occupiers may present an opportunity for upgrading the building's performance by making changes to the building fabric and its systems. This can make it more energy efficient and increase internal comfort for the occupiers. Refer to B14 for guidance on such improvements.
3.22 Applicants must demonstrate how proposals will comply with the requirements outlined in Bexley Local Plan Policy DP30 Mitigating climate change.
Figure 17
Fig. 17 Considering the impact of a conversion
| Principle | Consideration |
|---|---|
| Size and standards | The size of dwellinghouse is suitable for conversion to flats |
| Internal layout | The proposed layouts are suitable for their intended use and consideration of future adaptations has been considered |
| Privacy and amenity | The need to protect the privacy and amenity of adjoining dwellings |
| Daylight and sunlight | The need to ensure suitable daylight and sunlight levels within the conversion and to neighbouring properties |
| Doors and windows | The layout, design and style of windows and doors |
| Vehicle parking arrangements | The impact of a conversion on the parking amenity for the original dwelling, neighbouring properties and local parking provision |
| Storage | The adequate provision of storage facilities both in and outside the property |
| Landscaping, ecology and biodiversity | The impact of the proposal on existing soft and hard landscaping, ecology and biodiversity |
| Sustainability | The impact of building upgrades to the longevity and energy efficiency of the original dwelling |
B13 – Dwellings proposed for conversion to a House in Multiple Occupation must be sensitively designed to mitigate negative impacts to existing neighbouring homes and the surrounding area
3.23 A House in Multiple Occupation (HMO) is typically a property occupied by three or more unrelated people who share basic amenities, but have their own sleeping quarters.
3.24 These homes fall under use class C4 – House in multiple occupation for those occupied by up to six individuals and are considered a sui generis HMO for those with seven or more occupants.
Planning and the Article 4 Direction
3.25 As of 2017, an Article 4 Direction has removed permitted development rights for changes of use from a dwellinghouse to an HMO. All proposals for HMOs are, therefore, subject to planning permission.
3.26 Further, specific, non-SPD guidance on HMO developments will be provided by the Council in due course.
Housing licensing
3.27 At the time of writing, there are two licensing schemes operating in the borough – the mandatory HMO licence and a selective licence which covers the Belvedere ward. The Council's website provides further details on what this process entails.
Building regulations
3.28 Building regulations approval will be required for a new build HMO, and in some cases where a single property is being converted into an HMO. This requirement should be confirmed with Building Control.
Building accessibility
3.29 London Plan Policy D7 Accessible housing requires 10% of all new homes be provided as wheelchair accessible, or adaptable, in line with M4(3) standards in the Building Regulations Part M. It is possible that when converting properties into HMOs, complying with this remit will be more limited.
3.30 Converted properties where up to ten occupants are proposed should be as accessible as possible. For ten or more occupants, proposals must comply with the aforementioned London Plan policy. New build HMOs must comply with the London Plan.
External alterations
3.31 Any extensions and alterations proposed to existing properties should follow the guidance set out in chapters 1 and 2 of this document.
Internal layout, size and standards
3.32 All rooms must function adequately and provide high quality residential accommodation. Bexley's Rent it Right: General Property Standards for Property Licensing provides information on minimum room sizes for all HMOs. Submitted planning drawings should show the proposed size for all rooms and amenity spaces.
3.33 No sleeping accommodation will be permitted below the modelled breach or design flood level and upon submission, proposals should be supported with a Flood Risk Assessment (FRA).
Shared outside amenity space
3.34 HMOs must provide suitably sized external amenity space for all occupants. New build properties providing accommodation for ten or more occupants should provide the total amenity space of 45% of the plot area (comprising all communal, public and private amenity space). For HMOs with less than ten homes, provision shall be in line with London Plan Policy D6 Housing quality and standards.
3.35 Where converting existing properties to HMOs, as much of the existing gardens should be retained as possible. As a minimum, 5m² of outdoor amenity space (for 1–2 persons) should be provided, with an extra 1m² per additional occupant.
3.36 It should be demonstrated that external amenity does not impact on neighbours' privacy and provision should follow guidance in the Design Guide SPD Part 1 – Design Principles, specifically D 24.
Landscaping and ecology
3.37 In accordance with Bexley Local Plan Policy DP21 Greening of development sites, all proposals must set out the measures taken to achieve urban greening onsite.
3.38 For proposals required to achieve Biodiversity Net Gain, applicants should refer to the Design Guide SPD Part 2 – Technical Handbook for guidance on achieving this on-site.
Parking
3.39 HMOs should not increase parking stress within the wider area. This must be demonstrated by applicants during planning application stage and applicants should seek advice from the Highways Authority during the pre-application stage, also referring to the Highways and Transport section of the Technical Handbook for further guidance on the evidence required.
Cycle parking
3.40 During the planning process, HMOs should demonstrate that sufficient cycle parking, in accordance with the Development Plan, is provided on site.
3.41 Submitted drawings should clearly show details of the proposed location and size of cycle provision following guidance in B06, D 33 in the Design Guide SPD Part 1 – Design Principles and the Technical Handbook.
Waste storage
3.42 The Technical Handbook provides details on the provision of external and internal waste storage, including container requirements.
3.43 Submitted planning applications must demonstrate that sufficient waste storage can be provided with the proposal, with the location and size of bin storage and types of bin shown on drawings and in supporting documents. When designing external storage, this should be integrated and discreetly located to avoid disrupting the street scene.
Ventilation
3.44 Adequate ventilation must be provided for all HMOs, and is a particularly important consideration for conversions. This is vital to providing occupants a home environment that is dry, warm and healthy, thus mitigating potential health issues caused by damp and mould, which can also be problematic for integrity of the building fabric.
3.45 Consideration should be given to where occupants will likely dry laundry, ensuring adequately ventilated spaces are provided.
Noise
3.46 Conversions must comply with the Agent of Change principles set out in NPPF paragraph 193 and in the London Plan.
3.47 All developments should consider implementing noise mitigation measures such as:
- sound-dampening materials on stairs
- acoustic insulation installed to floors
- internal room layouts that avoid communal rooms sitting adjacent to bedrooms in adjoining properties
- soft closers on all doors
3.48 The Council may attach conditions to granted planning permission that stipulates noise reducing measures are integrated into the proposal where deemed necessary to protect occupant and neighbour amenity.
B14 – Improving the energy efficiency of existing homes should prioritise a whole house approach whilst causing minimal harm to the external appearance of the property
Bexley Local Plan Policy SP14 Mitigating and adapting to climate change and Policy DP30 Mitigating climate change are robust in setting out the Council's commitment to supporting the delivery of more energy efficient buildings to reduce energy consumption within Bexley.
The LETI Climate Emergency Retrofit Guide sets out that 27% of all UK carbon emissions come from buildings, with 18% coming from our domestic housing stock. The guide states that in order to meet our national net zero goals, we need to significantly reduce the energy demand from our buildings.
3.49 Retrofitting existing buildings is the process of making improvements to make the building more energy efficient. The process is necessary to allow us to meet net zero targets by 2050.
3.50 Making improvements and upgrades to existing buildings can reduce the amount of energy required to run them and improve thermal comfort for the building users.
3.51 The Council is supportive of proposals to improve the energy efficiency of homes and to generate energy from renewable sources. Changes to a building to make it more energy efficient should be sympathetic to the existing dwelling and the appearance of a local area.
When is planning permission required?
3.52 Generally, internal alterations to improve energy efficiency will not require planning permission, unless proposals affect a listed building. Some external upgrade proposals can be completed under permitted development (PD), whilst others will require planning permission, particularly if associated with a flat or maisonette. It is best to check the Planning Portal and liaise with the Development Management team for advice.
3.53 Where properties are listed, most retrofit works will require Listed Building Consent and Historic England provides guidance for such works in Energy Efficiency and Retrofit in Historic Buildings.
What other regulations are there?
3.54 As with all building works, the relevant Building Regulations must be followed and changes must comply with current legislation.
3.55 Depending on the upgrade proposed, it may be possible to obtain a certificate from the manufacturer or installer confirming that the product complies with Building Regulations. If this is not available, Building Control Approval must be obtained. Liaising with Building Control for guidance is advised.
Whole house planning
3.56 Holistic approaches to retrofit, whereby factors such as thermal performance, overheating and ventilation and air quality are considered simultaneously, are strongly encouraged.
3.57 Applicants should consider the factors listed in Fig. 18 when deciding the most appropriate upgrades to an existing home.
3.58 The LETI Climate Emergency Retrofit Guide is a valuable resource for householders planning a retrofit. The 'Retrofit quick start guide' should be referenced as it explores how to ensure a whole house approach to avoid the risks associated with piecemeal upgrades.
3.59 In line with Bexley Local Plan Policy DP30 Mitigating climate change, through a holistic approach to upgrading an existing building, the Council encourages householders to achieve BREEAM Domestic Refurbishment Excellent, where possible.
Figure 18
Fig. 18 Considering how much energy a building uses to run
| Factors | Consideration |
|---|---|
| Building fabric | How effective the building envelope is in providing a suitable internal environment for inhabitants, and what upgrades could be deployed to improve this |
| Building usage | How many people will be interacting with the building, and how frequently it will be inhabited |
| Building systems and equipment | How efficient the systems used throughout the building are e.g. for heating, cooling and ventilation, hot water provision and cooking facilities |
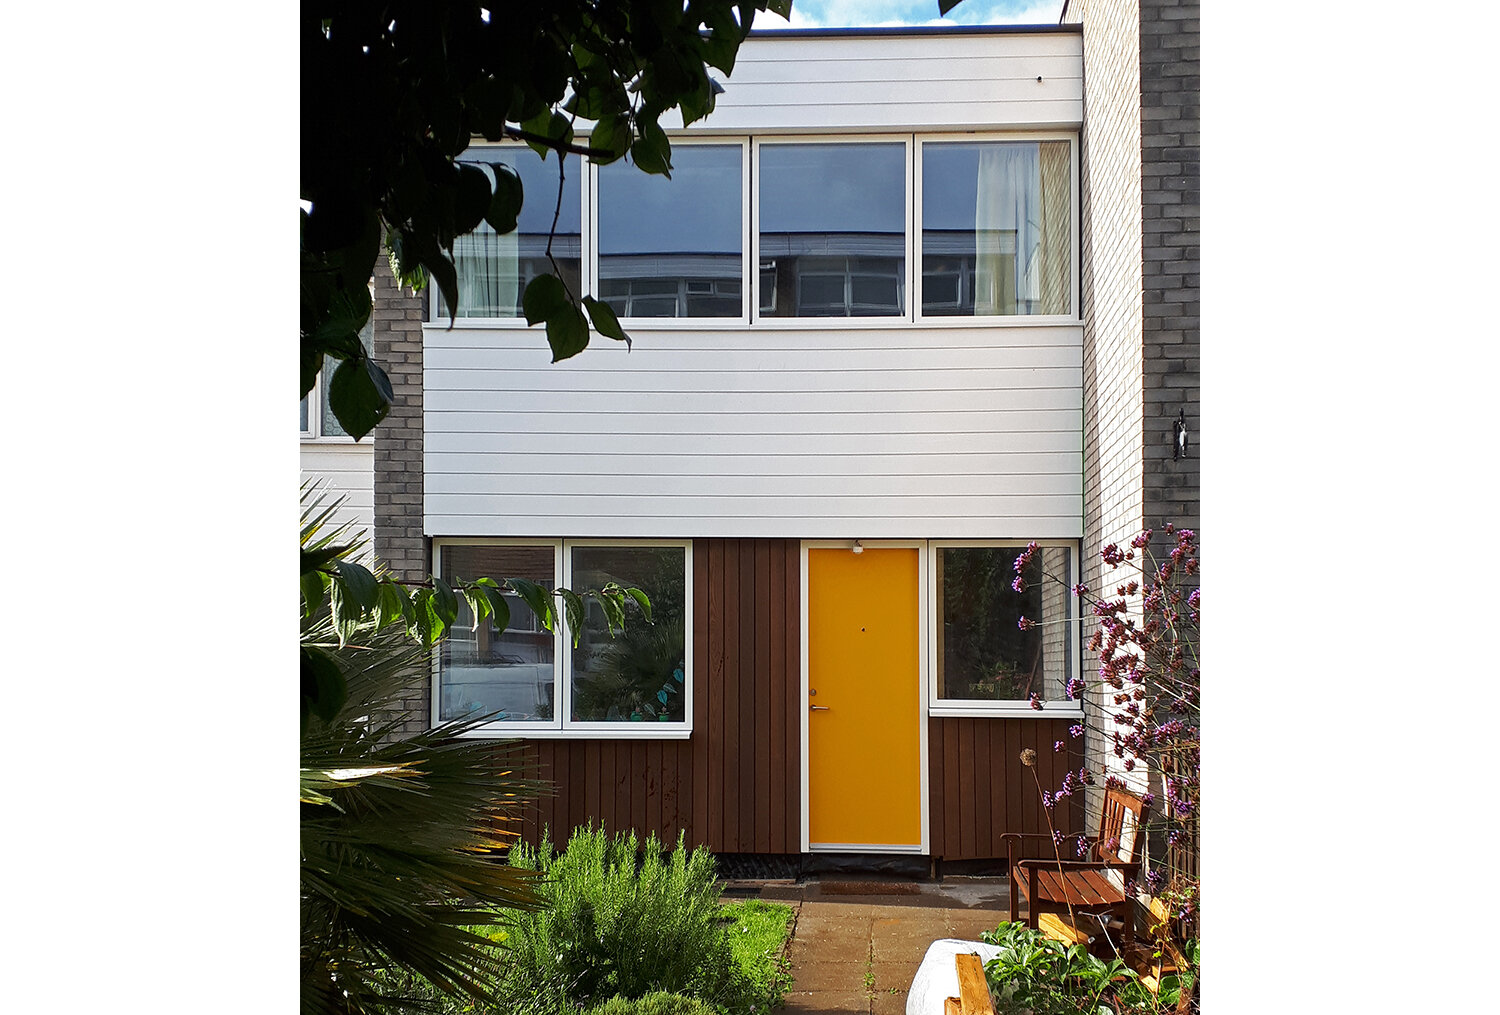
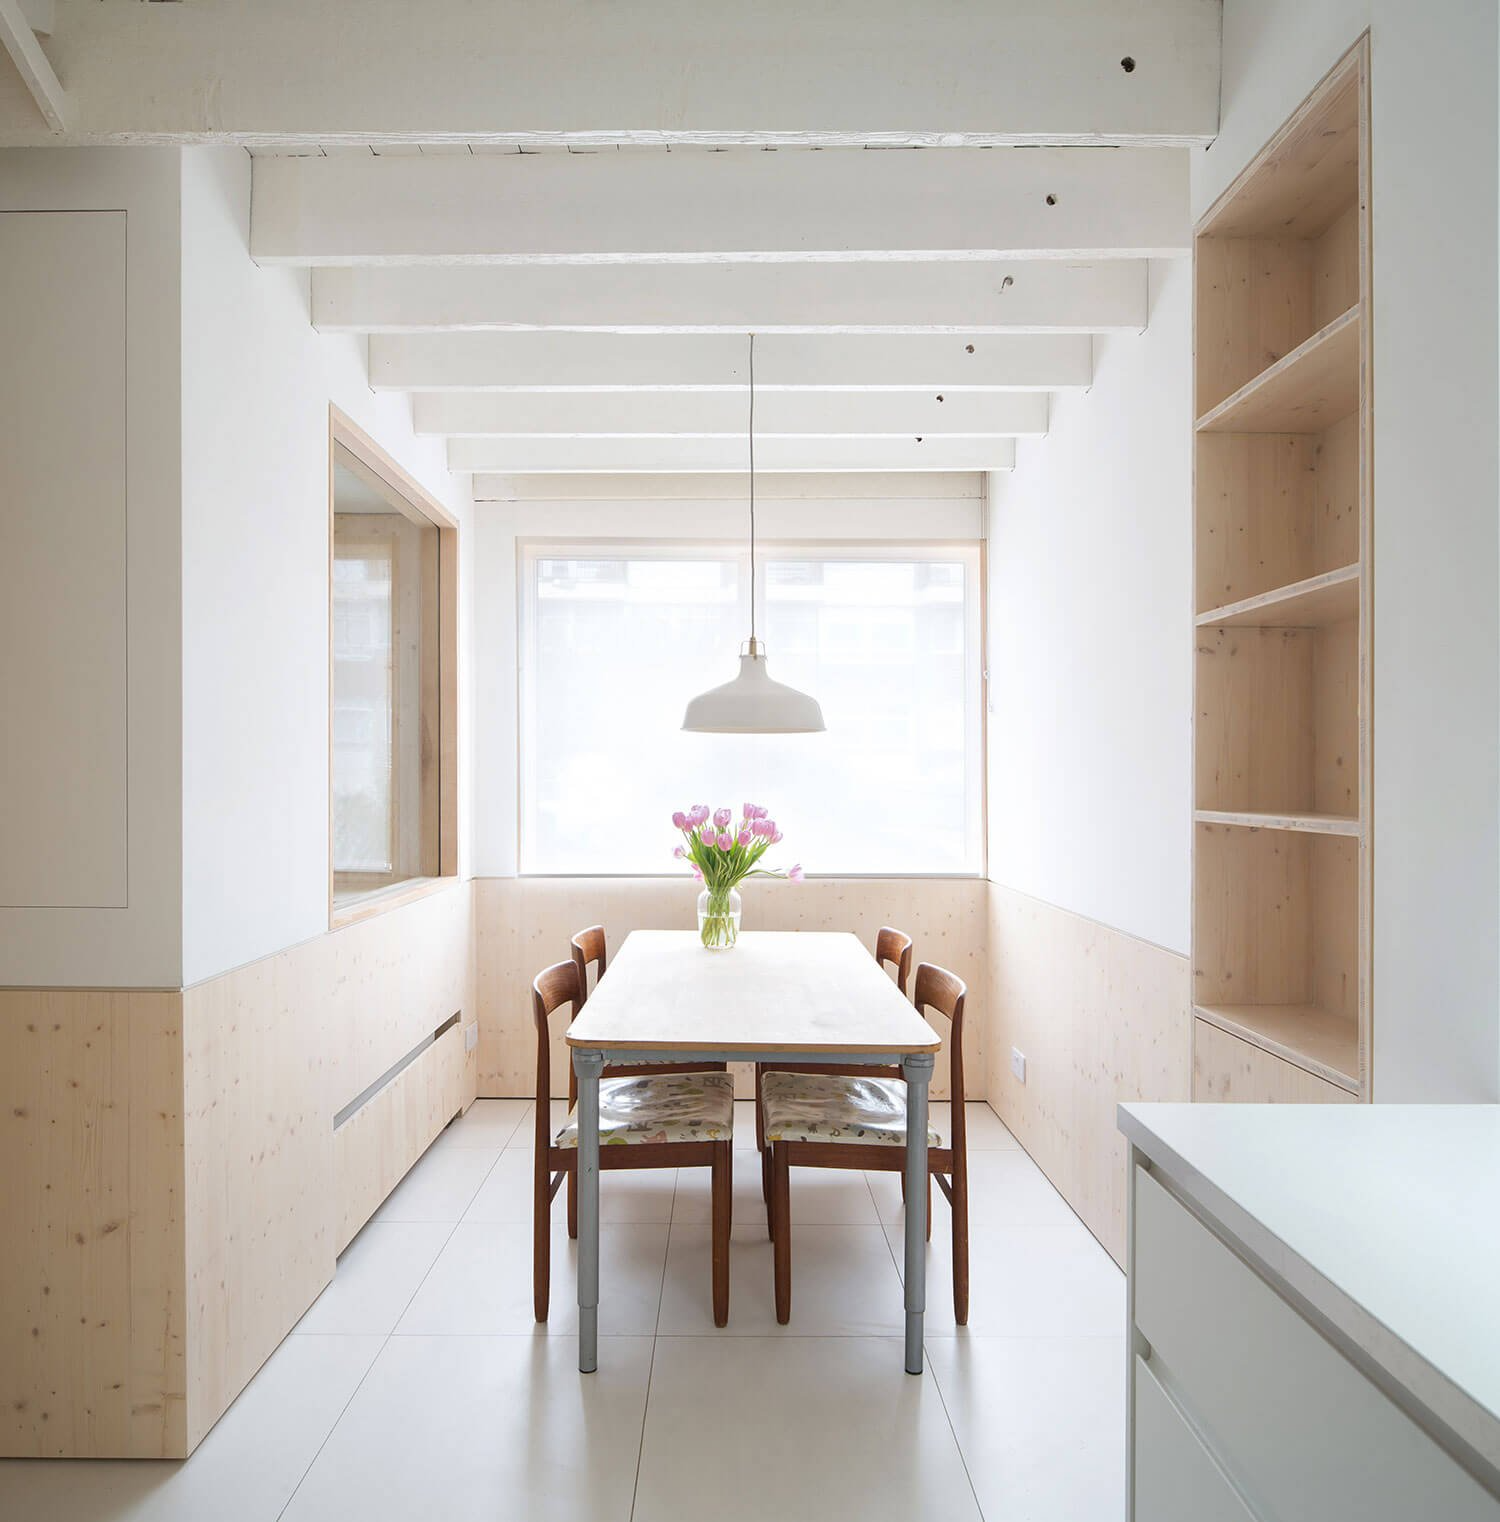
© Prewett Bizley Architects
Understanding the existing building and the building fabric
3.60 Bexley has several different house types including villas, detached, semi-detached and terraces. Each will have different features, such as their wall construction – which will typically be either solid or cavity. Knowing these features will help determine the most appropriate solution for upgrading your property.
3.61 As with all development, the Council also supports a fabric first approach to retrofit. This means making improvements to the building fabric, before installing any new technologies like low carbon heating systems or renewable energy sources.
3.62 The building fabric is made up of the walls, roof, floors, windows and doors and upgrades to these elements are critical in improving how much energy the building uses.
3.63 Applicants should seek specialist expertise to undertake analysis of how much energy the existing building uses to inform any building fabric improvements.
3.64 Along with improvements to the building fabric, there are several low-cost measures householders can undertake to reduce energy consumption. These are relatively straightforward and fast changes that can make an impact ahead of more intensive energy reduction measures.
Figure 19
Fig 19. Retrofit quick start guide
1. Use the six key principles for best practice retrofit
- principle 1: reduce energy consumption
- principle 2: prioritise occupant and building health
- principle 3: have a whole building retrofit plan
- principle 4: measure the performance
- principle 5: think big!
- principle 6: consider impact on embodied carbon
Signpost chapter 2 - what is retrofit?
2. Tailor the retrofit to the property type
Determine whether the home is constrained or unconstrained:
- heritage or visual appearance
- form factor (bungalow)
- space
- all other homes
3. Make a whole house retrofit plan and follow the leti retrofit process
The whole house retrofit plan must:
- set out key building information, constraints, risks, and opportunities.
- set out the key works proposed along with related strategies and details.
- set out the sequence of work.
- be appropriate in its level of detail and intervention for the project.
- include a plan for monitoring and reporting energy consumption.
- stay with the building.
Signpost chapter 5 - how do we do it?
4. Use the flow chart to determine the appropriate leti target and approach
- Are there heritage or space constraints in the home?
- Yes: Use LETI best practice targets for constrained building types
- No: Continue to the next question
- Is finance or capital available for deep retrofit?
- No: Check whether the home is a bungalow or has a form factor below 3
- Yes: Continue to the next question
- How much disruption is acceptable during the works?
- High: Use LETI exemplar targets
- Low: Consider whether the retrofit can be phased
- Can the retrofit be phased?
- Yes: Use LETI exemplar targets, phased
- No: Use LETI best practice targets for unconstrained building types
- Is the home a bungalow or does it have a form factor below 3?
- Yes: Use LETI best practice targets for constrained building types
- No: Use LETI best practice targets for unconstrained building types
- Will predictive modelling be carried out on this project?
- Yes: Use LETI energy targets using the modelling method
- No: Use LETI fabric and systems targets using the constituent element method
Notes:
- if there are heritage or significant space constraints in the home, still try to reduce the space heating demand, hot water demand and Energy Use Intensity (EUI) as much as possible. use the u-values recommended for the unconstrained retrofit wherever possible
- for any retrofit - independent quality assurance (QA) process is recommended for example for LETI exemplar use EnerPHit. requirements for EnerPHit depend on the UK region, if following EnerPHit check the full requirements at the start of the project
Signpost chapter 4 - LETI home retrofit targets - 4.4 using retrofit standards and guidance
Signpost chapter 3 - where are we now and what can we achieve? - 3.2 form factor
5a. LETI retrofit energy targets (modelling method)
Our analysis demonstrated that what LETI considers to be a pragmatic, affordable and realistic level of retrofit matches closely with the AECB Retrofit standard in terms of both space heating demand and final EUI. LETI considers this to be a best practice retrofit.
The more demanding Passivhaus EnerPHit retrofit standard achieves further reductions and is aligned with LETI's exemplar targets in terms of retrofit ambition.
Use of either energy target requires detailed energy modelling to be carried out.
Signpost chapter 4 - LETI home retrofit targets - 4.2 Modelling method
LETI best practice retrofit
- fossil fuel free
- fossil fuel free home
- energy use intensity 50 kWh/m²/yr
- +10 kWh/m²/yr additional allowance for constrained retrofit
- space heating demand 50 kWh/m²/yr
- +10 kWh/m²/yr additional allowance for constrained retrofit
- hot water demand 20 kWh/m²/yr
- +5 kWh/m²/yr additional allowance for homes <75m²
- renewable energy 40% of roof area covered in PV panels
- 0% maximum PV may not be able to accommodate PV
- maximise renewables where conditions are suitable to support solar generation
LETI exemplar retrofit
- fossil fuel free
- fossil fuel free home
- energy use intensity 40 kWh/m²/yr
- space heating demand 25 kWh/m²/yr
- hot water demand 20 kWh/m²/yr
- +5 kWh/m²/yr additional allowance for homes <75m²
- renewable energy 40% of roof area covered in PV panels
- maximise renewables where conditions are suitable to support solar generation
Signpost chapter 4 - LETI home retrofit targets - 4.5 LETI typical house archetype examples
5b. LETI retrofit fabric and system targets (constituent element method)
This constituent method can be used where detailed energy modelling is not possible or financially feasible on a small project.
The fabric and system components of the retrofit works should achieve the target parameters set out below.
Signpost chapter 4 - LETI home retrofit targets - 4.3 Constituent element method
| Building element | Retrofit actions | LETI best practice Constrained retrofit | LETI best practice Unconstrained retrofit (cool temperate climate) | LETI exemplar All retrofit types |
|---|---|---|---|---|
| Walls - Cavity | External, cavity or internal insulation | 0.24 W/m².K | 0.18 W/m².K | 0.15 W/m².K |
| Walls - Solid uninsulated | External or internal insulation | 0.32 W/m².K | 0.18 W/m².K | 0.15 W/m².K |
| Walls - Timber frame | External or internal insulation | 0.21 W/m².K | 0.18 W/m².K | 0.15 W/m².K |
| Roofs - Cold | Insulate | 0.12 W/m².K | 0.12 W/m².K | 0.12 W/m².K |
| Roofs - Warm/flat | Insulate | 0.22 W/m².K | 0.12 W/m².K | 0.12 W/m².K |
| Floors - Suspended timber | Insulate between joists | 0.20 W/m².K | 0.18 W/m².K | 0.15 W/m².K |
| Floors - Solid uninsulated | Excavate and insulate below | 0.80 W/m².K | 0.15 W/m².K | 0.15 W/m².K |
| Windows and doors - Windows | Replace | 1.30 W/m².K | 1.00 W/m².K | 0.80 W/m².K |
| Windows and doors - Doors | Replace | 1.00 W/m².K | 0.80 W/m².K | 0.80 W/m².K |
| General envelope - Thermal bridging | Mitigate where possible | 0.10 W/m.K | 0.10 W/m.K | 0.08 W/m.K |
| General envelope - Airtightness | Draught proofing, sealing of chimneys and vents | 3.0 ach@50Pa | 2.0 ach@50Pa | 1.0 ach@50Pa |
| Systems - Systems and appliances | Fossil fuel free home | Fossil fuel free | Fossil fuel free | Fossil fuel free |
| Systems - Ventilation type | Install and remove extract fans | MVHR* | MVHR | MVHR |
| Systems - Lighting power | Replace lamps and fittings | 50 lm/W | 100 lm/W | 100 lm/W |
| Hot water - Hot water tank | Increase insulation or replace | 1.5 W/K | 1.5 W/K | 1.5 W/K |
| Hot water - Primary pipework | Insulate all pipework | 90% of pipework insulated | 90% of pipework insulated | 90% of pipework insulated |
| Hot water - Shower demands | Low flow fittings | 16 litres/pers.day | 16 litres/pers.day | 16 litres/pers.day |
| Hot water - Other demands | Low flow fittings | 9 litres/pers.day | 9 litres/pers.day | 9 litres/pers.day |
| Renewables - Photovoltaic generation | Rooftop installation | 0% of roof area covered in PV panels | 40% of roof area covered in PV panels | 40% of roof area covered in PV panels |
* If not possible use demand control dMEV or demand control cMEV
6. Case studies
- archetype case studies
- thematic case studies
Signpost chapter 6 - Case studies
Less involved retrofit measures
Sealing the building fabric and improving airtightness
3.65 In some homes, particularly older properties, unwanted draughts and leaks can contribute to higher energy bills, heat loss and an uncomfortable living environment. These draughts can also make it harder to heat the home in winter, and keep it cool during the summer months.
3.66 Improving the airtightness of a building is critical to reducing energy loss in homes as it prevents the uncontrolled and unwanted movement of air in and out of a building.
3.67 Sealing and taping around windows, doors, wall, ceiling and floor perimeters and through services penetrating external walls such as water and gas pipes and boiler flues, is an efficient way to create an airtight barrier around the building envelope and ensure proper separation between heated and unheated spaces.
3.68 Sealing gaps in the fabric, for example, by introducing a parge coat to the inside face of external walls, can assist with greater airtightness.
3.69 It should be noted that sealing the building fabric does not mean preventing the ventilation necessary to keep homes, and occupants, healthy. Along with regularly opening windows and doors to allow natural ventilation in, air bricks, trickle vents and boiler flues can provide this ventilation and should never be covered up or sealed.
3.70 Fabric upgrades can also mitigate water and moisture ingress through fixing roofs and installing damp proof coursing.
LED lighting and white goods energy rating
3.71 In the UK, lighting typically accounts for 15% of electricity bills. Savings can be made by switching traditional lightbulbs to LEDs wherever possible.
3.72 When installing new white goods (fridges, ovens, washing machines etc.) householders are encouraged to find products with the highest energy standards, according to budget. Energy ratings for these appliances range from A to E, with A being the best.
Water efficiency
3.73 Making improvements to a dwelling presents an opportunity to reduce water consumption and the carbon emissions associated with supplying and heating water.
3.74 Thames Water are striving to roll out smart meters to all households by 2035. These are an easy way to monitor water usage and identify areas where householders can reduce water consumption, encouraging water conservation practices.
3.75 Installing low-flow appliances such as showers, taps and toilets can significantly reduce water consumption and the energy required to heat this water. The use of dishwashers is also beneficial in increasing water efficiency in the home.
3.76 Rainwater harvesting – the process of collecting, storing and then using this rainwater – is an alternative to using mains water. It can also be used alongside mains water to complement and lessen a household's use of the mains system. This can be done using a water butt connection to an existing downpipe.
More involved retrofit measures – internal insulation
3.77 The use of non-combustible cavity wall insulation and internal insulation can improve thermal performance whilst causing minimal harm to the external appearance of the original building.
3.78 If a property has a loft, insulation can be installed here to keep the home below the roof level warmer.
3.79 A primary benefit of internal insulation is that the result does not typically affect the internal or external appearance of the property.
External wall insulation
3.80 In some instances, the installation of external wall insulation may be suitable, for example:
- where external walls are poorly insulated
- where wall cavities cannot support the installation of non-combustible cavity wall insulation
- where internal insulation would alter internal room dimensions and make them too small
3.81 External wall insulation will be considered appropriate in circumstances where the final proposal remains sympathetic to the external appearance of the original dwelling and the surrounding area. Applicants should take into account the detailing, colour treatment and finishing of the original dwelling when proposing external insulation.
3.82 External wall insulation is permitted development, however planning permission is required for flats and maisonettes, and compliance with Building Regulations will be required for all property types. On some buildings, such as those in Conservation Areas, the use of external insulation may be unsuitable and will be considered on a case-by-case basis.
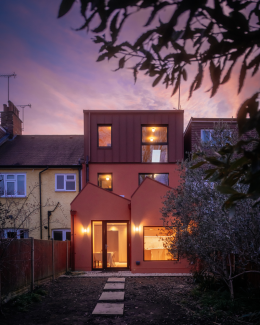
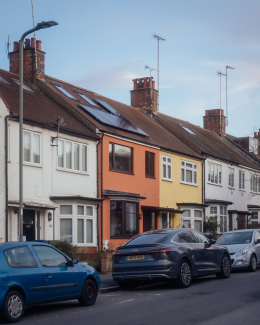
Mid Terrace Dream House, North London – Collective Works
Complementary
A brief was set for a low carbon, deep retrofit of the mid-terrace home with the occupants set on upgrading the existing to be a high performance, low energy dwelling. The project goes beyond Building Regulations in terms of thermal performance, airtightness and operational use. Much of the existing structure was retained and upgraded, with demolition materials reused in construction. Insulation was added internally to the roof and floors and the walls clad in external insulation to limit cold bridges. An ASHP, underfloor heating and solar panels were installed alongside mechanical ventilation.
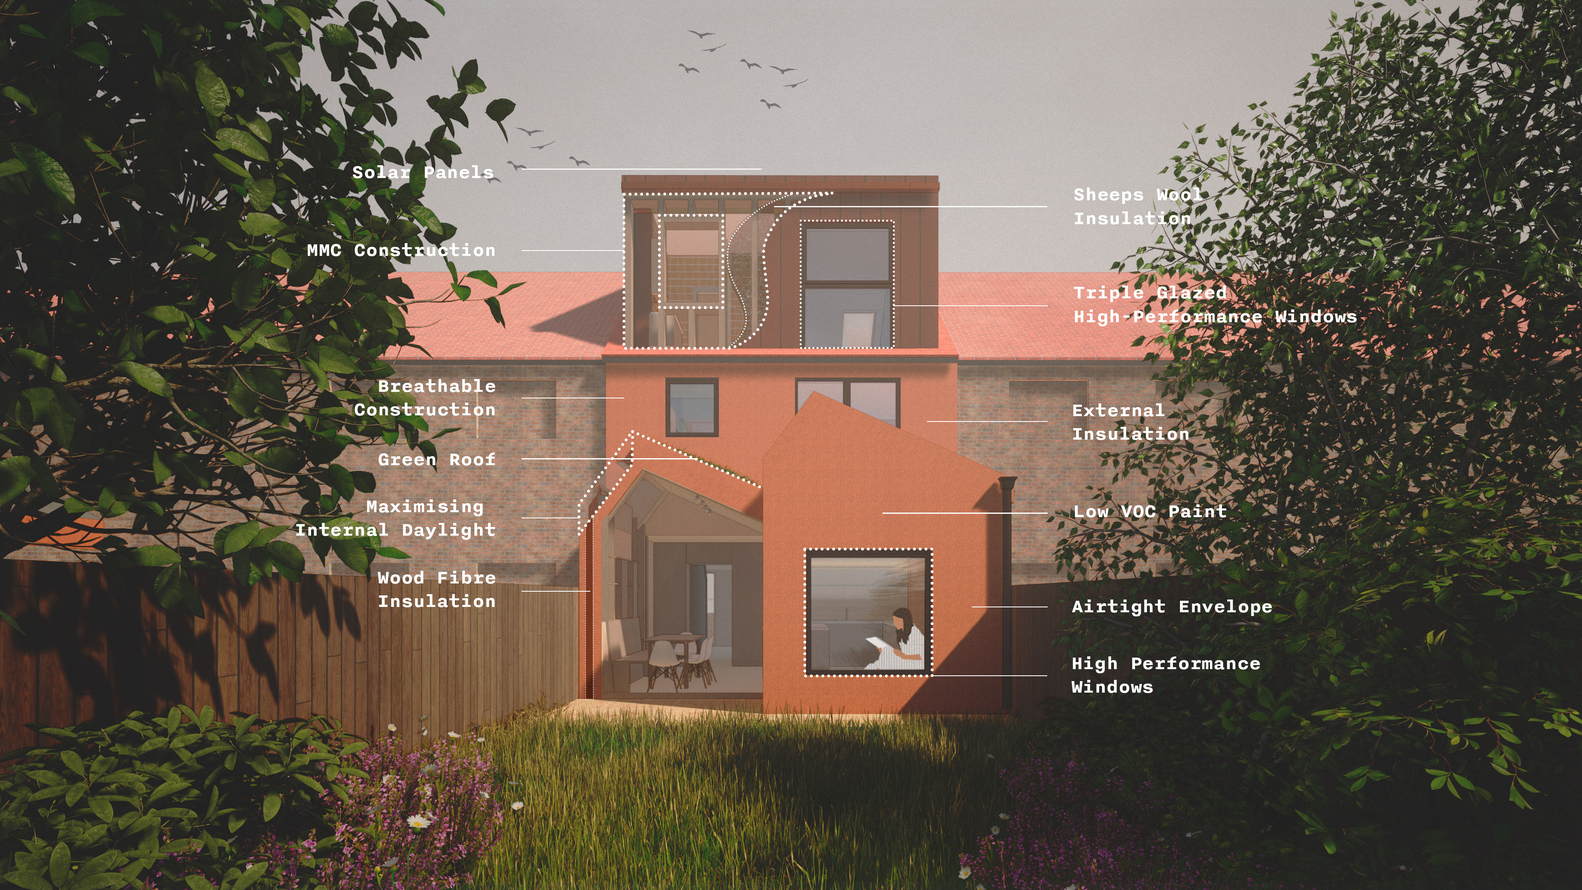
© 1: Collective Works; 2 -3: Jim Stephenson
Windows and doors
3.83 Upgrading existing windows and doors to more energy efficient models can help increase thermal comfort, insulate against external noise and reduce condensation and energy bills.
3.84 Installing double and triple-glazed windows and doors is one upgrade option. When considering new windows, their performance should be assessed on the window's energy rating provided by the British Fenestration Rating Council which considers factors such as heat loss, draughts and solar gains.
3.85 Where new double or triple glazing is not an option, independent internal secondary glazing can provide an alternative. This allows existing windows to remain in place, which can be beneficial when working with heritage buildings.
3.86 Installing secondary glazing is typically considered permitted development, therefore planning permission may only be required in listed buildings and where PD rights are removed. Where planning is required, applicants should provide fixing details at 1:5/1:10 to ensure the impact of the unit is not harmful to the existing building.
3.87 Planning permission will be required for replacing windows and doors within flats and listed buildings where replacements materially affect the external appearance of the building.
3.88 For single dwellinghouses, replacing windows is likely to be permitted development, however, in all instances, the Council expects these to be sympathetic to the original window and door design. This is especially important where the building is part of a terrace which shares common window detailing features.
3.89 All new windows and doors must meet the thermal performance standards outlined in Building Regulations and Building Control will need to be notified of the works, unless the works are carried out by an installer registered with a Competent Persons Scheme who can self-certify the works.
3.90 When submitting householder planning applications that include the replacement of windows and doors, applications should include existing and proposed elevation drawings at 1:20 with replacement windows identified and larger scale 1:10/1:5 drawings showing details of key junctions.
Ventilation
3.91 Where airtightness is improved through measures described above, adequately ventilating a home is essential to ensuring good internal air quality and comfort for inhabitants. Bringing fresh air into the dwelling can eradicate problems such as mould and condensation.
3.92 Mechanical Ventilation Heat Recovery (MVHR) and Mechanical Extract Ventilation (MEV) systems are the most common methods of ensuring effective ventilation where whole house retrofit is being undertaken.
3.93 Householders should seek guidance and specialist advice to determine the most appropriate ventilation solution for their home.
Overheating
3.94 When homes overheat, it can make the indoor temperature dangerous for inhabitants, especially those in vulnerable groups. Some homes overheat more than others due to their orientation – being east-, west- or south-facing – and having little shading from the sun. Homes that only have window openings on one side of the building along these orientations can also be more susceptible to overheating.
3.95 There are several solutions to reducing overheating risk such as closing windows and blinds during the day to minimise heat intake, opening windows at night to purge heat or the mechanical systems outlined in the ventilation section.
3.96 Other, more in-depth retrofit options to reduce overheating that can be explored include:
- installing external shuttering and blinds to windows to provide shading. Planning permission is likely to be required given the impact on the external appearance of the dwelling. Pre-application advice from the Development Management team should be sought to confirm what would be deemed acceptable
- insulating the building fabric to reduce heat gain (and keep the building warm in the winter months), as outlined above
- planting trees and greenery to provide shading across windows
3.97 Installing active cooling systems such as air conditioning units should be a last resort solution given the large amount of electricity required to run them. A planning application would be required to demonstrate that the installation would not negatively affect the external appearance of buildings or contribute to increased noise pollution.
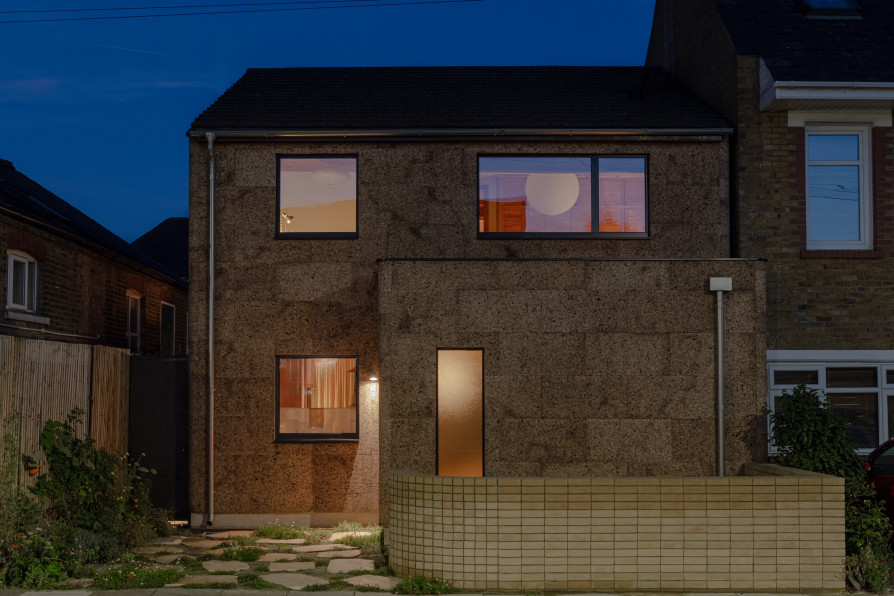
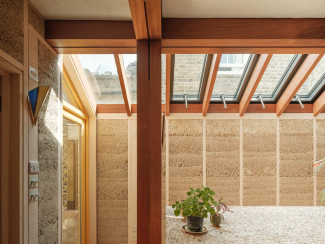
House Made by Many Hands, Victoria Park – Cairn Architects
Complementary approach
Renovated and extended over three years, a fabric first approach to retrofit was adopted with low-tech and simple interventions used. Existing materials were retained and repurposed where possible. Where new materials were required, bio-based products such as hempcrete, cork, wood fibre and lime plaster were used.
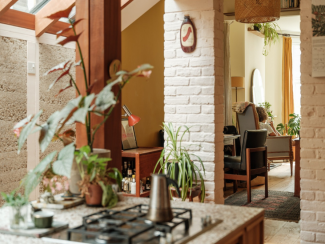
© James Retief
Electric Vehicle Charging Points (EVCPs)
3.98 The installation of an EVCP to off-street parking should be discrete so that it does not harm the street scene or character of the existing building.
3.99 Ideally, for visual appearance and security reasons, charging points should not be located on the front elevation of the home, instead on the side elevation and obscured from view of the street.
Energy generation – building systems and equipment
3.100 The use of efficient appliances, systems and equipment can reduce energy consumption. This has many benefits such as a reduction in utility bills and the emission of less carbon dioxide and other harmful pollutants into the environment.
Heating
3.101 LETI states that 85% of UK homes currently use gas boilers which emit large amounts of CO₂ into the atmosphere. The removal and replacement of traditional gas boilers with more energy efficient systems such as heat pumps is encouraged when considering thermal improvements to a home.
3.102 Air Source Heat Pumps (ASHPs) and Ground Source Heat Pumps (GSHPs) are an alternative to gas boilers. ASHPs take heat from the outside air, even when cold, and transfer it indoors to provide heat. Using electricity to transfer heat from the air, this system is considered more efficient than traditional heating systems as no fuel is used to generate the heat.
3.103 When installing an air-to-air system, warmed air is supplied into the building through ductwork or an indoor air handling unit. However, when an air-to-water system is used, water stored in an indoor cylinder is warmed up to provide heating that is delivered through radiators or underfloor heating.
3.104 When installing ASHPs, consideration for their potential impact on neighbouring amenity should be considered. Their placement must not result in unacceptable noise levels to neighbouring homes and necessary noise attenuation should be designed. Details should be provided to the Council to ensure potential visual and noise impacts are duly addressed.
3.105 Powered by electricity and using pipes installed in the ground, GSHPs extract heat from the ground and transfer it to a building's heating and cooling system. GSHPs are the less common of the two as it requires more space for pipework either within a shallow or deep system.
Solar panels
3.106 Solar photovoltaic (PV) panels use the sun to generate electricity and are typically most effective when facing south, however can also be effective on east and west aspects.
3.107 Additional batteries can be used to store the extra energy produced during the day to be used at a later stage when the sun is not shining.
3.108 Solar thermal panels use the sun's power to generate hot water that is stored in cylinders inside homes.
3.109 As with making any changes to the external appearance of a home, householders should consider the impact of installing solar panels on both the existing dwelling and the street scene and care should be taken when determining the appropriate location for their installation.
3.110 Planning permission is not generally required for installing solar panels as this will typically be classed as permitted development.
3.111 In Conservation Areas, approval requirements may differ and applicants should refer to relevant Area Appraisal and Management Plan which can provide further guidance on the installation of such equipment in each Conservation Area and will state whether a planning application is required for the installation.
Considerations when laying out solar panels:
- ensure the position of panels will retain even distances to the roof and wall margins
- where the roof features, such as chimneys, would not impede the function of solar panels, position the panels behind these features and behind parapets to minimise visual impact
- ensure panels are evenly spaced on the roof, in a consistent pattern
- obscure cabling where possible and use cabling in a colour in keeping with the existing building to minimise visibility