
3. Overarching Guidance
The following guidance provides principles that should be considered and applied to all residential alterations and extensions. More specific guidance follows in each chapter.
The position, design and appearance of an extension must respond positively to the appearance of the original building and its neighbours.
Proposals must be designed to enhance the street scene, character and appearance of an area by following one, or a combination, of the design approaches outlined below.
Whilst using these approaches, the design should ultimately take cues from the original property in terms of materials, proportions, fenestration, and roof profile and other aspects listed in the table below. Applicants should use these principles to consider the suitability of their development proposal.
Design approaches
Applicants could use one of the following design approaches:
Complementary
Where the complementary approach is taken, materials are a close match and all details, arrangement of openings, and proportions of the original dwelling are reflected in the design. This approach is typically most appropriate in Conservation Areas and close to heritage assets.
Contrasting
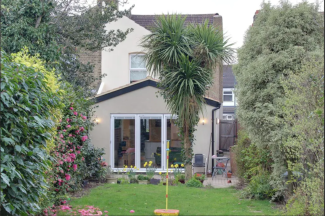
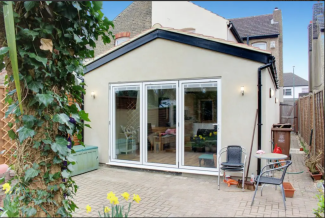
With the contrasting approach, the proposal takes cues from the materials, details, arrangement of openings, and proportions of the original building and responds positively to these features by using a design that is visually distinct from the existing dwelling.
Figure 6
Fig. 06 Considering the impact of an extension
| Design aspect | Consideration |
|---|---|
| Privacy and amenity | The need to protect the privacy and amenity of adjoining dwellings |
| Daylight and sunlight | The need to protect daylight and sunlight available to neighbouring properties and future occupiers of the development |
| Massing and proximity to boundaries | The overall massing and proximity to the property boundary and adjoining buildings |
| Form, shape and proportions | How the proposed development responds to the original dwelling |
| Roofs | How the proposed roof profile addresses that of the original dwelling and surrounding roofscape |
| Materiality | The suitability of materials against the original dwelling and the wider streetscape |
| Doors and windows | The layout, design and style of windows and doors |
| Vehicle parking arrangements | The impact of an extension on the parking amenity for the original dwelling and neighbouring properties |
| Landscaping, ecology and biodiversity | The impact of the proposal on existing soft and hard landscaping and biodiversity |
| Sustainability | The impact of building upgrades to the longevity and energy efficiency of the original dwelling |
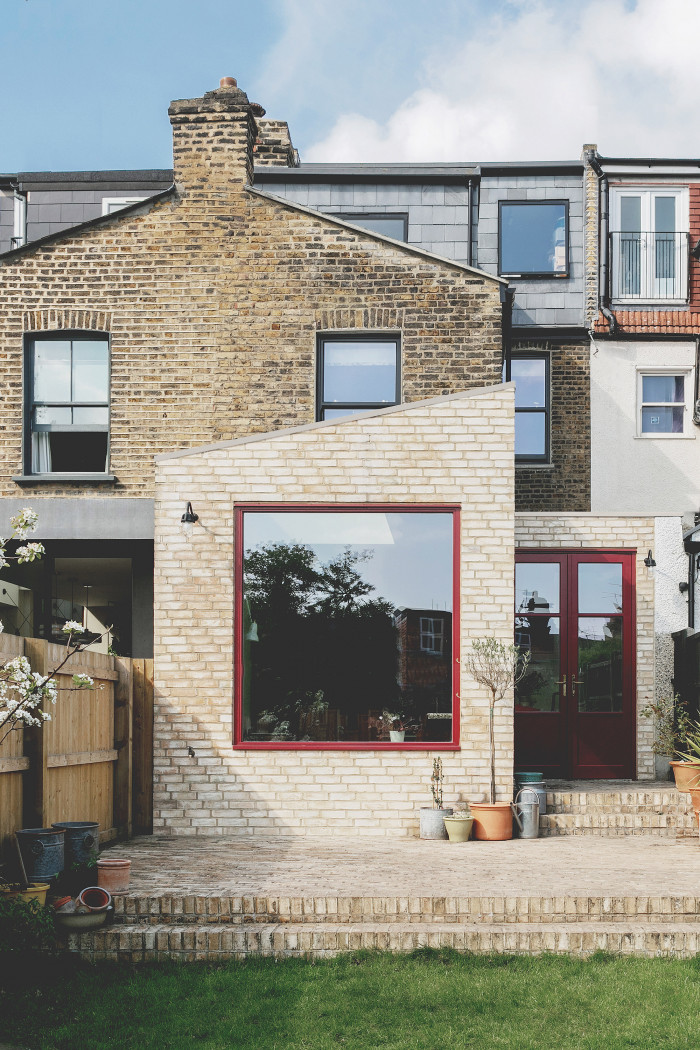
Scale, massing and overdevelopment
Proposals should not result in the overdevelopment of an area in terms of scale, massing, or the intensity of the associated use.
Precedent examples of similar properties in the surrounding area that are not deemed to appropriately respond to the existing architecture cannot be used as support for new applications. Instead, proposals should be developed according to the guidance in this document and demonstrate appropriateness within the specific context.
Privacy and amenity
The provision of private amenity space is considered to be essential for the quality of residents' life.
Although the right to a private view cannot be controlled by the planning process, the level and experience of outlook should be considered.
Proposals should not result in the loss of the amenity quality to neighbouring buildings, including loss of outlook, privacy, daylight or sunlight provision, significant overshadowing or an overbearing impact. You should refer to the Spatial Quality chapter of the Design Principles for guidance on appropriate separation distances for new developments, the prevention of overlooking into gardens, and how to avoid negatively affecting daylight and sunlight into neighbouring gardens and windows.
As explained in D 18 of the Design Principles, for the purposes of this guidance, the protected garden area is defined as the primary areas of amenity use within a rear garden. Windows should not directly overlook the protected garden area of neighbouring properties. The outlook and privacy chapters in the Design Principles outline how to provide acceptable windows near boundaries.
It is preferable for walls on or very close to the property boundary line not to have windows in them to protect the privacy of neighbouring homes. Where required, windows should be fitted so that they cannot open over the boundary line. Refer to the Materials and details section in Design Guide SPD Part 1 – Design Principles for more guidance.
Where proposals extend against existing boundaries, you should consider the loss of amenity space to the host dwelling.
Daylight and sunlight
The amenity of neighbouring buildings and amenity spaces, such as rear gardens, must be appropriately protected. Generally, extensions located adjacent to site boundaries have more of an impact in terms of overshadowing given their proximity and, where possible, this should be mitigated through the design proposal.
Extensions must avoid significant overshadowing of the protected garden area. This should be demonstrated through submitted drawings.
Massing and proximity to boundaries
Extensions must respect the defined property boundary and overhanging features will not be deemed acceptable. Guttering should be constructed to avoid overhanging the boundary. Such features should be shown on submitted planning drawings to allow the Development Management team to assess their potential impact.
Form, shape and proportions
It is important to be able to recognise the original house as distinct from the addition to maintain the urban grain and character of an area. An extension or alteration should be designed as an additional volume, subordinate to the original dwelling.
Roofs
Roof profiles should generally be the same as, or similar to, the pitch of the original dwelling. For instance, a pitched roof used where a pitched roof forms the roof profile to the original dwelling. Due to its prominence, this is especially critical when proposing a two-storey rear extension.
Roof lines of the extension should generally be parallel to those of the existing building.
Materials
Facade alterations to street-facing facades should use materials which respond to, or complement, the existing street scene.
Where the complementary approach is taken, materials should be a close match to the existing building. With contrasting design approaches, materials should respond well to the existing building, with sound justification for this design approach provided.
In all cases, materials should be high quality in terms of colour, texture and finish. Applicants should submit images of each material choice alongside the existing materials to demonstrate the chosen approach. Where planning permission is granted, applicants may be required to submit materials samples to the Council by way of condition.
Applicants should note the difference between painting and applying new materials to existing properties. The latter, such as applying render to the outside of a home, requires planning permission as it is considered to be introducing a new material. Painting existing brickwork however, can typically be carried out without any permission or consent. When completing such works within a Conservation Area or to a listed building, the relevant consent will be required.
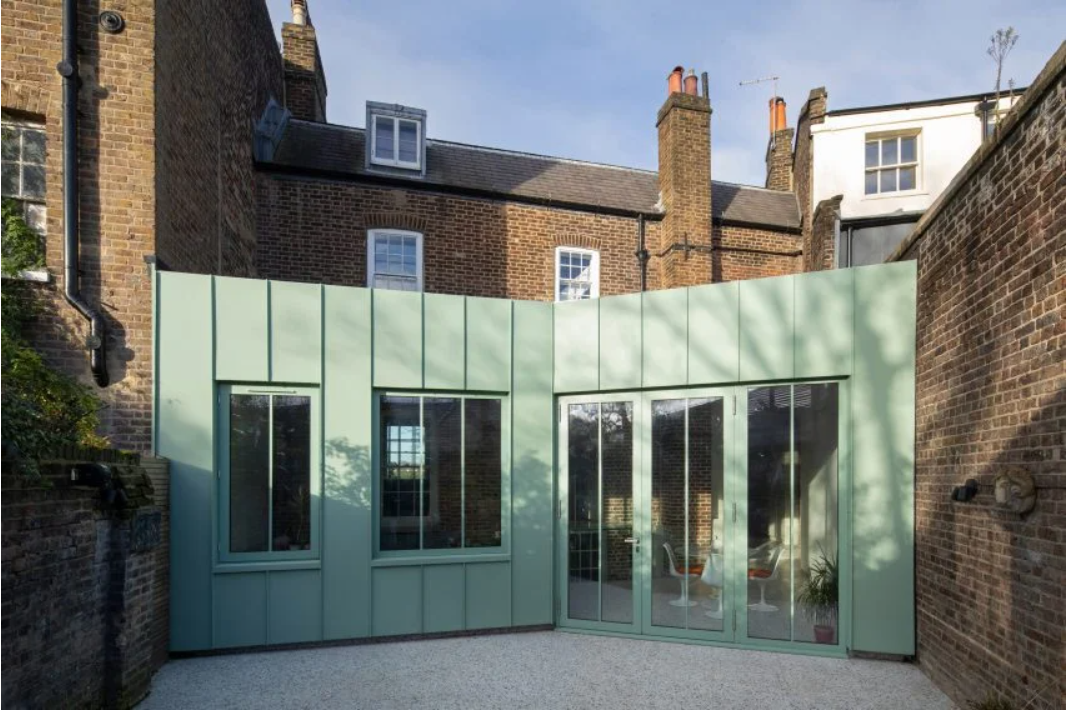
Doors and windows
Where there is a consistent appearance across homes and new windows and doors are proposed, applicants must consider the prevailing design in terms of height, width, placement of openings, style and material finish.
Replacement doors and windows should match (as far as practicable) the shape, detailing and form of existing windows and doors of the original home. This is particularly important where a property forms part of a semi-detached pair, or a terrace where properties have closer relationships with one another.
Energy efficient windows and doors should be prioritised for all new replacements. If there is difficulty in obtaining like-for-like products, a higher energy efficiency will be looked upon favourably.
Vehicle parking arrangements
Dependent upon factors such as the development location, the Council will typically oppose the removal of on-site parking in lieu of an extension due to the impact on the area and increased requirement for on-street parking as a result.
Landscaping, ecology and biodiversity
Usable gardens are an asset to the borough and proposals should ensure that adequate garden and amenity space is maintained where extensions are proposed. The potential impact on biodiversity and ecology must be considered with all works. Refer to the Natural environment chapter in the Design Guide SPD Part 1 – Design Principles for advice on greening, natural habitats and the contribution of water features towards successful placemaking.
Bexley's gardens provide a haven for wildlife and host several protected species whilst also acting as a stepping stone between habitats. It is important that enabling works, such as demolition and vegetation removal, do not disturb any protected species. This work should be programmed outside of nesting season, which is typically 1 March to 31 August, during which time bird nest sites are legally protected. Applicants should avoid scaffolding works during this time as these can block access to nest sites.
When carrying out works to external walls, it is important to check for any existing bat/bird bricks – particularly close to the eaves – or other nesting features. A bat survey will likely be required where there is any chance of interfering with, disturbing or disrupting a bat in its natural habitat. This is because bats are a recognised protected species, meaning that, by law, it is an offence to disrupt their environment.
All applications (unless exempt) will be subject to Biodiversity Net Gain and applicants should refer to the Design Guide SPD Part 2 – Technical Handbook for guidance on how to achieve this on a development site.
Regardless of any exemptions, proposed extensions should avoid the removal of healthy, significant soft landscaping. Where removal cannot be avoided, applicants are encouraged to replant suitable species to support biodiversity and ecology across the borough. The Technical Handbook contains a list of appropriate planting species within Bexley gardens.
Impermeable hard landscaping can cause flooding within the borough. When planning extensions and/or alterations, applicants should address potential surface water flooding issues using natural features such as rain gardens and green roofs. Where new provision is installed, the drainage for hard landscaping should not be connected to the existing sewer network.
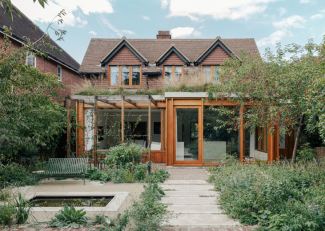
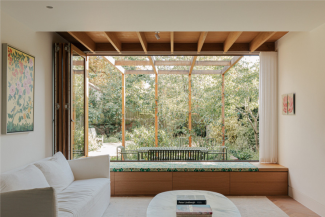
© Chris Wharton
Sustainability
Every year, approximately 54% of waste in London is attributed to construction processes. Applicants are encouraged to consider this when proposing a new alteration or extension to their home, and work to minimise the amount of demolition and waste generated by their project.
Applicants can reduce the impact of construction both now and in the future by reusing materials, sourcing materials sustainably and designing with materials suitable for longevity, or future disassembly, reuse and/or recycling.
Retrofitting existing homes – the process of improving the energy efficiency of buildings – is another way to reduce energy use. B 14 provides guidance on retrofit options.
Bexley Local Plan Policy DP30 Mitigating climate change states that, where possible, all residential conversions, refurbishments, extensions and changes of use should seek a BREEAM Domestic Refurbishment 'Excellent' rating, or other appropriate sustainability measure.
Designed to help improve the environmental performance and sustainability of existing dwellings, householders should consider this when proposing upgrades to their home, which will be looked upon favourably.
Proposed improvements to an existing building fabric to improve the thermal performance of a building – for example the replacement of original windows and doors to more energy efficient alternatives – should not negatively impact the character of the existing building. Proposed products should be of a high standard and complementary to the design and style of the existing building.
Where possible, applicants are encouraged to consider the use of renewable energy sources – details of different options are provided in B 14.
Applicants should also consider the orientation of their homes and how this can be used to reduce energy consumption. For example using sunlight to heat rooms during winter, whilst avoiding overheating in summer by installing external shading devices such as retractable external blinds or shutters. Overheating in Retrofit and Existing Homes from the Good Homes Alliance is a useful resource for additional guidance and tools on mitigating overheating risks in existing homes.
© Blue Lime Projects