
5. Roof Level
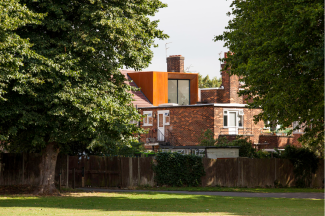
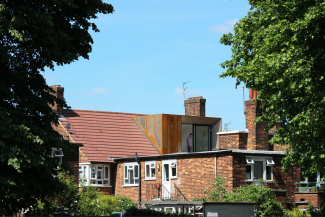
B07 – Dormers should be designed to be visually contained within the roof slope and their appearance should not dominate the appearance of the original building
Dormers should typically follow these design parameters:
- Maximum depth and width: proportionate and subservient to the roof
- Maximum height: no more than the roof ridgeline of the existing home
- Note: no part of a dormer should extend above the ridge, beyond the eaves, beyond the flanks of the roof or overlap and wrap around the roof hips
2.1 Roof form is an important part of a dwelling's character and, together with neighbouring properties, makes a collective contribution to the street scene and the character of the borough's neighbourhoods.
2.2 Dormers have the potential to impact the street scene, especially if they are proposed on the side or front slopes of the house. Their design must not overwhelm or weaken the original roof form and style or disrupt the character of the building, street scene or surrounding area.
2.3 Dormers should be scaled proportionately to the host dwelling and sited comfortably with appropriate set-ins from the gable, roof hip, party boundary and eaves.
2.4 Neighbouring amenity must be protected from unacceptable overshadowing and overlooking caused by the development.
2.5 Proposals to increase the height of a roof through the alteration of its eaves or ridges are unlikely to be supported due to their impact on the host dwelling and street scene.
2.6 Roofs with shallow pitches may therefore be unable to accommodate a dormer in an acceptable manner, unless internal alterations, such as lowering the floor are also carried out to assist with this.
2.7 Multiple properties, i.e. those in a terrace, proposing dormer roof extensions that would uniformly increase the roof height under a single development proposal may be deemed acceptable.
2.8 Front dormers will not typically be considered acceptable unless they meet one the following:
- an original feature of the house
- a common feature within the area
- sensitively designed to respond to the architecture of the house and the style of the roof
2.9 Proposals for L-shaped dormers – those extending over an existing two-storey rear extension or outrigger – should be sensitively designed to ensure the original roof form remains prominent. Proposals should take neighbouring amenity into account, especially where neighbours also have a dormer extension.
2.10 With any dormer, the materials and windows must respond well with the dwelling's existing materials, particularly the roof materials. It should be evident whether a complementary or contemporary design approach, as outlined in the Overarching Guidance, has been applied.
2.11 Applicants are encouraged to explore the potential to add design interest through materiality and design details. Excessively blank facades on dormers can be overbearing and will generally not be accepted by the Council.
2.12 The construction detailing and form of dormers should be simple and robust, avoiding bulky detailing to ensure subordination to the original dwelling.
2.13 In Conservation Areas, dormer extensions may be acceptable in certain circumstances, such as where dormers are prominent design features in the area, or where dormers are suitably sized and located to not detract from the architecture of the original dwelling.
2.14 Within Conservation Areas, dormers in the front slope of a roof will generally be deemed unacceptable due to their prominence and subsequent impact on the area.
© Whitaker Studio
B08 – The size, number and positioning of rooflights and solar panels must not visually dominate the roofscape
2.15 The installation of some rooflights can be completed under permitted development. Regardless, applicants are encouraged to follow the guidance below when considering their installation.
2.16 Given the relatively low impact rooflights can have on the appearance of an existing home, their use to bring light into the space can be preferable to other forms of extensions that change the shape of, or add volume to, the roof.
2.17 Careful consideration of the proportion and location of rooflights is necessary to ensure they remain subservient to the existing dwelling. It is suggested that rooflights are typically kept to the rear roof slope.
2.18 Rooflights should be an appropriate size for the roof and set as flat to the roof as possible to minimise their visual impact.
2.19 When multiple rooflights are proposed, these should be set out at the same height and all rooflights should ideally be uniform in size and appearance.
2.20 The potential for excessive solar gains should be considered when locating rooflights. Applicants should ensure that adequate internal shading is installed to diminish potential overheating, which can make living conditions uncomfortable.
2.21 To further minimise their impact on the roof slope, rooflights should be set as flat to the roof as possible.
2.22 In Conservation Areas, rooflights do not have permitted development rights, and planning permission must be sought from the Council.
2.23 Within Conservation Areas, rooflights in the front slope of a roof will typically be deemed to detract from the character and appearance of the original house and the area, and will generally be deemed unacceptable.
2.24 The principles outlined for rooflights also apply to solar panels. Where possible, applicants are encouraged to seek solutions to solar panels that have minimal impact on the appearance of the existing building, for example, roof integrated solar panels.
2.25 The suitability of solar panels to front roof slopes will be determined by the Council on a case-by-case basis. Further guidance on the benefits of solar panels is provided in B14.
B09 – Hip-to-gable extensions must be considered sensitively to avoid negatively impacting the character and appearance of the original dwelling and its neighbours
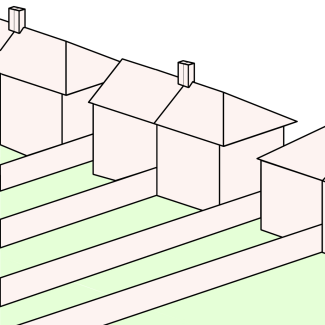
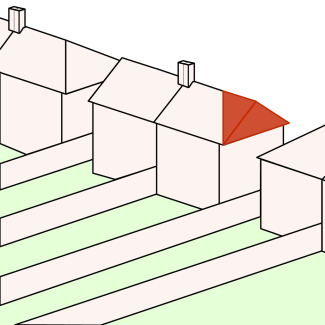
2.26 If an original dwelling has a hipped roof, there is sometimes scope to convert this to a gable roof as shown in Fig. 16.
2.27 However, such development will only be supported where architectural symmetry would be restored or where a semi-detached property has limited scope to extend to the side due to a driveway or shared access, hip-to-gable extensions will be looked upon more sympathetically by the Council.
Figure 16
Fig.16 Example of hip-to-gable conversion to where symmetry is restored to the building pair. The 'before' shows a hipped roof; the 'after' shows the gable end created by the conversion.
Before
After
B10 – Terraces, decks and raised platforms should not result in a loss of amenity space or privacy
2.28 The construction of a terrace, deck or raised platform over 300mm in height (when measured above ground level) requires planning permission.
2.29 These features have the potential to impact upon levels of neighbouring amenity and applicants should therefore design these areas to reduce overlooking of habitable windows and gardens of neighbouring properties.
2.30 Proposals which would result in a detrimental loss of privacy or significant overlooking will be unacceptable. Applicants should consider the use of fixed, obscured screens for privacy. Planting and greenery should not be used as the primary source of screening due to potential for the slow growth and temporary nature of soft landscaping.
2.31 Proposals in the front, street-facing slope of a roof are unlikely to be supported due to the impact on the streetscape, particularly where balconies, terraces or raised platforms are not common and established features of an area.
2.32 For all developments, the materiality of railings and screens is a key consideration and submitted drawings should provide sufficient information. Whilst Juliet balconies are often permitted development, the use of appropriate materials is important to ensuring they do not negatively impact the surrounding area.
B11 – Upward extensions should not harm the original dwelling and should respond positively to the existing streetscape
2.33 Residential upward extensions are typically considered permitted development as described on the Planning Portal, with different limits and conditions applied to different building types. Proposals which adhere to these should submit a prior approval application to the Local Planning Authority. Where these limits and conditions are not met, for example, where an additional storey is proposed within a Conservation Area, planning permission must be sought.
2.34 Where an area has a uniform roofscape, additional storeys will generally be resisted but will be considered on a case-by-case basis. Within such locations, there will be instances where an additional storey may be more acceptable, for example on a corner plot.
2.35 Proposals must not result in the unreasonable loss of daylight and sunlight to neighbouring habitable windows or the protected garden area of a neighbouring garden.
2.36 The design must ensure privacy to occupants of the new extension and their neighbours, ensuring potential overlooking to neighbouring properties and amenity is mitigated through the design.
2.37 An additional storey should typically be subservient to the original architecture to avoid the new extension being overbearing. In some instances, the continuation of the existing building form may be considered a more suitable design response. A Character Appraisal of the existing building – and its surroundings – as set out in D 01 of the Design Guide SPD Part 1 – Design Principles – should be undertaken to determine and justify an appropriate design response.
2.38 For both design approaches, applicants should demonstrate their design decisions through analysis of the original building and its features and respond to the existing building in its scale and massing, proportion, new windows and doors and materiality.
2.39 For vertical extensions to flatted developments, applicants should refer to guidance provided in the Design Guide SPD Part 2 – Small Sites document.