
4. Ground and Upper Level
B01 – Rear extensions should be subservient to the host building, with a preference for single-storey extensions
Single-storey rear extensions to terraced or semi-detached dwellings should typically follow these design parameters:
- Maximum depth: 3.5m projecting beyond the rear elevation of the original property
- Maximum height: 4m at its highest point, with a maximum eaves height of 3.1m
- Maximum width: up to the full width of the original property, if it can be demonstrated this will not negatively impact neighbours
1.1 Rear extensions typically respect existing street-facing building lines and maintain the patterns and spacing between properties which other extensions can erode. For this reason, rear extensions are often the preferred type of ground level alteration as they are typically less visible from the street and therefore less impactful on the streetscape. In all cases, proposed development must be balanced against potential loss of amenity.
1.2 The size of all rear extensions should be proportionate to the scale of the original and neighbouring properties, and the garden of the host building.
1.3 The cumulative effect of extensions should not cover more than half of an existing garden or yard, avoiding a disproportionate reduction in external space for residents.
1.4 Planning applications descriptions should include all aspects of a project, for example details of any proposed changes to fencing or the inclusion of patio steps.
1.5 The depth of extensions should be measured from the furthest external point of the rear wall on the date the house was first built or, for older properties, as the house stood on 1 July 1948. This permits extensions onto earlier extensions on older houses, such as outriggers added to Victorian properties, to count as the point from which the rear elevation measurement is taken.
1.6 This measurement point does not include elements which are attached to, or placed on the elevation, such as window frames, awnings, guttering, eaves and barge boards.
1.7 Rear extensions to end of terrace and corner homes should be carefully designed given their visibility from the street, creating a positive relationship between the existing dwellinghouse, neighbouring properties and the street scene. This will be a key consideration at determination stage. Applicants should also follow relevant guidance in B02 where the street scene will be impacted by the extension.
Single-storey rear extensions – semi-detached and terraced homes
1.8 To minimise the impact on neighbouring dwellings and their amenity, including daylight and sunlight, rear extensions should typically be no more than 3.5m deep as shown in Fig. 07.
1.9 The eaves height of a single-storey extension should not exceed 3.1m, with a maximum 4m at its highest point as illustrated in Fig. 07. The proposed height should not disrupt existing windows.
1.10 The width of these extensions can be up to the full width of the original home.
1.11 Where a rear elevation is composed of staggered elements, then the farthest point for potential extensions is staggered to match. For example, if a terrace has an outrigger and an inset rear wall, any rear extension should not extend further than 3.5m from the outrigger and 3.5m from the inset rear wall as shown in Fig. 08.
Single-storey rear extension to a detached home should typically follow these design parameters:
- Maximum depth: should not obstruct a line drawn at 45° from the centre line of the nearest neighbouring habitable windows, or maximum 3.5m from the rear elevation, whichever is greater
- Maximum height: 4m at its highest point, with a maximum eaves height of 3.1m
- Maximum width: should not obstruct a line drawn at 45° from the centre of the nearest neighbouring habitable windows
Single-storey rear extensions – detached homes
1.12 The extension should not obstruct a line drawn at a 45° angle from the centre of the nearest habitable window in neighbouring property(s) as shown in Fig. 09. As outlined in 1.2 and 1.3, the overall depth should be proportionate and subservient in size to the host dwelling.
1.13 When applying the 45° rule, applicants must show the location of original, neighbouring habitable windows on their submitted drawings.
1.14 Alternatively, a maximum 3.5m from the rear elevation of the original dwelling can be applied, whichever is greater.
1.15 Notwithstanding 1.14, the depth of a single-storey rear extension must not be more than half the length of the garden to retain private amenity space.
1.16 For flat-roofed extensions, the eaves level is also the roof level. The proposed height should take the impact upon the character and appearance of the original dwelling and the distance of the proposed extension from the site boundaries into consideration.
Two-storey rear extensions
1.17 In most cases, two-storey rear extensions cannot extend up to the boundary of a site due to the negative impact upon the daylight to neighbouring gardens. Applicants should refer to the Comfort and Wellbeing chapter in the Design Principles that describes the parameters for the appropriate massing of development near boundaries.
1.18 Any proposals for these extensions must be positioned to avoid the significant loss of daylight to habitable rooms in neighbouring properties, or unreasonable levels of overlooking and a lack of privacy for residents in both the extended home and neighbouring dwelling(s).
1.19 Roof profiles should typically be the same or similar to the original dwelling, unless an acceptable deviation can be demonstrated through high quality, innovative design.
Two-storey rear extensions – terraced homes
1.20 To minimise the impact on neighbours, these are only suitable when infilling between two existing two-storey extensions or outriggers.
1.21 In this instance, the maximum depth should not exceed the existing extension or outrigger and the width is limited to that available to infill, as shown in Fig. 10.
1.22 The height should not be more than the ridgeline of the original roof and the eaves height should be no more than the original dwelling.
Two-storey rear extensions – semi-detached homes
1.23 These may be acceptable where:
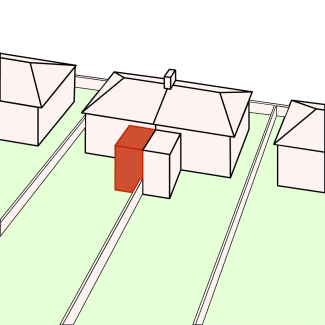
- adjoining a neighbour that already has a two-storey extension as shown in Fig. 11
- set away from the neighbouring property and where it can be demonstrated that there is sufficient space to maintain neighbouring privacy, outlook and daylight/sunlight levels
- set in from the boundary with a neighbour by 2m
1.24 Applications which demonstrate a pair of two-storey rear extensions are more likely to be supported.
1.25 Where deemed acceptable, extensions should typically be no wider than half the width of the existing house with the maximum depth calculated using the 45° rule set out in 1.12. However, it should also be demonstrated that there will be no loss of amenity, privacy, outlook or daylight/sunlight levels to other neighbours.
1.26 Such extensions may not be suitable on certain small Stevens houses built on the Stevens Estate in Welling, characterised by 6-pane round bay windows to the front elevation.
Two-storey rear extensions – detached homes
1.27 The proposed extension should be proportionate and subordinate to the main dwelling and balance practical new space with avoiding harm to the character of the original house, neighbouring properties and the surrounding area. Proposals which significantly alter the appearance of existing homes are unlikely to be supported or approved.
1.28 The 45° angle rule should be used to define a suitable, proportionate depth and width of the extension.
Figure 7
Fig.07 The maximum depth is typically 3.5m, with a maximum height of 3.1m at the boundary with a neighbour and 4m at its highest point. The diagram shows both a pitched roof and mono pitch example.
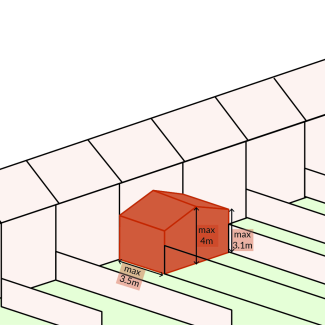
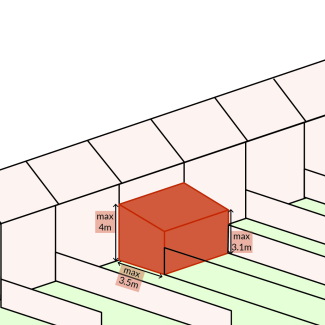
Figure 8
Fig.08 Where an elevation is staggered, a rear extension should not extend 3.5m from the staggered rear walls.
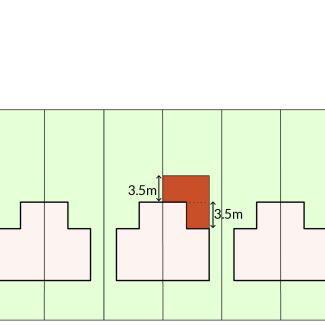
Figure 9
Fig.09 For detached dwellings: the extension should not obstruct a line drawn at 45° from the centre of the nearest neighbouring habitable room, or maximum 3.5m (whichever is deeper).
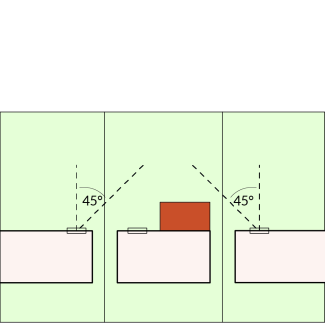
Figure 10
Fig.10 At terraced dwellings with existing two-storey extensions or outriggers, an infill two-storey extension may be acceptable provided it doesn't impact neighbouring amenity.
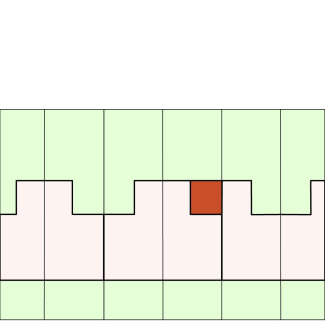
Figure 11
Fig.11 Two-storey rear extensions may be acceptable in semi-detached properties where they abut an existing two-storey extension or where located at the boundary with sufficient space.
B02 – Side extensions should not visually unbalance the symmetry of existing buildings
A side extension should appear subservient to the original dwelling. This can be achieved through:
- a smaller massing
- setting the extension back from the principal frontage
- leaving substantial space to the side boundary
- setting the roofline down from the main roof
Single-storey side extensions should typically follow these design parameters:
- Maximum depth: typically the depth of the host property. Where proposed to project beyond this, guidance for rear extensions applies
- Maximum height when building within 2m of the boundary: maximum eaves height of 3.1m and 4m at its highest point
- Maximum width: proportionate and subordinate to the front elevation, and less than half the width of the original house
- Note: extensions should not project beyond the front elevation of the original house
1.29 Side extensions can accommodate new space without sacrificing rear garden amenity but are more visible from the public realm and resultantly have an impact on the streetscape that will be considered during determination. Due to the individual and cumulative effect upon the character of the local area, extensions should be designed sensitively to contribute positively to the street scene.
1.30 The detailing of side extensions is particularly important to ensure elements such as guttering do not overhang the boundary. These should be designed into parapet walls and always shown on submitted drawings.
1.31 Where the side of a house is currently used for bin or cycle storage and a side extension is proposed in its place, applicants should demonstrate, on submitted drawings, that adequately sized, sensitively-designed and integrated storage is proposed within the curtilage of the home.
1.32 Similarly, if the side of a house is currently used for parking, it should be demonstrated that the proposed extension will not increase parking stress in the area.
1.33 Side extensions should typically be accessed internally, avoiding additional doors to the front elevation.
1.34 New windows should typically be placed on front and rear walls to prevent overlooking to neighbouring dwellings. Where windows are required in the side elevation, these should be at high level and non-openable with obscured glazing and not prevent future development to the neighbouring property.
Single-storey side extensions – terraced homes
1.35 Given the close relationship between terraced homes, side extensions should be designed to have minimal impact on neighbours and adhere to the maximum parameters outlined above.
1.36 Extensions to end of terrace homes should be designed to prevent unwanted access to the rear gardens of the terrace, and be set in from the boundary.
1.37 Side extensions to corner homes should typically be sufficiently set back from the front elevation, ensure subservience to the main dwelling and avoid altering the rhythm of the terrace. Gables should be carefully designed and not negatively impact the street scene.
Garage conversions
1.38 Converting garages into internal living space is generally acceptable. Applicants should ensure that there remains sufficient space for parking and demonstrate this on submitted drawings.
1.39 Conversions should be internally accessed and additional front doors will not be permitted. Windows should comply with guidance set out in 1.34.
Single-storey side extensions – detached and semi-detached homes
1.40 The spacing between homes is key to the character and appearance of an area. Gaps between buildings contribute an element of openness to an area's character, providing glimpses of rear gardens, landscaping and sky from the street.
1.41 In this context, side extensions pose the potential to create a terracing effect, which innovative design solutions should avoid. Terracing happens when side extensions are built close to the property boundary, resulting in the cramped appearance of a continuous row of terraced houses and diminishing the original character of the area.
1.42 Similarly, the potential to unbalance the symmetry of original homes must be considered during design development, with care taken to design side extensions according to the balance and proportions of the existing dwelling and its neighbours.
1.43 Where there is a consistent rhythm of gaps between buildings, this should be retained above first floor level. To preserve the character of such areas, two-storey side extensions will generally be resisted in these instances.
1.44 Side extensions may extend to the side boundary, but the width should be proportionate to the existing frontage.
Two-storey side extensions
1.45 If there is no consistent rhythm of gaps and there is sufficient space to extend without creating the terracing effect, applicants may be able to create a side extension up to the ridgeline of the roof, with an eaves height no more than that of the original dwelling.
1.46 In these instances, the form should be set back from the original building line to ensure subordination to the host building.
1.47 Extensions can be built to the site boundary, subject to the roof being set down from the original roofline and the front elevation set back from the existing dwelling, to appear subservient. Where the gap between the flank wall and boundary is 4m or more, a side passage should be provided and the extension should be set in at least 1m from the boundary.
1.48 Planning applications should demonstrate how any potential negative impacts on daylight/sunlight to and privacy and outlook from habitable windows in neighbouring properties are mitigated.
1.49 First floor extensions that sit over existing ground floor extensions or garages should have a greater set back from the front elevation, as shown in Fig. 13. This will ensure it remains subordinate to the original home and reduces the risk of the terracing effect. The proposed roof level should be lower than the ridgeline of the original home.
1.50 Houses on corner plots may have the capacity for these extensions subject to the relationship with the existing home, any neighbouring properties and the wider street scene.
Wraparound extensions – single and two-storey extensions
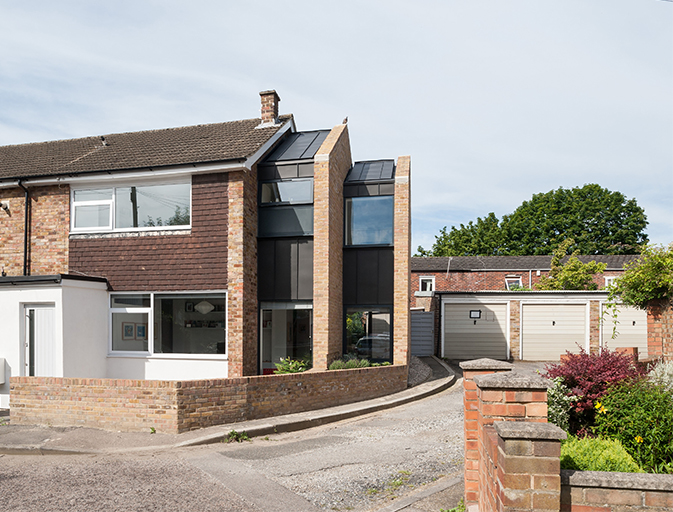
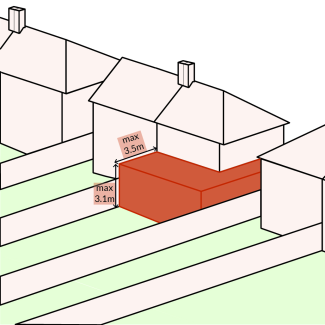
1.51 Wraparound extensions – providing a combined side and rear extension – must take into account the potential impact on neighbouring amenity. Fig. 14 illustrates examples of a single storey wraparound extension. Design parameters set out for single-storey rear extensions should be followed.
1.52 Two-storey wraparound extensions have the potential to introduce large built volumes to an existing building and therefore need to be carefully designed to avoid over-development. Such extensions must respond to the character of the existing dwelling and its neighbours. Guidance for two-storey rear extensions should also be followed.
Figure 12
Fig.12 The rhythm of gaps between semi-detached homes is maintained, and the extension steps back from the original building line to remain subservient to the original dwelling.
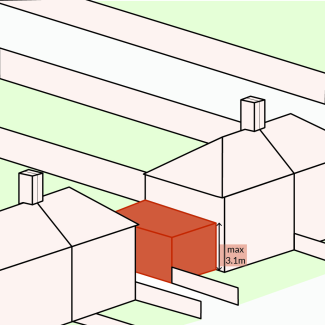
Figure 13
Fig.13 A first floor side extension above an existing extension, with the new extension set back from the front elevation to remain subservient and with a pitched roof sitting below the ridgeline.
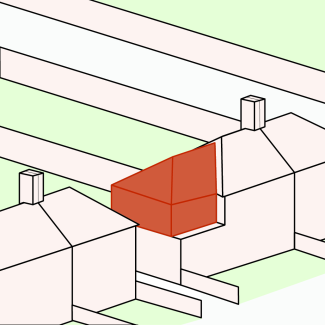
Figure 14
Fig.14 Example of terraced and semi-detached wraparound, single storey extensions that follow the rules set out in both rear and side extensions guidance.
B03 – Front extensions and porches should be designed to respect the proportions of the original building and the prevailing building line
Front extensions and porches should typically follow these design parameters:
- Maximum depth and width: proportionate and subservient to the original house
- Maximum height: limited to one storey
1.53 Front extensions can provide a buffer between the public realm and maintain the privacy of a dwelling.
1.54 Front porches are typically constituted as permitted development, unless there is an Article 4 Direction in place. However, given their high visibility and potential to disrupt the street scene, such additions must be sympathetic to the existing building and its surrounding context.
1.55 Considerations for prevailing building lines, established street patterns and the visual appearance of the extension needs to be demonstrably high-quality. These extensions can also impact the use of front garden amenity areas and vehicle parking arrangements.
1.56 These extensions should be designed to ensure the form does not appear unduly prominent within the street scene, thus negatively impacting the character and appearance of the area. The form should not unacceptably impact neighbouring homes and the amenity they currently enjoy.
1.57 In areas where there is no consistent residential character, the inclusion of front extensions may be considered more acceptable.
1.58 In some instances, there may be potential for front extensions and porches to create a positive landmark in the street scene where it exhibits a unique character or takes a contrasting approach to the context.
1.59 Where the main dwelling entrance is positioned on the front elevation, porches should be positioned in front of this.
1.60 Porches should be distinct structures and designed to avoid impacting any distinct features of the existing dwelling. For example porches should not project beyond, or connect to, an existing bay window or garage.
1.61 More substantial front extensions may be considered appropriate for detached houses with substantial separation from neighbouring properties or in streets with highly irregular building lines.
1.62 Properties meeting these characteristics should also have substantial space to the front of the property to accommodate a front extension that must be designed proportionately to the plot.
1.63 The introduction of any front extension or porch must not negatively impact the soft landscaping and biodiversity of a site by replacing existing greening with hardscaping and vehicular parking.
1.64 Proposals should not unacceptably increase parking stress in the area through the loss of required parking spaces or the over intensification of a site. Any on-street parking controls and parking pressures within the locality will be considered during determination.
B04 – Basement extensions should not harm neighbouring properties or existing on-site biodiversity
Basements should typically follow these design parameters:
- Maximum depth: one floor below ground
- Maximum extents: up to the front, side and rear walls of the existing dwelling
1.65 Basement extensions can be beneficial in providing additional space whilst having little visual impact on the street scene or reducing amenity space.
1.66 Areas prone to sinkholes pose specific risks to basements and will typically not be deemed acceptable locations for such development.
1.67 Applications should include relevant information on how the development will mitigate common concerns with basement development such as drainage, flood risk, light ingress and land instability issues.
1.68 All basement planning applications should include a Basement Impact Assessment to enable assessment of the potential impact of the development on the existing and neighbouring dwellings and the environment. The applicant should demonstrate how these impacts have been mitigated through design development.
1.69 Where approved, the householder will be required, by condition, to submit a Construction Method Statement certified by a qualified engineer. This must provide detailed information on the excavation, temporary works and construction method. The statement should include reference to potential impacts to neighbouring properties and land and details on how noise, dust and vibration will be addressed during construction.
1.70 Archaeological Priority Areas (APAs) highlight where development might affect archaeological remains. Surveys should be carried out for proposals located in APAs. Applicants should reference the Historic England APA Appraisal for the borough.
1.71 Basements are vulnerable to many types of flooding due to their low lying nature, which must be considered from the outset of the design process. As outlined in Bexley Local Plan Policy DP32 Flood risk management, basements will not be permitted within Flood Zones 2 and 3. In Flood Zone 1, a Flood Risk Assessment (FRA) will be required where evidence suggests risk from surface water, groundwater or sewer flooding.
1.72 Where a waste outlet is installed in the basement to accommodate a toilet, utility room or similar, the applicant must install a pumped device to protect the basement from sewer flooding with the location of the pump clear on submitted planning drawings.
1.73 Basements should only provide additional, ancillary space to a dwelling. Applications for basements which provide a self-contained dwelling will not be supported. Due to flood risk and emergency access concerns, extensions intended for use as a main living space or for sleeping accommodation will not be supported.
1.74 Should the front of the existing house provide on-site parking, any lightwells required for the basement development should be designed to still accommodate this amenity following construction. Basements should not result in unacceptable increases to parking stress through loss of parking or over intensification.
1.75 Basements should be internally accessed. Separate, external access to the basement will not be permitted except where required for emergency access and escape.
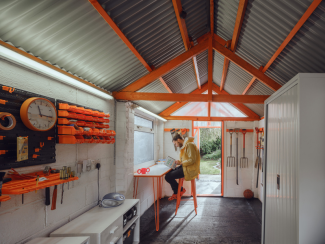
B05 – Outbuildings should not result in the creation of a second dwelling and should share access, gardens and services with the main building
Outbuildings should typically follow these design parameters:
- Maximum size: the development must leave 50% of the existing garden open as amenity space
- Maximum depth and width: proportionate and subservient to the house and garden plot size
- Maximum height: limited to one storey. When located within 2m of the boundary, maximum eaves height of 3.1m and maximum overall height of 4m
1.76 Outbuildings should be designed to be subservient to the main dwelling and proportionate to the footprint of the garden, maintaining sufficient private amenity and usable garden space for residents. Outbuildings should not result in large, bulky or visually intrusive forms.
1.77 In all instances, applicants should demonstrate that development would not result in a loss of the quality of neighbouring amenity, including day and sunlight levels, privacy and use of amenity space.
1.78 Proposals for any self-contained residential function will not be supported by the Council and the applicant will have to provide evidence that the building has an ancillary function to the main dwelling. Acceptable uses include additional storage, home offices, studios or gyms.
1.79 Outbuildings should be positioned to allow easy access between it and the main dwelling, however the building should be located far enough from the main and neighbouring dwellings to avoid negatively impacting homes and gardens.
1.80 The suitability of windows and doors to the outbuilding within the side or rear elevation will be reviewed by the Council on a case-by-case basis to determine whether such fenestration would result in overlooking and a lack of privacy to neighbouring homes and their amenity.
1.81 Materials and finishes to outbuildings should respond to the character and appearance of the host building, following the design approaches set out in the Overarching Guidance.
1.82 Where rear gardens back onto protected habitats such as Ancient Woodland, outbuildings must be positioned with a 15m buffer zone to the protected habitat, as set out in the Design Guide SPD Part 1 – Design Principles.
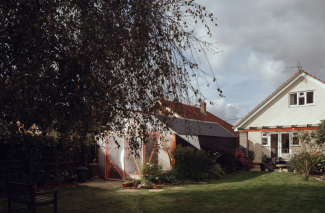
© Simon Kennedy
B06 – Development within the curtilage should not negatively impact the original dwelling or the street scene
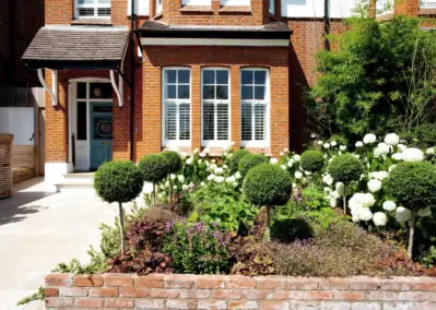
1.83 The surroundings of Bexley's homes play a critical role in the character and appearance of residential streets and can significantly enhance the character of both home and street.
Front garden boundary treatments
1.84 Maintaining and/or strengthening existing boundary treatments is important to defining the relationship between the dwelling and the wider public realm.
1.85 This can be done using hedges, fences, garden walls and railings. Boundaries should not be obtrusive along the street scene, for example, overly tall fences and walls. Householders should consider the existing and consistent boundary treatment along the street and in the surrounding area when upgrading or repairing their boundary. Where proposed, the eventual height of hedges should also be considered.
1.86 The Council's preference would be for soft landscaped or semi-permeable boundary treatments along street-facing facades.
Front and rear gardens
1.87 Modifying the existing rhythm of front gardens can drastically impact the appearance of a street scene and the loss of front gardens can cause major harm to an area over time.
1.88 In addition to maintaining a pleasant street scene and providing amenity for residents, planted gardens have several benefits including:
- providing a habitat for nature – gardens provide feeding and nesting opportunities for a variety of the Borough's wildlife
- protection against flooding – soft landscaping is vital in absorbing rainwater which will be increasingly beneficial as we experience the effects of climate change. Note, it is an offence under the Highways Act 1980 to allow water to flow from your property onto a footway
- protection against subsidence – soft, permeable surfaces reduce the risk of soils drying out and causing subsidence
- temperature regulation – plants release water vapour which helps to naturally cool the air. When replaced with hard surfaces, the opposite happens, causing temperatures to increase
1.89 Whilst most garden works do not require planning permission, residents are encouraged to follow this guidance and consider the following:
- avoid the removal of any existing trees, planting or established hedges
- contribute to the biodiversity of the borough through planting trees and flowering plants, introducing ponds and other water features and installing bat and bird bricks which should be integrated into the fabric of the building. The Design Guide SPD Part 2 – Technical Handbook provides further details on optimal planting species within Bexley
- introduce permeable paving to new areas of hardstanding to minimise rainwater run-off which contributes to surface flooding
- introduce rain gardens to assist with the management of rainwater runoff whilst maintaining the green, lushness of gardens
1.90 During the design process, applicants should determine if there are any Tree Protection Orders (TPOs) in place for existing trees. If located within a Conservation Area, the tree may be protected by the relevant Area Appraisal and Management Plan.
1.91 As set out in Bexley Local Plan Policy DP2 Residential development on backland and infill sites, all distinctive landscape and nature conservation features, such as trees, hedges and shrubs, must be retained. Where distinctive and well-established natural features are present, extensions and alterations should be designed to avoid the loss or damage of these significant features.
1.92 Where significant, well-established natural features are impacted by proposed works, applicants may require arboricultural expertise to advise on appropriate mitigation measures. Where these features cannot be retained, applicants should replace them with a size and species appropriate to the location and the natural features being replaced – again specialist arboricultural input may be required to inform the appropriateness of replacements.
1.93 Where there is underutilised parking provision within a front garden, the Council encourages its conversion into planting, rain gardens or other sustainable draining infrastructure. This should not lead to on-street parking stress.
Front car access and parking
1.94 Vehicle parking should not overwhelm front garden layouts and the boundary enclosure of the dwelling.
1.95 When the majority of a garden area is proposed for replacement with excessive parking and hardstanding, the Council is unlikely to support the application.
1.96 Introducing new parking in a front garden should only be a consideration where the garden is large enough to maintain a proper boundary enclosure to the site and adequate planting and soft landscaping alongside the parking to minimise the negative impact on biodiversity. Applications that result in the permanent loss of green verge space will not be approved, unless exceptional circumstances can be demonstrated and mitigation measures are agreed.
1.97 Car parking provision should be the minimum space necessary for a parked vehicle whilst maintaining clear access to the front door and without overhanging the adjacent footpath.
1.98 A significant area for new planting and soft landscaping should always be provided to ensure a primarily green and vegetated garden that supports Bexley's biodiversity and ecology.
1.99 Planning permission is not required where a new or replacement driveway uses permeable surfaces, as described below, and this can be carried out under permitted development. However, when the area proposed for development is over 5m² and uses impermeable materials, planning permission is required.
1.100 In these instances, justification for using such materials must be provided as this deviates from Bexley Local Plan Policy DP33 Sustainable drainage systems.
1.101 Where impermeable surfaces are installed, householders should ensure water is directed towards a rain garden or soakaway within their own property to collect water and aid drainage.
Permeable surfaces
1.102 Permeable surfaces allow rainwater to drain through the material into the ground below. This prevents excessive water runoff from contributing to flooding. As noted in 1.88b, water runoff onto a footway or other highway is an offence that contravenes the Highways Act 1980.
1.103 Impermeable surfaces, such as concrete and asphalt, collect pollution which is then washed off into drains and causes damage to natural sources such as main rivers. In line with Bexley Local Plan Policy DP33 Sustainable drainage systems, impermeable finishes must not be specified unless in specific cases where there are justifiable and compelling reasons why their use would be appropriate over permeable surfaces.
1.104 When using permeable surfaces such as chippings, fragments and loose gravel to front gardens, these must be contained within the property boundary to prevent spread onto the adjacent highway.
1.105 Examples of acceptable, permeable materials are detailed in Fig. 15 and applicants should refer to the Bexley Sustainable Drainage Design and Evaluation Guide, which details the impact and requirements to consider when paving front gardens.
External storage
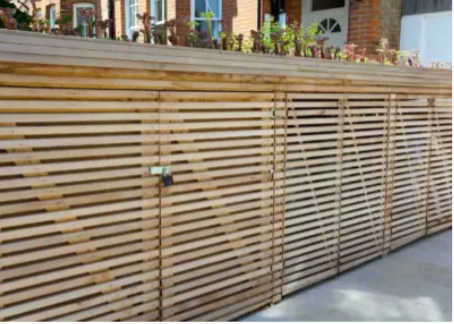
1.106 Installing dedicated external storage for refuse bins and cycles can ensure that the street scene remains free of the clutter these items can create. External storage should typically be located away from the front elevation and integrated into the property curtilage.
1.107 Storage design and locations should not negatively impact the host dwelling or the street scene. Applicants are encouraged to incorporate soft landscaping into the design such as including green roofs, to minimise its impact on the street scene and incorporate replacement greenery within gardens.
© Kate Eyre Garden Design
Figure 15
Fig.15 Examples of permeable surfaces (this list is not exhaustive and alternative materials may be acceptable)
| Type | Example |
|---|---|
| Grass block pavers (porous cells allow grass to grow through) | 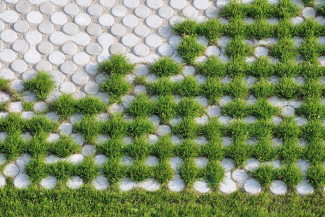
|
| Permeable block paving | 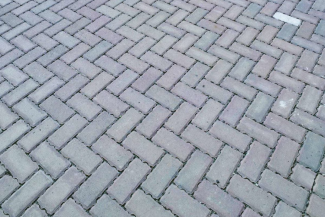
|
| Gravel | 
|
| Porous asphalt | 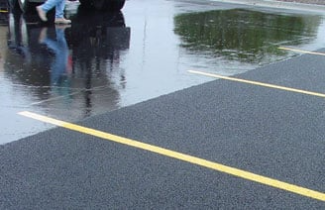
|
| Porous concrete | 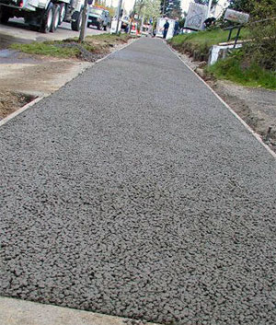
|