
7. Non-residential Alterations and Extensions
B15 – Works required to enable a change of use should be appropriate to the wider context and setting
4.1 The Town and Country Planning (Use Classes) Order 1987 categorises all land and buildings. Current Use Classes came into effect on 1 September 2020 and details of these can be found on the Planning Portal.
4.2 The Bexley Local Plan outlines several land use policies which seek to protect certain designated areas for certain types of use, such as industry and town centre activities. Applicants must refer to relevant policies when proposing such changes.
4.3 Depending on the proposed change of use, some works may have permitted development rights whilst others require prior approval or planning permission. There are also instances where the Council may introduce an Article 4 Direction which brings proposed changes into planning control which would not normally be. Information on applicable Article 4 Directions can be found on the Council's website.
4.4 Development Management will consider the compatibility of use changes with surrounding uses, particularly in mixed-use and primarily residential areas. Applications will be evaluated upon the impact of proposed uses on existing residential amenity, including the implications of operating hours and servicing requirements and the potential for increased noise pollution.
4.5 Where a proposal is deemed acceptable in principle and requires works to accommodate this change and mitigate its potential impact on amenity – for example building alterations and extensions, the installation of extraction equipment and changes to openings – applicants should follow relevant guidance provided elsewhere in this document.
4.6 Where changes of use would have implications upon the highway, transport and/or parking within an area, applicants should refer to the Design Guide SPD Part 2 – Technical Handbook for further detailed guidance and engage in early discussions with the Highway Authority.
B16 – Alterations and extensions to non-residential uses must be sympathetic to their surroundings
4.7 Development to non-residential buildings have limited rights under Part 7 – Non-domestic extensions, alterations etc. of the General Permitted Development (England) Order 2015, however, applicants should check as the Order is subject to updates. Where development is not listed, full planning permission will be required.
Rear extensions
4.8 Applicants should search for any planning history pertaining to their development site, including any enforcement relating to unauthorised structures or uses at the rear.
4.9 Applicants must ensure their certificate of ownership is correct and that proposals do not encroach upon land outside of their ownership.
4.10 Proposals should evidence consideration for the key principles such as the potential for overlooking, overshadowing and overbearing, scale and height, massing and proximity to buildings and materiality. Proposals should demonstrate a suitable response to the existing building and the surrounding context and decision makers will assess the suitability of proposed works on this basis.
4.11 Applicants must also demonstrate how waste storage, servicing and access and egress arrangements will be considered, particularly where existing yard or delivery space will become occupied by an extension. The Design Guide SPD Part 2 – Technical Handbook provides guidance on the provision of adequate waste storage.
4.12 Where proposals are located within a designated town or neighbourhood centre and industrial land, it should be demonstrated that rear extensions will not adversely affect access to service lanes or compromise centre functions.
Upward extensions
4.13 Such extensions to non-residential buildings typically qualify for permitted development and a prior approval application should be submitted for these. Where proposals do not meet the conditions set out under PD, planning consent must be sought.
4.14 Applicants should use the following guidance when developing proposals for new residential homes above non-residential uses and refer to further guidance specific to co-locating residential uses above industrial uses in the Design Guide SPD Part 2 – Area Types.
4.15 As set out in D 01 of the Design Guide SPD Part 1 – Design Principles, applicants should undertake a Character Appraisal of the development site and surroundings to inform a suitable design response. The Character Appraisal should be used to ensure compliance with Bexley Local Plan Policy DP11 Achieving high-quality design in terms of scale and massing, form and architectural expression.
4.16 In Conservation Areas, proposals must be demonstrated to preserve or enhance the character and appearance of the area and applicants should justify their proposals with thorough analysis of the Conservation Area.
4.17 When providing new residential homes above non-residential uses, applicants must ensure high-quality homes that comply with the London Plan, with the number of dual and triple aspect homes maximised. Applicants should follow guidance outlined in the Spatial Quality chapter of the Design Principles to ensure residents have access to adequate daylight and sunlight levels, outlook and privacy. Sufficient external amenity space must be provided for all new homes, accounting for the site orientation.
4.18 Developments must be designed to ensure that new residential uses will not interfere with the operation of non-residential uses below, as required by the Agent of Change principle. Means of mitigating any potential impact must be embedded in the design, for example through adequate soundproofing measures.
4.19 Applicants must provide safe, secure and convenient access to residential units that is separate from non-residential uses, complies with fire safety regulations and enables dignified access for all. Access should benefit from passive surveillance to provide residents with enhanced safety.
4.20 Applicants must demonstrate that secure cycle parking and refuse storage has been provided in line with guidance provided in the Technical Handbook.
4.21 Bexley Local Plan Policy DP30 Mitigating Climate Change encourages applicants to achieve BREEAM Domestic Refurbishment Excellent, or another appropriate sustainability measure. The Council supports a fabric first approach to all new development, and applicants should refer to D 13 and D 14 in the Design Guide SPD Part 1 – Design Principles for guidance on designing a scheme that follows the energy hierarchy to be lean, be clean, be green and be seen.
4.22 Applications must evidence how urban greening and an approach to biodiversity and ecological enhancements are achieved on site.
Extractors, ACs, ducts and flues
4.23 Alterations to commercial properties often include the provision of new extractors, ACs, ducts and flues. These features can impact the visual appearance of buildings and the wider street scene and therefore need to be sensitively designed to avoid becoming eyesores.
4.24 Internal or concealed runs are preferential, especially in Conservation Areas and on listed buildings. In these instances, applicants should consult Development Management on the consents required for these works.
4.25 Applications should provide scaled plans and elevations showing the full extent and siting of any extract and/or cooling equipment, ducts and flues. Amongst other consultees, Environmental Health will be consulted on planning applications.
4.26 Applicants should provide relevant information that demonstrates that the proposal will not negatively impact neighbouring properties and any amenity currently enjoyed, allowing the Council to accurately assess the potential impacts during determination.
4.27 This will be especially important where located next to residential homes and applicants should demonstrate how the proposal mitigates against noise pollution and the discharge of harmful odours. An acoustic assessment will be required for development in close proximity to residential uses. Where relevant, odour control measures such as filtration systems, should be provided proportionate to the cooking intensity and type of cuisine proposed.
4.28 Applicants should ensure flues terminate at an appropriate height above eaves level to enable effective dispersion.
4.29 The Council may apply conditions to any planning permission given to secure the retention, maintenance and compliance with manufacturer specifications of these features.
Automated External Defibrillator (AED) boxes
4.30 Applicants should establish whether their installation is allowed within PD rights or if planning permission is required. This is typically dependent on the location and whether it will materially affect the building's appearance.
4.31 On listed buildings and within Conservation Areas, whilst alterations may seem modest, Listed Building Consent or planning permission is likely to be required and Development Management can confirm this on a case-by-case basis.
4.32 Applicants should consider the siting of boxes and visibility within the street scene ensuring that AED boxes are accessible during emergencies – ideally located near the main entrance or on a street-facing wall.
4.33 Visual impact on the street scene will be a key consideration when determining the suitability of a proposal, particularly on prominent elevations. Applicants are therefore encouraged to consider recessing or colour-matching boxes to minimise visual intrusion.
4.34 Installation should not obstruct pedestrian routes, doorways or conflict with access requirements under the Equality Act 2010.
4.35 Where sited on a public highway or street furniture, the applicant may require an agreement with the Highway Authority who should be contacted to discuss proposals.
4.36 Where appropriate, applicants should consult local emergency services or health partnerships, evidencing how this consultation has been used to determine the location of the box(es).
Forecourt uses
4.37 Where use of a building's forecourt is proposed, applicants should clarify land ownership and the status of the forecourt i.e. whether it forms part of the adopted public highway, is privately maintained or owned by the applicant.
4.38 Planning permission may be required for a material change of use e.g. for forecourt seating, retail displays and advertising structures.
4.39 Where the forecourt forms part of the highway, consent from the Highway Authority may be required under separate legislation such as Section 115E of the Highways Act 1980. Applicants should engage early with the Highway Authority in the process to discuss proposals.
4.40 Licensing requirements could apply for use of tables and chairs under a Pavement Licence or Street Trading Licence, if located on highway land. Applicants should coordinate with the Council's licensing team to determine these requirements, with further information on licensing and permits found on the Council's website.
4.41 Temporary permissions or conditions may be appropriate to monitor impact, particularly in sensitive locations.
4.42 Proposals should ensure that pedestrian and vehicular movement, sightlines or access for emergency services will not be obstructed through the proposed use.
4.43 Where street cafés are located on a main pedestrian thoroughfare, and where public pedestrian access needs to be maintained, furniture including tables, chairs, parasols and space heaters, must be enclosed to allow for easy pedestrian movement, including those using pushchairs and wheelchairs. The positioning of tables and chairs should be clearly dictated by the availability of space outside the premises.
4.44 Fig. 20 demonstrates that where seating areas are located directly adjacent to a shop front, physical barriers should be used at either end of the seating area, acting as a guide for the visually impaired. A minimum 2m wide footway in front of the seating area should be provided to allow pedestrians to pass safely.
4.45 Where seating is provided away from the building, for example at the edge of the pavement, the seating area should be enclosed on all sides and a minimum 2m footway should be maintained between the building and the seating area, as shown in Fig. 21.
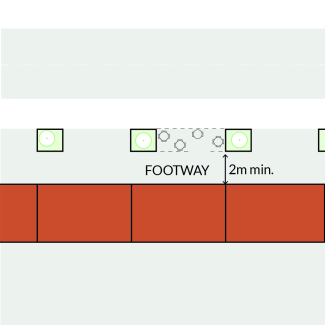
4.46 In both scenarios, applicants should utilise features in the street scene such as planters and other soft landscaping features such as in Fig. 22. These can provide barriers without the requirement of additional ones and should be a proportionate scale to the frontage and surrounding area to avoid becoming obstacles and cluttering the frontage.
4.47 Planters present opportunities to create a relationship between the forecourt and the frontage by continuing the language of the shop front. Applicants should ensure a suitable choice of planting to both provide visual amenity and support biodiversity.
4.48 Applicants should consider the use of demountable furniture and barriers that can be safely stored during non-trading hours. Storage should not be provided on the highway.
4.49 Barriers should ideally be:
- at least 800mm high and temporarily fixed
- stable and sturdy, yet lightweight to support easy storage
- visually in keeping with the trading and surrounding local environment, in terms of colour and material
- provided with a tapping rail to assist those with visual impairments
Figure 20
Fig. 20 An example of outdoor seating located directly outside a frontage
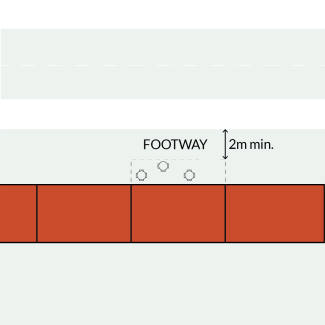
Figure 21
Fig. 21 Seating located along the footway edge with a minimum 2m footway maintained for pedestrians
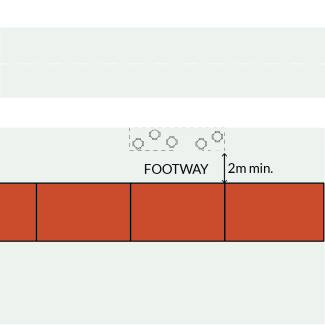
Figure 22
Fig. 22 Features, such as planters, can be used to provide barriers to seating areas
B17 – Proposals requiring advertisement consent should not impact upon amenity or public safety
Where adverts are displayed internally and require consent, these should:
- not result in a visually cluttered appearance when viewed from outside. Proposals will be assessed alongside existing signage to assess cumulative impacts
- not cover more than 25% of the available glazed area to the front of the shop or retail unit to assist with creating an active frontage along the street
- not be illuminated, as this can have adverse visual impacts upon the street scene, and the character and appearance of the area
4.50 Applicants should refer to Outdoor advertisements and signs: a guide for advertisers for guidance on when advertisement consent is required under the Control of Advertisements Regulations 2007. Development Management can also provide details on when a proposal will require consent.
4.51 Applicants should consider whether their proposal sits within an area where special controls are in place, for example within a Conservation Area.
4.52 Applications will be assessed in terms of amenity and public safety. Amenity in this sense generally refers to the immediate character and appearance of an area and decisions will factor in how the advert will be perceived by users in the area.
4.53 The impact of the proposed advert on road users, pedestrian and vehicular, will be considered. Applicants should avoid advertisements that would preclude the interpretation of any statutory highway or traffic signs and/or signals or lead to confusion due to too many signs or obstructions to drivers' sightlines. The Highways Authority will be consulted on proposals to determine this impact.
4.54 Advertisements should be proportionate to the host building or structure, and the surrounding setting. Large, overly dominant advertisements that obscure architectural features and sightlines or dominate the streetscape will generally not be acceptable.
4.55 Five standard conditions are placed upon advertisement consent (Fig. 23). These five standard conditions are in addition to any others which the Council may consider appropriate to apply e.g. controlling luminance levels:
4.56 These standard conditions applied to advertisement consent cover general maintenance. All other advertisements should be kept clean and tidy and be replaced/repaired when necessary. Damaged or obsolete advertisements may be subject to enforcement action.
4.57 Design guidance provided in B18 should be referred to when developing proposals for new advertisements.
4.58 Advertisement consent applications should provide a justification for the design approach, particularly where large or illuminated signs are proposed. Applicants should provide drawings such as plans, elevation and 3D visualisations that clearly communicate the proposal. Details of materials and fixing methods should be provided.
Figure 23
Fig. 23 Five standard conditions all advertisements must comply with:
- must be kept clean and tidy
- must be kept in a safe condition
- must have permission from the owner of the site upon which they are displayed (including the Highway Authority if they are placed on highways land)
- must not obscure or hinder the interpretation of official road, rail, waterway or aircraft signs, or otherwise make hazardous the use of these types of transport
- must be removed carefully where so required by the Council
B18 – Shop fronts should be designed to positively contribute to the character and appearance of the local area
As identified in Bexley Local Plan Policy DP9 Development within town centres and Policy DP10 Neighbourhood centres and small parades, Bexley has 13 designated town centres and nine neighbourhood parades. These areas play an important role in providing several amenities for those living and working in the borough. Policies DP9 and DP10 set out the importance of ground floor town centre uses contributing to the vitality and viability of the town and neighbourhood centres.
4.59 Most shop front alterations will require planning permission and you should check with Development Management before carrying out any works. Fig. 24 sets out examples of works and the consent required. Applicants should note the list is not definitive and works not specifically referenced as examples may also require consent.
4.60 Applicants should note that where adverts are printed on any of the examples in Fig. 24, advertisement consent, as outlined in B17, would be required.
Listed buildings
4.61 The alteration, replacement or removal of an existing shop front to a listed building will require both listed building consent and planning permission.
4.62 The alteration to, or removal of historic or architectural features of special interest is rarely acceptable. Each application is assessed on its own individual merits, with due regard to the elements of a building which contribute to its special interest (significance). In making decisions, officers must have special regard for the desirability of preserving the building or its setting, or any features of special architectural or historic interest that a building possesses (as per Section 66 of the Planning (Listed Buildings and Conservation Areas) Act 1990).
4.63 Details of the features of special interest can be found within the listing description on the NHLE. These descriptions are not definitive and elements of a building which are not specifically mentioned will also contribute to a building's significance. This is due to the fact that the amount of information held within the descriptions on the NHLE varies considerably, depending on the date of which a building was listed.
4.64 The alteration of non-original features to reveal original detailing and features may be appropriate when restoring the historic appearance of a building.
Conservation Areas
4.65 Given the potential for alterations or replacements to alter the appearance and character of a property, planning permission will be needed for all works, with applicants required to demonstrate how the proposal will preserve or enhance the character and appearance of an area.
4.66 The following guidance should be applied where there are advertisements and commercial unit frontages and encompasses shop fronts, units which cover other forms of service such as food and drink providers and office-based commercial units which have customer-facing entrances such as banks and estate agents.
4.67 The general parameters set out here apply to both new and alterations to existing shop fronts across the borough's town centres and neighbourhood parades.
Active frontages and passive surveillance
4.68 The Bexley Local Plan states that town and neighbourhood centres and small parades must provide ground floor uses that include an active frontage immediately accessible from the street.
4.69 Active frontages foster an engaging public realm by bringing life to streets and creating successful places that people want to visit and spend time, have social interactions and boost the local economy in turn.
4.70 Retaining visibility between units and the street is vital for passive surveillance and deterring crime, as people can observe street activity. The presence of businesses and views to people on the street can foster a safer environment. Shop fronts should therefore largely be glazed and this glazing should not be covered with posters or adverts that block the view to the inside of the shop from the street.
Responding to the wider town centre or neighbourhood parade
4.71 The quality of a street can impact whether residents visit an area and determine how long they spend there. It is therefore important that shopping streets are well designed, and well-maintained, to attract this footfall.
4.72 Improvements to shop fronts should consider the building holistically, and seek to enhance both the character of the building and the street scene.
4.73 New elements should follow the proportions of the existing elevation and should be designed to a high quality.
Existing elevations and historic features
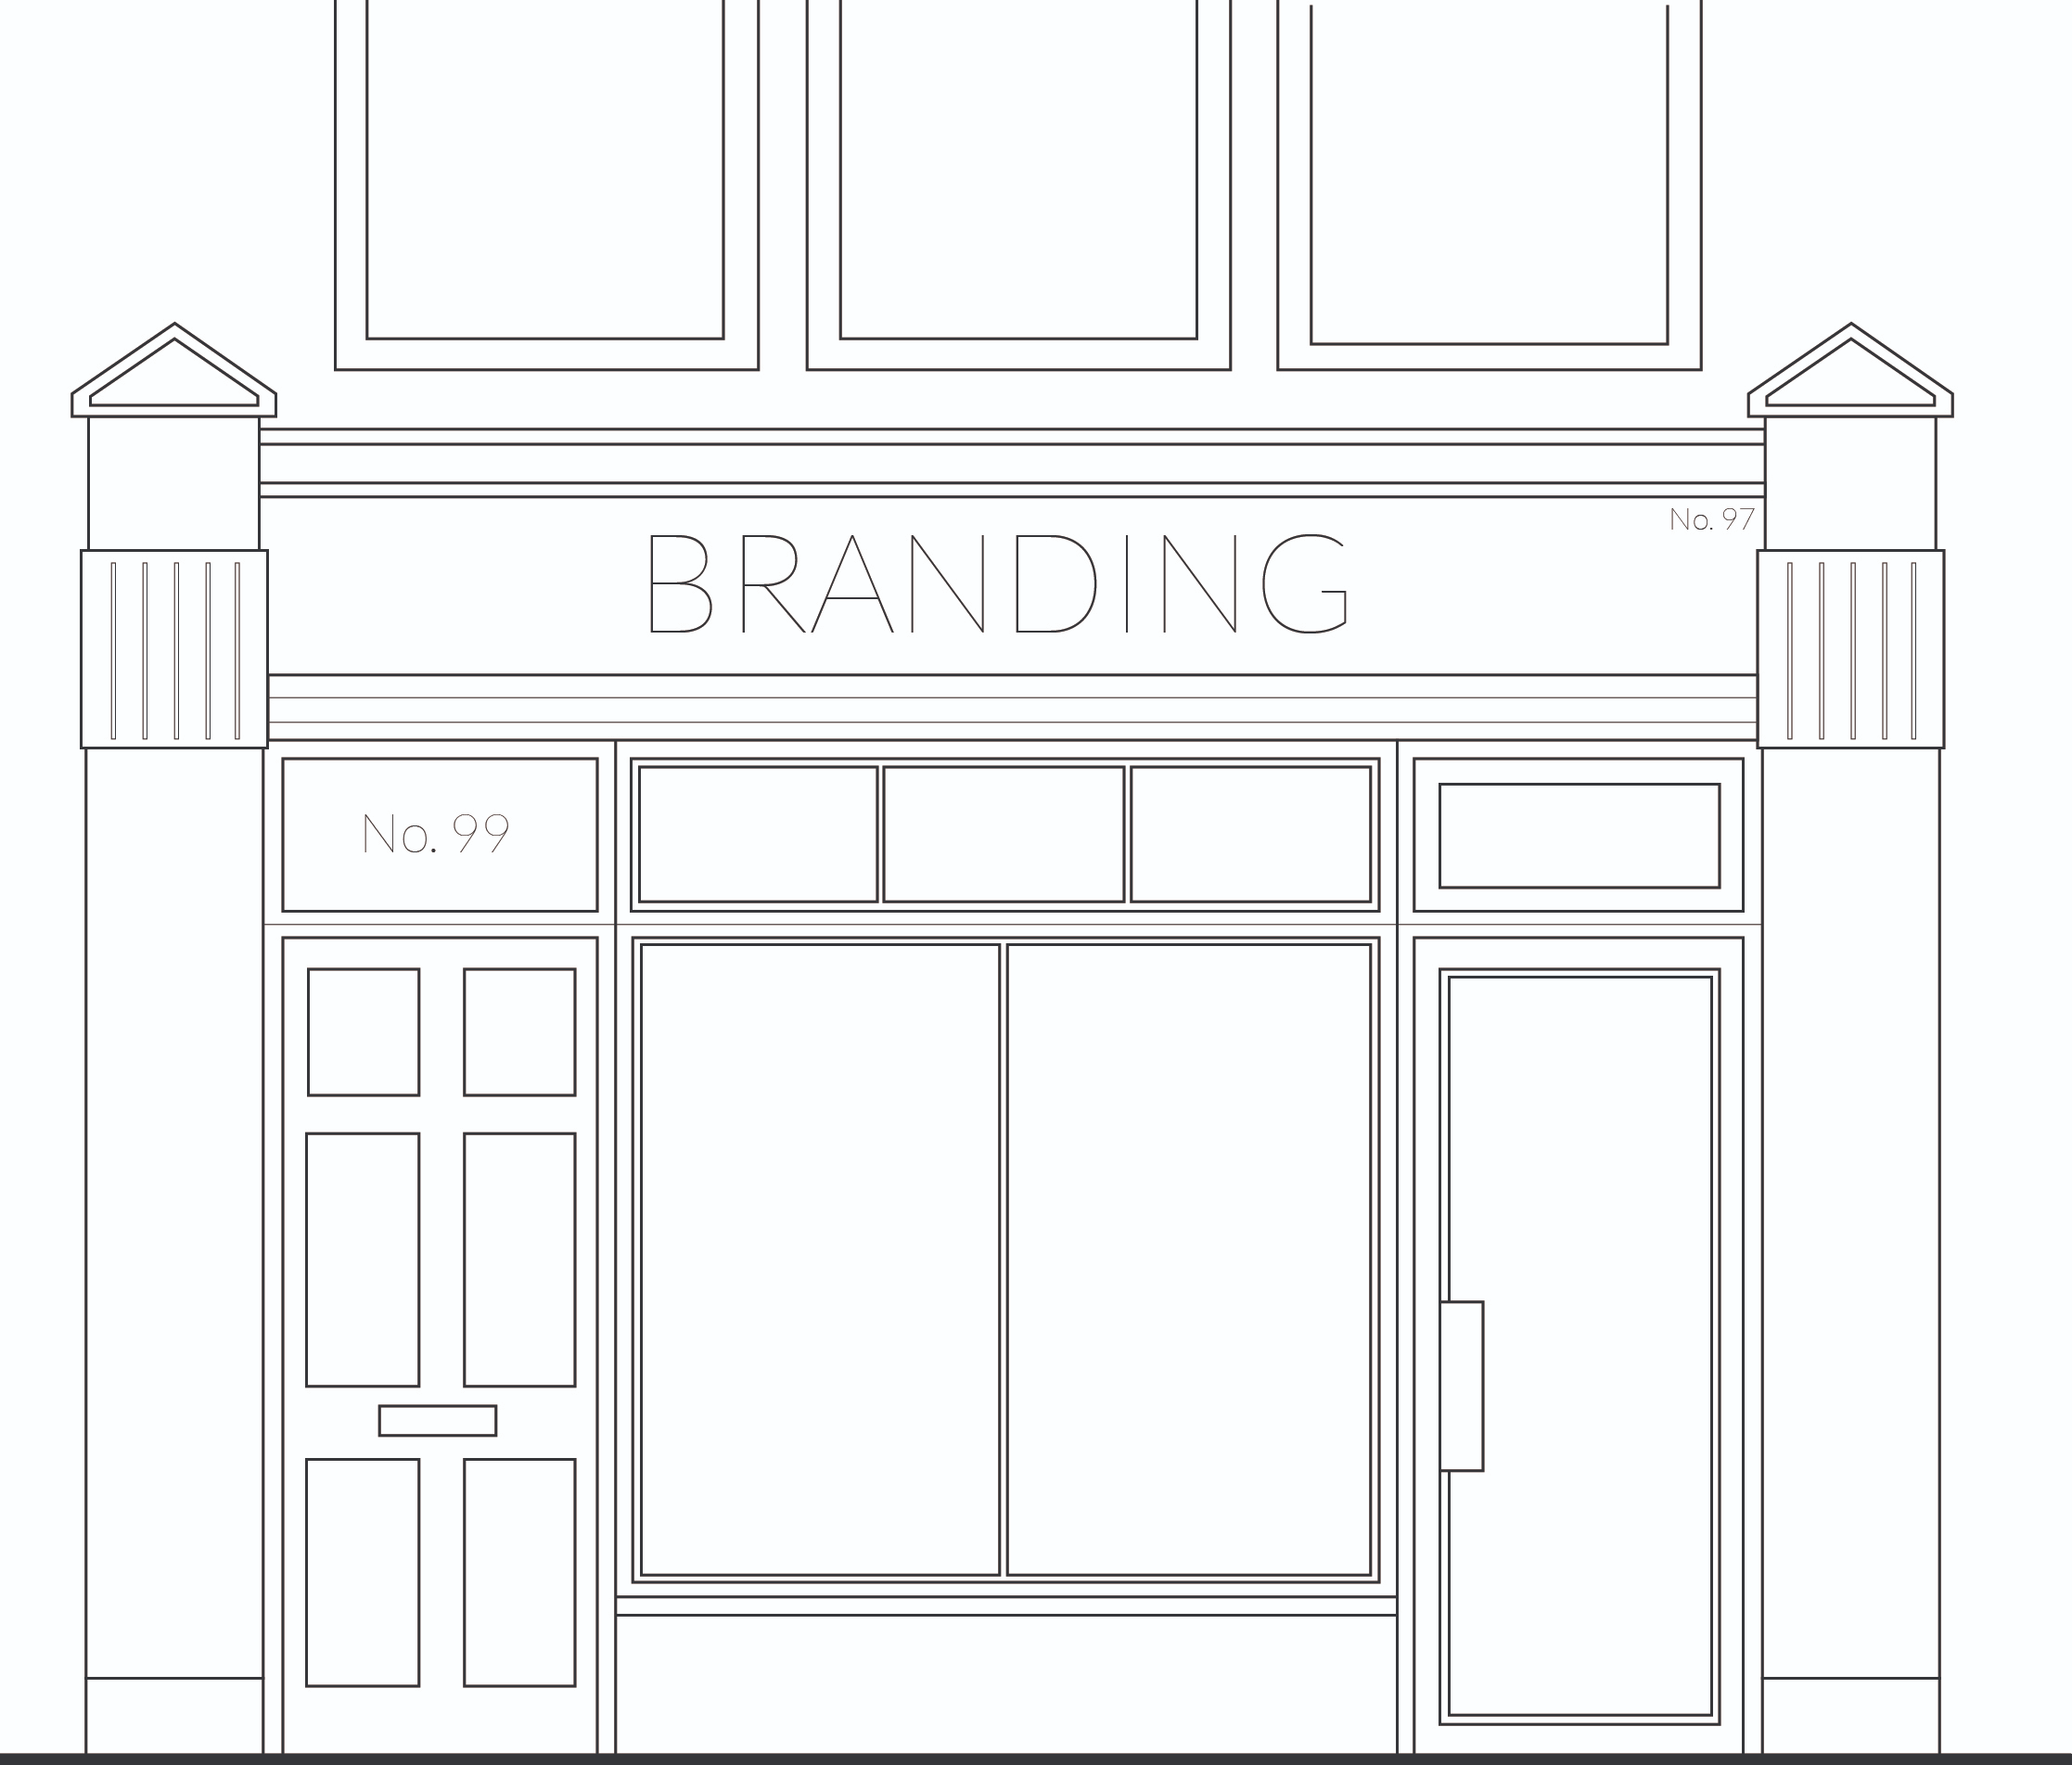
4.74 An existing shop front is composed of several key architectural features, as identified in Fig. 25.
4.75 Upgrades to shop fronts should ensure that existing architectural details are retained and be designed so that new or replacement features do not obscure or remove these. Where relevant, these elements should be reinstated, especially within Conservation Areas.
Decluttering
4.76 First impressions are important for attracting custom and clean, simple displays with minimal signage are likely to be more appealing than cluttered, confusing shop fronts.
4.77 Retaining outdated adverts can give a negative impression of a building and/or area and these items should be removed.
Accessibility
4.78 Minimising visual clutter and using calming colour palettes can help to reduce potential sensory overload, creating more inviting environments for neurodiverse individuals and those with hidden disabilities.
4.79 To be physically accessible for all, proposals must meet the requirements of the Equality Act 2010 and demonstrate inclusive access for all users. Reference to BS8300:2018 should be made and compliance with Building Regulations Approved Document Part M is mandatory.
4.80 Level access should be provided from the public realm into the unit, particularly for new commercial units and across major sites.
4.81 Where shop fronts are being upgraded, altered and replaced, step-free access should be provided where possible. Where steps and raised thresholds are unavoidable, mitigation such as ramped access should be provided.
4.82 All access doors must be legislation compliant and provide a minimum clearance of 1000mm, and ideally wider for principal entrances.
Doors and openings
4.83 Entrances should be inviting and visually appealing to offer a welcoming point of entry, and designed to accommodate all access requirements. These should be designed:
- to replicate existing openings – particularly when located on a parade – helping to maintain a cohesive appearance. Entrances and windows should be compatible with those in surrounding buildings
- with careful consideration for proportions of the existing building to determine a suitable arrangement for mullions and fanlights. Where relevant, neighbouring shop fronts can provide design guidance
- with materials that complement the existing façade and appearance of the building/parade
- to be level with the adjoining public footway/footpath, and/or ramped where necessary
- to retain traditional recessed foyers and openings, enhancing these features where possible. Consent for the loss of a historic recessed opening is unlikely to be granted
4.84 Where doors to upper residential homes form part of the shop front, these should be included in the overall proposed design changes to ensure a cohesive appearance.
Materials and finishes
4.85 Proposed materials must be complementary to the architectural style of the building and the character and appearance of the area whilst also considering upkeep and sustainability.
4.86 Materials should generally be kept to a minimum to maintain a clutter-free façade.
4.87 Plastics and metals are typically less appropriate for listed buildings and in Conservation Areas due to their difference from traditional building materials often found in these locations. Timber and other traditional materials are likely to be more acceptable.
Sustainability
4.88 As well as visual appeal and interest, consideration for the lifespan of proposed materials is essential. Whilst metal and acrylic signs may be financially attractive due to low capital costs, these can be expensive and difficult to repair once they have reached the end of the life expectancy, leading to their replacement and adding to construction waste.
4.89 Conversely, timber shop fronts can generally be installed for a longer life cycle, especially if well maintained and of a high quality.
4.90 Evidence of the ability for shop fronts to be customised, maintained, repaired and adapted will be looked upon favourably. This can be done by:
- where relevant, using paint and finishes which can be changed easily
- using construction methods that allow for alteration and adaptation
- avoiding the use of large elements specific to the unit occupier, opting for more generic, but customisable elements instead
Figure 24
Fig. 24 Examples of works and the relevant consent
| Type of works | Planning permission | Advertisement consent | Listed building consent |
|---|---|---|---|
| Installation of a new shop front, or an alteration which materially changes the appearance of a building | Y | Y** | |
| Demolition or removal of a shop front or its surround in a Conservation Area or to a listed building | Y | Y** | |
| Internally or externally lit sign | Y* | Y | Y** |
| Non-illuminated sign where any part of the sign is higher than the sill of any first floor windows | Y* | Y | Y** |
| Non-illuminated sign on a shop wall which does not contain a window | Y* | Y | Y** |
| Non-illuminated sign where individual lettering is over 0.75m (0.3m in Area of Special Control of Advertisements) | Y* | Y | Y** |
| Non-illuminated sign where any part of it is over 4.6m above ground level (3.6m in Area of Special Control of Advertisements) | Y* | Y | Y** |
| Installation of fixed blind or canopy | Y | Y** | |
| Installation of retractable canopy or blind | Y | Y** | |
| Installation of fixed roller shutters or grilles | Y | Y** | |
| Installation of removable shutters or grille (internal) | Y | Y** | |
| Installation of removable shutters or grille (external) | Y | Y** |
Y* – planning permission is only required within a Conservation Area
Y** – Listed Building Consent is only required where these changes are proposed to a listed building
Figure 25
Fig. 25 Key architectural features of a shop front
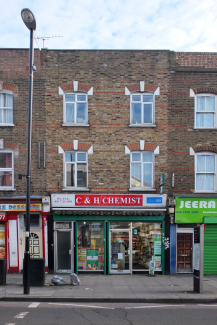
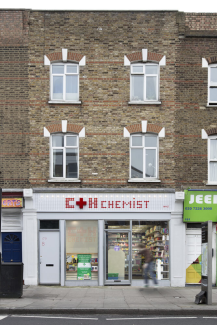
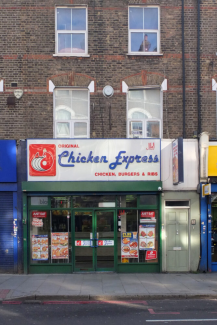
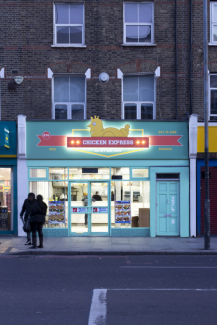
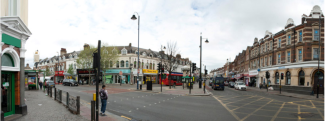
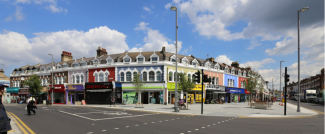
Finsbury Park Shop Front Improvement Programme, Islington, Hackey and Haringey
As part of an improvement programme spanning across the three boroughs, 30 businesses at key intersections and with visual prominence within the town centre worked with the designers to improve their shop fronts.
Before
After
Before
After
© Jan Kattein Architects with Office S&M
Sidcup High Street, Sidcup – Untitled Practice
Alongside other works within the town centre such as narrowing roads and widening footpaths and introducing street trees, many shop front identities were also transformed through the project. Many existing shop fronts were decluttered and simplified to make them more legible, helping to improve the overall appearance and usability of the high street.
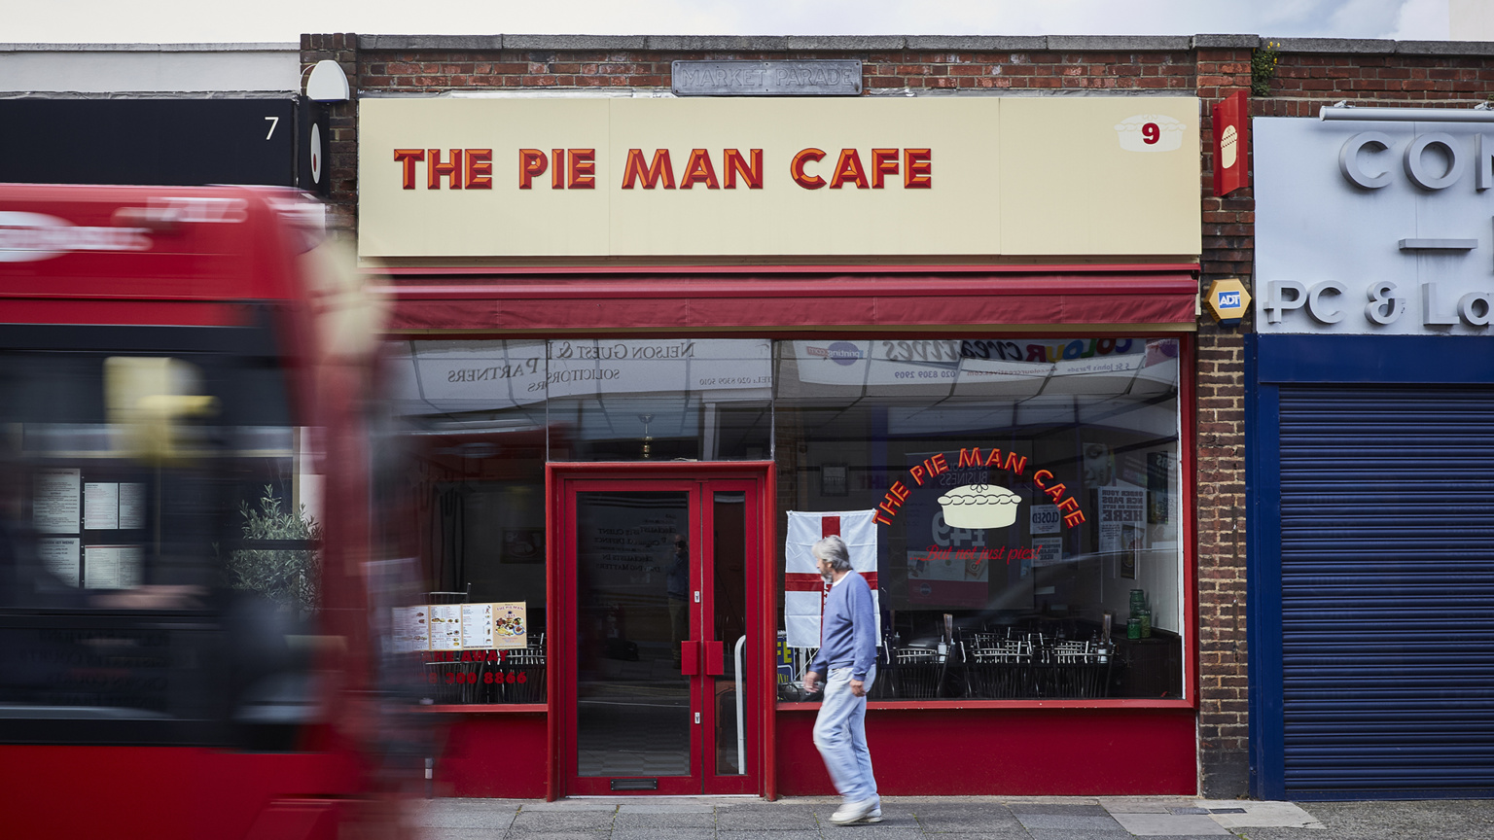
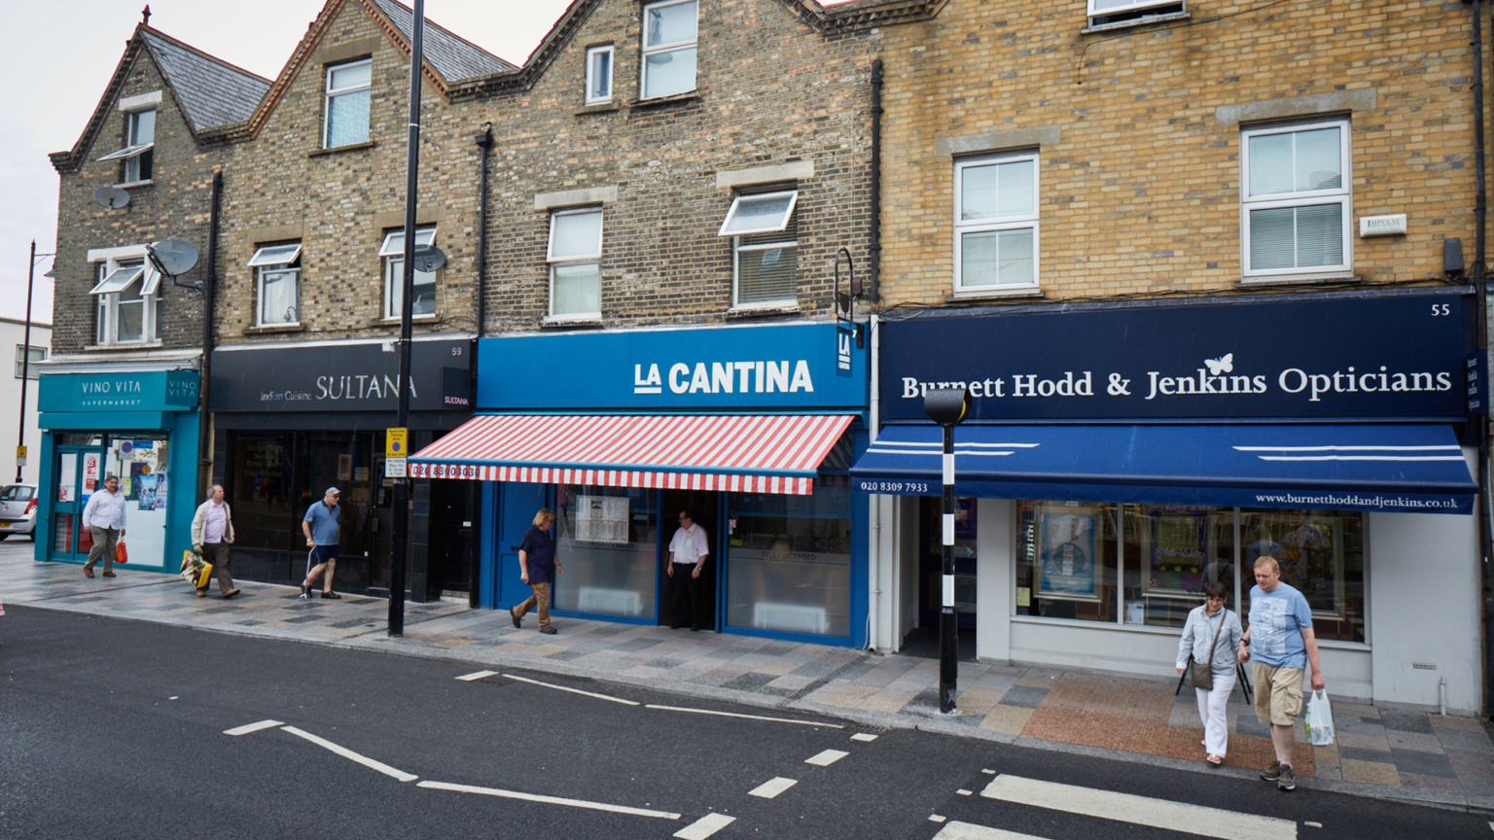
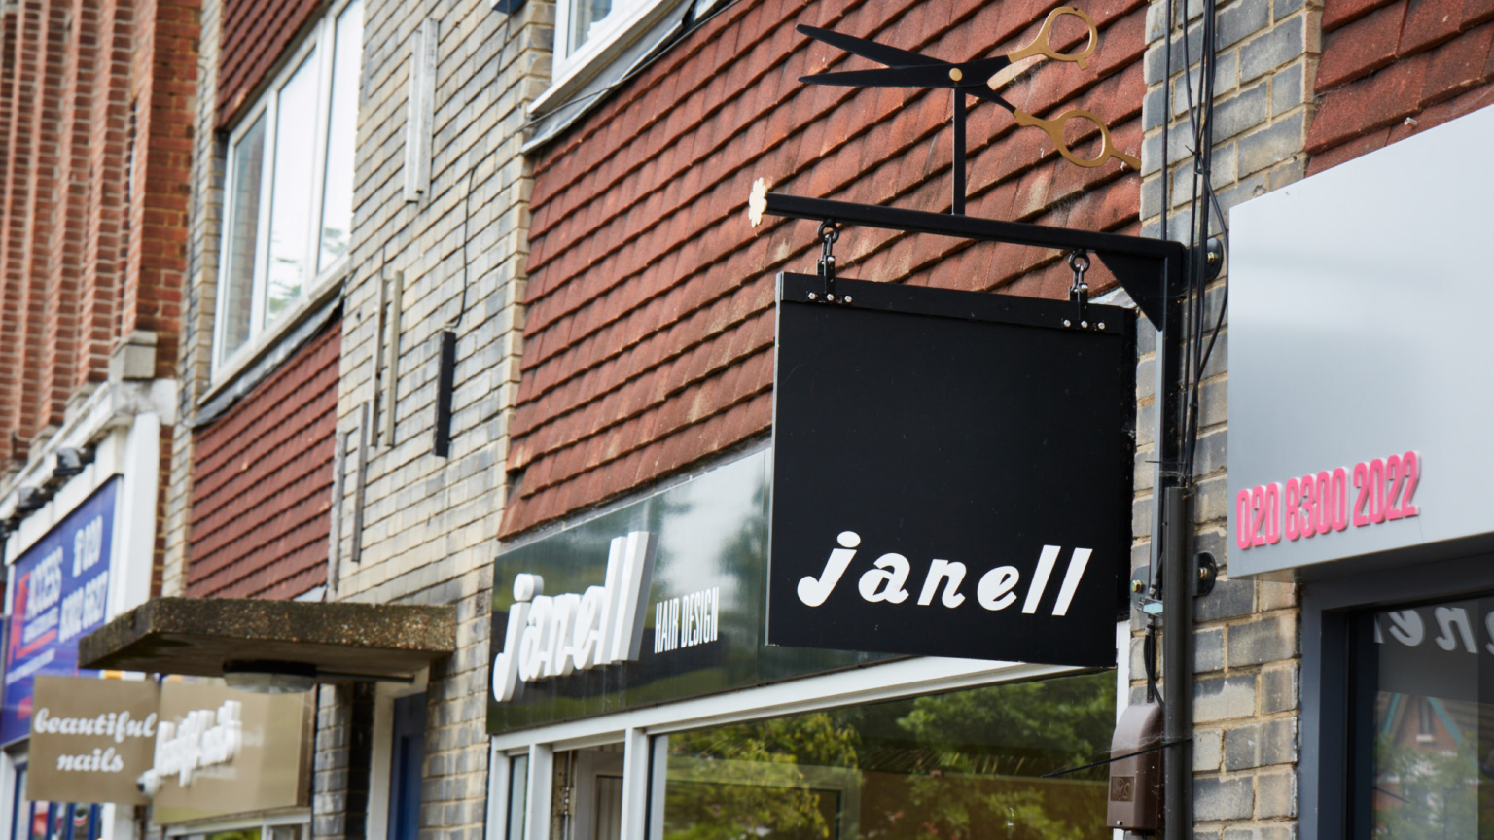
© Untitled Practice
Signage
4.91 Generally, signage should be simple and few, providing clarity and contributing to a high quality street scene. The typeface and graphic design, detailing and installation of all signage and advertising, in all locations throughout the borough, should be of a legible, high quality standard.
4.92 Signs should be designed with consideration for motorists and should not provide distractions or create confusion, for example with the use of traffic signal colours.
4.93 Signage above ground floor will not normally be permitted. Instances where signage at first floor may be acceptable is when discreetly written on glass.
4.94 Applicants are encouraged to include the property street number within signage to aid navigation.
Fascia signs
4.95 The fascia is often the most eye-catching element of a unit as a whole and should be designed to showcase the brand's offering and entice customers.
4.96 As the largest and most visually prominent part of the frontage, these can have a significant impact on the street scene, character and appearance of an area.
4.97 These should be designed with the following considerations:
- be an appropriate scale and form, responding to neighbouring buildings and the wider area. The width and length of fascias should correspond with units in the area
- be of a scale which is proportionate to the host building and compatible with adjoining units e.g. where a unit forms part of a parade. Fascias should not be of such a scale which would visually dominate the shop front itself
- fascias should be limited to ground floor level and proposals otherwise will be resisted as these features are typically uncharacteristic within the street scene
- proposals should not be composed of a 'box' style fascia which can add unwanted bulk to a frontage by changing the established front building line
- signage should not be back lit. Where absolutely necessary, top lighting using discrete spot lights should be integrated into the fascia design and avoid contributing to light pollution
Hanging and projecting signs
4.98 Where proposed as a new or replacement sign, applicants should ensure:
- signage is positioned to be hung at the same level as the fascia (unless a deviation can be suitably justified). They should not obscure any original architectural features
- only one sign per shop is proposed
- proposals exhibit traditional methods of hanging such as brackets which are sensitive in scale and form and do not overwhelm the existing frontage. Hanging mechanisms should be complementary and appropriate to the wider shop front
- proposed designs complement any existing fascias on the surrounding buildings and local area
Corporate styles
4.99 Many national brands and chain stores have a corporate style to act as both advertising and a visual identity that is key to their branding. However, this style may not always be appropriate, for example when located within a Conservation Area or on a listed building.
4.100 Proposals for new signage for these stores are required to:
- adapt their corporate style and adverts to ensure these are complementary to the character and appearance of the host building and surrounding area. For example, reducing the scale of font or decals in more sensitive locations and adapting signage to respond to existing historic or architectural features
- adapt any proposed luminance levels or remove proposals for illumination where considered inappropriate
- make use of alternative materials that respond to the character and appearance of an area, e.g. using wooden fascias as opposed to glossy, plastic fascias
Security measures
4.101 When closed, solid roller shutters can dramatically alter the appearance of a parade of shops and the street scene, making it appear unattractive and signifying an unrealistic perception of crime. These can also attract graffiti and become a target for sticker advertisements. Their installation will therefore generally be resisted by the Council, especially within Conservation Areas and to listed buildings.
4.102 Alternative approaches such as open roller grilles, removable grilles and external shutters, internal or external lattice shutters or decorative security grilles are preferable as these have less physical impact upon the external appearance of the building and the surrounding street scene.
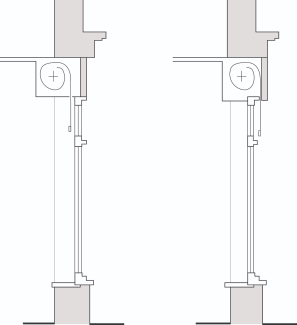
4.103 Grille boxes should be incorporated into the design of the shop front, rather than installed as a projecting item as shown in Fig. 26.
4.104 Laminated and toughened security glass can also be an alternative to shutters and grilles, whilst still providing high levels of security. This solution also enables window displays to be viewed outside of opening hours and maintains a more attractive appearance to the shop front and street scene.
Lighting
4.105 The use of appropriate and sensitive lighting is key to contributing vitality to an area. Section D 39 of the Design Guide SPD Part 1 – Design Principles provides overarching guidance on lighting design, with specific mention of the importance of lighting within town and neighbourhood centres, where lighting can add to a sense of safety.
4.106 To avoid light pollution, lighting levels and luminance should be considered, in particular the cumulative impact of illuminated signs. Where advertisements are illuminated, this will be a consideration in the determination of advertisements consent. If lighting is absolutely necessary, it should be turned off when the shop is closed.
4.107 The avoidance of light pollution is particularly important where signage is located near residential properties and ecologically sensitive areas such as SINC. Applicants must demonstrate consideration for this within proposals, and the potential harm from new lighting will be taken into account during determination.
4.108 Proposals for lighting adverts and shop fronts should:
- refer to the Professional Lighting Guide 05 from the Institution of Lighting Professionals for guidance on acceptable luminance levels as this will be used for assessing applications on a case by case basis
- avoid intermittent flashing lights as proposals for these are unlikely to be acceptable when assessed for public safety and amenity given their detrimental impact upon the character, appearance and experience of an area
- not impact or preclude the interpretation of any statutory highway, traffic or directional signs. Proposals which are unacceptably located or may lead to confusion will not be supported. Applicants should consult the Highway Authority for further guidance where necessary
4.109 Applicants should be aware that planning permission will typically be accompanied by conditions set to control the brightness and nature of lighting, and restrict hours of illumination and require dimming mechanisms or settings. Considering these factors during design development and presenting this within applications is therefore strongly recommended.
Awnings, blinds and canopies
4.110 These features can reinforce the character and appearance of historic frontages within the borough. Design proposals should align with the following:
- should be complementary to an existing or proposed shop front and should not result in visual clutter by way of their installation
- require a minimum clearance of 2.6 metres from ground level for the safety of pedestrians
- should not be located within 0.5m of the carriageway (measured from the back of the highway used by vehicular traffic)
- be constructed with appropriate materials and use colours that are complementary to the façade
- should be affixed to the façade frontage with appropriate fixtures and fittings which are sensitive in design and appearance. This includes the installation of any associated retractor/condenser
- should be fully retractable to assist with maintenance and ongoing care
- should be sensitive in terms of any advertisement which may be placed upon them
Figure 26
Fig. 26 Indicative sections showing internal and external grille boxes installed discreetly whilst retaining existing features
Before
After
© Jan Kattein Architects