
2. Residential alterations and Extensions
Residential Alterations
Submitting a planning application
Who needs planning?
If you live in a house or bungalow, you may be able to undertake extensions and alterations without needing planning permission. These works are known as permitted development (PD) and are described in more detail overleaf.
If you live in a maisonette or flat, or a house converted into flats, planning permission will normally be required as the permitted development rights which are available to householders do not apply to these buildings.
Householder permitted development rights also do not apply to houses which have been created through permitted development rights set out in Classes M, N, PA, and Q of the Town and Country Planning (General Permitted Development) (England) Order 2015, as amended.
Seeking specialist advice
The Council strongly recommends you work with high quality specialists who can provide advice, develop the design and coordinate and submit a planning application on your behalf.
The RIBA and CIAT are valuable resources when seeking architects or architectural technologists to employ. The annual Don't Move, Improve! awards and resultant directory are a useful resource for finding examples of architects work.
You may decide to also employ a planning agent, who can help you navigate the planning process. The RTPI can help you find someone to work with.
Depending on the scale and nature of your project, other consultants you may require include structural, civil and electrical engineers, landscape architects, quantity surveyors, conservation architects, ecologists and arboriculturalists. An architect or planning expert will be able to confirm whose services are required for the project.
The benefits of the pre-application service
When submitting a planning application, applicants can benefit from the Council's pre-application service. Provided by the Development Management team, the process is designed to provide clarity to applicants and simplify the planning process.
Council officers can help you determine whether planning permission is needed, and provide feedback that ensures your proposal has a higher chance of approval when submitted.
Making a planning submission
If planning permission is required for your proposed works, you must submit a planning application to the Local Planning Authority. Information on this is available on the Council's website.
The application information will need to comply with the Council's validation list requirements to ensure information submitted is in the correct format, aiding a smoother process towards gaining permission.
Neighbour engagement
Once an application has been received and validated, it is the Council's legal duty to consult your neighbours on your proposal. Whilst there is no statutory requirement for you to speak with your neighbours when applying to extend or alter your home, it is good practice to discuss any plans ahead of submitting applications to the Council. Such early discussions can be beneficial in preventing delays during the planning process.
Permitted development rights
Permitted development (PD) rights enable householders to undertake certain types of alterations and extensions without planning permission. These rights are granted by the Government and so are not controlled by the Council. Works that constitute PD vary for different types of property e.g. detached, semi-detached and terraced.
Details of works which fall under permitted development are outlined within the Town and Country Planning (General Permitted Development) Order 1995, which is updated periodically.
The Planning Portal is a useful resource with up-to-date guidance on what works constitute PD, for example, installing a satellite dish, or building a small porch. The government's Permitted development rights for householders provides a summary of works acceptable under permitted development.
The scope for improving buildings through permitted development can be limited and there is typically less control over the amount of space you can create under PD. There are also details, such as the placement of windows or new/altered vehicle accesses that may require a planning application. In these instances, it may be more flexible and cost effective to submit a planning application for a whole scheme.
Please note that an access is the opening in the boundary enclosure of a property and not any associated vehicle crossing to the footway, which is part of the highway rather than your property. Such changes will require approval from the Highway Authority under the Highways Act 1980.
Prior approval
Certain permitted development rights are subject to prior approval meaning an application must be submitted to the Council prior to commencing works. Examples of prior approval works include:
- larger rear house extensions
- additional storeys to residential properties
- changes of use from commercial properties to dwellinghouses
Full details of prior approval works can be found on the Planning Portal. In cases where prior approval is required, the guidance in this document should be used.
Exclusions
There are instances where PD rights don't apply, meaning planning permission is required. This includes, but is not limited to:
- where a property has permitted development rights removed, for example, through an Article 4 Direction
- where a property has been converted to residential use under the prior approval change of use process
- where a property is a flat or a maisonette
If your property is located within a Conservation Area, the works which can be undertaken under PD are also more limited. Further information is provided in the Conservation Areas and listed buildings section below.
It is worth noting that permitted development rights can also be removed by conditions attached to planning permissions.
Lawful Development Certificates
A Lawful Development Certificate can be obtained if you want to ensure the existing building use is lawful for planning purposes or that your development proposal does not require planning permission.
Applications for a Lawful Development Certificate are made to the Council via the Planning Portal. The Council's Development Management team can provide further guidance on the process and the information required to support an application.
Conservation Areas and listed buildings
Bexley has 23 Conservation Areas which are areas designated in order to protect their special architectural and/or historic value i.e. their significance.
Figure 5
Fig.05 – Map of Bexley's Conservation Areas
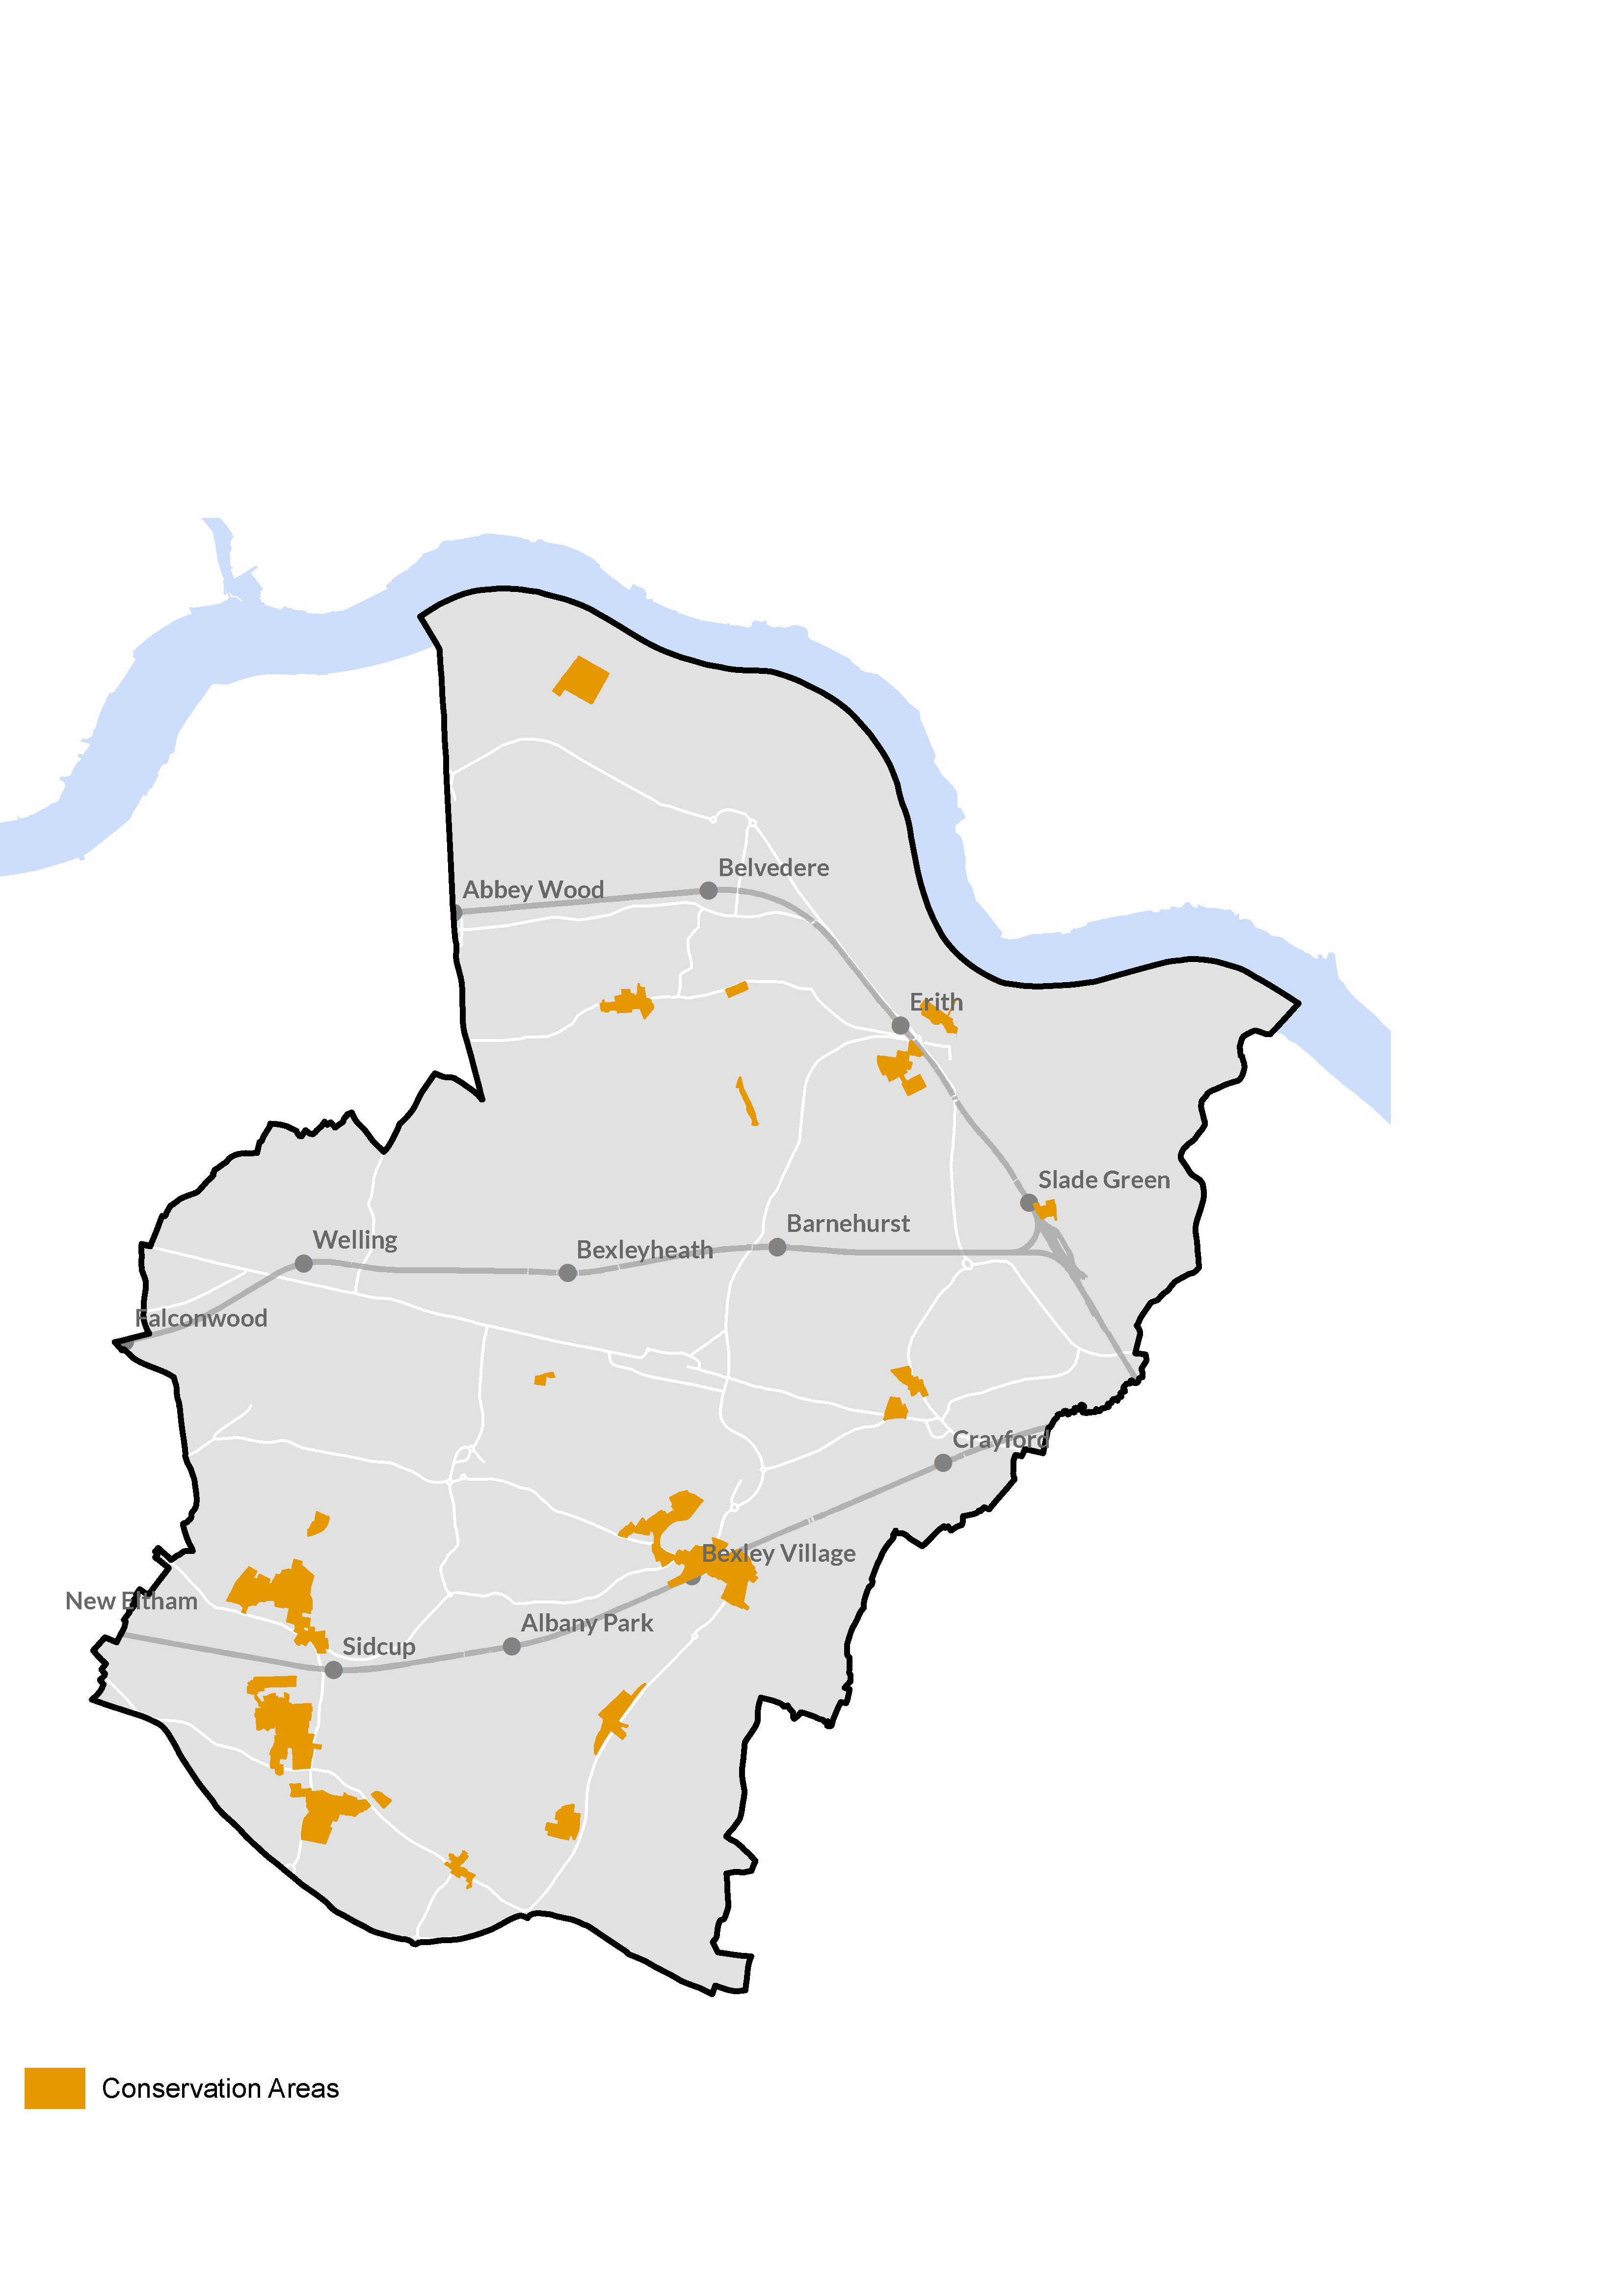
In accordance with Section 72 of the Planning (Listed Buildings and Conservation Areas) Act 1990, developments must demonstrate how their design will preserve or enhance the character or appearance of the Conservation Area in which they are located, with careful attention paid to the special architectural and historical value of the area.
The Council has a legal duty to ensure that development within these areas is sympathetic to the established character and appearance and anything considered to fail in these regards is unlikely to be granted planning permission.
Additional guidance for Conservation Areas can be found on the Council's website within the relevant Conservation Area and Appraisal and Management Plan for each area.
Permitted development in Conservation Areas
Within Conservation Areas, development to residential properties which could typically be undertaken under PD is more limited.
At the time of publishing, the Council has four Article 4 Directions in place which are applicable to Conservation Areas, which further restrict the scope of works that can be undertaken without planning permission. Applicants should refer to detailed information on the Council website on what this means for each location.
Listed buildings
Listed buildings are of special architectural or historic interest, with the listing regime providing protection for the nation's special buildings. Bexley currently has over 150 listed buildings included on the National Heritage List for England (NHLE), where records for each listed building are available. Listing covers the whole building, including both interior and exterior elements.
Due to the intricacies of listed buildings, general parameters for the extension or alteration of these designated buildings are not included in this document. The suitability of proposals will be considered on a case-by-case basis when submitted for Listed Building Consent, which is separate from the planning process. Almost all works that relate to listed buildings will require Listed Building Consent, and few are allowed under PD.
It is a criminal offence to undertake works to a listed building without prior consent. Exceptions may apply for minor like-for-like or maintenance repairs, but such works should be checked with the Council prior to the commencement of any works.
When working with listed buildings, it is highly recommended that you consult the Council at the earliest opportunity and engage in the pre-application process and seek specialist advice, including from a heritage or conservation specialist.
Locally listed buildings
Bexley maintains an active list of over 400 buildings, structures and landscapes of local historic value which is known as the Local List.
Buildings included on the Local List are not subject to statutory protocols, but are assessed as non-designated heritage assets when determining planning applications. The Council recognises the importance of locally listed buildings and the benefits that they bring to the character and appearance of the borough.
Locally listed buildings will normally enjoy the same permitted development rights as other buildings, except where they are also located within Conservation Areas. In these cases, the same scope for permitted development within a Conservation Area applies.
Assessing planning applications
In addition to relevant policies and guidance relating to heritage matters, developments affecting a listed building or its setting will be assessed against Section 66 of the Planning (Listed Buildings and Conservation Areas) Act 1990. Where proposals are considered to substantially harm the special features of a listed building, or where proposals would result in insensitive development within their setting, these will not be supported.
Applications will be assessed on the basis of whether the proposed development would respect the special architectural character or historic interest of a building. The potential impact upon surrounding views and the relationship with the historic use of the site; and the impact upon the character and appearance of the area will also be considered during determination. This will be of particular importance where listed buildings are also located within Conservation Areas.
Other regulations and considerations
Several non-planning matters should also be considered when planning a project. These are not necessarily considered by the Council when determining a planning application, but you should be aware of these requirements for which you could be held liable. The following is not exhaustive and advice from suitably qualified professionals should be sought to assist with these matters.
Building Regulations
Regardless of whether works are permitted development or require planning approval, all building work is required to comply with Building Regulations. Building Regulations are independent of the planning process and covered by separate legislation. Applicants should contact the Council's Building Control department for more details about the processes involved.
Party Wall Act 1996 (or as amended)
The Party Wall Act 1996 is a framework for both preventing and dealing with disputes with regards to boundary matters e.g. party walls, boundary walls and excavations close to neighbouring buildings.
The Act is not a material planning consideration and is independent of obtaining planning permission or building regulations approval.
The Council is unable to either advise on, or deal with party wall matters. However, based on the Council's extensive experience of residential planning applications, to avoid neighbourly disputes and project delays, applicants are encouraged to ensure their development remains within their site boundaries. This includes the location of guttering and other fixtures.
Further guidance can be accessed through the Government guidelines and a Party Wall Surveyor can provide professional services to assist with the process.
Right to light
A 'Right to Light' is a legal right granted over a building or piece of land, that gives the landowner the right to receive light through defined apertures in buildings on their land.
Planning applications undergo assessment to ensure that habitable windows or otherwise sensitive windows are not unduly overshadowed, where this may be relevant.
Right to Light is a separate and civil matter and the Council does not become involved in issues or disputes of this nature.
Oversail licences
As a legal agreement between a developer and the Local Authority, these are required where any part of a building, scaffold, crane or hoarding will project – or oversail – the public highway, including footways and roads. Oversail licences permit the temporary use of the airspace over the public highway and should be obtained at least 4–6 weeks in advance of proposed works from the Highway Authority, who will provide details on the information required to obtain an oversail licence.
Traffic Management Orders (TMOs)
A Traffic Management Order allows the Council to close or restrict roads, footways or parking bays to enable construction works, maintenance or temporary events. For a cost, TMOs should be arranged with the Highway Authority at least 6–8 weeks prior to the proposed closure or restriction.
Flood risk
As set out in Bexley Local Plan Policy DP32 Flood risk management, the borough is vulnerable to flooding from different sources. The Government's flood map for planning should be used to determine whether a property is located within a designated flood zone. All extensions and alterations proposed within areas of fluvial flood risk should be designed in accordance with the Government's Preparing a flood risk assessment: standing advice.